Week 9 Tension and Torsion test challenge
Tension & Torsion test challenge
Objective: To complete the tension & torsion test on the specimen provided & evaluate the results.
Case setup & Execution:
For Displacement
- Open ansys Workbench, click on analysis system drag explicit dynamics for simulation.
- Next click on engineering material and select steel 1006 from explicit material.
- Now click on geometry open the model in space claim and check for default contacts.
- Now close and click on model-edit to open the model.
- Rename the geometry if required. Next select the material steel 1006 for the specimen.
- After that click on coordinate system & provide two set of coordinate system at both the ends of specimen.
- Now in mesh insert patch conforming method, choose body & select tetrahedrons in method. Next insert face sizing for both the ends of specimen and select sphere of influence. Provide a mesh size of 22mm & 3mm.
- In analysis setting provide an end time of 1e-003.
- Now as one piece will be fix & other will be displaced. Insert fix support and select two end faces. Moving to other insert a displacement support & select the other end , provide a displacement of 18mm in x direction.
- Now add the results such as deformation, equivalent stress and equivalent strain to be generated.
For Twisting:
- For Twisting duplicate the model in the workbench. Click on edit to open the model.
- Open mesh and insert face sizing twice. In the first part select the center part and provide a sphere of influence & radius with a mesh size of 1mm. Now for the other part select the two conical surfaces of the center part & element size of 1mm.
- Next in coordinate system as the specimen is going to rotate we have to provide a cylindrical coordinate system for the center part.
- Now in displacement we have to provide rotation in degrees, so we have inserted 1800 degrees in the ‘y’ direction as per shown.
- Next input any user defined result required in solution & hit solve.
Results & Conclusion:
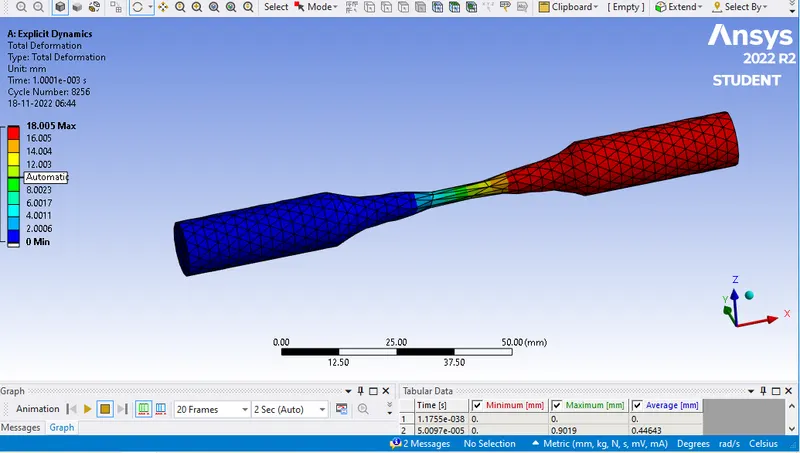
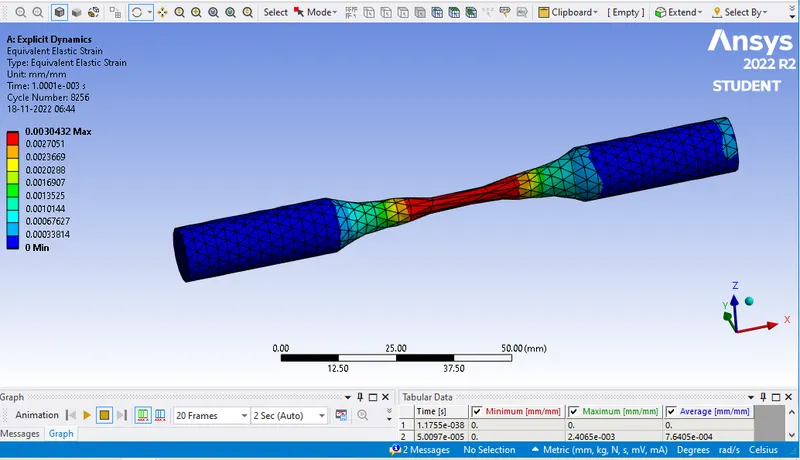
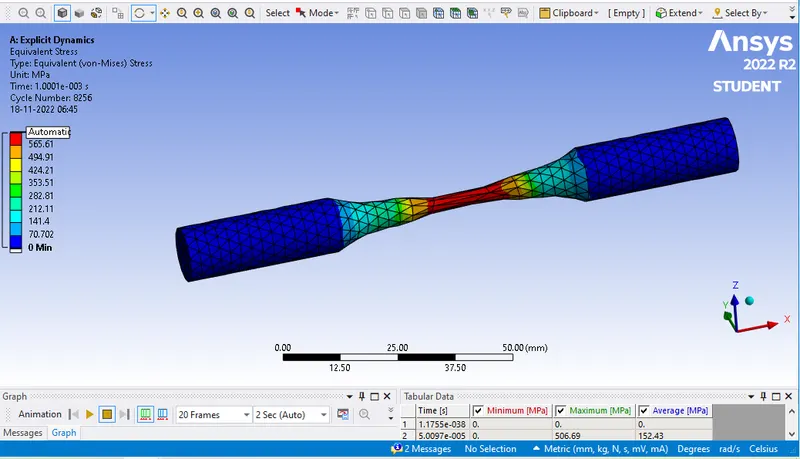
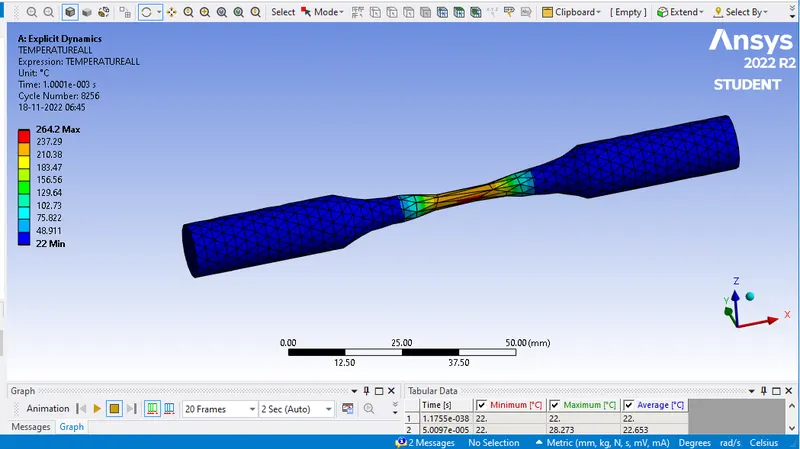
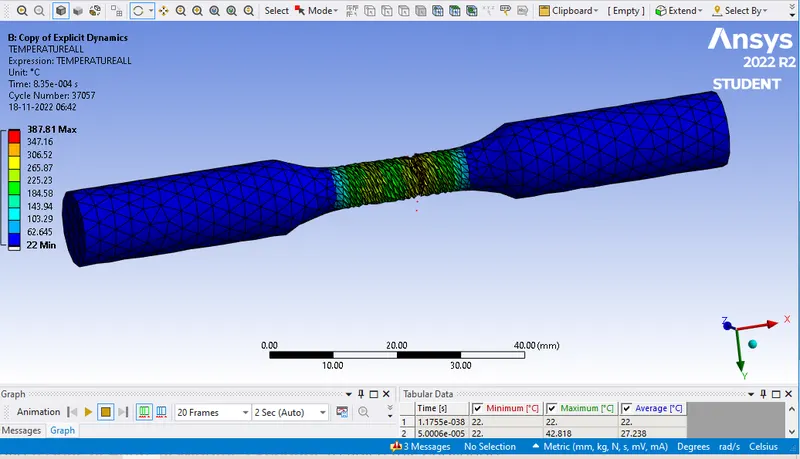
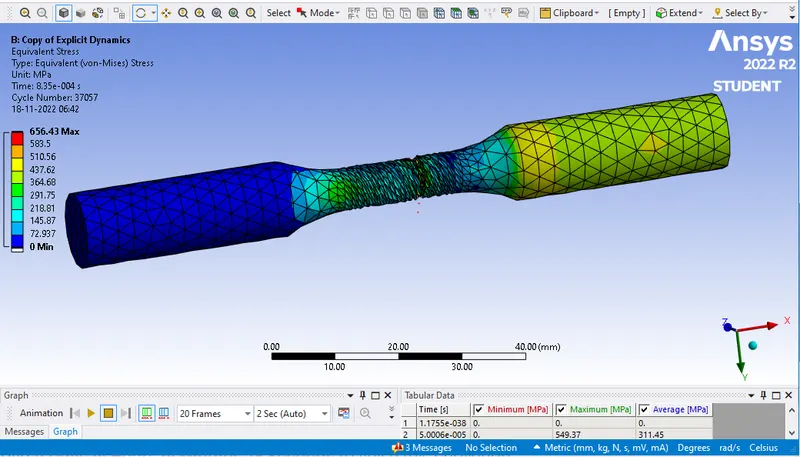
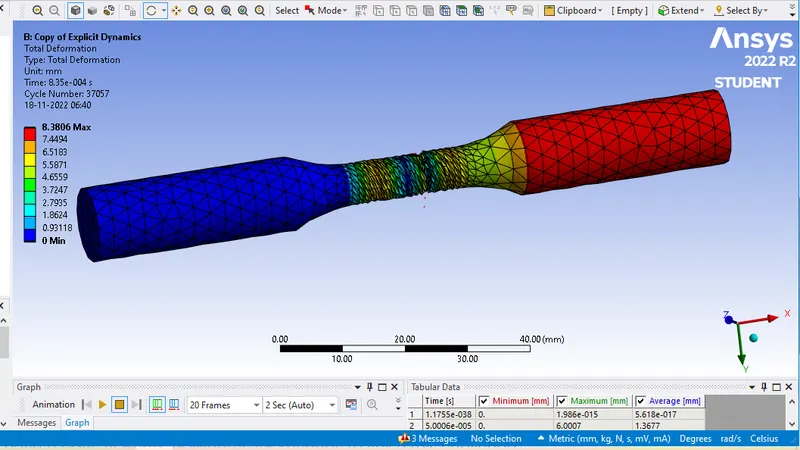
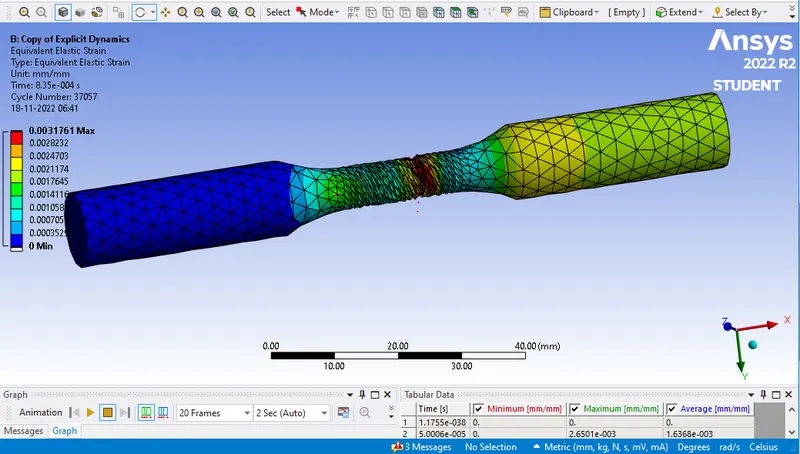
For Displacement:
|
Sr no |
Equivalent stress |
Equivalent strain |
Deformation |
Temperature |
|
1. |
639.68 mpa |
0.0030561 |
18.005 mm |
264.2 deg c |
In this simulation we have provide a displacement of 18mm in ‘x’ direction. Next we have provided a fix support in the other part. From the above results we can observe that a maximum equivalent stress of 639.69 mpa, equivalent strain of 0.0030561 & Temperature obtained at the center is 264.2 deg c. Due to tension we can observe a cup & cone fracture is to begin at the center of specimen. From results we can also say that a total deformation of 18mm is been provided.
For Twisting:
|
Sr no |
Equivalent stress |
Equivalent strain |
Deformation |
Temperature |
|
1. |
656.46 mpa |
0.003176 |
8.3806 mm |
387.81 deg c |
In this simulation we have provide a rotational displacement of 1200 degrees in ‘y’ direction. Next we have provided a fix support in the other part. From the above results we can observe that a maximum equivalent stress of 656.46 mpa, equivalent strain of 0.003176 & Temperature obtained at the center is 387.81 deg c. Due to torsion provided we can observe a fracture has been occurred in center of specimen. Also temperature has been exceeded drastically.
Conclusion:
From the above results generated for both twisting & displacing, it can be observed that twisting an object creates more stress & strain values .Also temperature has been exceeded by almost 100 degree when compared to displacement of the specimen. So we can conclude that twisting an object has higher impact on the ductile material when compared to tension or compression test.