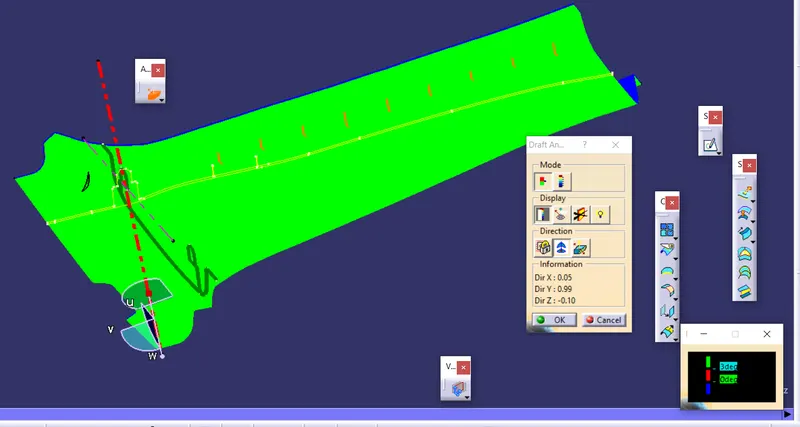
Week 9 - Project - Master Section Development
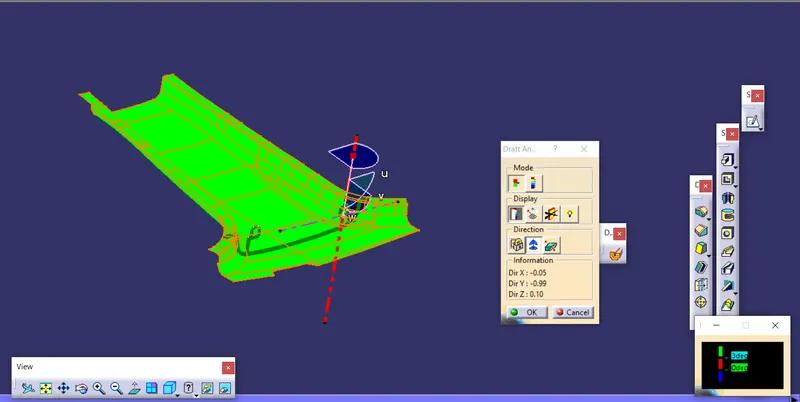
1)Draft Analysis of Corrcted CLASS A surface with Flange:
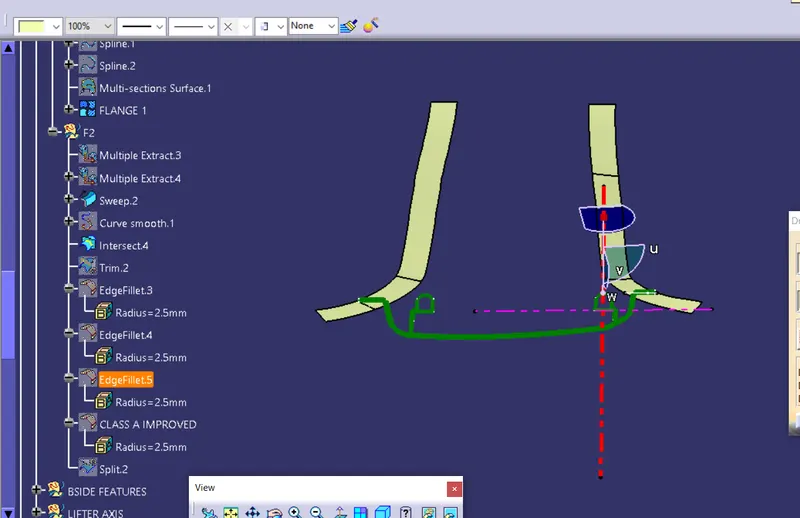
2) FLANGE creation from Master section:
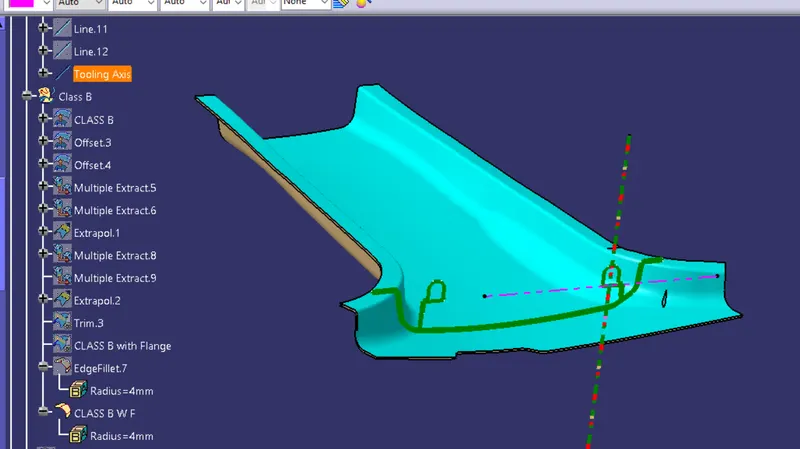
3)Offsetted CLASS B with FLNGE:
4) Class C Creation:
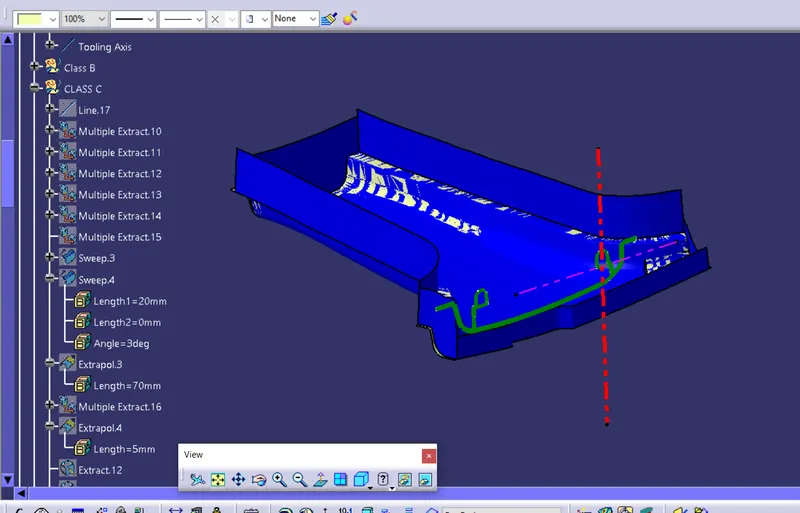
5)Final Surface with Class A/B/C:(Without Forming Boundary)
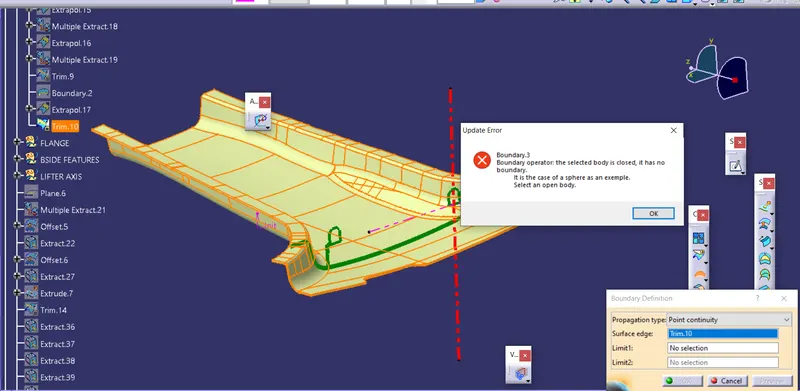
6) Closed Solid:
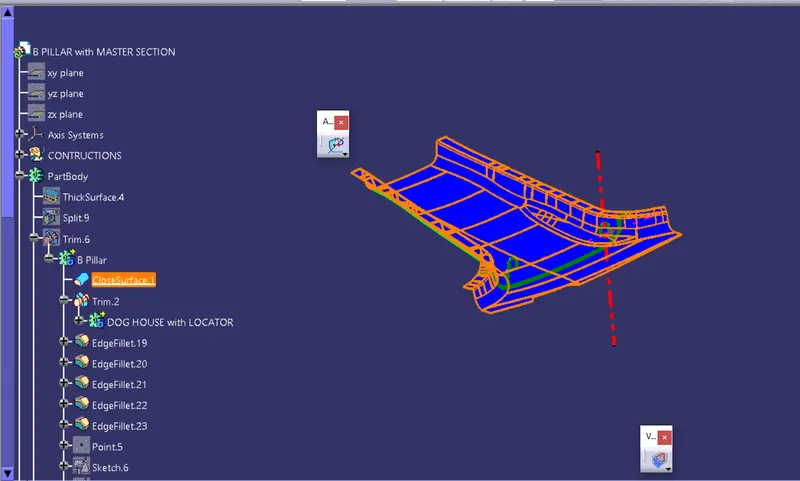
7) Class B with all Grenn with 3 degree Draft:
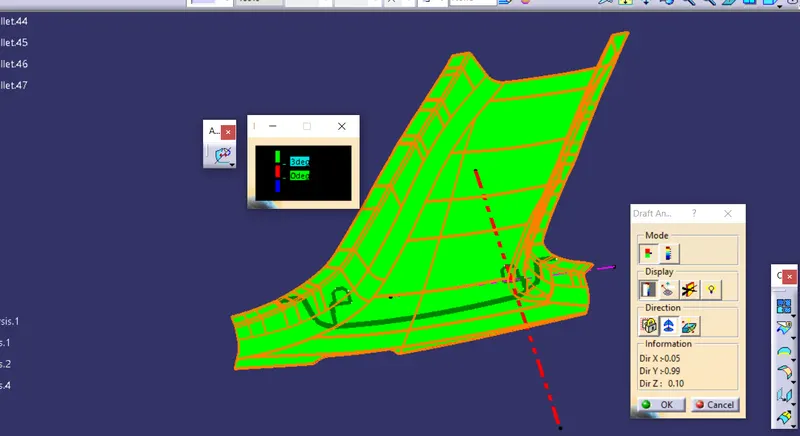
8) Class B and C with other side in Green: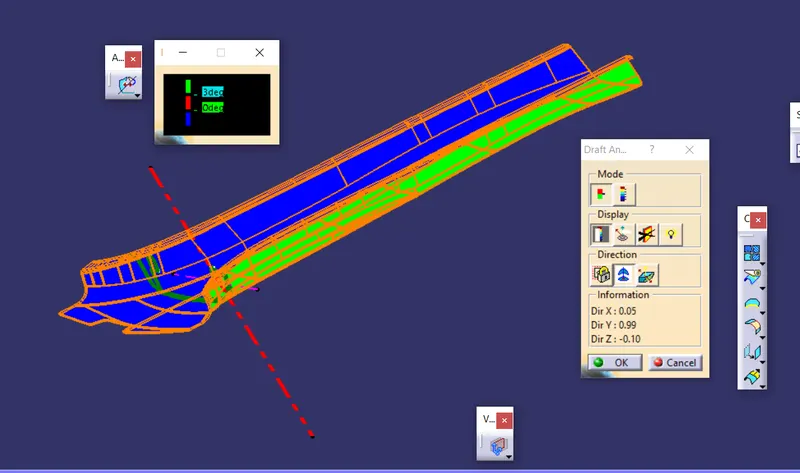
9) B Side Feature Matching with Master sections:
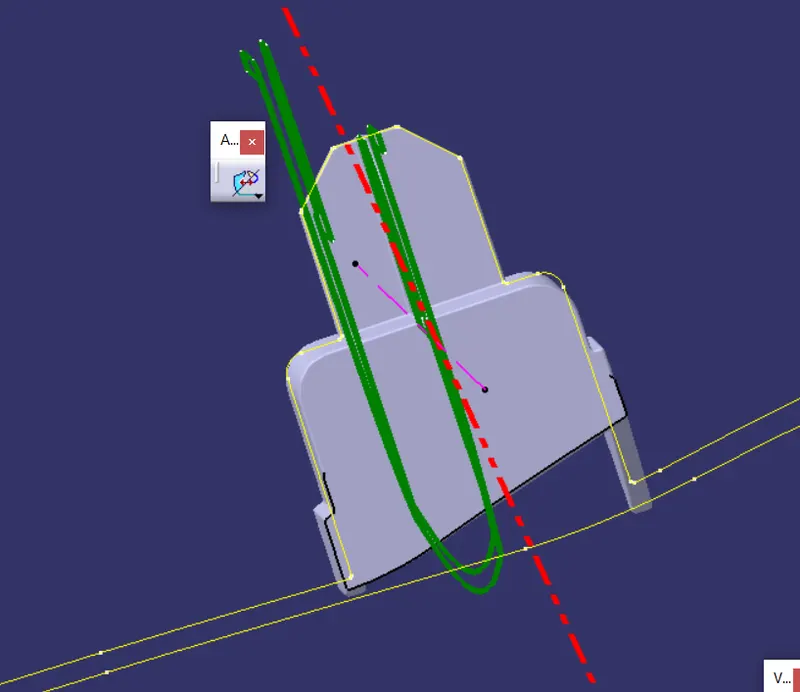
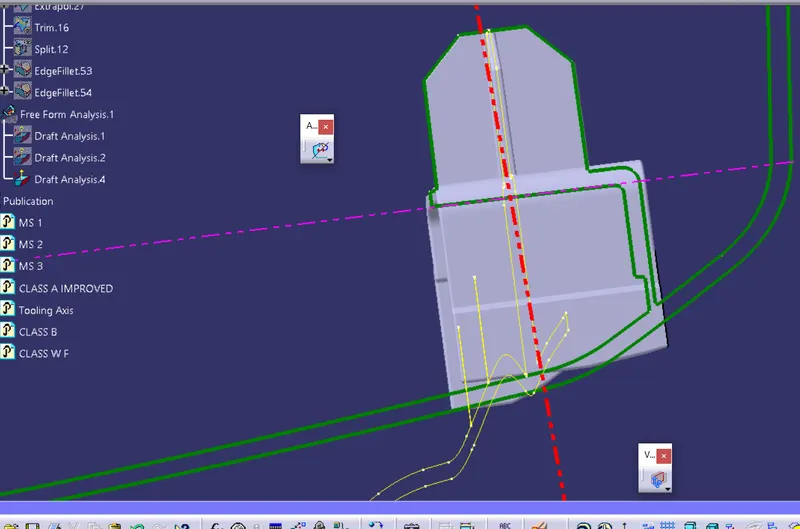
Lifter Axis for the Dog House :
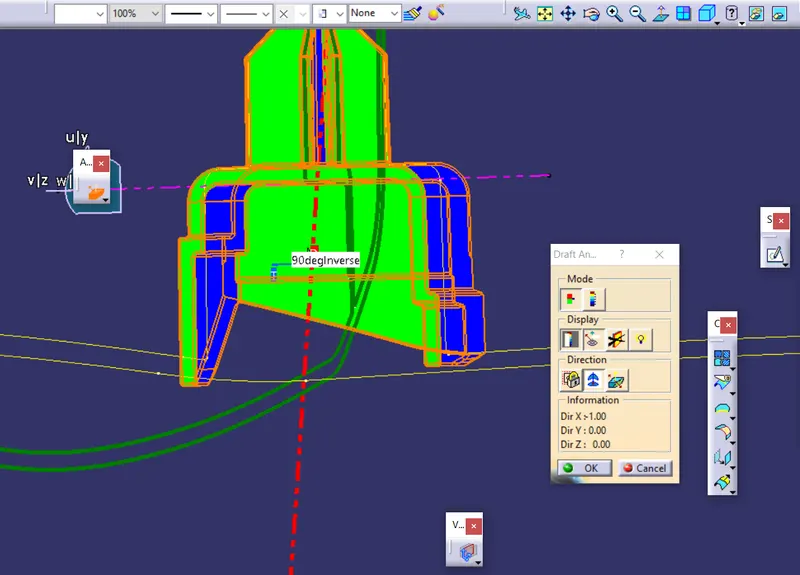
10) RIBS creation with 50 mm apart:
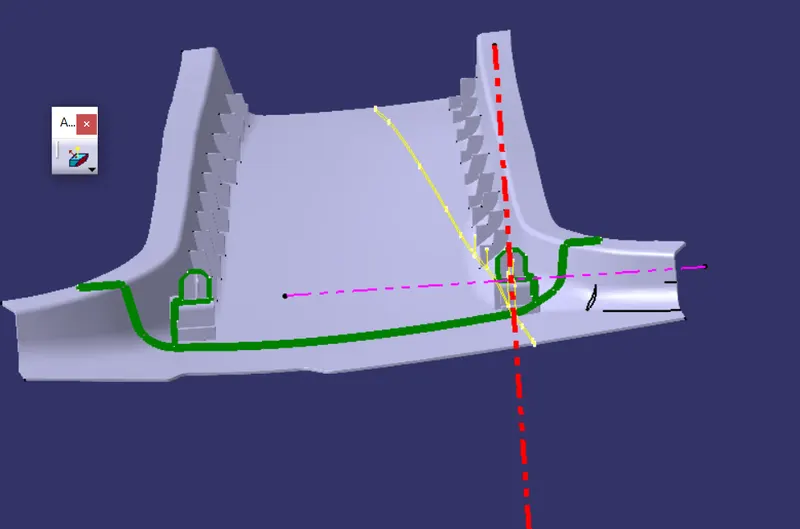
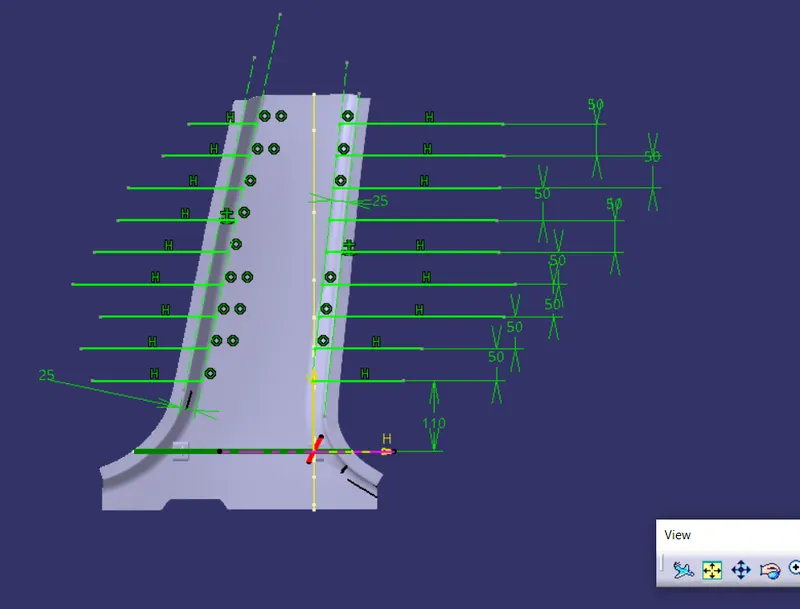
11) Final Draft analysis for the final B pillar TRIM Part:
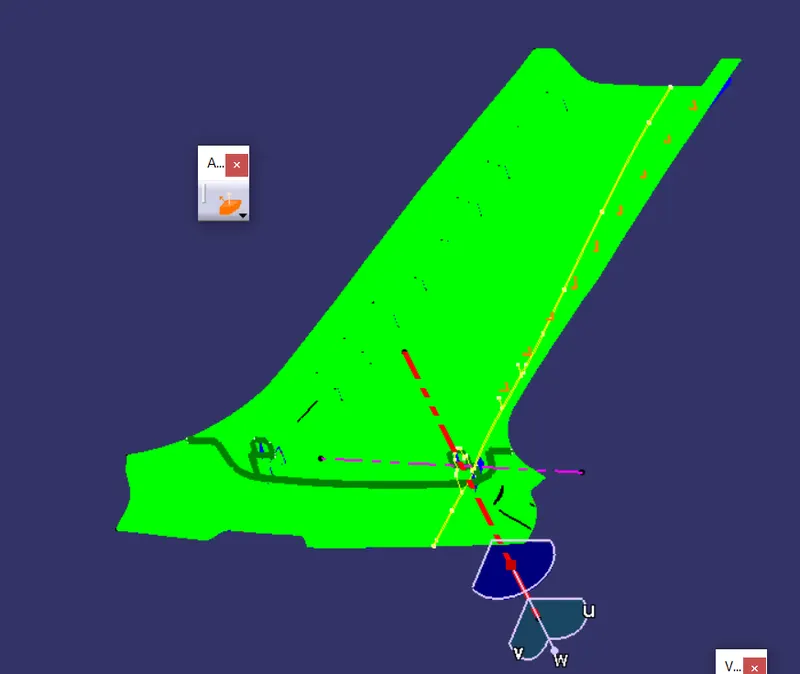
B and C side Draft: