Week 9 - Project - Master Section Development
MASTER SECTION DEVELOPMENT OF B - PILLAR:
Aim:
To create the Engineering feature of B-Pillar in the Class B Surface from the given Class-A Surface.
Objective :
- Creating the Class B surface from the given Class-A surface.
- Creating the Tooling Axis and Sliding Axis for Draft Analysis and Creating Class C Surface.
- Creating engineering features like Ribs, Dog house, and Four-way Locators.
- Ensure that every engineering feature is created with proper design rules.
Ribs
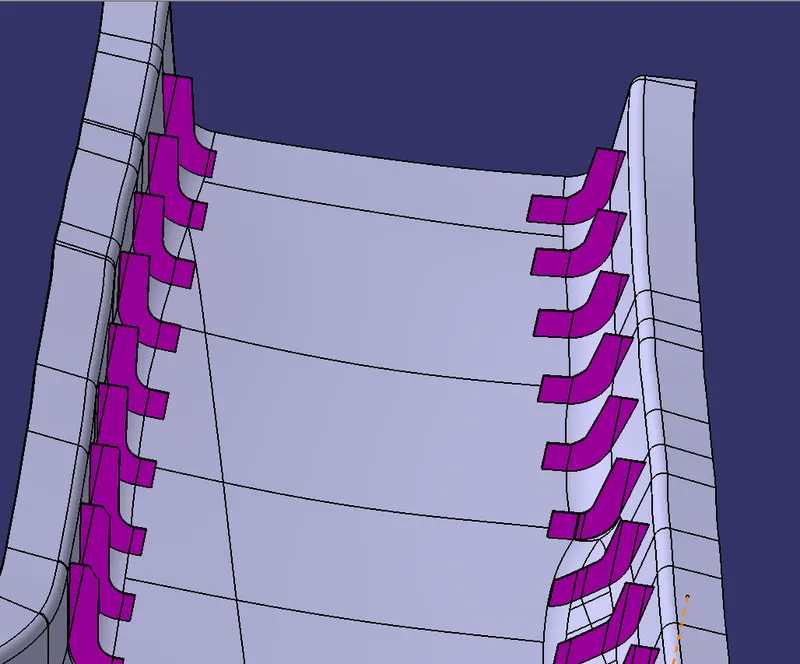
Ribs are thin, wall-like features typically designed into the geometry of a part to add internal support to walls or other features like bosses. In a similar fashion, gussets are support features that reinforce areas such as walls or bosses to the floor.
Four-way Locator
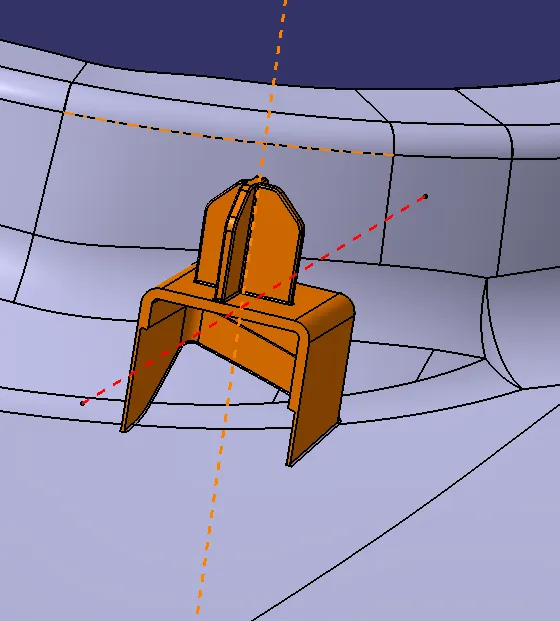
Four-way means you prevent movement at two-axis (+X, -X, +Y, and -Y) on the plane. Generally, you have a cylindrical pin on the fixture and a circular hole at the workpiece part. And generally, you have a cylindrical pin on the fixture and a slot hole at the workpiece part.
Dog House
The dog house is an engineering feature used in the plastic trim design. Dog houses are used as supporting features. ... Dog houses are subjected to draft analysis to prevent breakage of the component during ejection from the mold cavity. Dog house and other engineering components are built on B-surface.
Explanation :
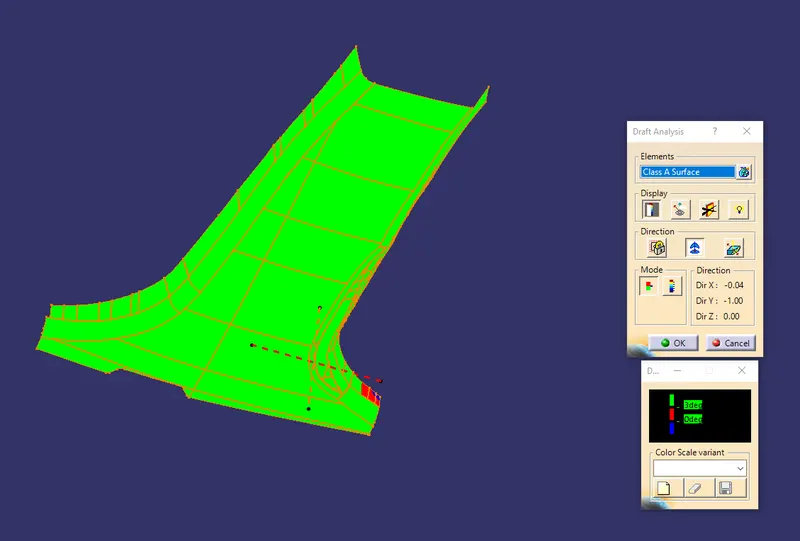
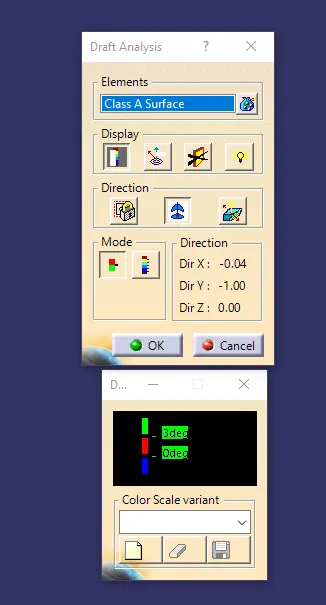
Class A Surface Draft Anaysis
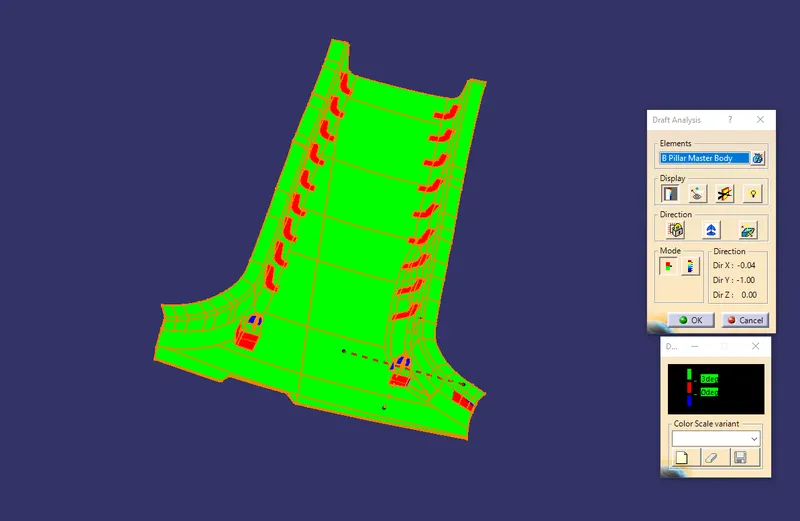
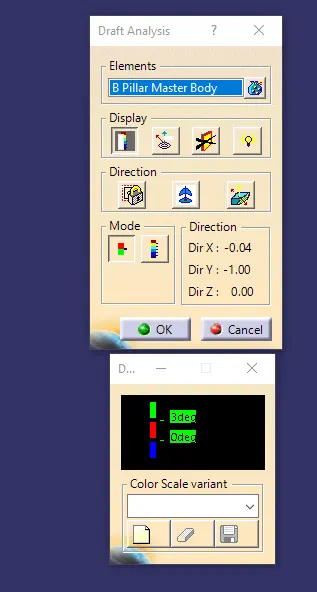
Closed Surface Draft Analysis
Dog House and Four-way Locator
Ribs
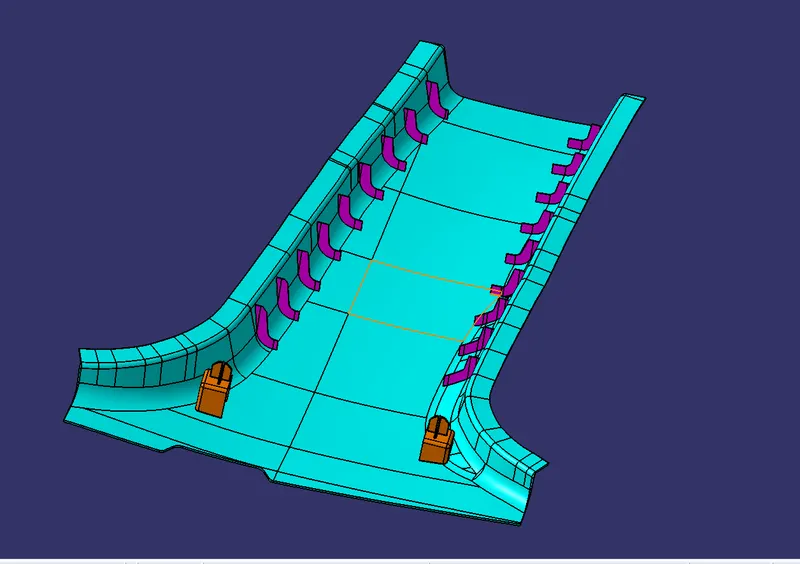
Closed surface with all B surface Engineering Features
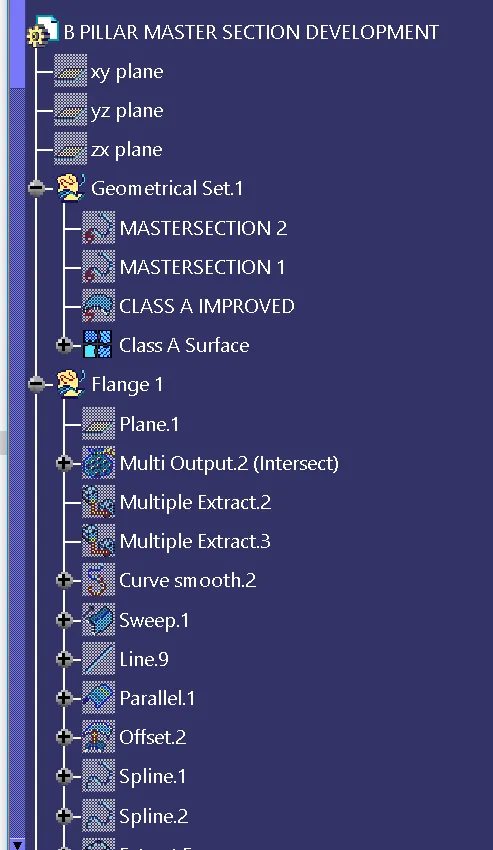
Feature Tree
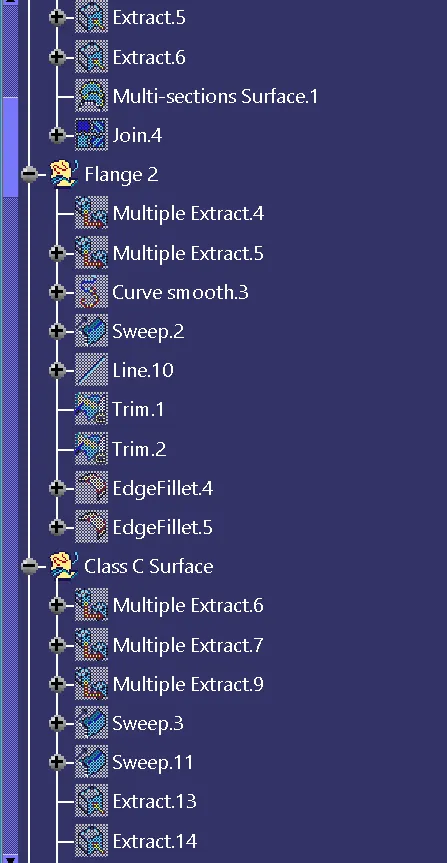
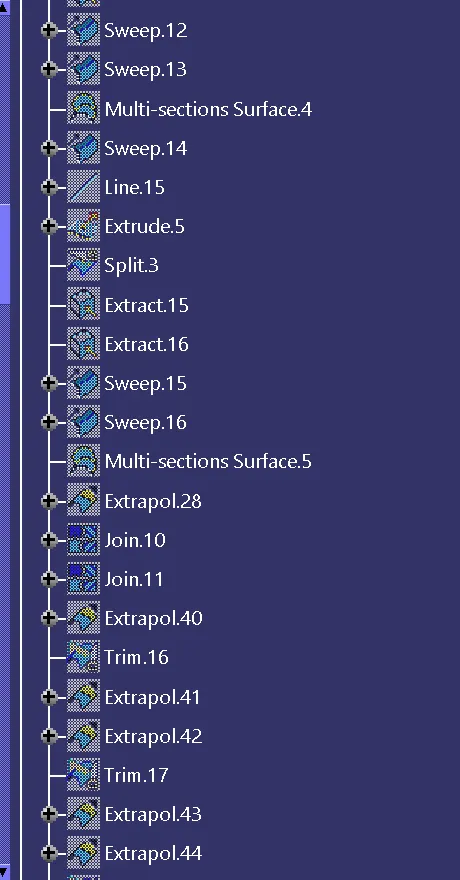
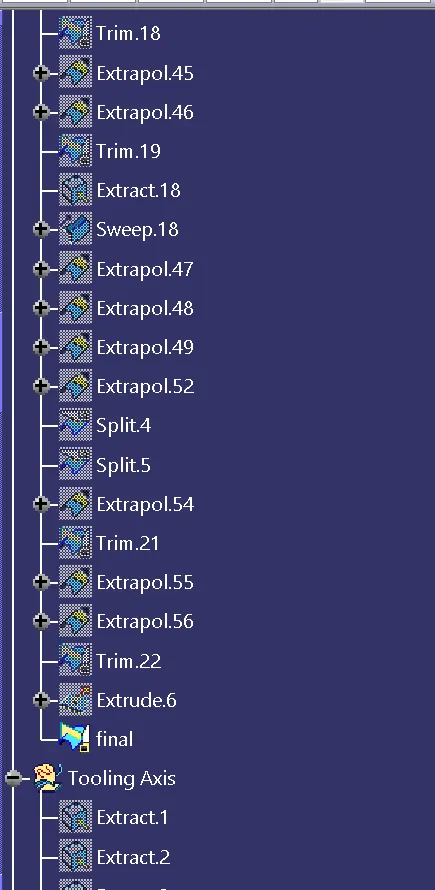
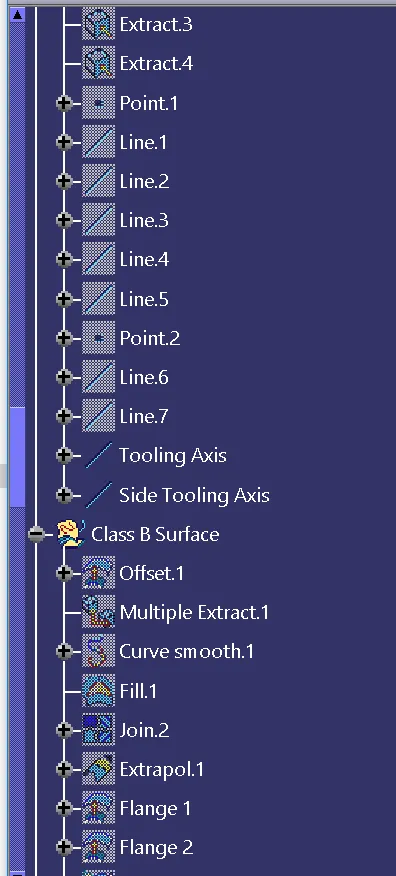
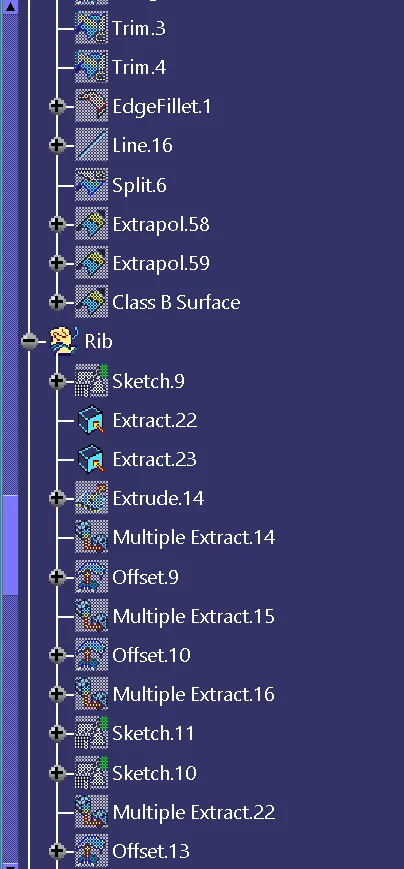
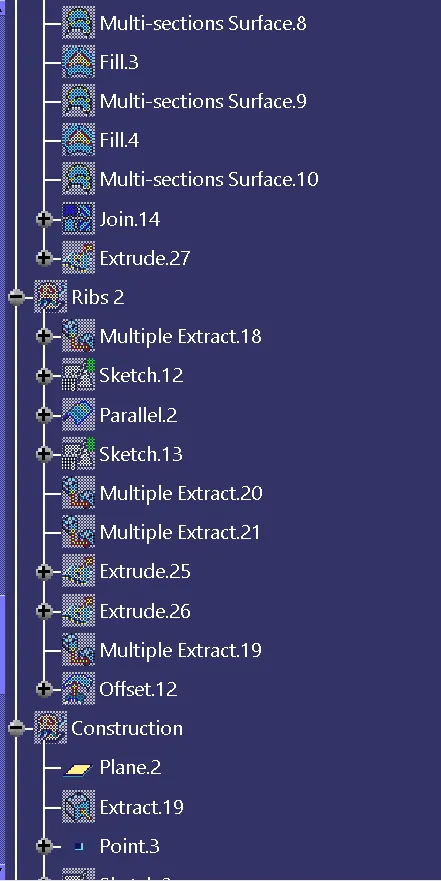
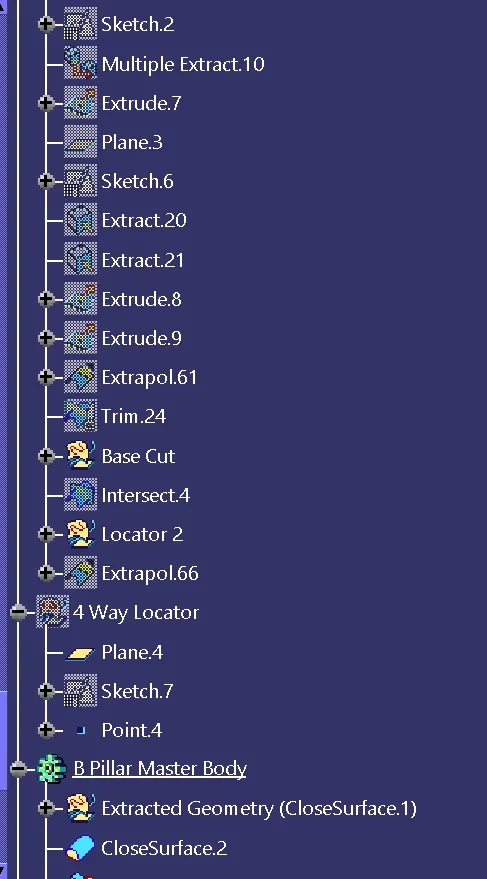
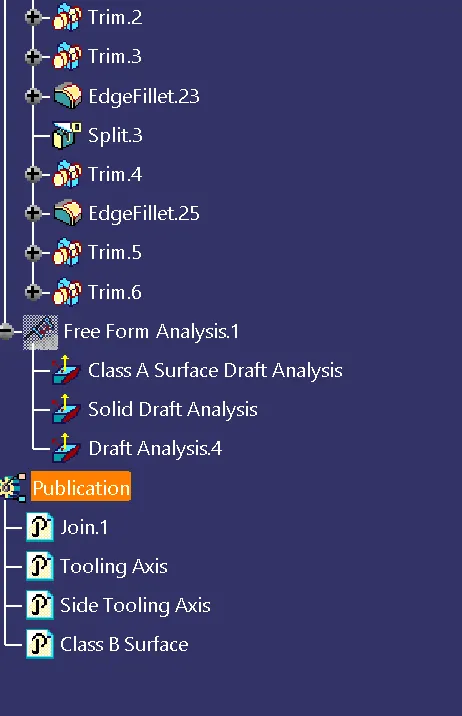
- We have to create the closed surfaces B pillar.
- Do the Draft Analysis for Class A Surface by taking the proper Tooling Axis.
- B Surface is created by simply offsetting the A Surface of 2.5 mm.
- Create the C Surface by 3 Deg Draft Sweep from the Class A Surface.
- Then, Join the Class A, B & C Surfaces to form a Closed Surface.
- Again we have to do a Draft Analysis For the Solid B pillar.
- We have to Create the Ribs, Four Way Locator, and Dog house on the B Surface.
- When we are creating the Locators on the surface of the Dog house.
- Every locator, Ribs, and Dog house needs the Chamfer And Draft angle.
- Four-Way Locators usually have 50% of Thickness of Part, Draft Angle 0.5 Deg, Chamfer 3 x 45 Deg, and Fillets 0.5 at the Edges.
- The dog house has a 0.5 deg Draft angle from the sliding Axis and the down part has 40% of wall thickness.
- Ribs have 2mm Thickness With a Draft Angle of 0.5 Deg.
- Four-Way Locators and Ribs are fixed at the B Surface with a 60 mm gap.
- Make sure that every feature should follow the proper dimension and rules.