Week 9 - Project - Master Section Development
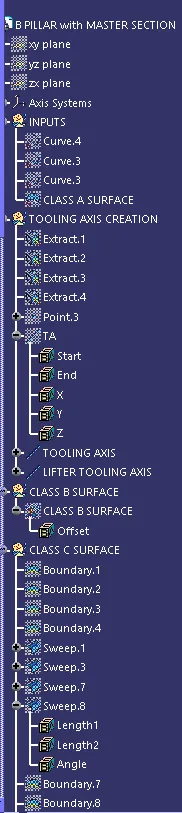
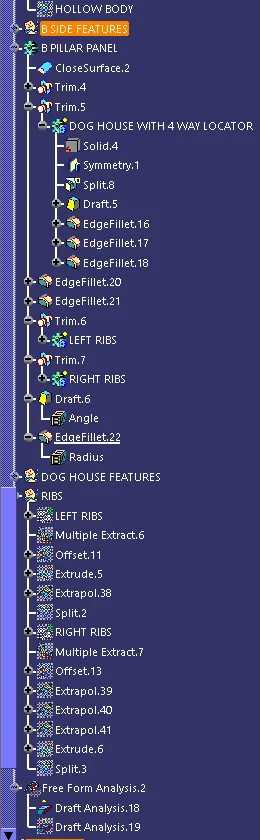
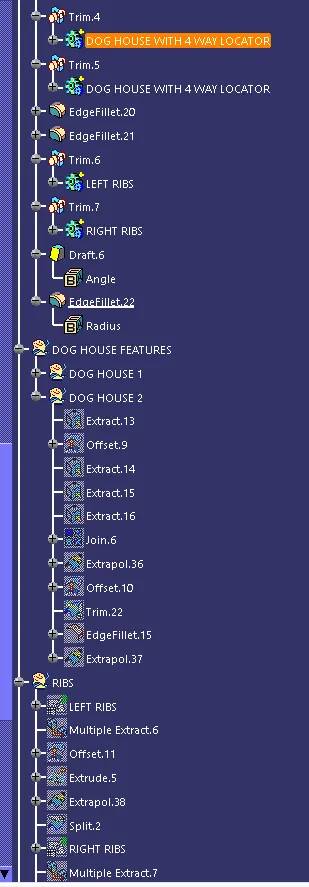
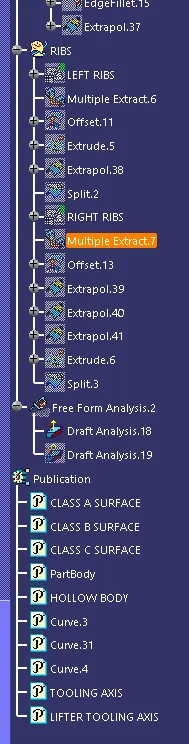
TREE STRUCTURE:

DRAFT ANALYSIS:
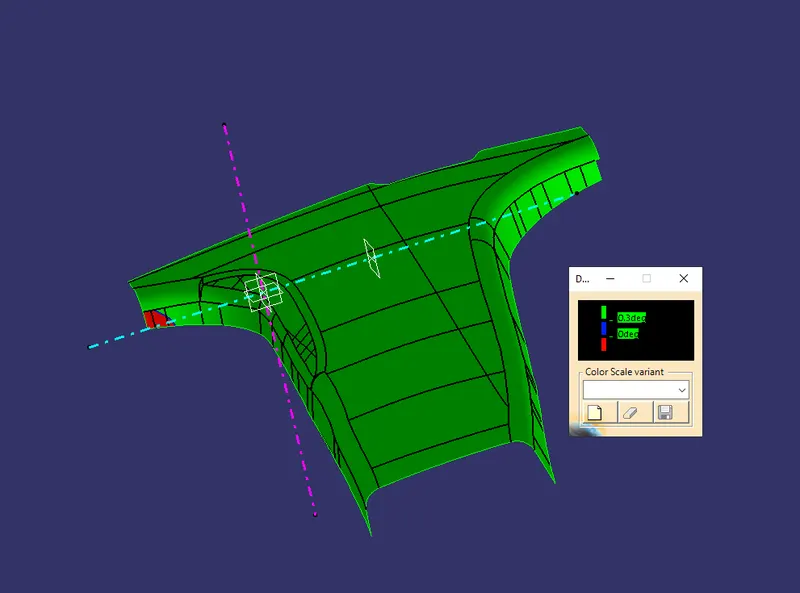
In the draft analysis of the Class A surface, we can observe that there is a slight draft issue.
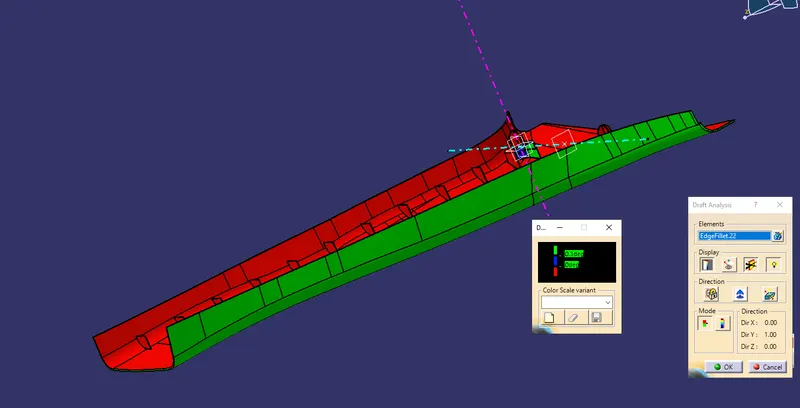
from the Draft analysis of the component we can observe that the part will clear tooling.
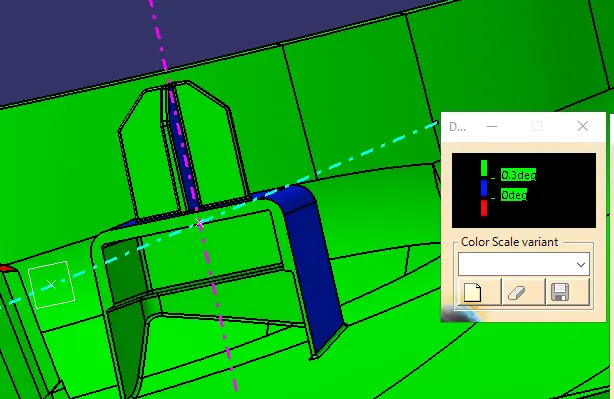
Draft analysis of the dog house shows that there is no issues with the ejection since all the surfaces are drafted to 0.5 degrees.
CLOSED BODY:
ISOMETRIC VIEW:
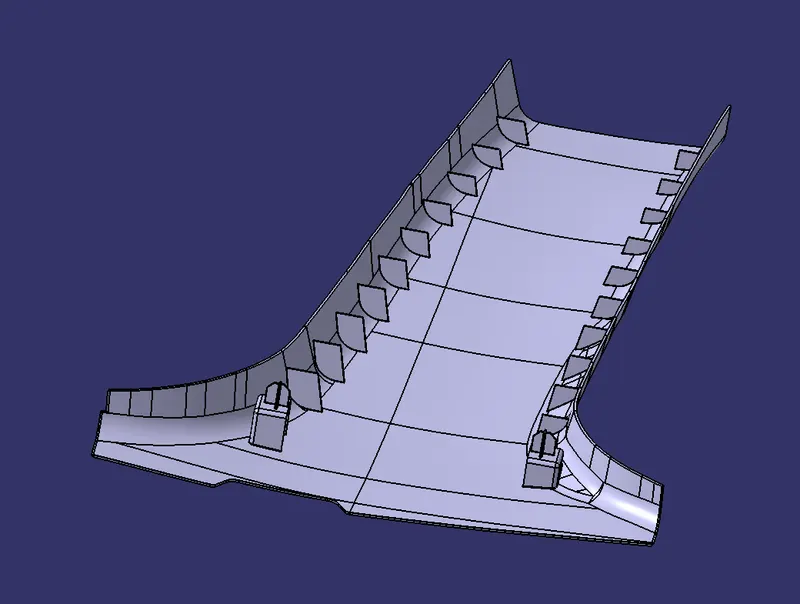
FRONT VIEW:
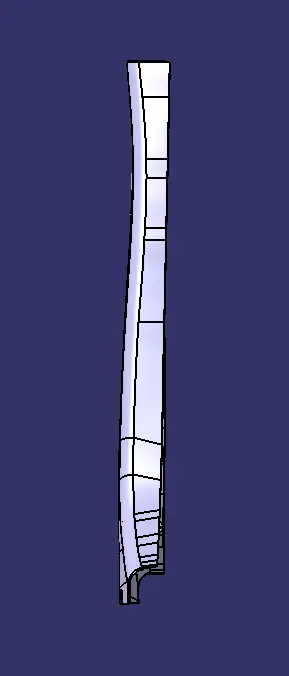
SIDE VIEW:
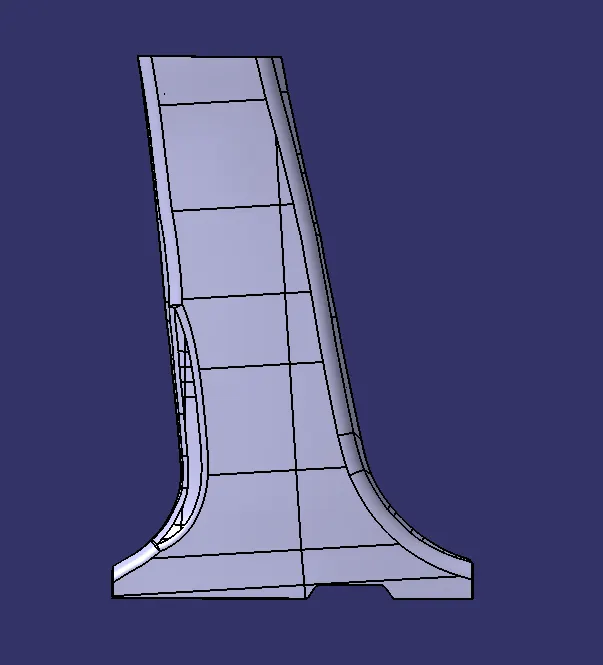
BACK VIEW:
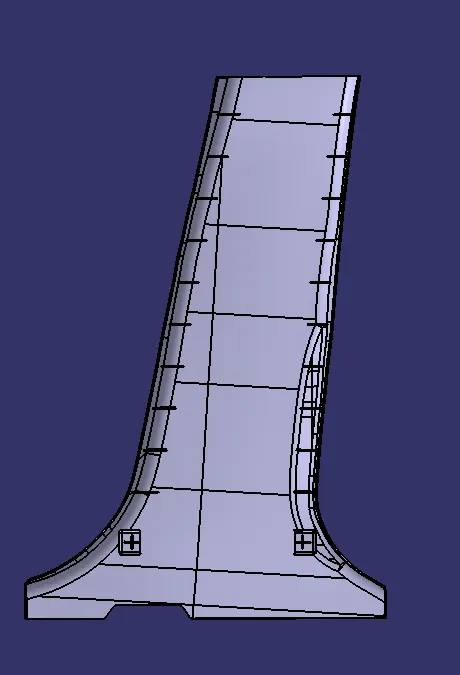
TOOLING AXES:
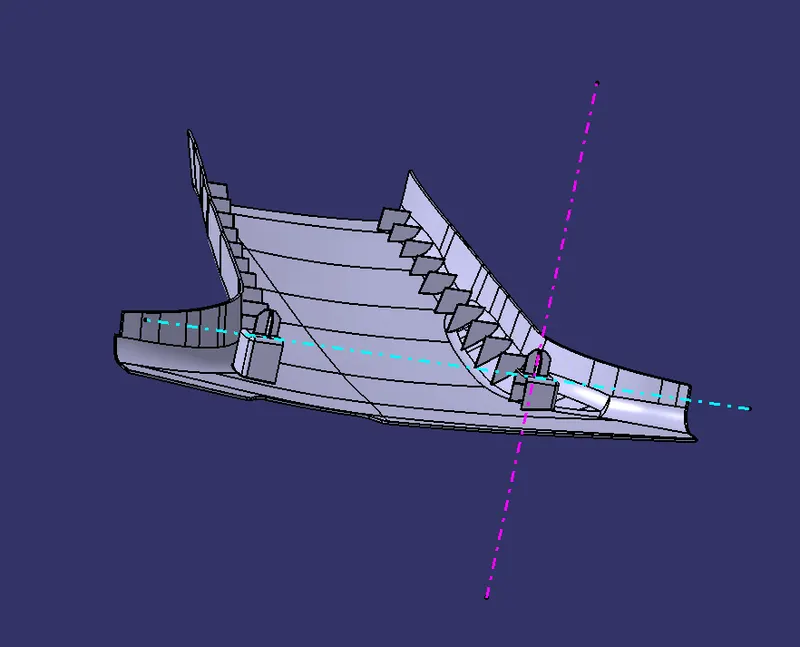
In the picture above, the pink line is the tooling axis and the blue line is the Lifter tooling axis for the dog houses.
MASTER SECTIONS:
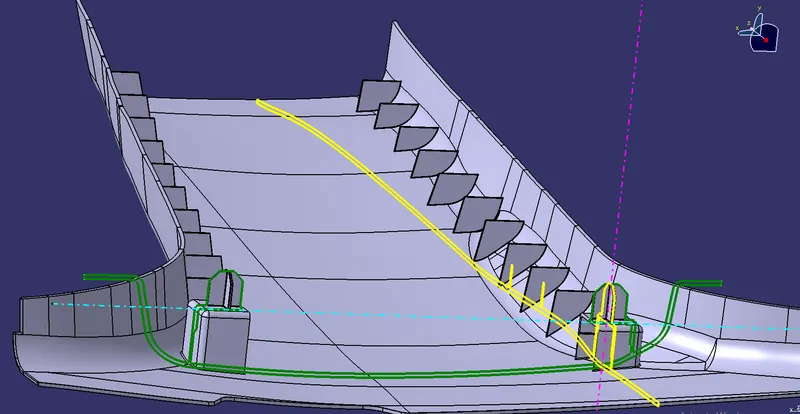
The B pillar was created as per the master sections which were given as the inputs for creation.
CREATION OF DOG HOUSES:
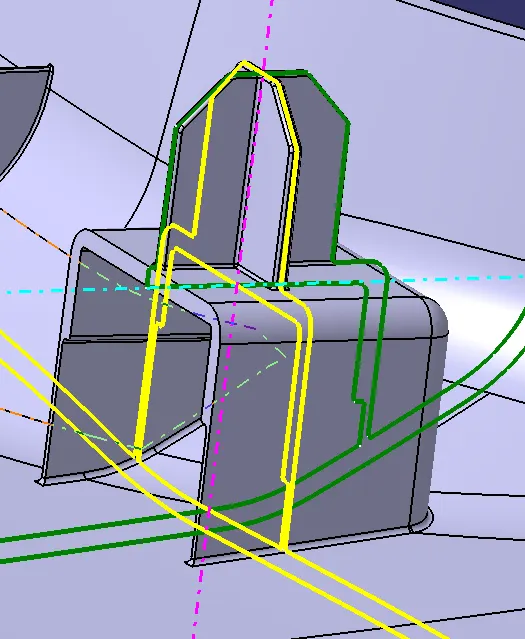
The dog house was created using the master section. the 2nd dog house was created by pasting the first dog house as a "Paste Speacial as a RESULT". the dog houses follow a draft of 0.5mm for the faces. the lower wall thickness were reduced 40% lesser than the upper wall thickness. the 4 way locators were created as a seperate body and placed on the top of the dog houses.
CREATION OF RIBS:
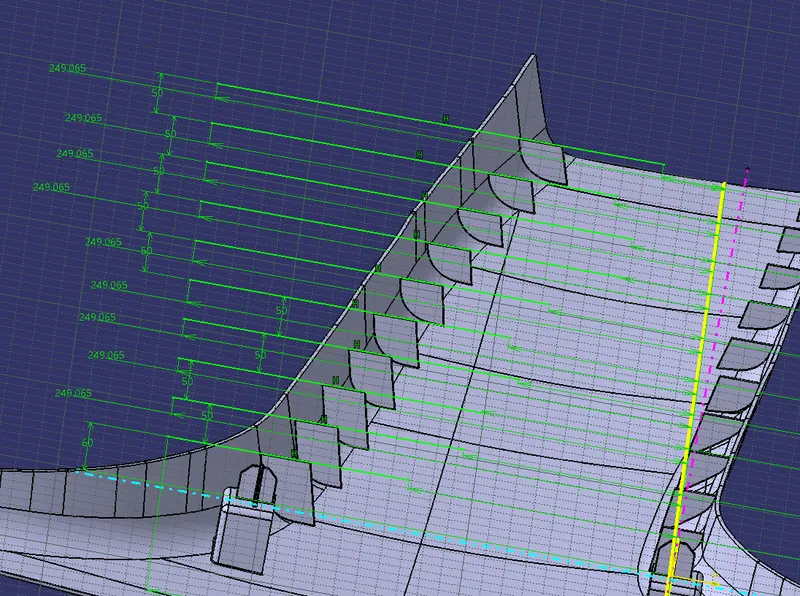
the ribs were created following a minimum distance of 50mm from each other by laying the first rib 60mm away from the dog houses.the ribs have a 40% lesser thickness of the walls .the ribs follow a draft angle of 0.5 degrees.