Week 9 - Project - Master Section Development
AIM
Bpiller With Referance Master section Development.
TREE STRUCTURE
The Tree structure Toolbar Provides Tool For Creating Model Structure Set Of structure Icon Is Very Extensive so Not All Of Them Are Incluse In The Defaults Toolbar.
PLANES(XY,YZ,ZX)
GEOMETRICAL SET
Sketches all must create in geomentrical set
Eg(line,circle,point,spline,plane etc..,)
PART BODY
solid parts all parts must creat in part body
Eg(extrude,offset,sweep,fill,blend etc..,)
CREATING A BPILLER
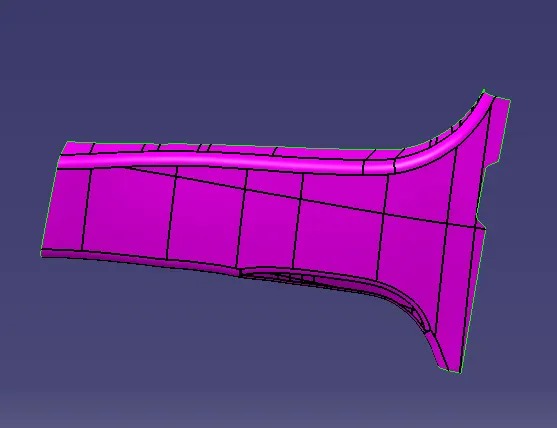
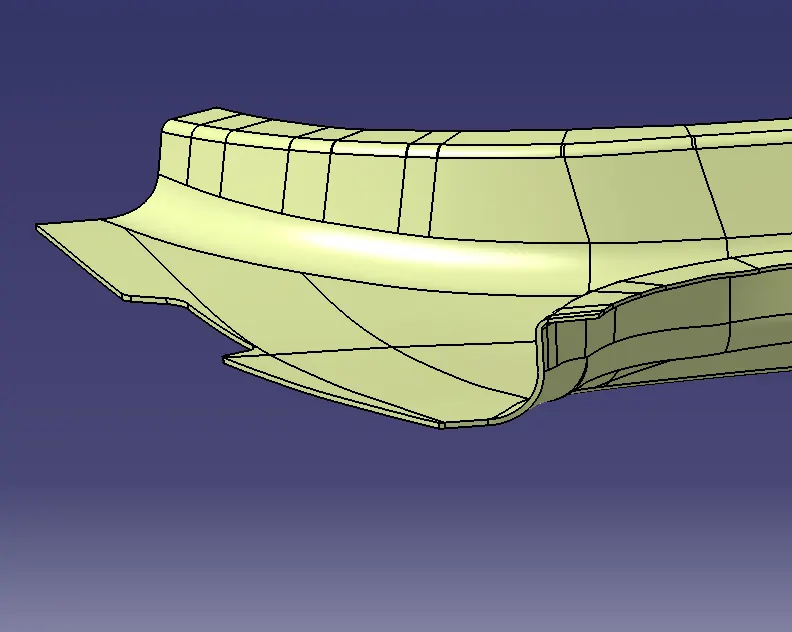
The Given Class A Suraface With Engineering Features.
CLASS A
CLASS B
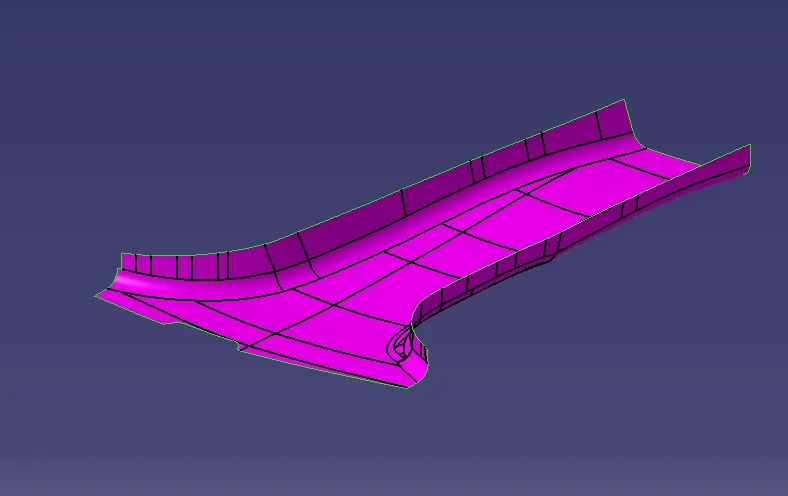
Offset 2.5mm With Class A Surface Reference Then Create A flanges To Class A&Class B
CLASS C
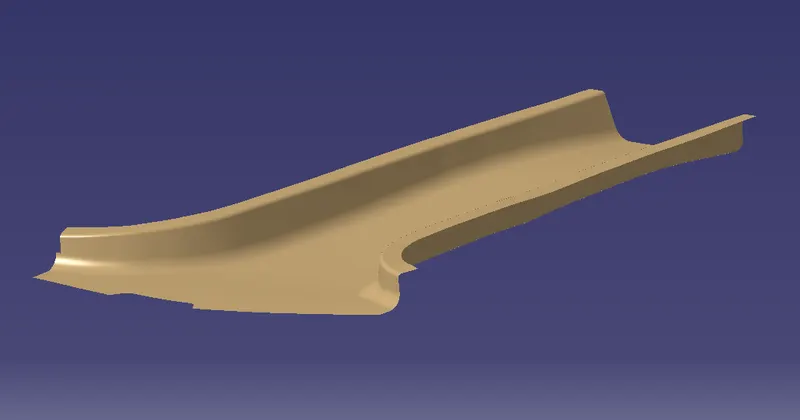
Create a C surface With Reference Class A Then make a Solid Part.
TOOLING DIRECTION
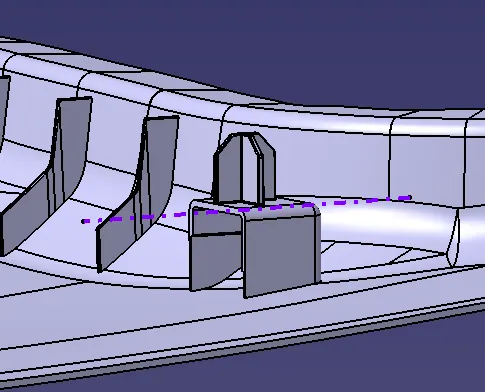
Make Tooling Direction Given Surface Heare I Take Two Tooling Direction.
MAIN TOOLING DIRECTION
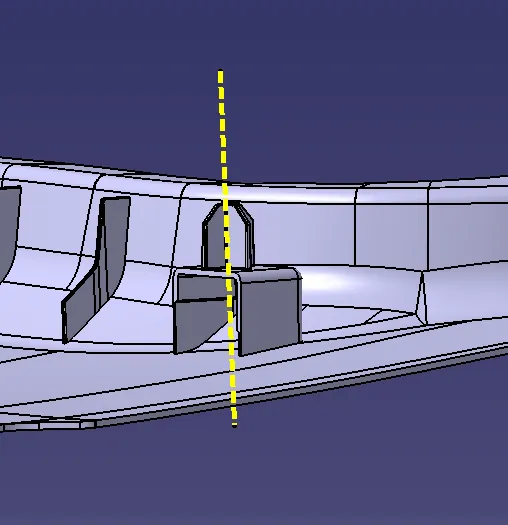
SLIDE TOOLING DIRECTION
SOLID BODY
Create A Solid Model From The Given class A By following Plastic Design Rules.
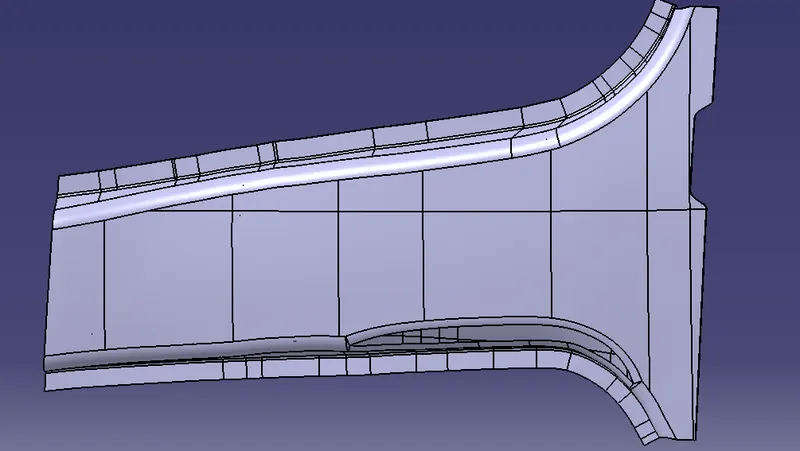
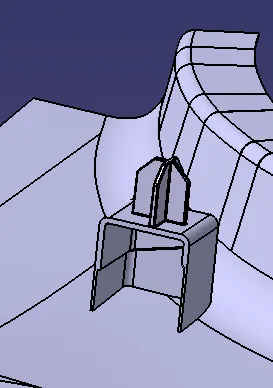
DOGHOUSE&SCREWBASS
Prepare Dog House And ScrewBass For Mathching The Part With Main Bpiller Creare The Location For Proper Fixing Of Part.
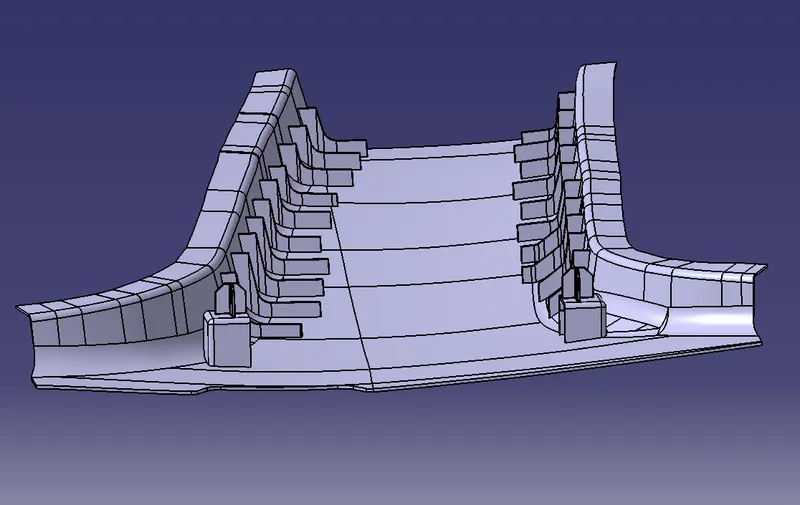
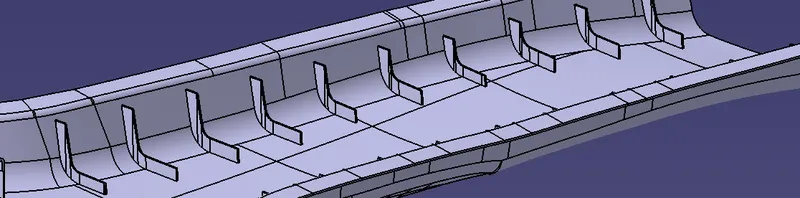
RIBS
Then Ribs Features To add Strenght To Part.
DRAFT ANALYSIS
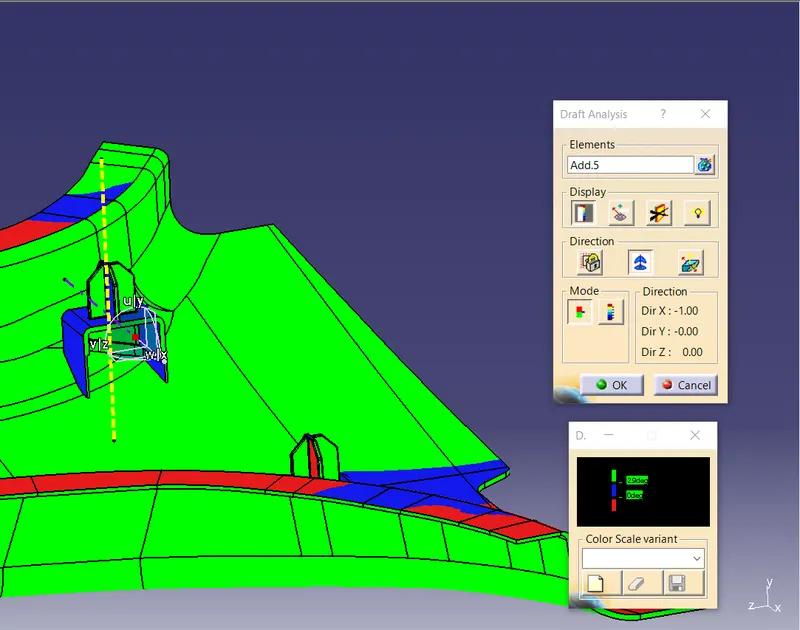
Do Draft Analysis With Respect To main Tooling Direction For Base,Slider Direction For Doghouse,Screw Bass& Ribs.
MAIN TOOLING DIRECTION
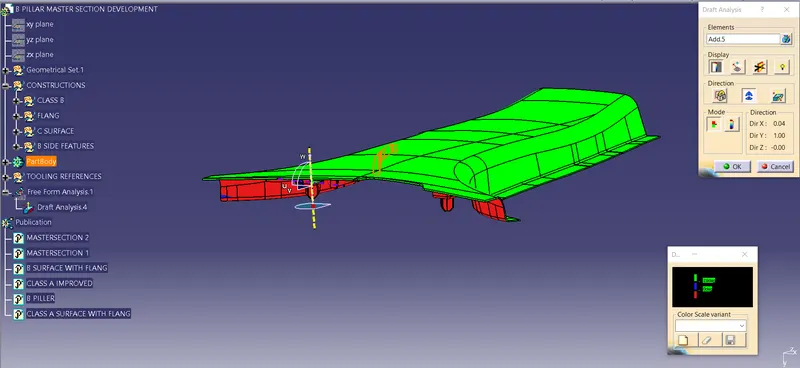
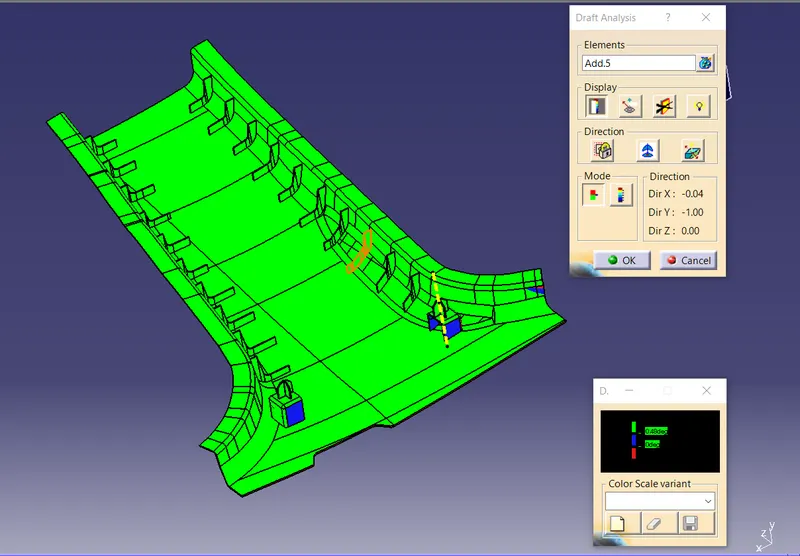
SLIDER TOOLING DIRECTION