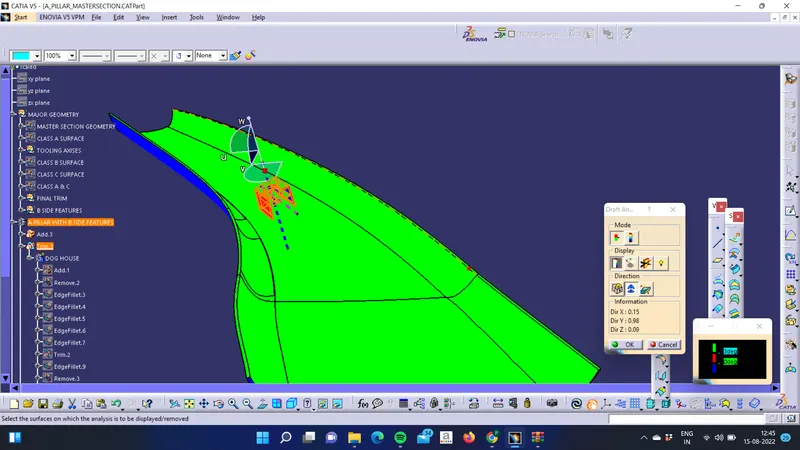
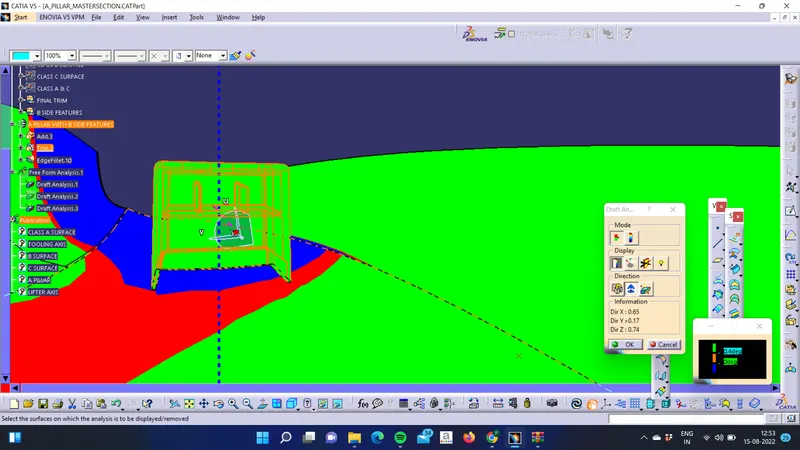
Week 9 - Project - A pillar Design with Master Section
creation of tooling axis for the draft analysis for the given CLASS A surface
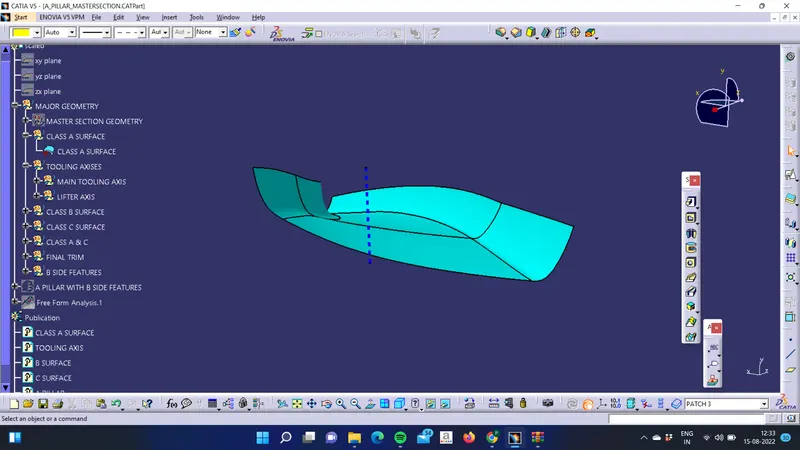
intial draft analysis for the CLASS A surface
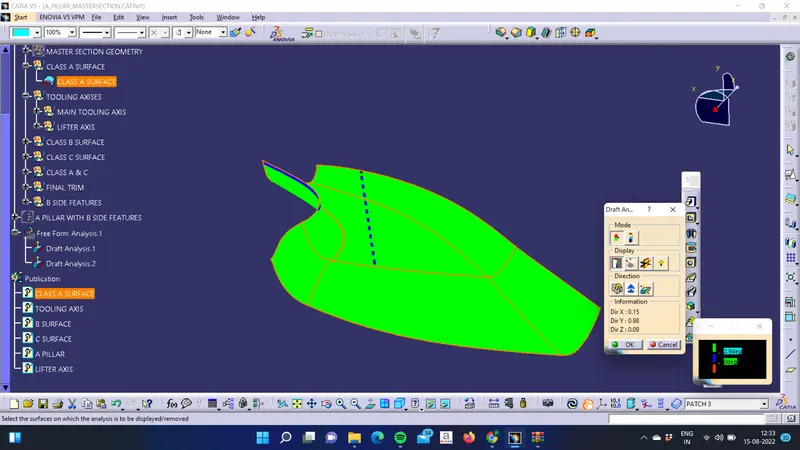
creation of CLASS B surface using given CLASS A surface by different catia tool
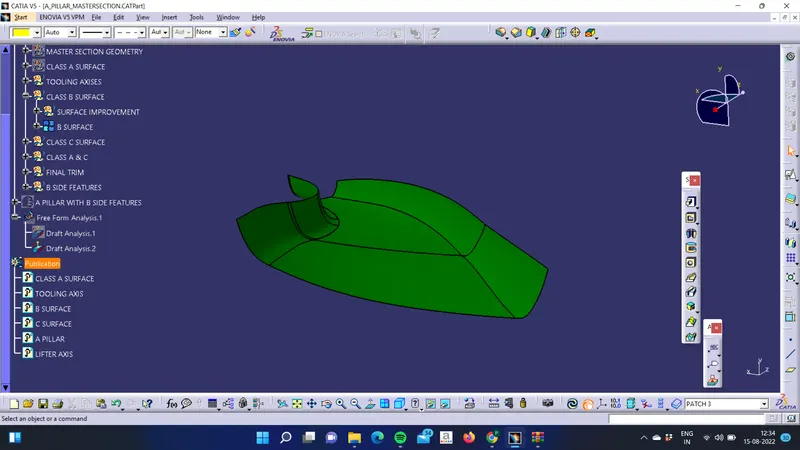
creation of CLASS C surface from CLASS A surface using different catia tool
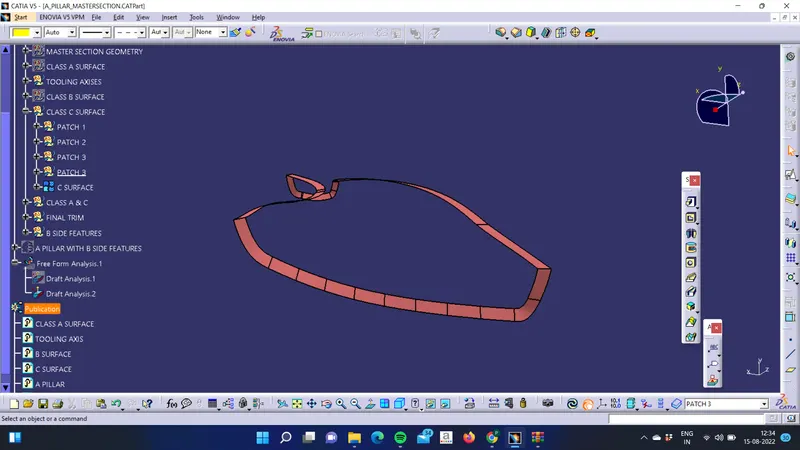
combained CLASS A and CLASS B surface using join command
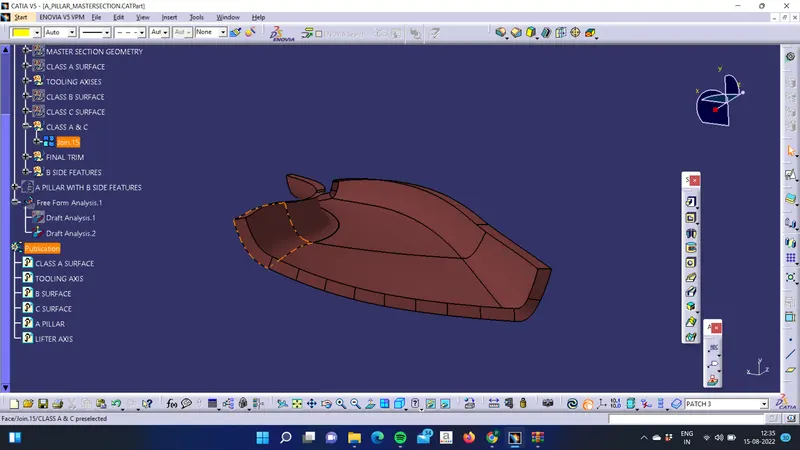
joined CLASS A C surface and CLASS B surface using trim option
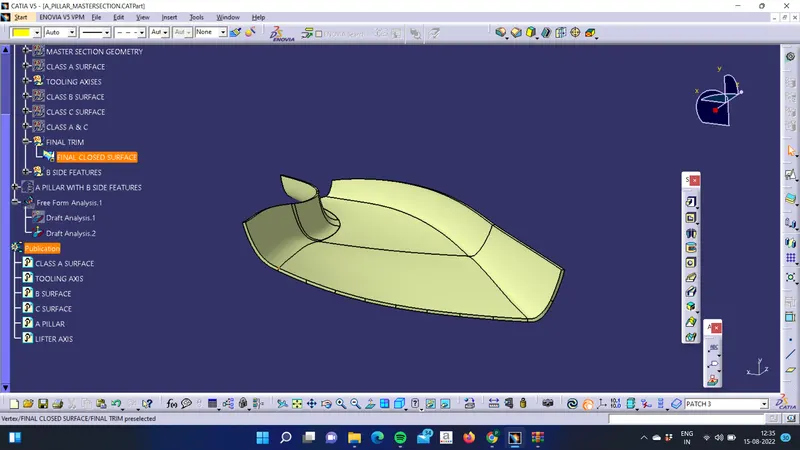
sketches of dog house
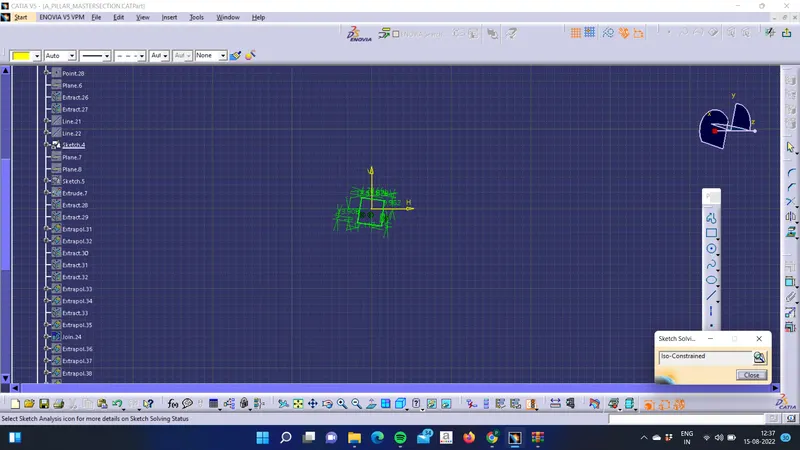
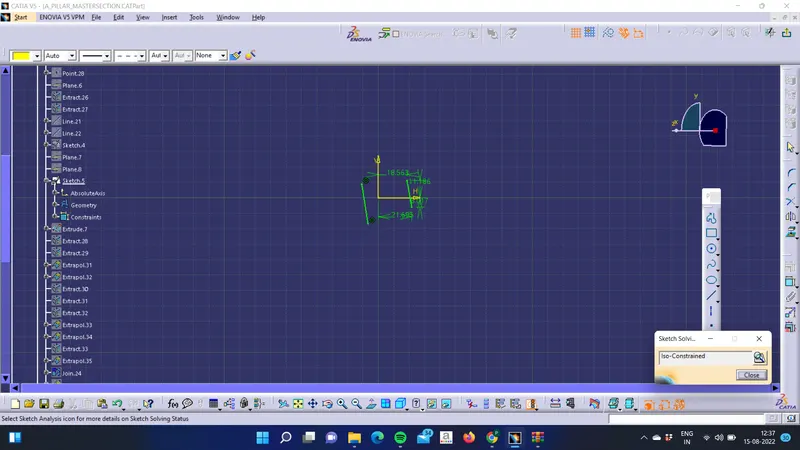
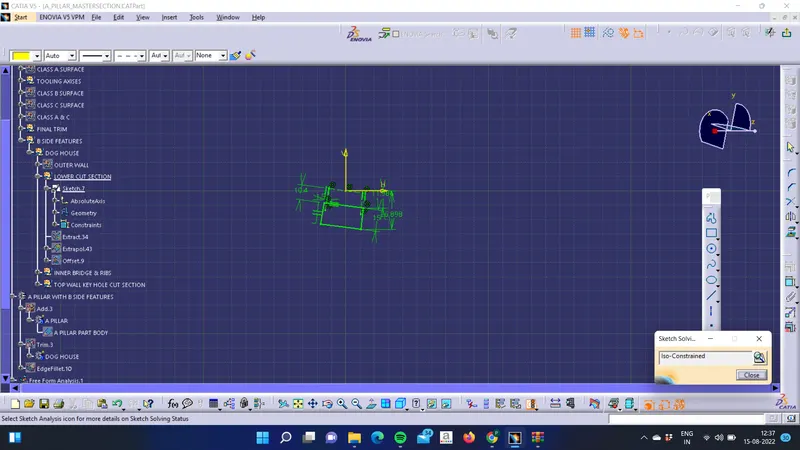
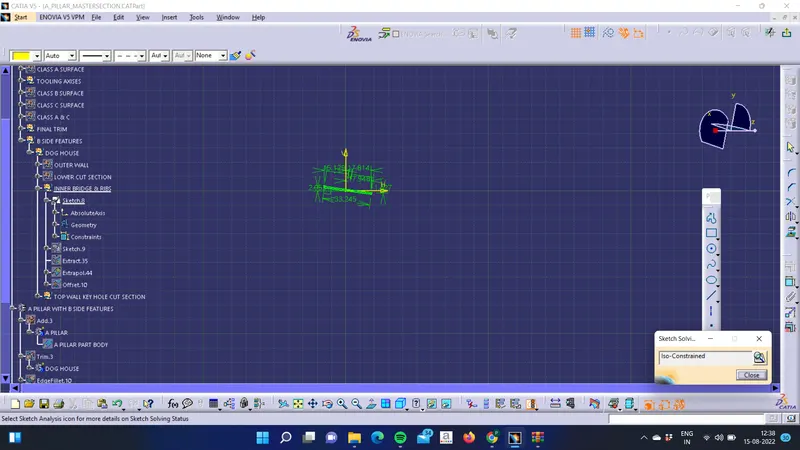
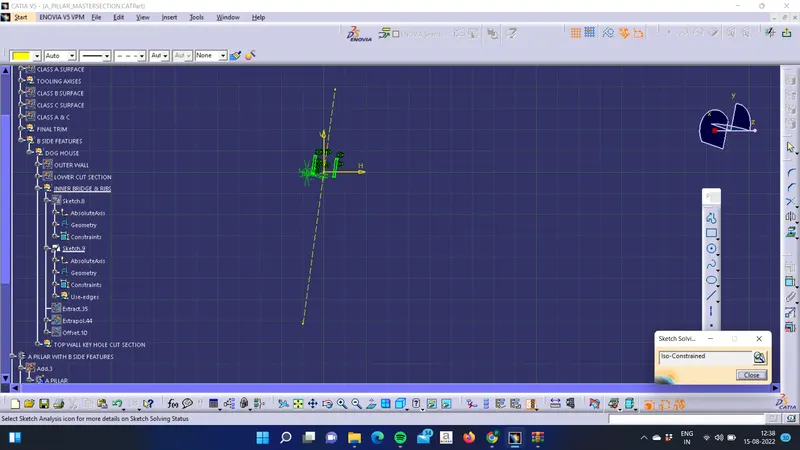
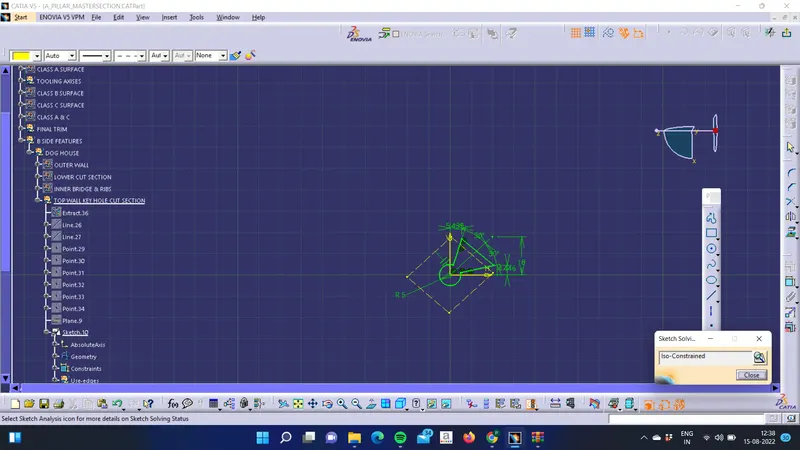
closed body of CLASS ABC surfaces using close surface command
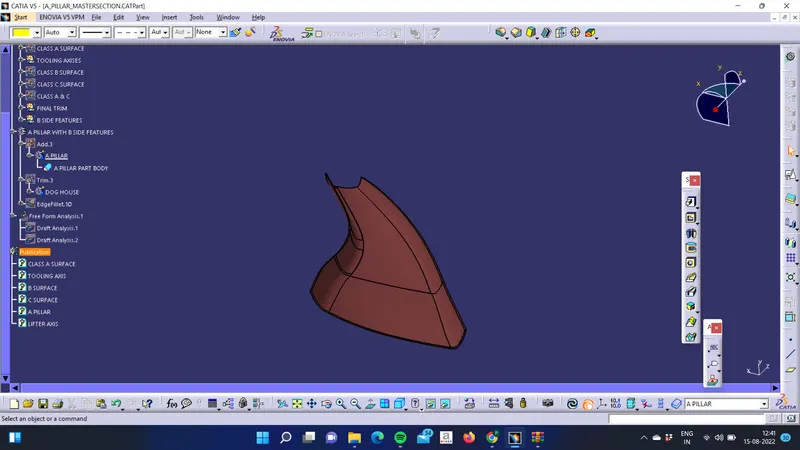
creation of DOG HOUSE in the closed body
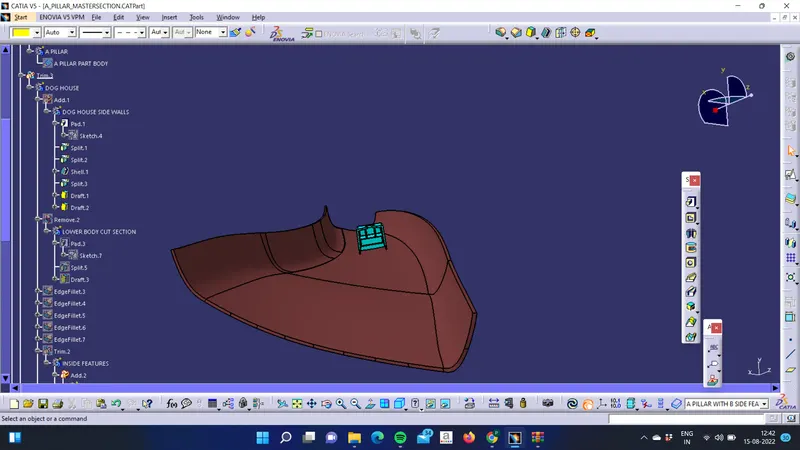
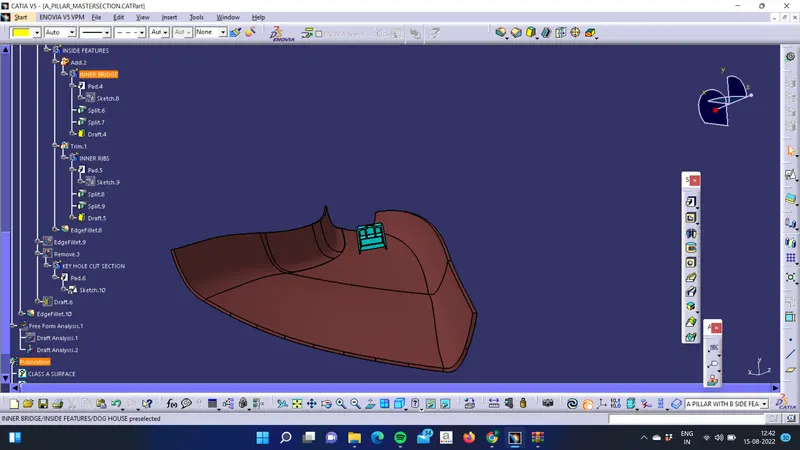
creation of core axis for the draft analysis of inner side of the DOG HOUSE
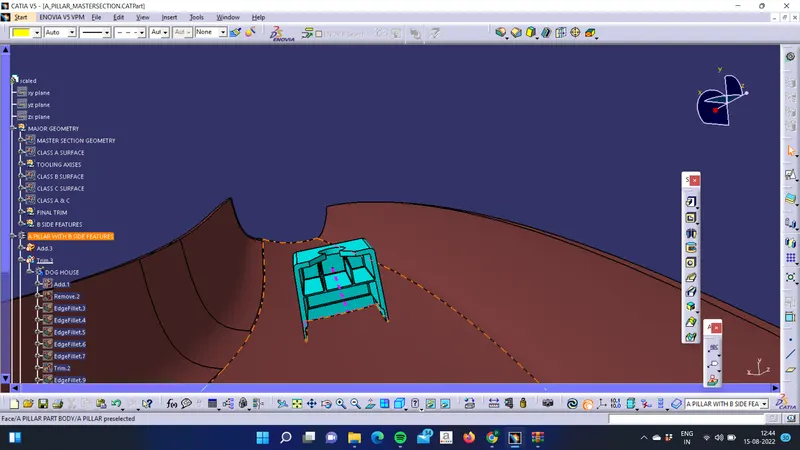
final draft analysis with respect both axis