Week 9 - Project - A pillar Design with Master Section
NOTE: BOTH CAT PART AND PPT IS IN THE ZIPPED FILE
3D CAD
- 3D Model of A Piller with attachment feature
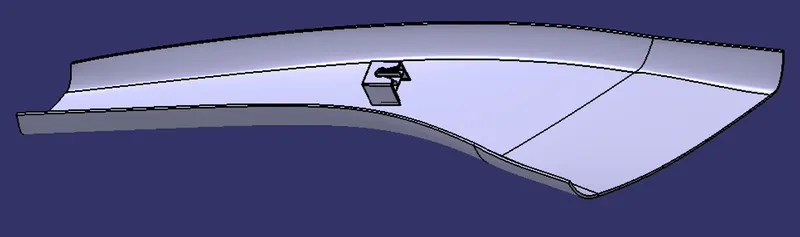
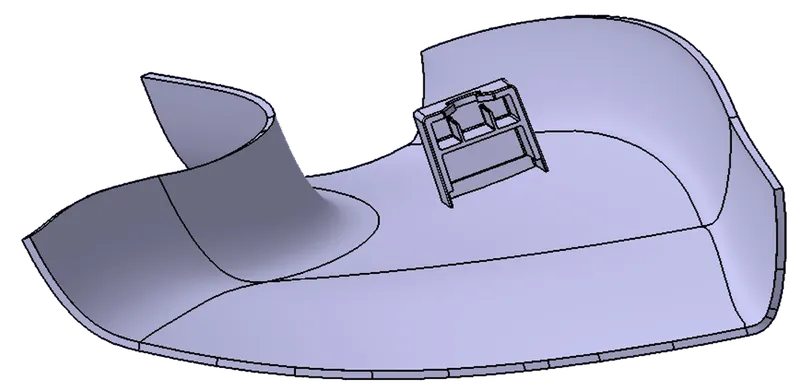
A PILLER WITH DOGHOUSE
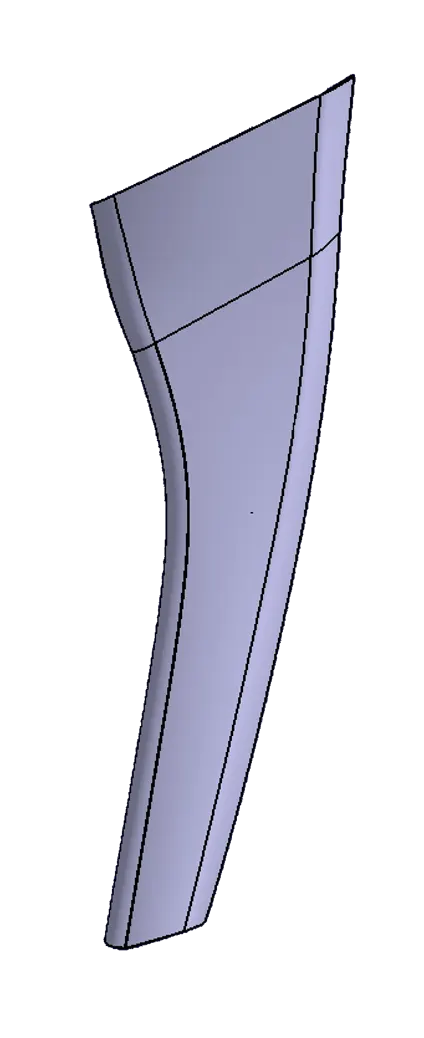
CLASS A SURFACE
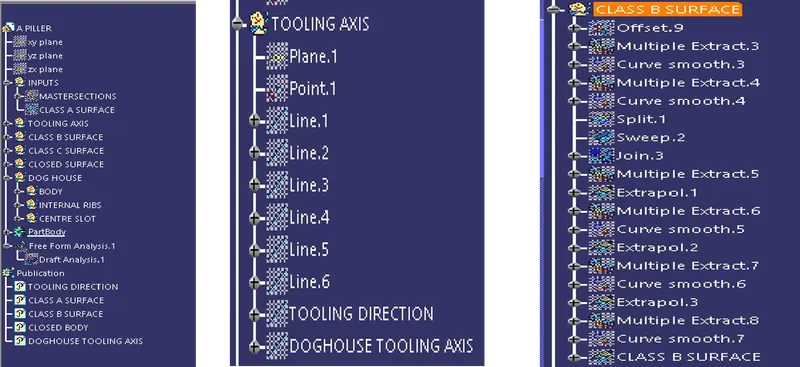
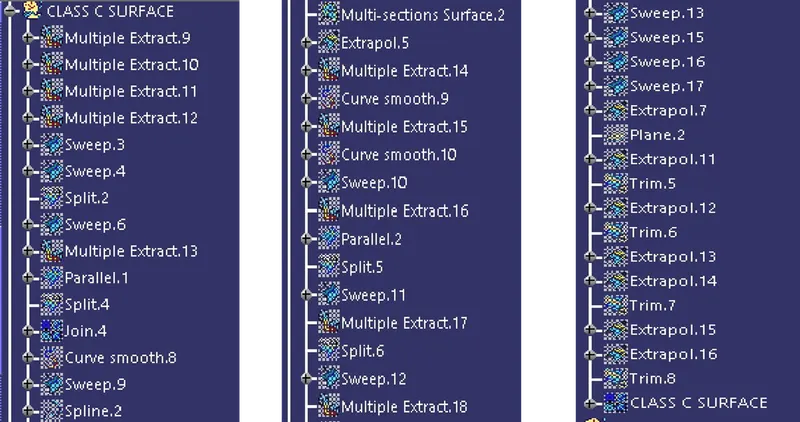
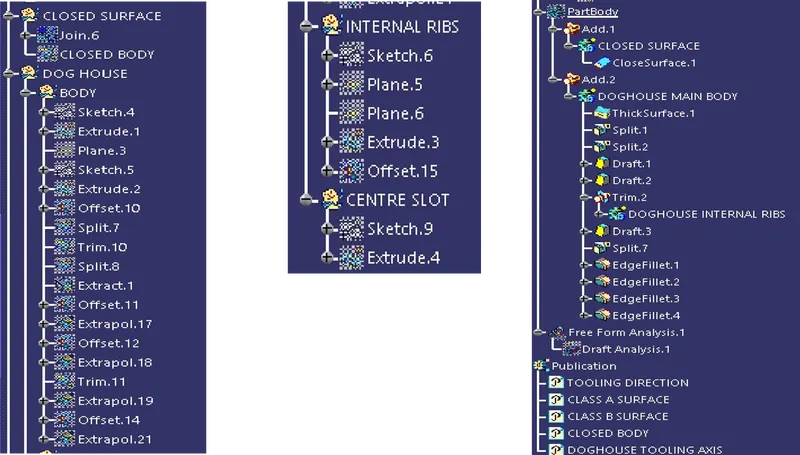
DETAILED TREE STRUCTURE
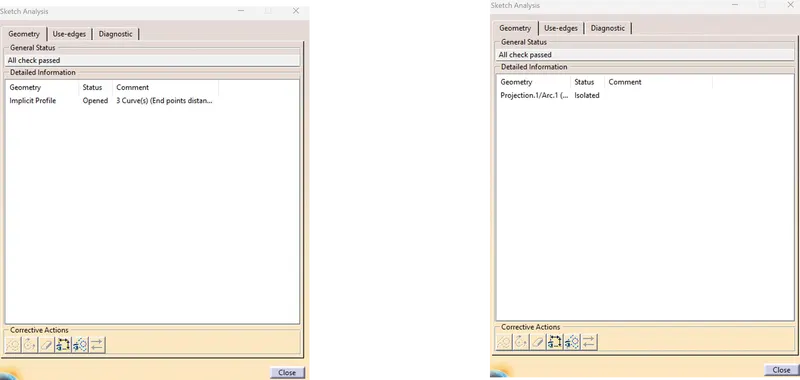
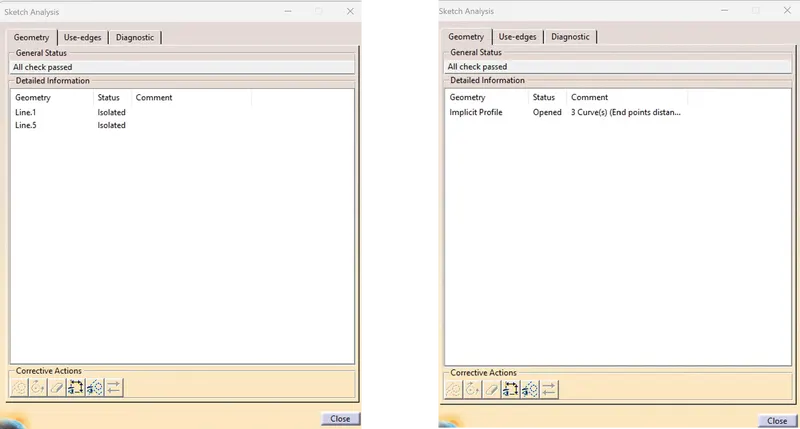
SKETCH ANALYSIS
- The geometry tab of sketch solving status for each drawing.
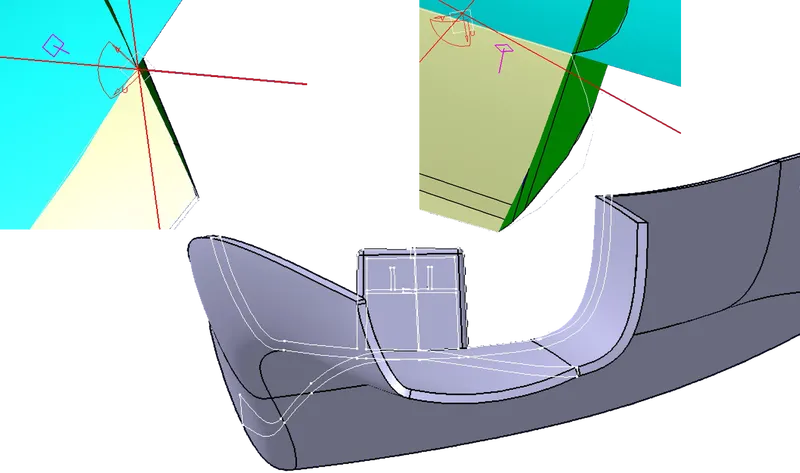
TOOLING AXIS
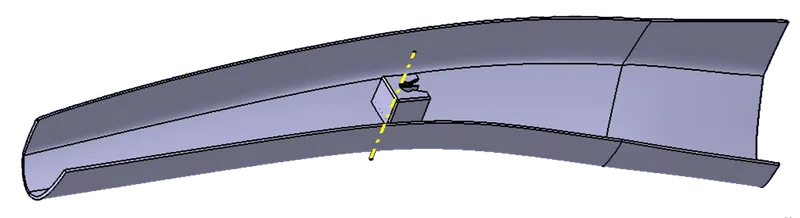
- The Primary Tooling Axis was obtained with the help of the given information in the master section.
- The outlines of dog house were used to create lines.
- These lines were then bisected to give 2 lines corresponding to the mutually perpendicular data available.
- The lines hence obtained were further bisected to obtain the main tooling axis
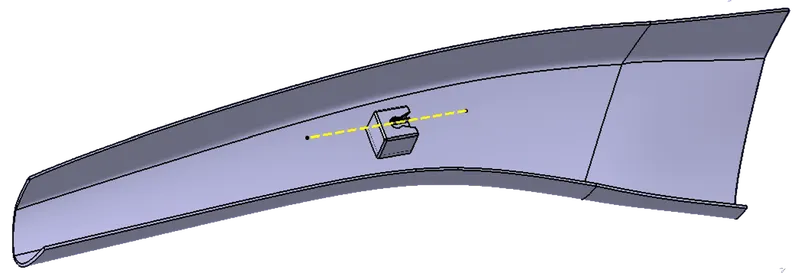
- The Side Core/Lifter Axis was also obtained from the master section.
- The points on the master section were used to create a plane.
- The dog house was created perpendicular this plane.
- Therefore, the normal to the plane was used as the tooling axis.
DRAFT ANALYSIS
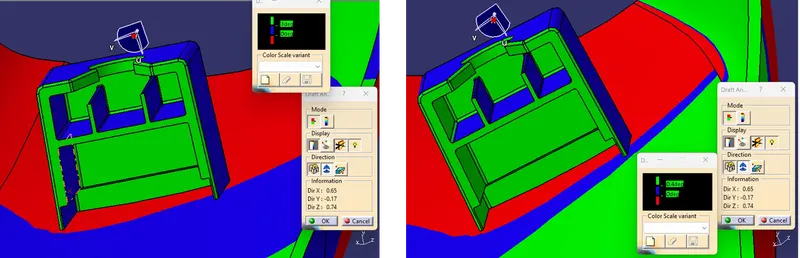
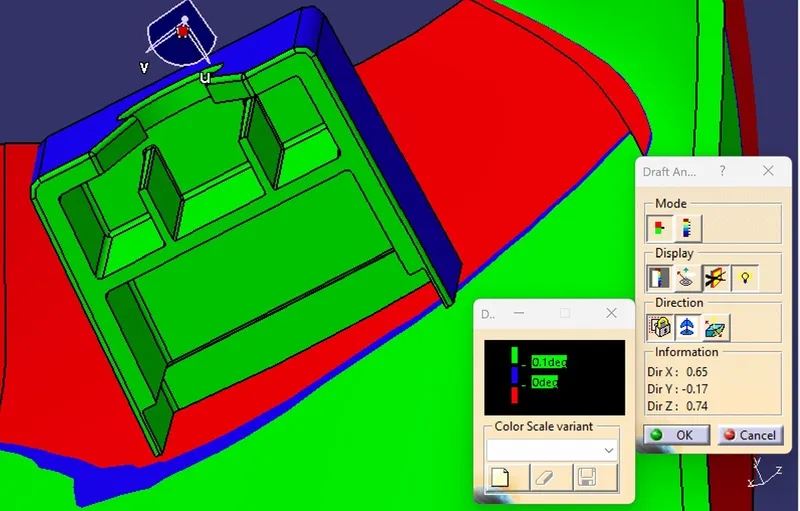
- Draft analysis was carried out individually for the entire body as well the dog house.
- All surfaces with draft angle greater than and equal to 3 degrees were highlighted in green.
- The analysis for the primary axis were satisfactory except for some regions.
- The issue was in the C surface which can easily be resolved by providing more draft angle than provided in the master section.
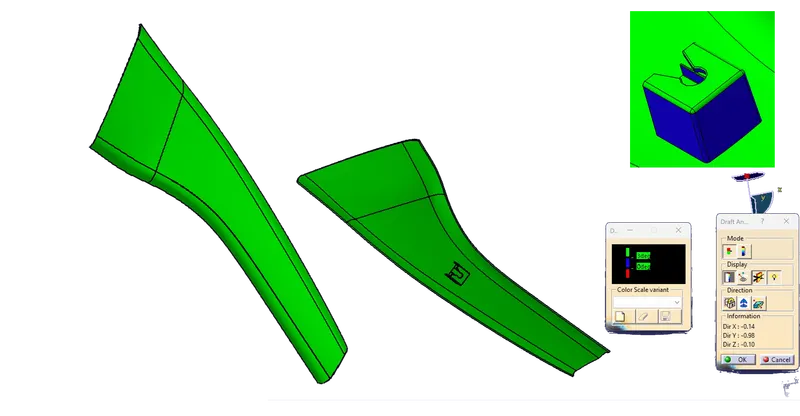
- The interior of the dog house was drafted for 0.5 degrees for the main surfaces.
- In order to comply with the master section some regions were provided a minimum draft of 0.1 degrees.
- Overall the draft angle lies between 0.1 – 0.5 degrees
DESIGN WITH MASTER SECTION
The master section was used to find the following :
- Tooling Axis
- Location of Class B Surface
- Profile of C surface
- Thickness of component
- Type of attachment feature
- Dimensions and location of attachment feature.