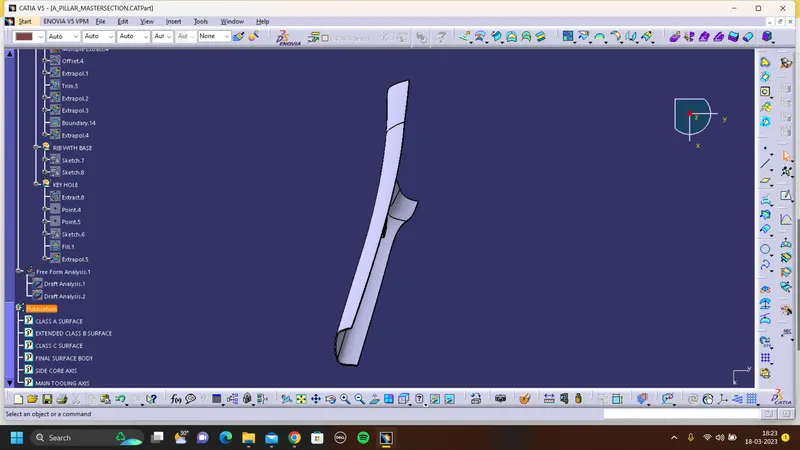
Week 9 - Project - A pillar Design with Master Section
Aim :
To create A pillar design with given master section.
Objective :
- To create class B and class C surface.
- To do draft analysis.
- To create a dog house according to given master section and following design rule.
- TO perform draft analysis.
- To make report of it.
CLASS A SURFACE:
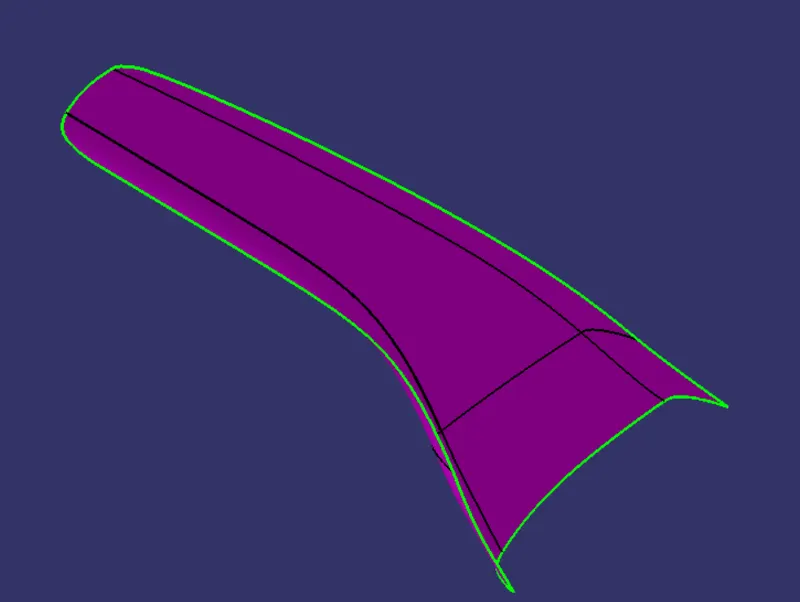
Using join or Boundary command check the connectivity of the class A surface if there is any connectivity error communicate with right person to change with main tooling axis so now we are proceed with this surface.
CLASS A SURFACE WITH MASTER SECTIONS:
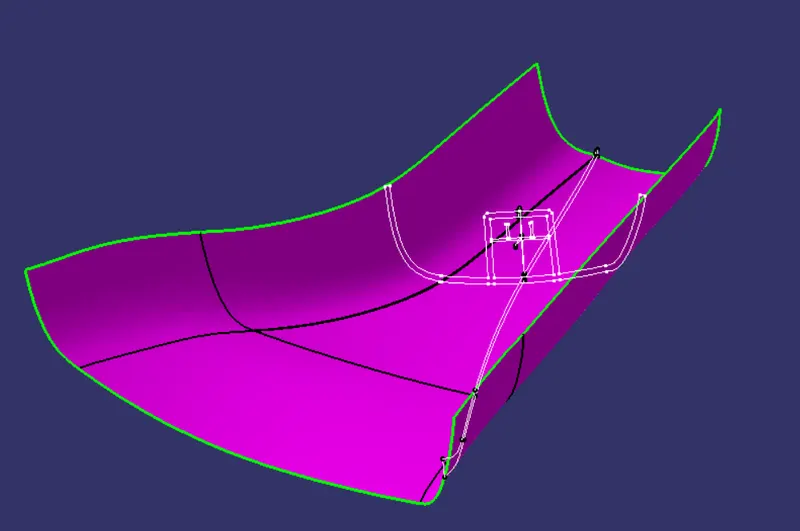
CREATE THE MAIN TOOLING AXIS:
Master Section provided to us using which we have to create the desired A-Pillar Plastic Component, We'll use that Master Section by extracting the lines and create a Bisecting Line with respect to those extracted lines to create our Main Tooling Axis.
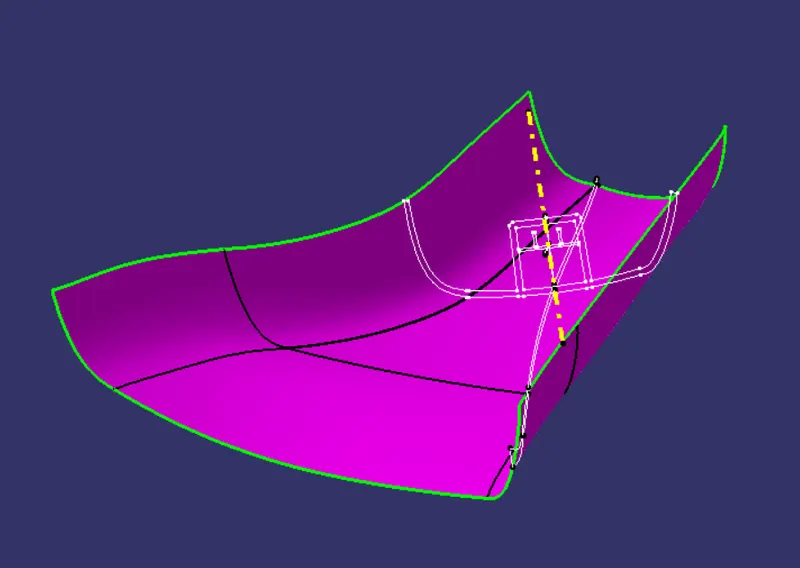
CLASS B SURFACE:
- offset the Class A Surface by 2.5mm
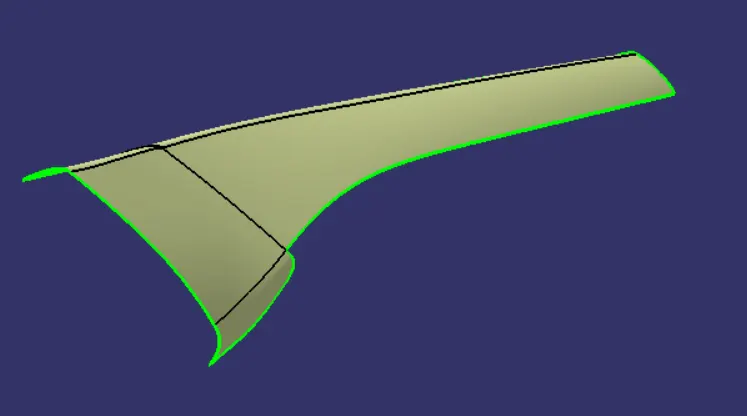
It is not offsetting properly due to the complexity of the curvature of the Class A Surface and hence we have to recreate that missing patch using tools such as Sweep Command as shown below.
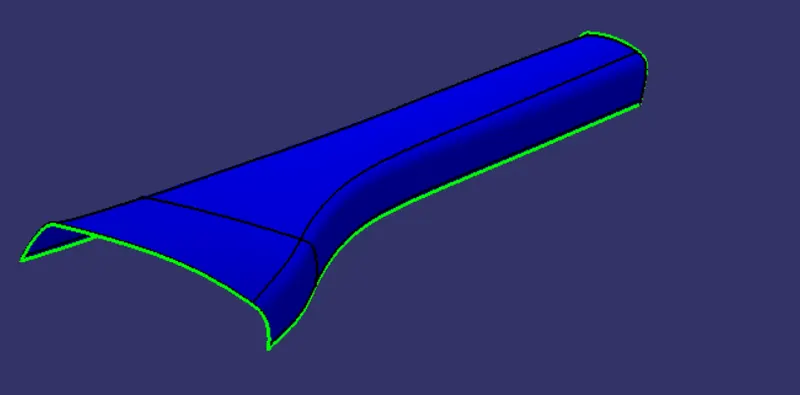
We'll create two boundaries as shown below so that we can use the sweep command on it create it using Reference Surface in the Sweep Command Then, we'll join the newly created surface with the main offset obtained from the Class A Surface. Hence, our Class B Surface is created.
CLASS C SURFACE:
- unhide the Class A Surface and extract it's boundaries.
- extracted boundaries using 'Curve Smooth'.
- use the 'Sweep' command with 'Reference Surface' & 'With Draft Direction' to create the Class C Surface.
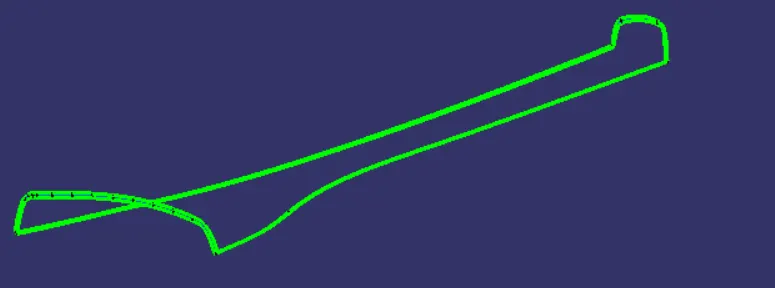
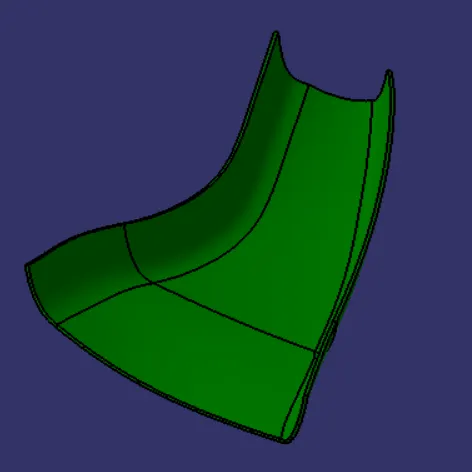
join the Class A and Class C surfaces and then trim with Class B surfaces.
PROCEDURE TO CREATE THE ENGINEERING FEATURE- DOGHOUSE USING THE MASTER SECTION:
- Using the master section sketch the Dog house
- use extrude command create Dog house
- use split and trim to get surface of dog house
- use Partworkbench to make thickness of 2.5mm.
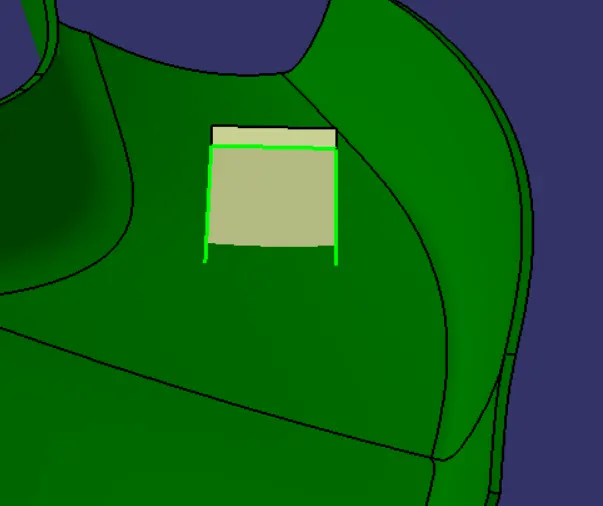
Draft Angle is provided at both the outer and inner sections of the doghouse with respect to the Main Tooling axis and Side-Core axis respectively. Then, using the Master Section, we're going to create the ribs with base of the doghouse provide draft edge fillet for ribs with base.
Create sketch for key hole on top of the Dog house
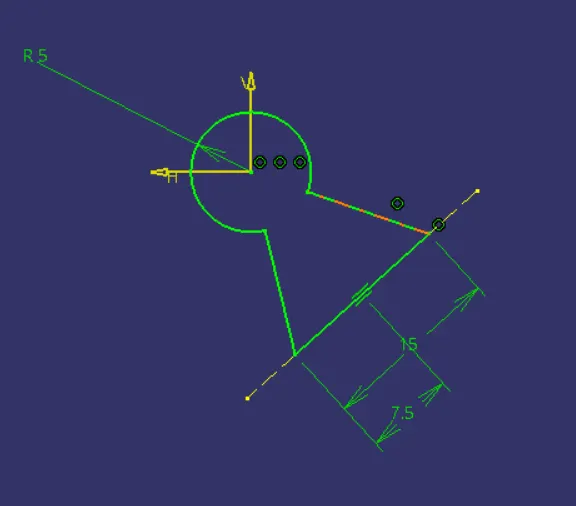
core work use multi extract to extract the surface of the core and offset them use extrapolate and trim to get required surface
then using boolean operation required final part is made with the master section.
FINAL SOLID BODY:
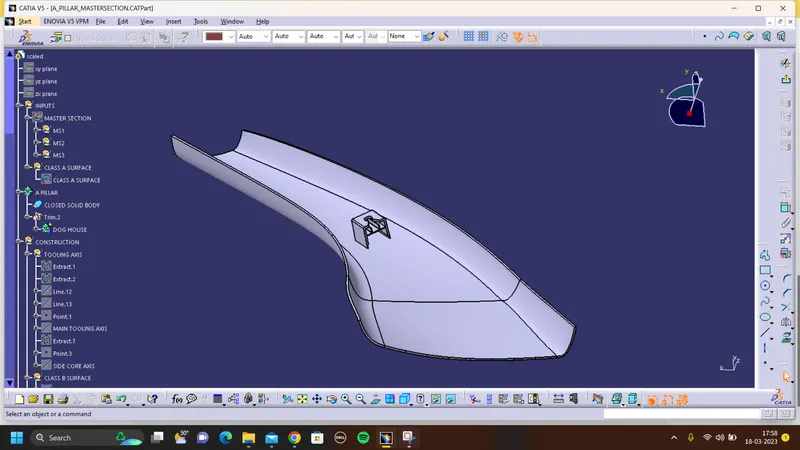
DRAFT ANALYSIS FOR CLASS A SURFACE:
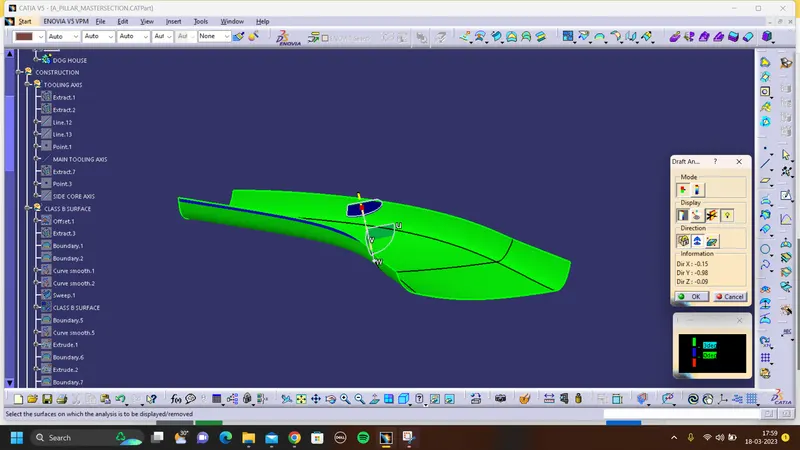
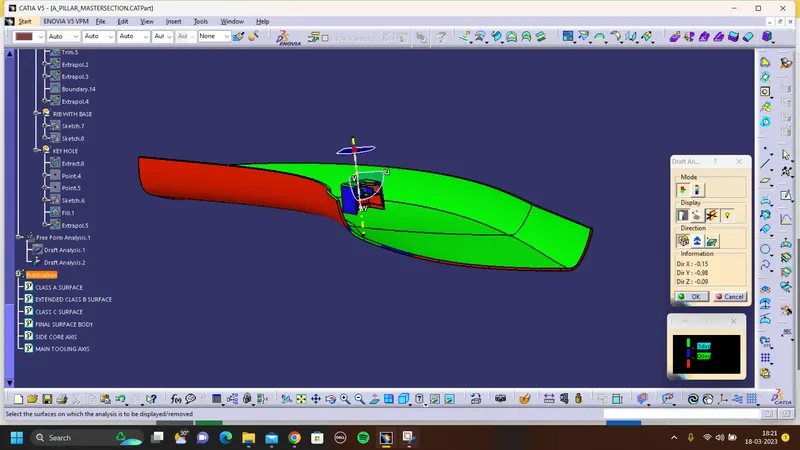
DRAFT ANALYSIS FOR SOILD SURFACE:
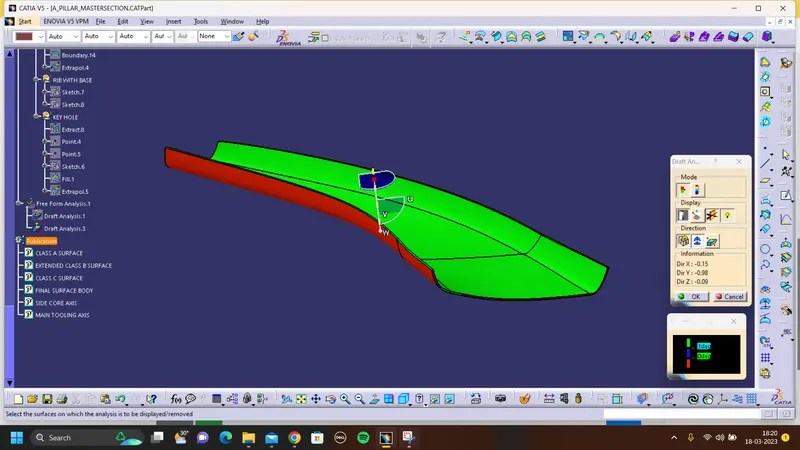
DRAFT ANALYSIS FOR FINAL PART:
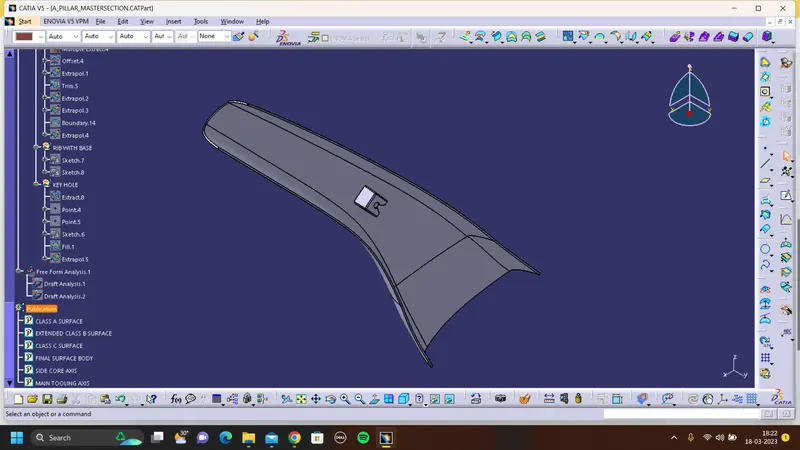
ISOMETRIC VIEW:
FRONT VIEW:
SIDE VIEW:;
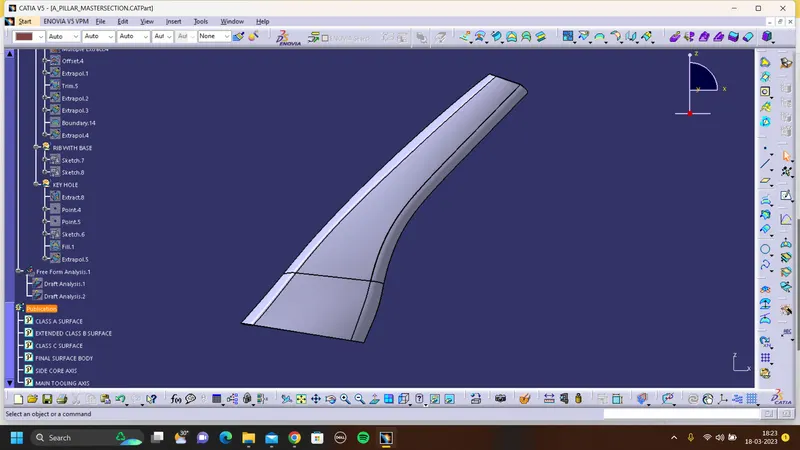
TOP VIEW: