Week 9 - Project - A pillar Design with Master Section
Points to ensure:
In Tree Structure
- Ensure using surface command.
- Use closed body command to create the solids
- Rename geometrical set properly.
Output Required in a ppt :
- Picture of the sketches with Sketch solving status’s geometry tab
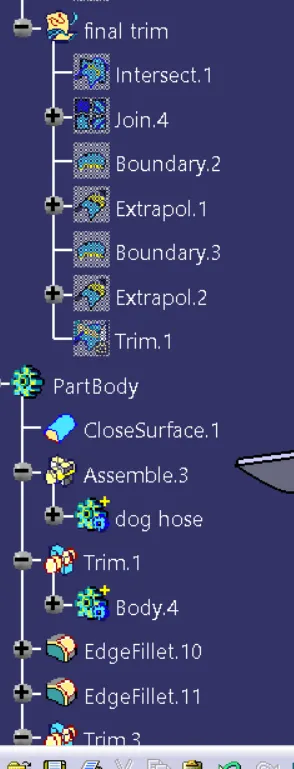
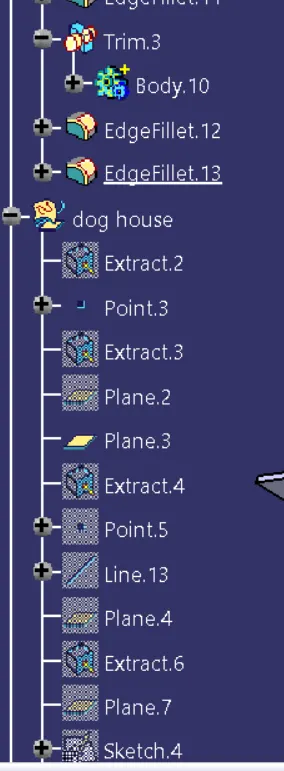
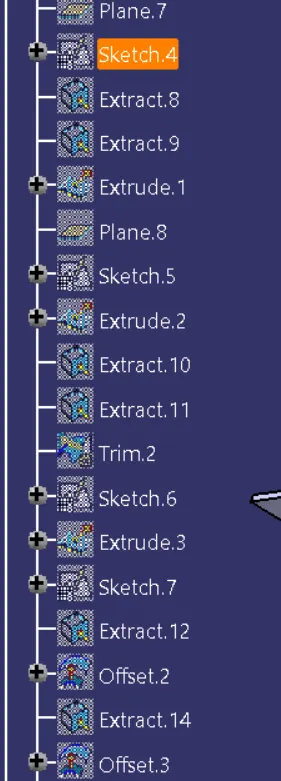
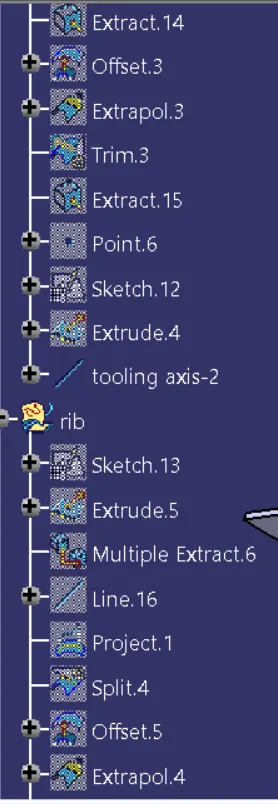
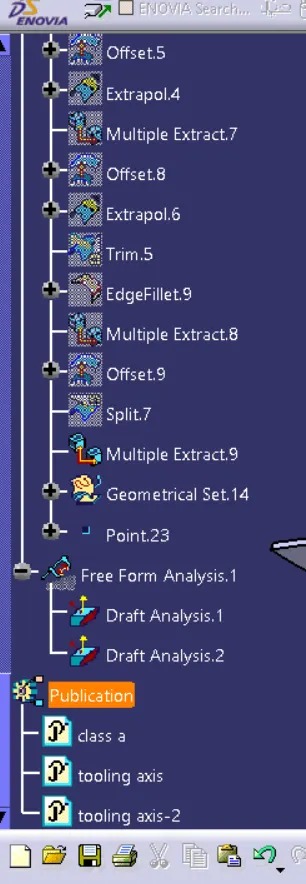
- Picture of the Detailed tree structure.
- Picture of the 3D CAD
- Create closed body
- Create tooling axis and follow design rules.
- Follow the Master section to create flange
- Follow the master section for thickness and to create the Closed volume.
- Follow master section to create Attachment features
- Tke thickness of Plastic to be 2.5 mm
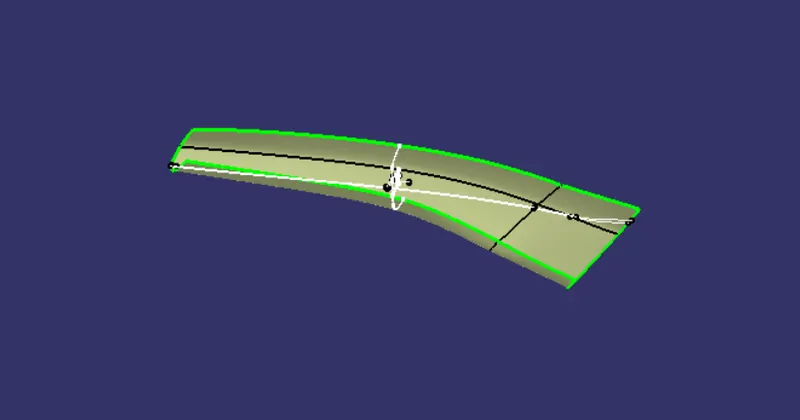
Here we have given the Class A surface and master section shown below
1st we have to create the tooling axisfor the given Class A surface, which will be usefull in the forming process.
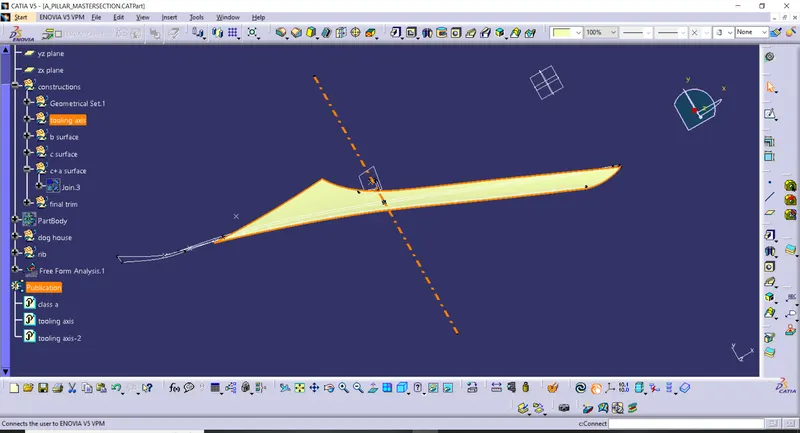
after creating the tooling we will start with the modelling process
creating class b surface
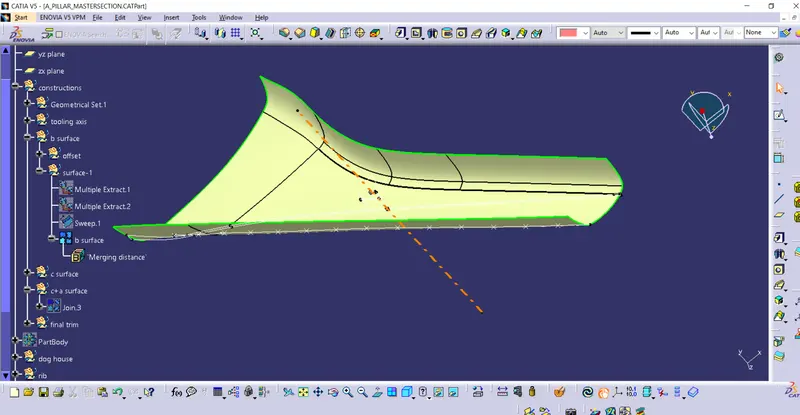
class B surface created
then we will go to the Class C Surface
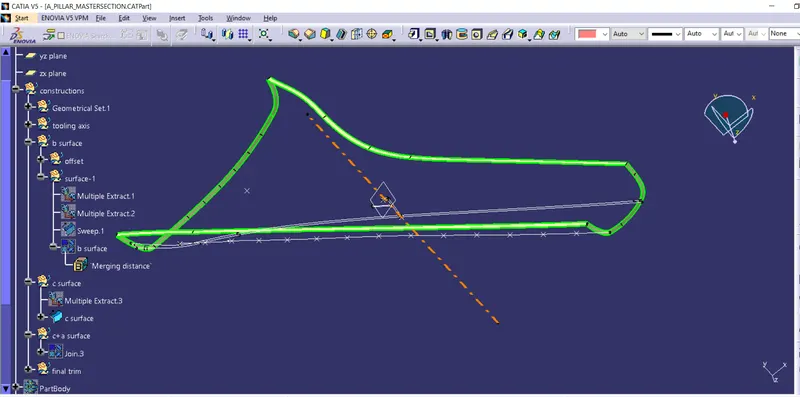
Class C Surface was created
then we have to Join both Class A Surface and Class C surface
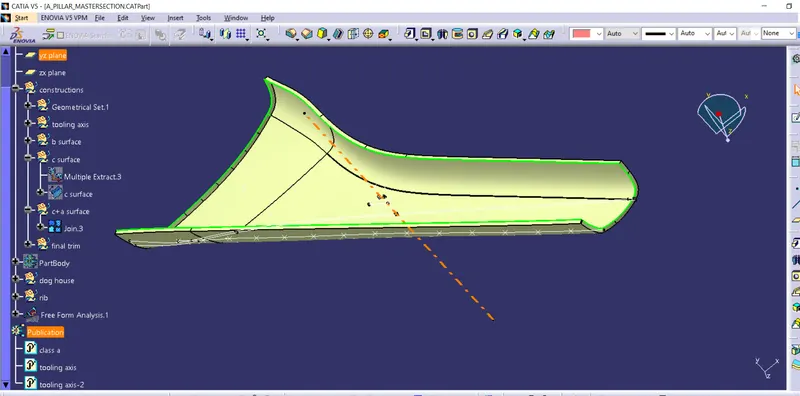
after joining both Class A and Class C then we have to trim the extra by using the Class B
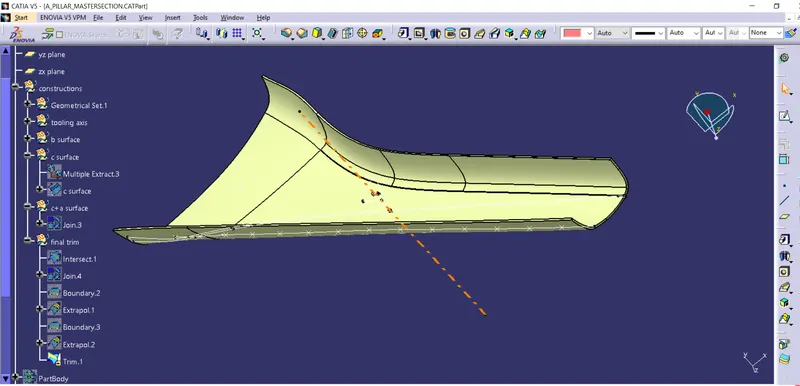
after that we have added the Close Surface Command
add the material to it
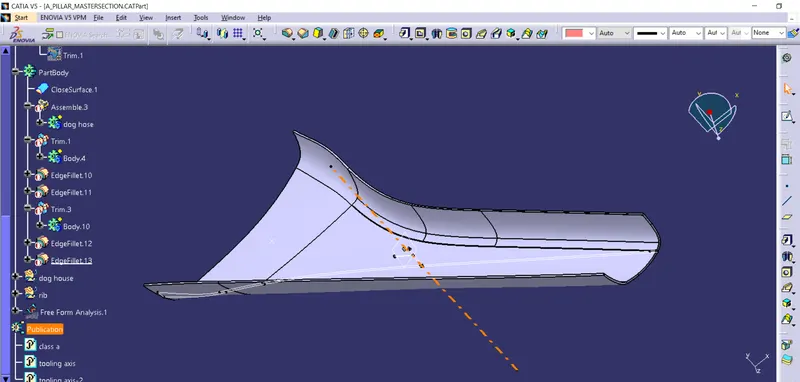
up to this we have the Solid of the A pillar
then, now we have to add the engineering features to the A-Pillar
!st we will start with the Dogg -House
for the Dogg house creation we have some drawings we have o study them 1st
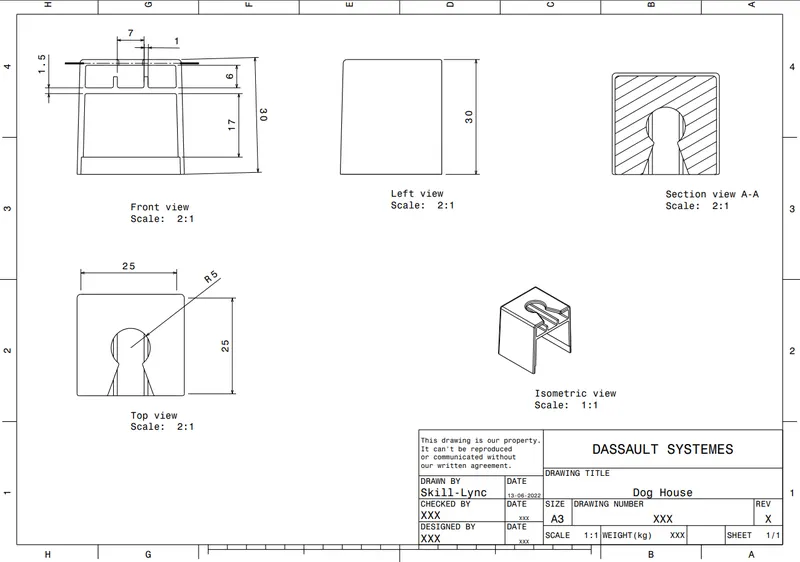
by using the given drawings and standard procesdues and given instructions we have to create the doog-house
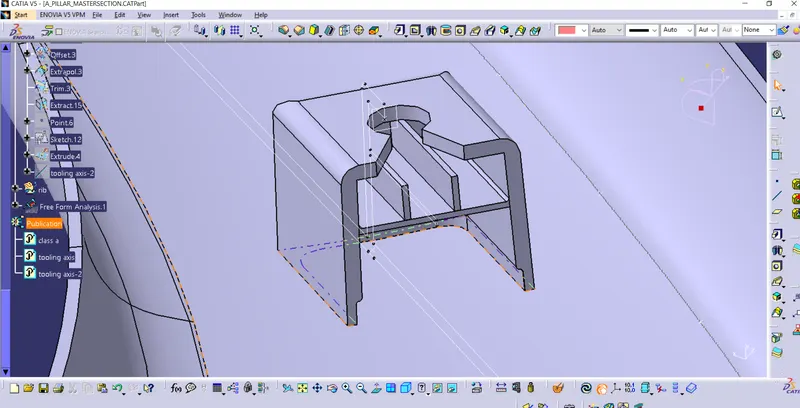
dogg-house will be acted as the side core which will have some extra operations while creating the for that the side core we have creat the side core axis
we are creating the side core tooling direction
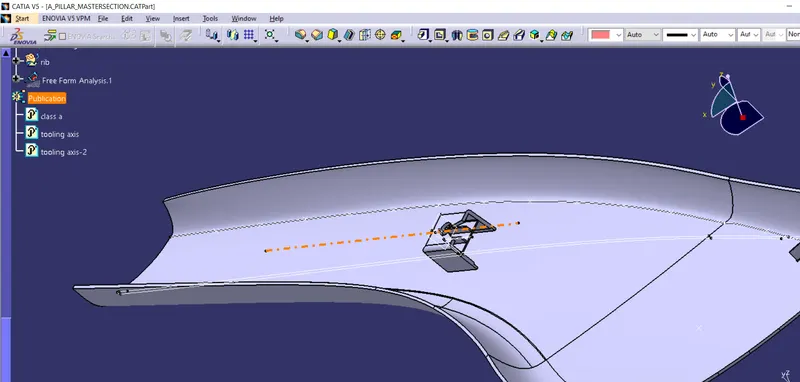
after side core tooling direction we are creating the side ribs for the strengthing the A-pillar
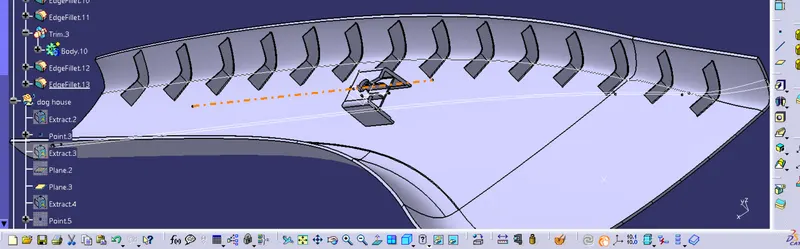
all the ribs are at distance of 50mm each
checking for the draft analysis
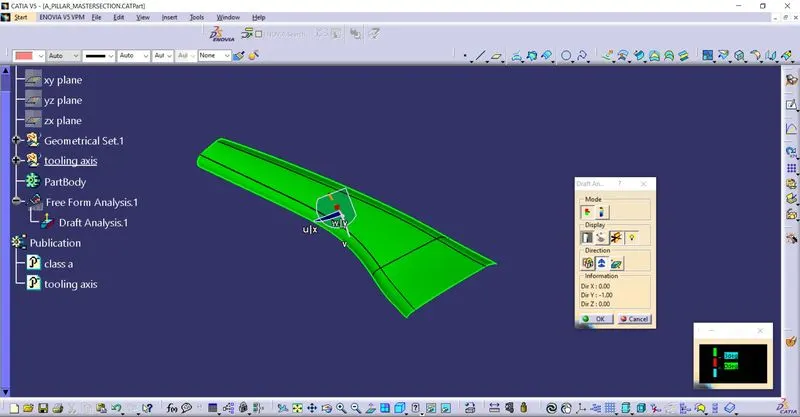
checking for the draft analysis for checking weather the tooling direction is correct or not
after applyimg the close surface
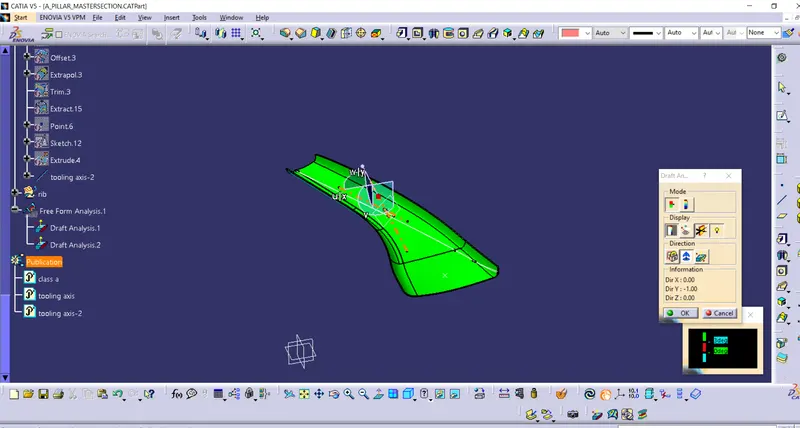
here also we can check that all the surfaces are clearing draft analysis
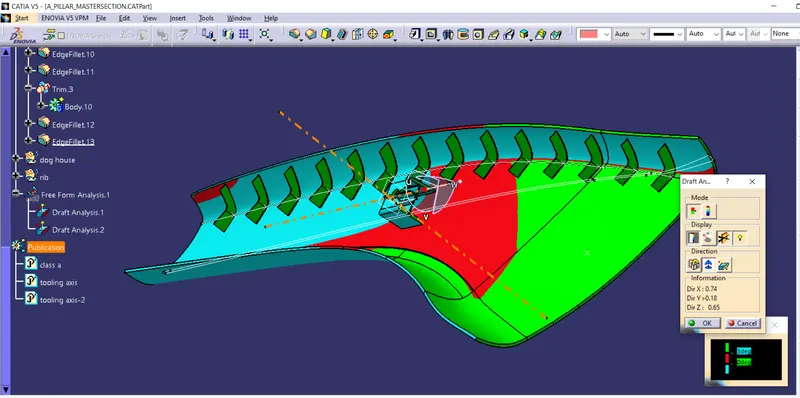
i have see many faliures in the Doog-House Draft Analysis.
- Picture of the Detailed tree structure.
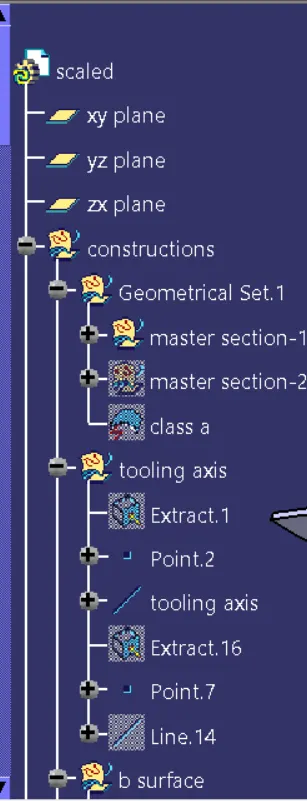
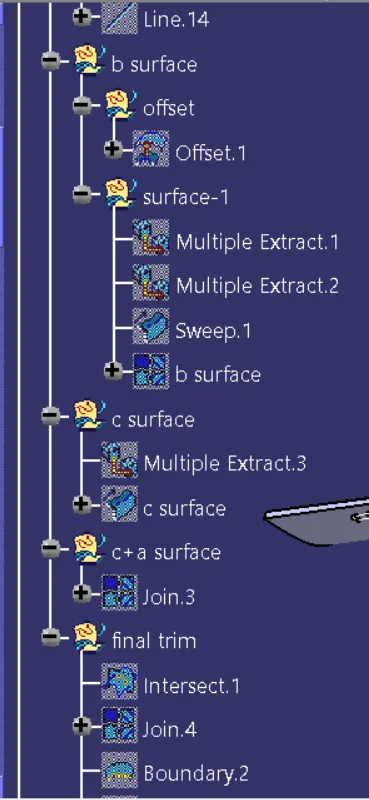
Conclusion: Almost i have created the model, but in the Draft analysis of dogg- housei have made some mistakes.