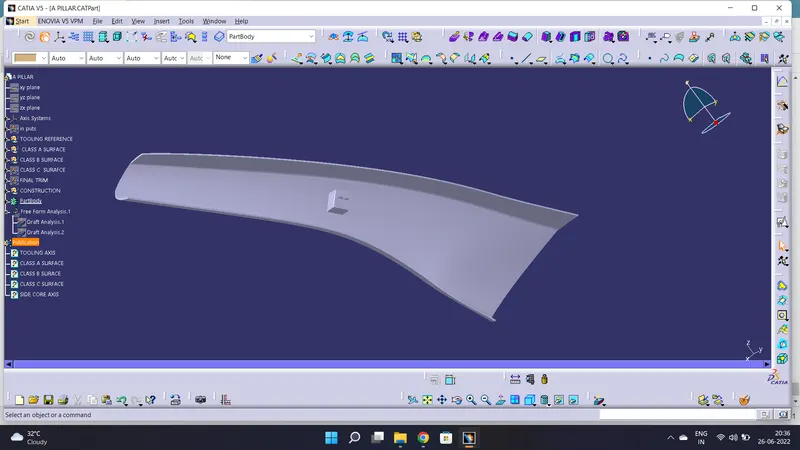
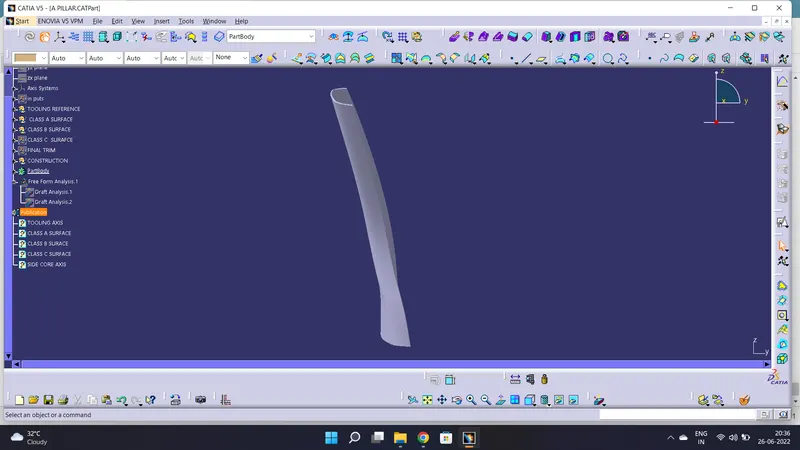
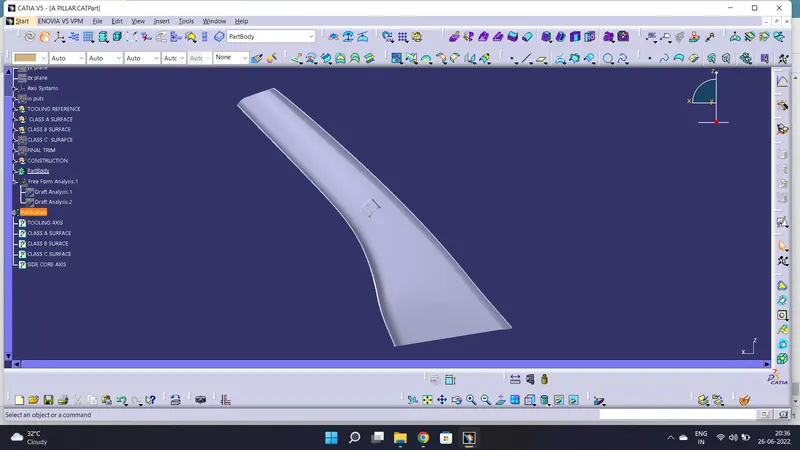
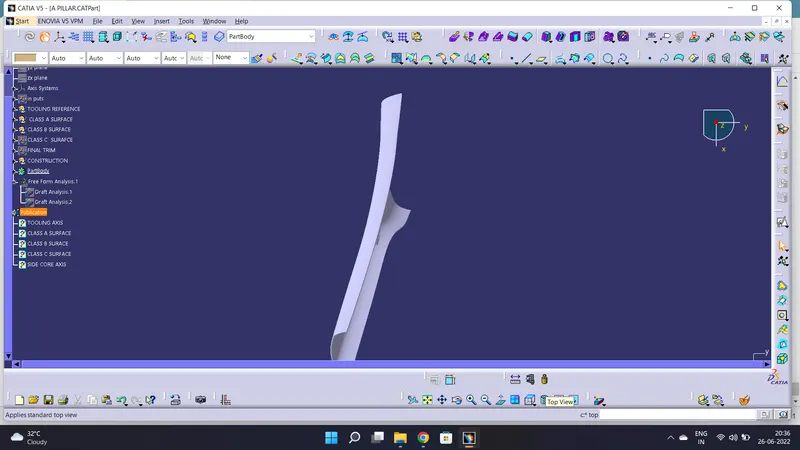
Week 9 - Project - A pillar Design with Master Section
Week 9 - Project - A pillar Design with Master Section
OBJECTIVES:
- To create the class B and class C surfaces from the given class A surface
- To form a solid geometry by combining all the surfaces
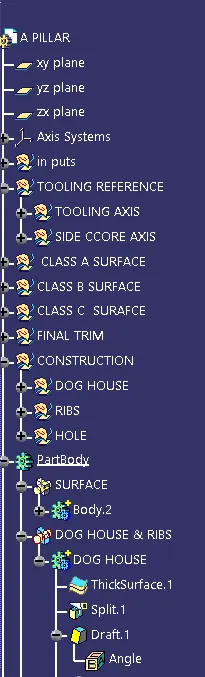
- To create a dog house for the solid part whilst following the design rules
- To perform draft analysis on the class A surface and the solid part model
A-PILLAR
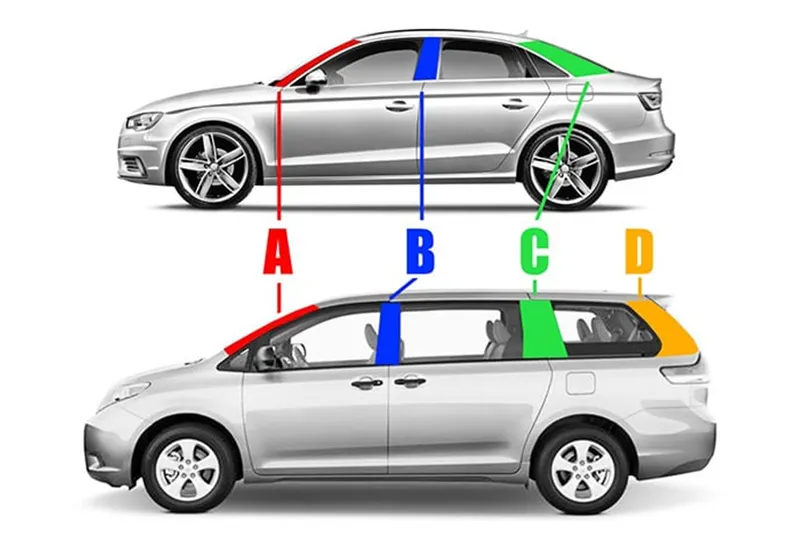
The structure of an automobile body consists of various support structures like the roof, pillars, and floor. The car pillar in the vehicle stands in the near-vertical position, which supports the vehicle’s roof. The pillars found most commonly are the A, B, C and D pillars.
The A pillars are the first set of upright sections on a car body that links the lower body to the roof of the car. It acts as a major support structure during impacts and it is also a median to support the windshield of the vehicle. Apart from structural advantages the A pillar has a large effect on the overall aerodynamics of the vehicle.

MASTER SECTION:
Master sections are the guides for design requirements which decide the component packaging after the styling surface
REFERENCE FOR CLASS A, CLASS B & CLASS C SURFACE.
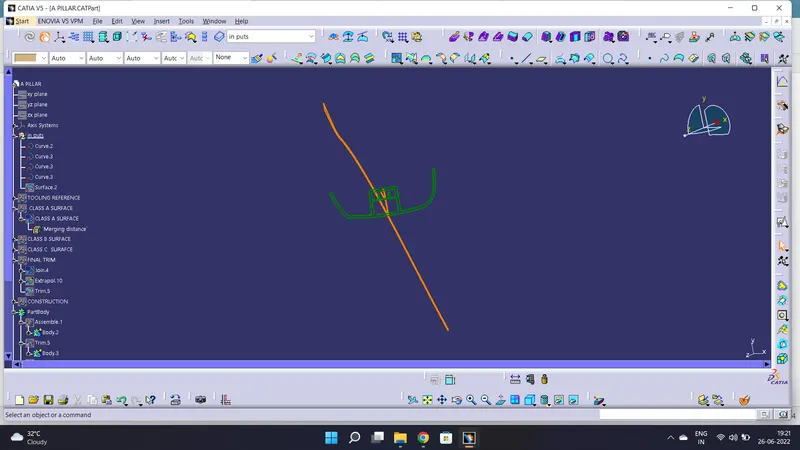
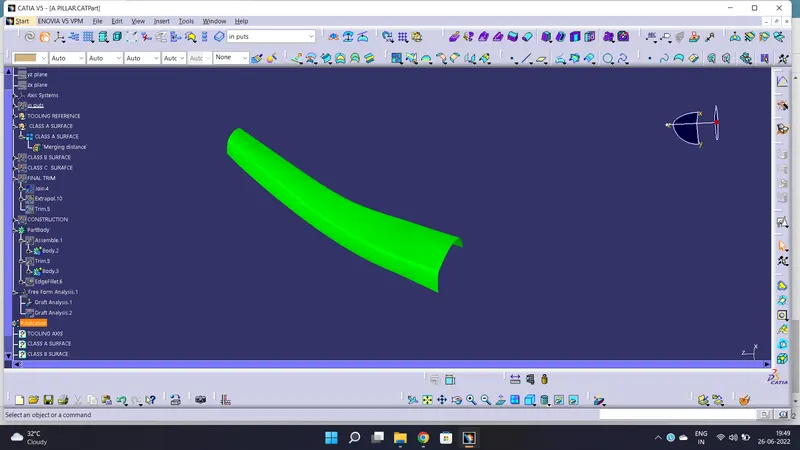
CLASS A SURFACE
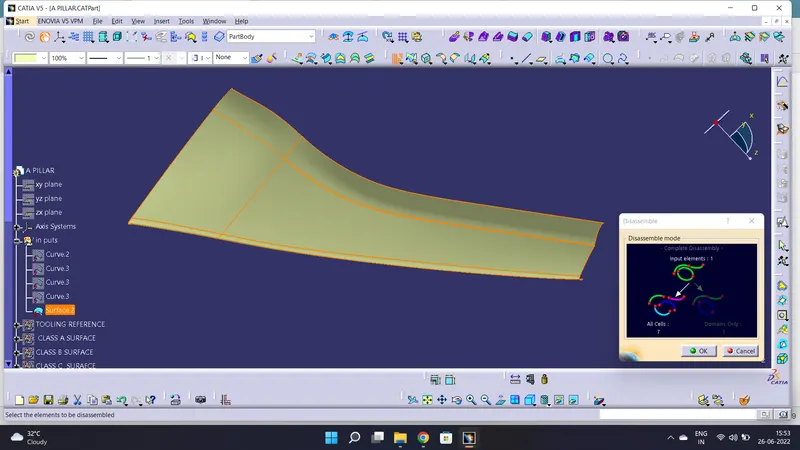
check the surface quality
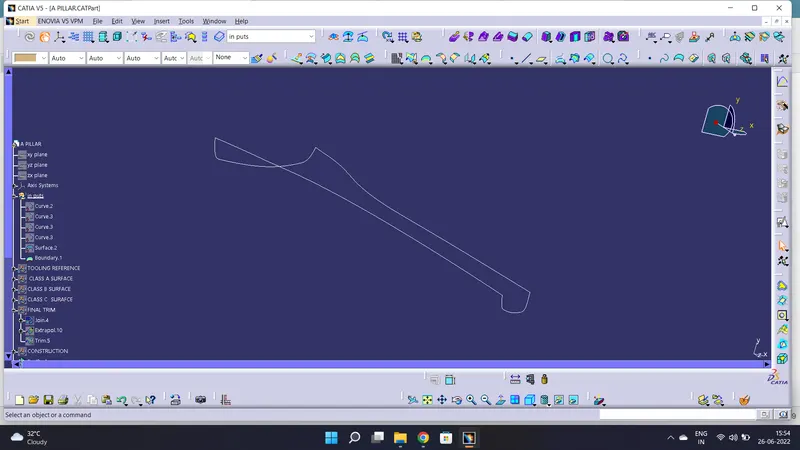
check the any patches available in surface with boundary
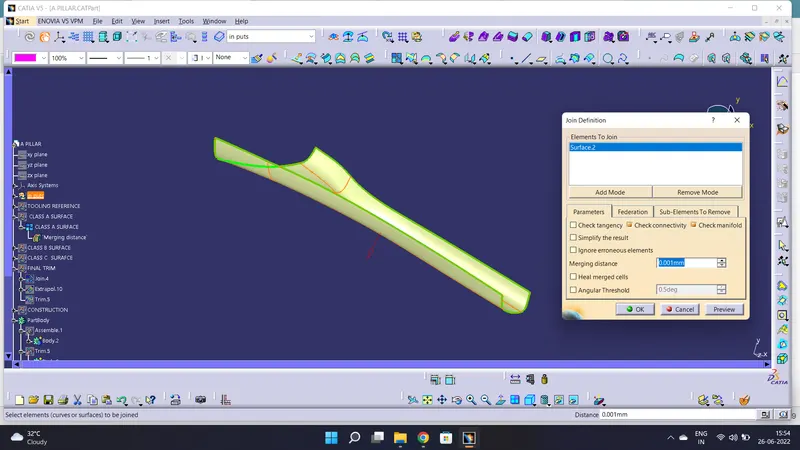
let's join the surface
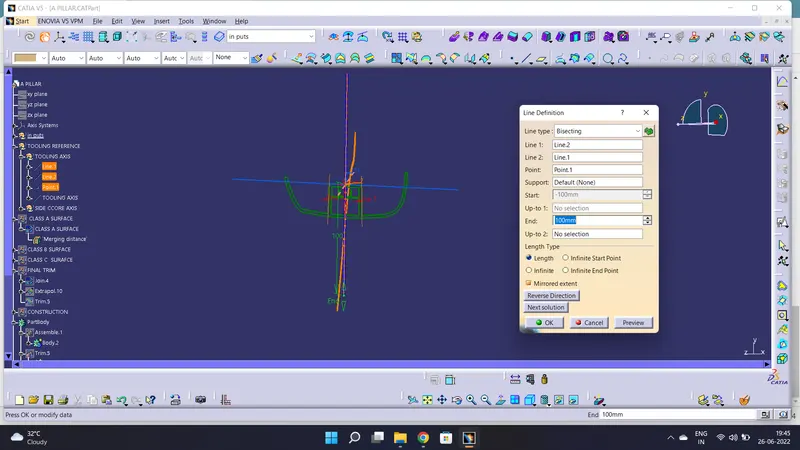
TOOLING AXIS
create the two lines with the master section, bisecting the line & create the tooling axis.
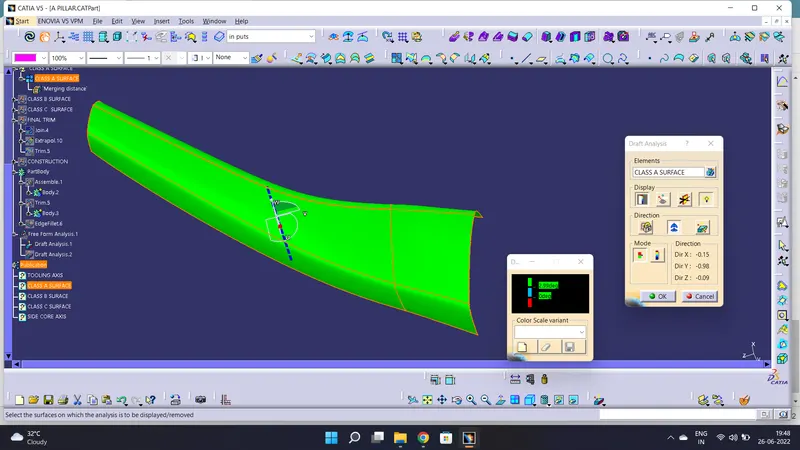
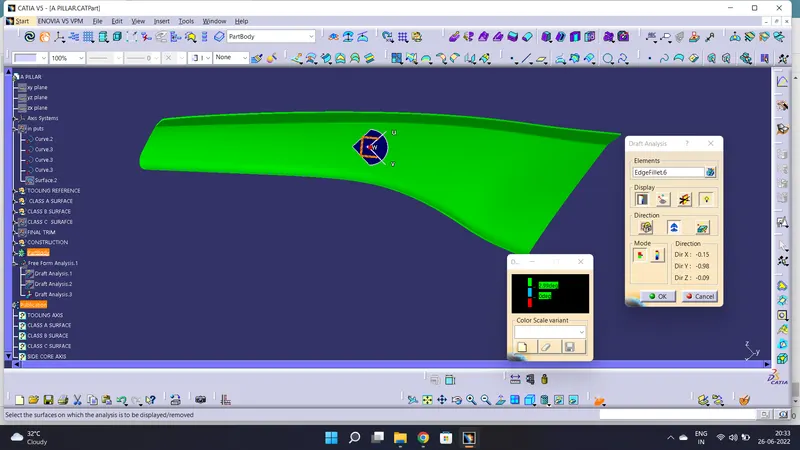
DRAFT ANALAYSIS
Draft analysis for class A surface
CLASS B SURFACE
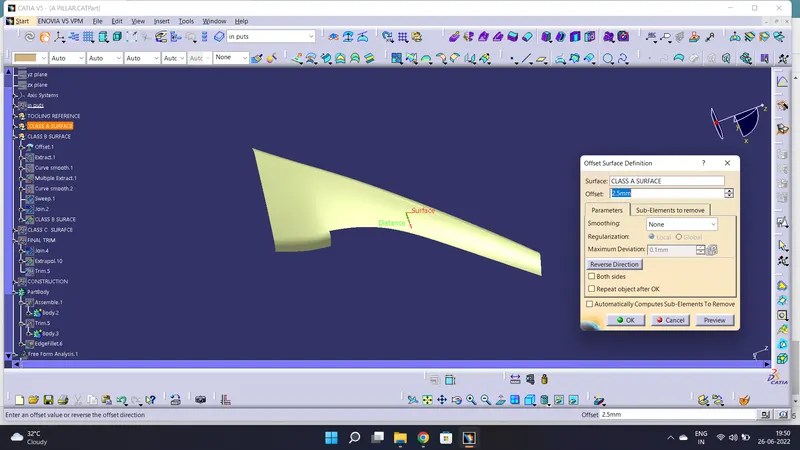
Create B surface offset form the class A surface as per master section.
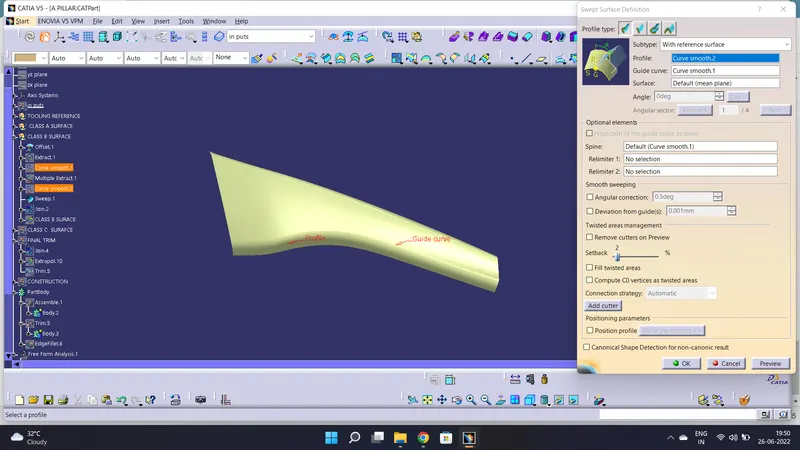
missing surfaces create with swept surface.
let's join the surfaces & create the class B surface.
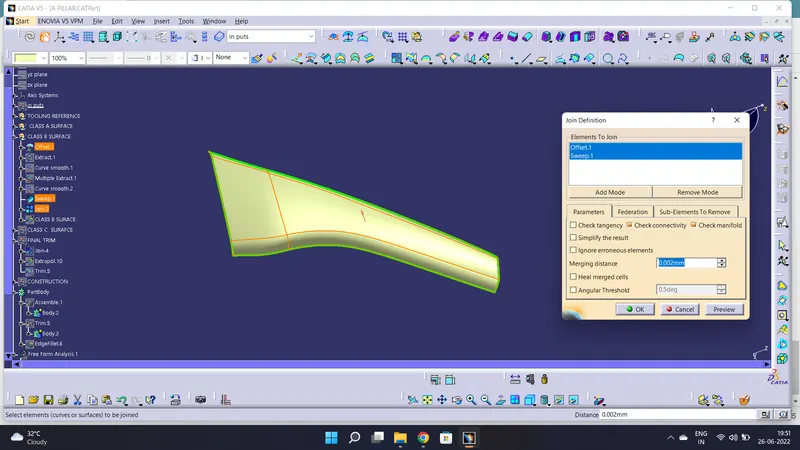
CLASS C SURFACE
create the surface with swept & multi section surfaces.
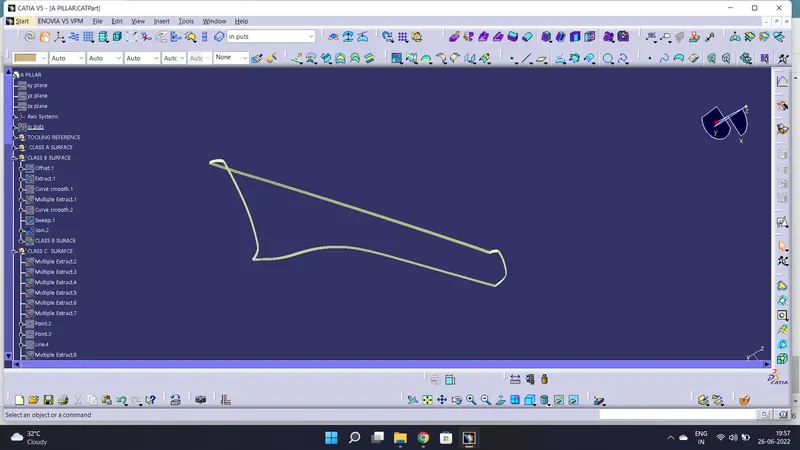
FINAL SURFACE
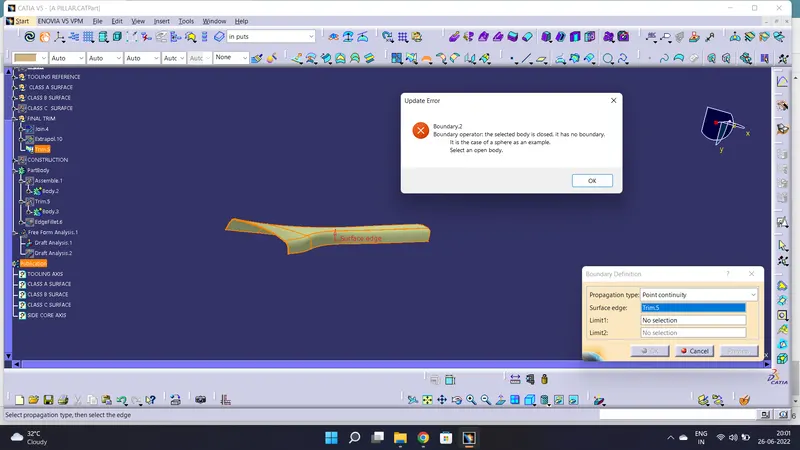
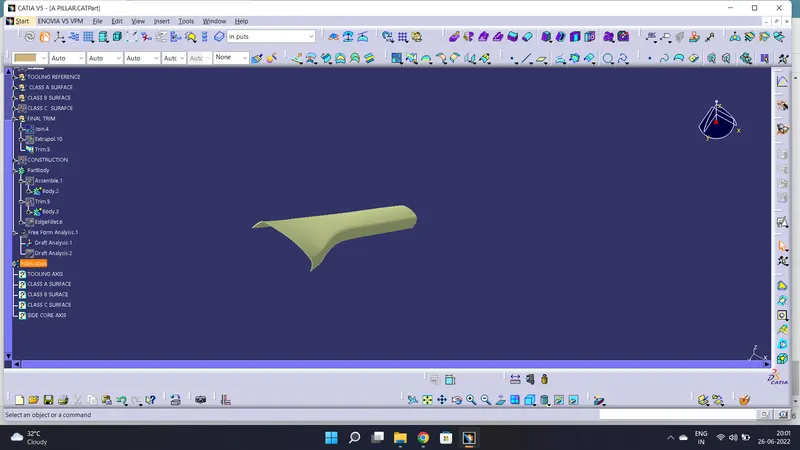
Join the surfaces without any boundary.
SIDE CORE AXIS
create side core axis using master section.
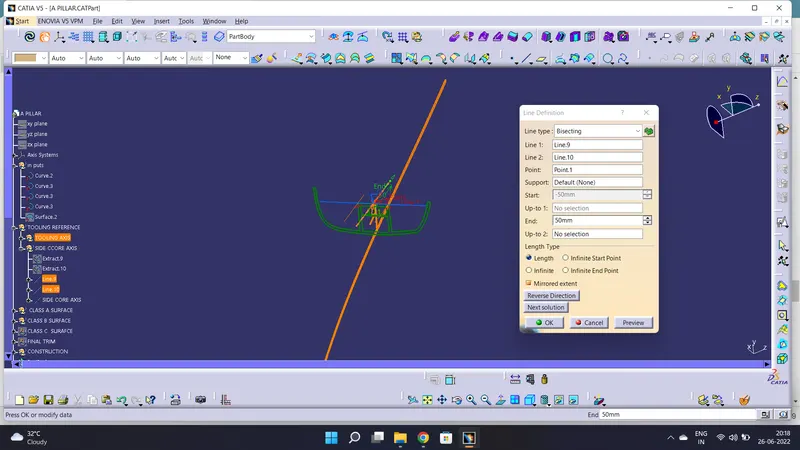
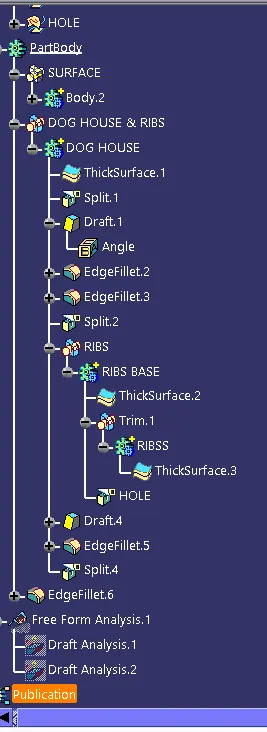
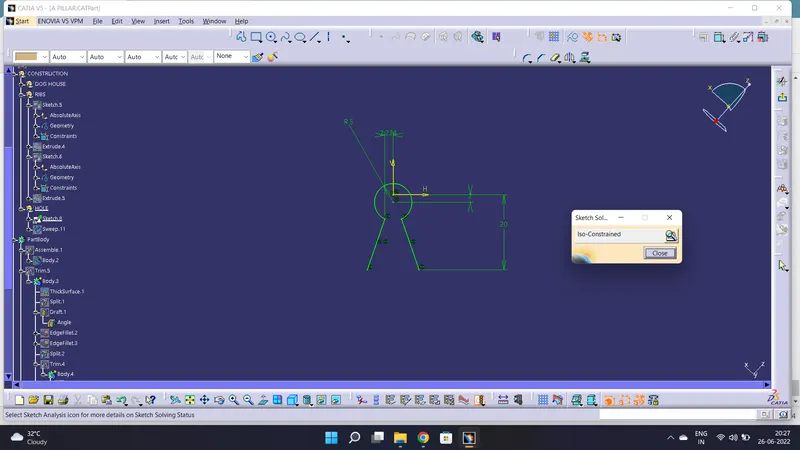
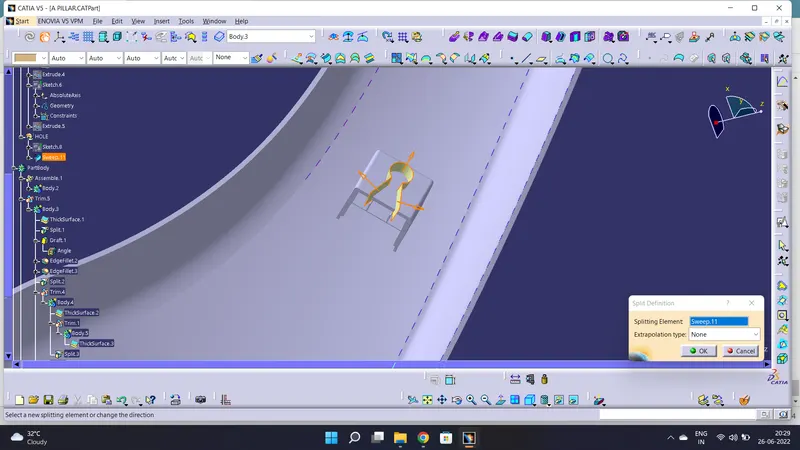
DOG HOUSE & RIBS
Create the dog house & ribs as per master section.
DOG HOUSE
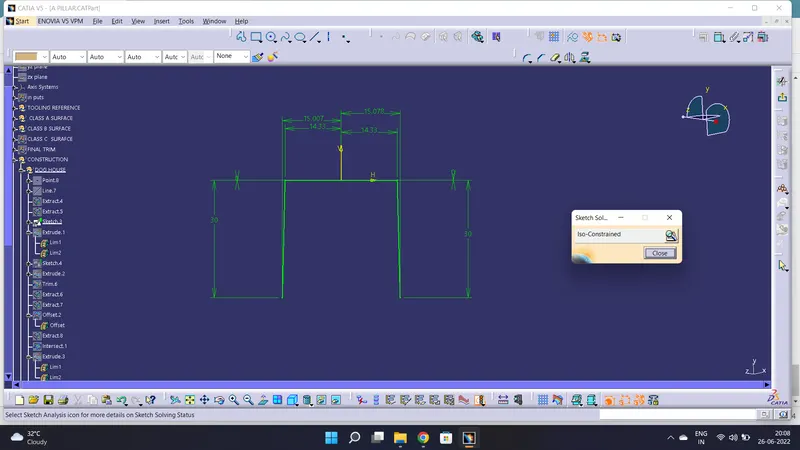
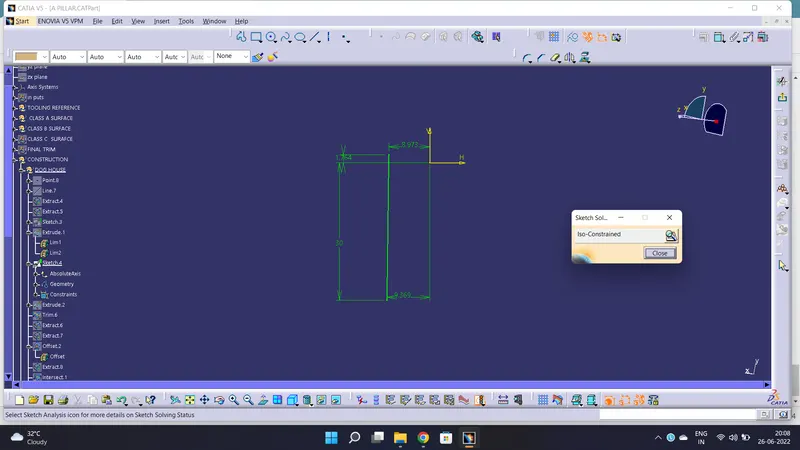
Extrude the sketch convert to sloid.
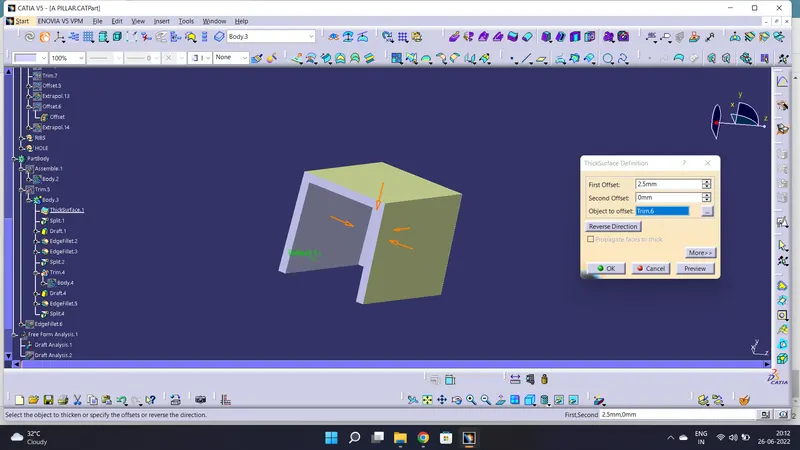
to reduce the sink marks.
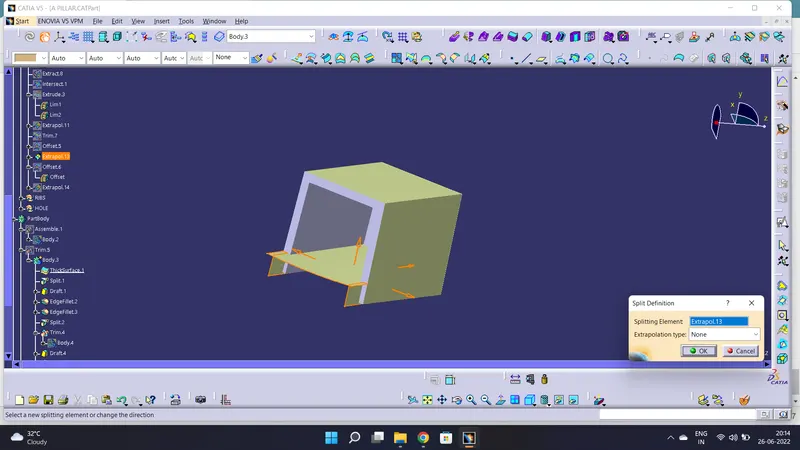
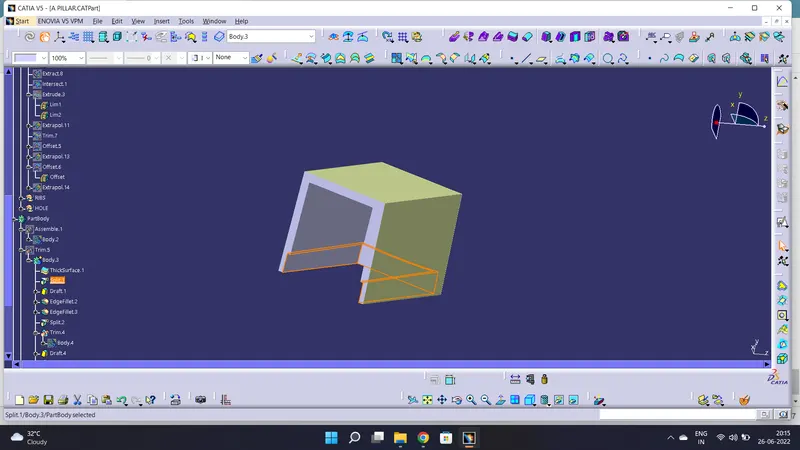
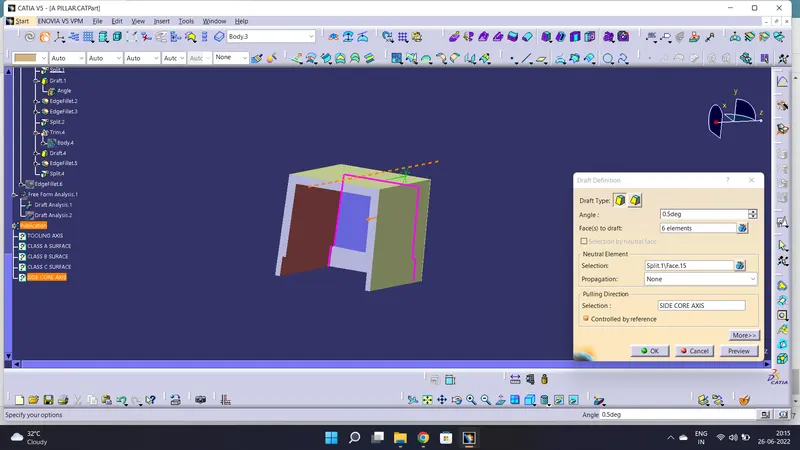
draft to the dog house using side core axis.
RIBS
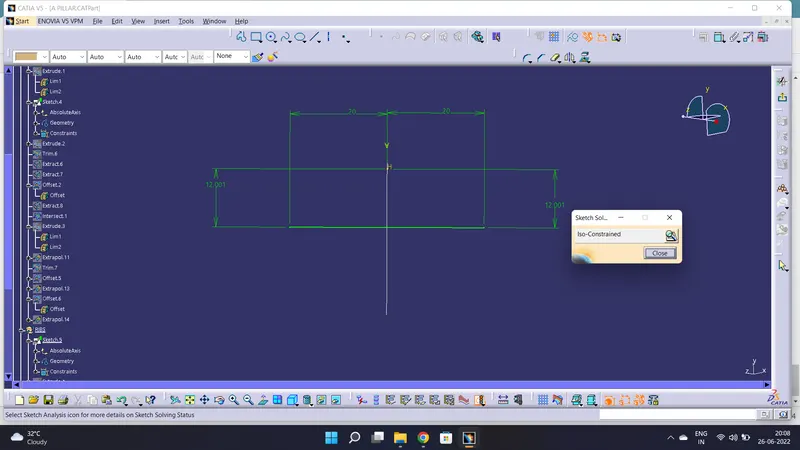
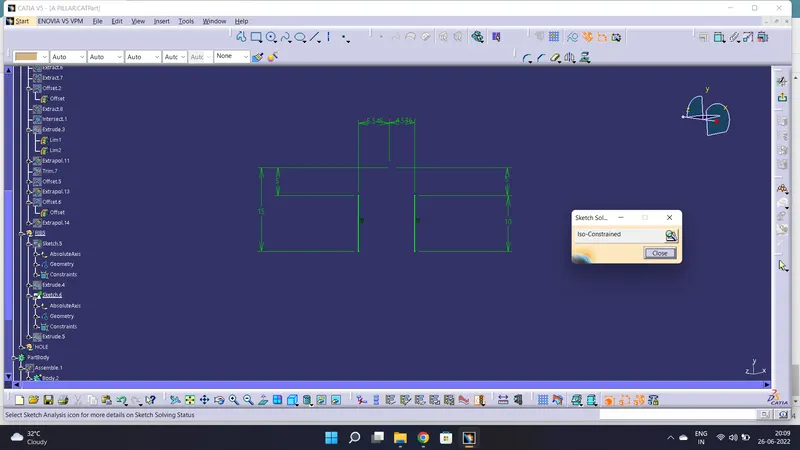
Extrude the sketch convert to sloid.
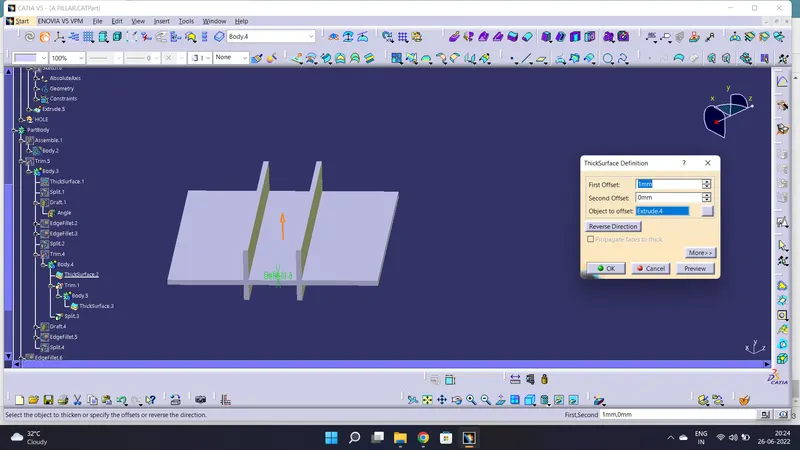
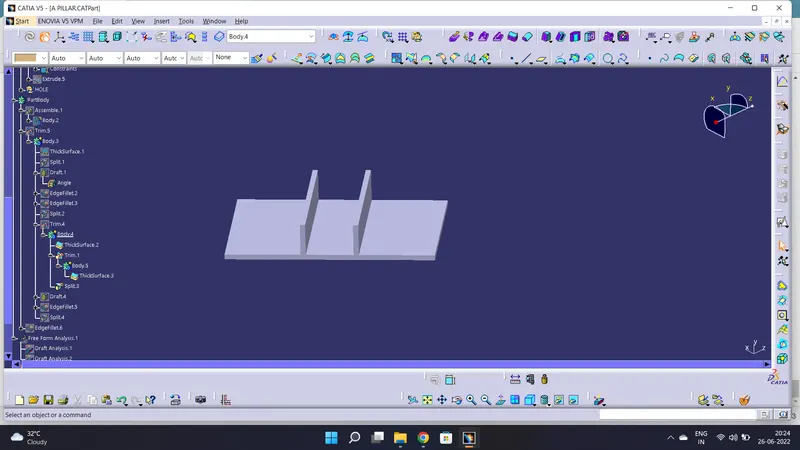
DRAFT TO RIBS USING SIDE CORE AXIS
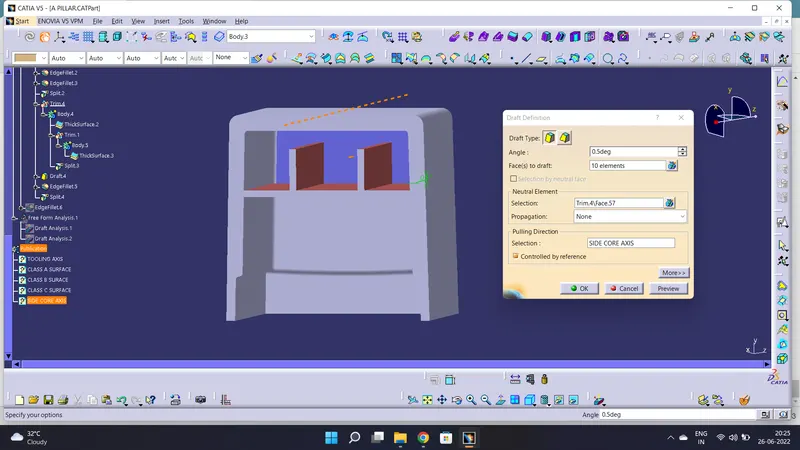
DOG HOUSE TOP PROFILE
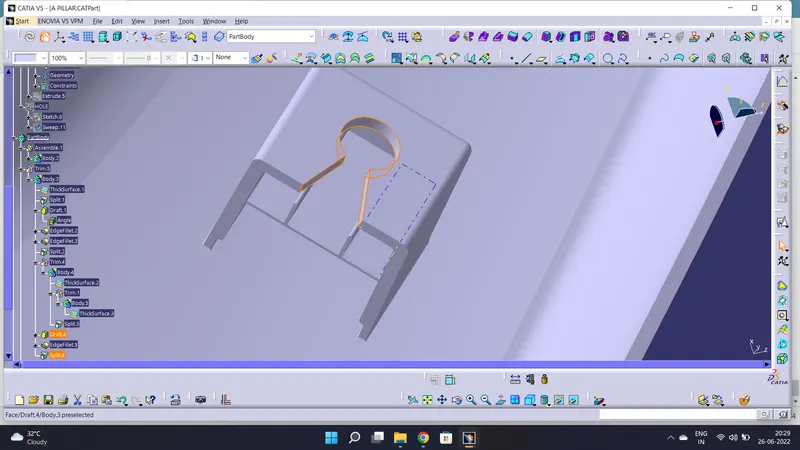
GIVEN FILLETS TO THE DOG HOUSE & RIBS AS PER MASTER SECTION.
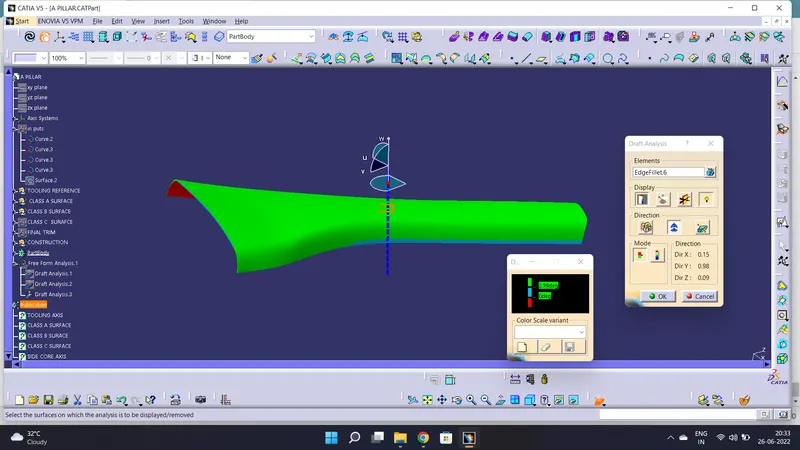
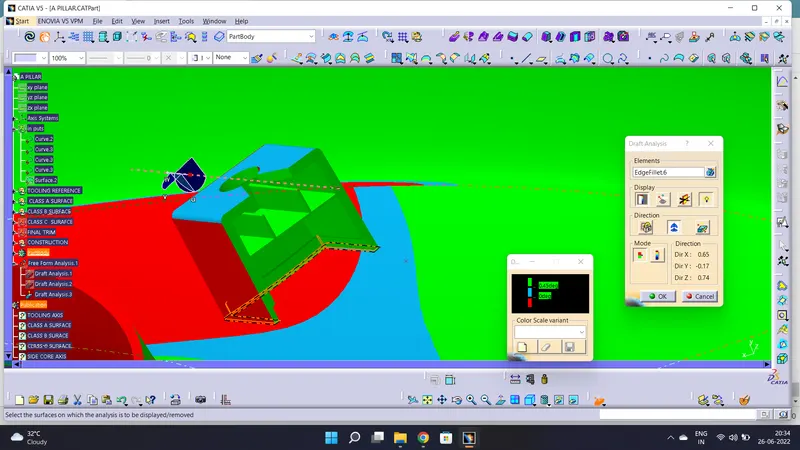
DRAFT ANALYSIS FOR SOLID SURFACE
VIEWS