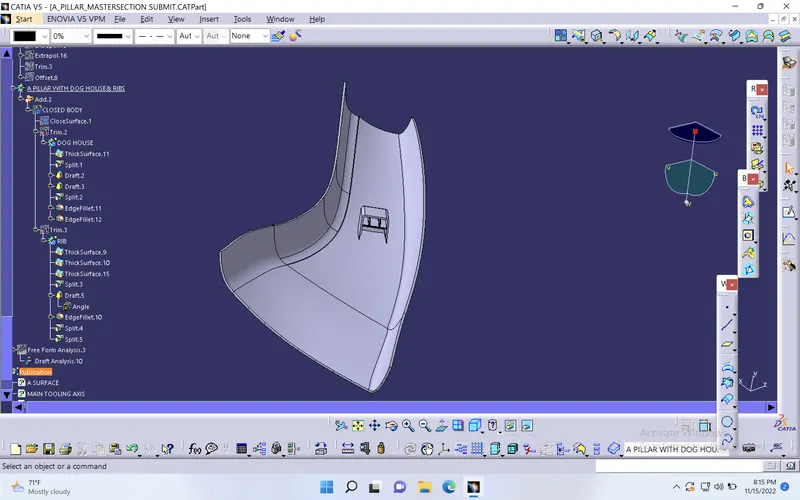
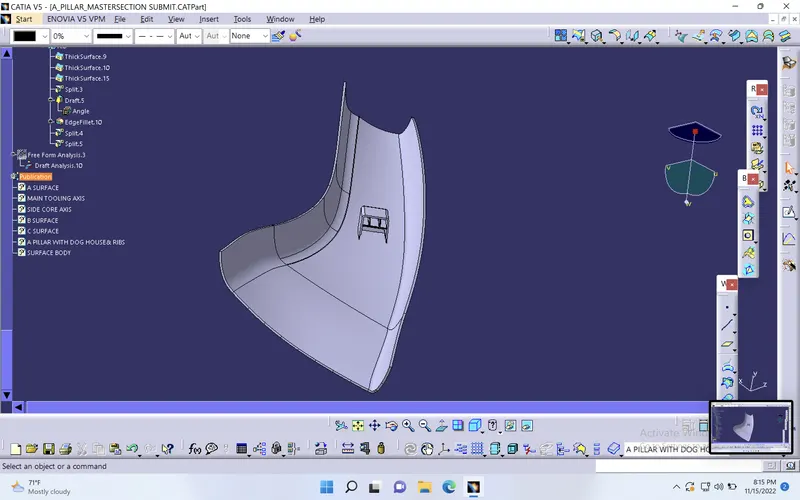
Week 9 - Project - A pillar Design with Master Section
1) A Surface :
* checked for open boundries for A pillar with the help of boundary tool.
*Draft Analysis for class A checked for clearing
*A Surface publication done.
3)MAIN TOOLING AXIS:
*Created Main tooling axis with referance to master Section ,line13 &14. by Bisecting Method.
4)SIDE CORE TOOLING AXIS:
*Created a side core tooling axis
with reference to master section.
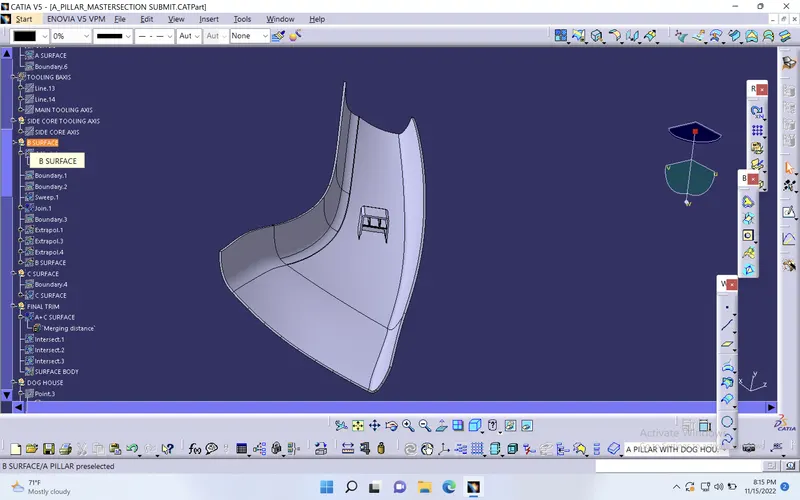
5) B surface Creation:
*offstted the class A Surface inward by 2.5mm
*cleared patches with help of boundary,Multisection surface, join, extrapolate,(sweep surface with explicit mode with referamce to surface.
*B Surface publication done.
6) C surface creation:
*Created boundary for class A Surface.
*swept it with Subtype-with referance surface, guide curve as Boundary .4, Reference surface class A, Angle-90deg, length 8mm.
*Publication done for C surface.
7) FINAL TRIM:
a) joined A & C surface with merging distance 0.003
b)intersected Class A+C & B Surface.
c)checked for open boundries & cleared the intersection with the help of Join,trim, extrapolate.
d)trimmed class A+C & B Surface to desired shape.
e)Surface body publication done.
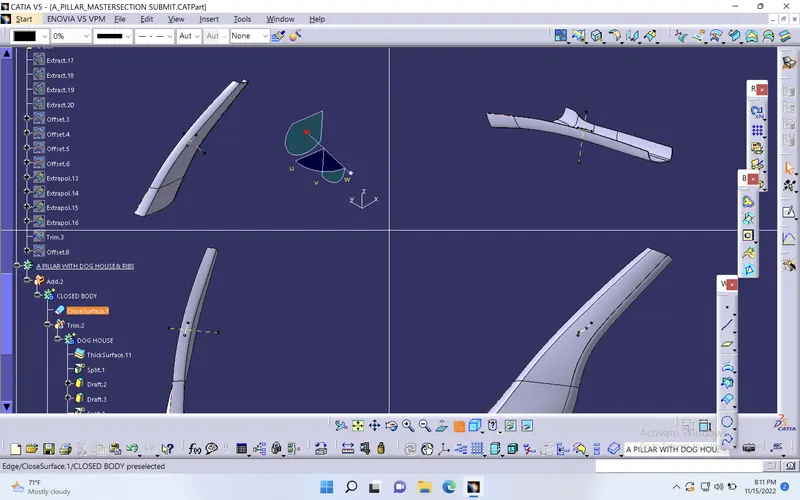
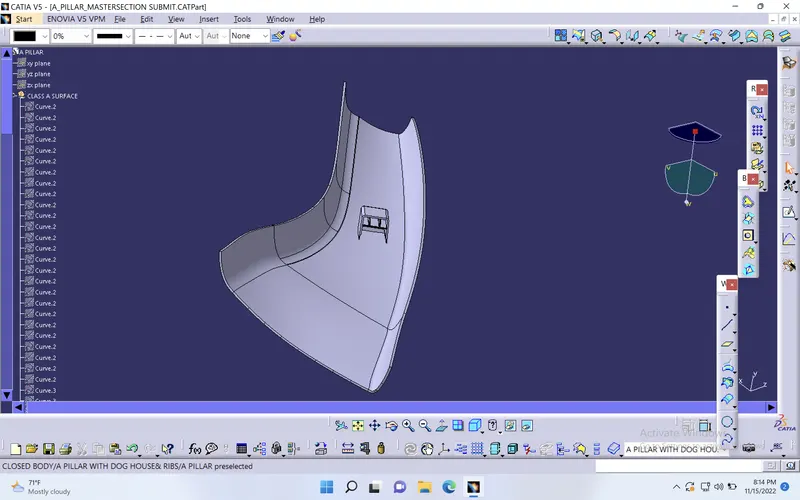
8) CLOSED BODY:
a) created a closed body for surface body.
b)created publication done.
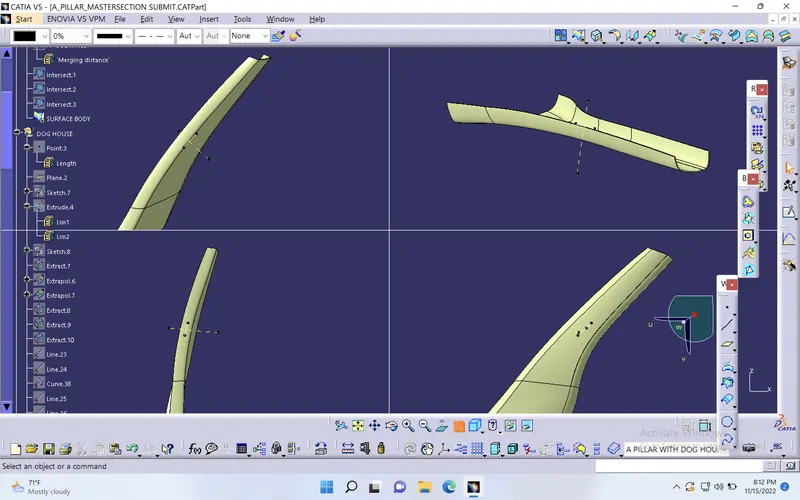
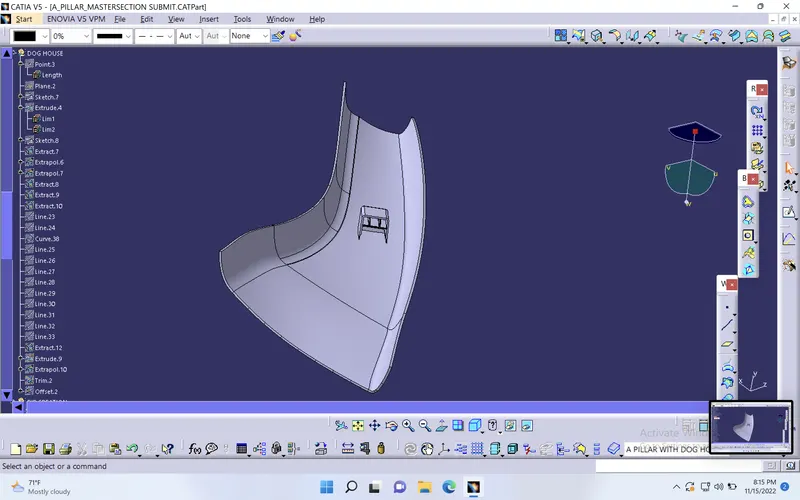
9) DOG HOUSE CREATION:
a) created the point (on curve) i.e, curve.3 using middle point.
b) created a plane with plane type-through two lines.
c) drawn dog house sketch with according to Master section with proper length & height by measuring.
d) used tools i.e, extrude, offset, extrapolate, extract, line , trim,etc.
10) DOG HOUSE THICKENING:
a) Thickend the dog house with measurent of master section thats 2.5 mm.
b)given draft to it with 1.5deg with refence to side core tooling axis.
c)edge fillet given to outside edges of dog house is 3mm.
d)edge fillet given to inner edge that is 0.5mm.
11) RIB CREATION:
a) created Rib sketch with according to Master section with proper length & height by measuring.
b) extracted the required master section curves & lines for rib creation.
c) extruded & extrapolated the sketch.
12) RIB THICKENING:
a) Thickened tool used with respect to industrial rules with 1 mm offset value.
b) thickened the rib support also to 1mm offset value.
c) given draft of 0.5 deg with side core tooling axis.
e) given fillets to ribs with radius 0.25mm with tangency mode.
13) C CUT: Performed coring from base of B PILLAR to 3 to 6 mm ,for avoiding sink marks.
14) BOOLEAN OPERATION:
a) union trimmed performed on RIB CREATION with closed body as defined body .
b) union trimmed performed on DOG HOUSE CREATION with closed body as defined body .
c) Add operation performed on closed body with A PILLAR DOG HOUSE & RIBS as defined body.
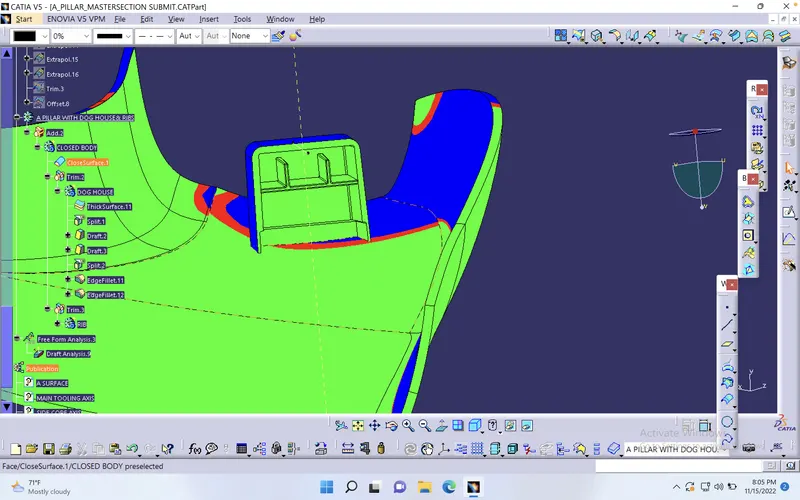
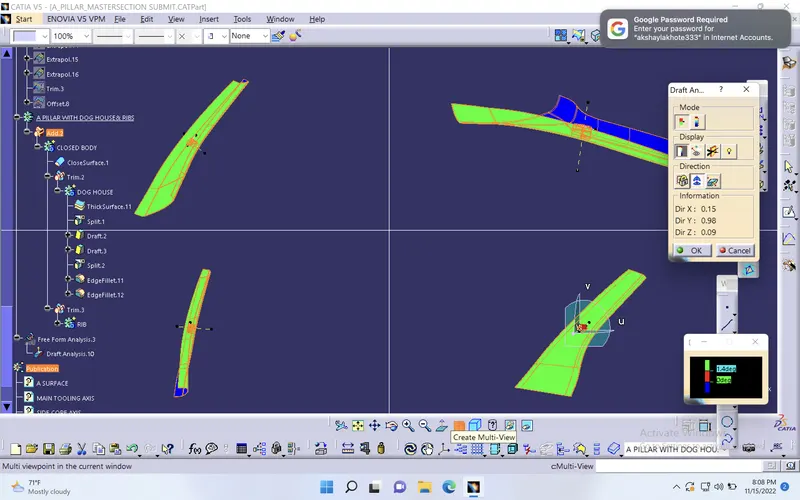
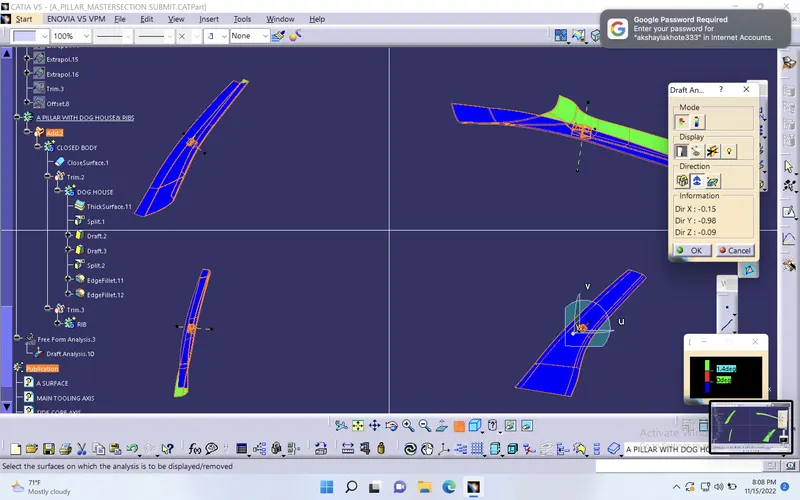
15) DRAFT ANALYSIS PERFORMED FOR A PILLAR SOLID BODY with respect to MAIN TOOLING AXIS with 1.4deg draft.
16) DRAFT ANALYSIS PERFORMED FOR THE DOG HOUSE AND RIBS WITH RESPECT TO SIDE CORE TOOLING AXIS. with 0.45deg of draft.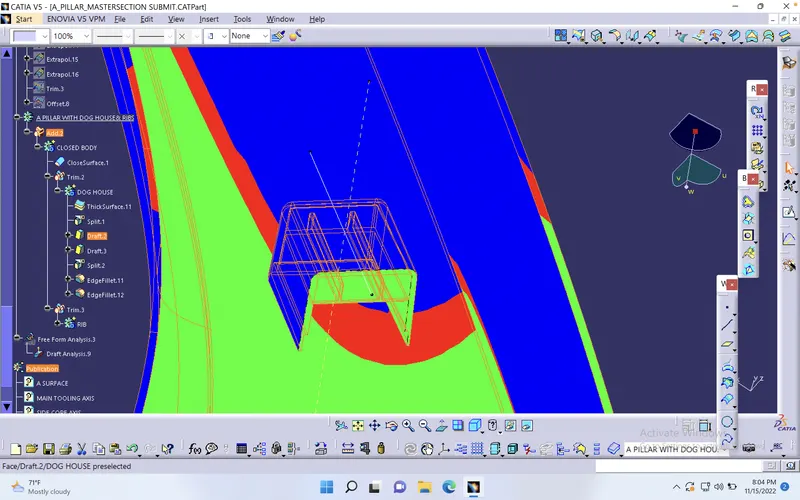 14
14