Week 9 - Project - A pillar Design with Master Section
A PILLAR MASTER SECTION
SURFACE A - Surface A is a surface that is given by engineers on which we can work.
TOOLING AXIS - Tooling axis for A-pillar first we create a line by using point to point option and after that by using bi secting method we create tooling axis ,Tooling axis present the core and cavity movement 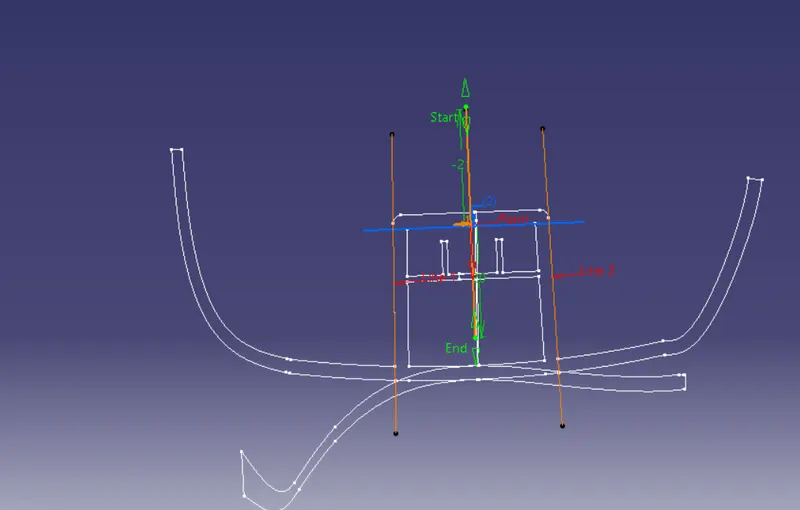
SURFACE B- Surface B is a engineering surface where we create all construction like dog house , heat stake , screw bosses
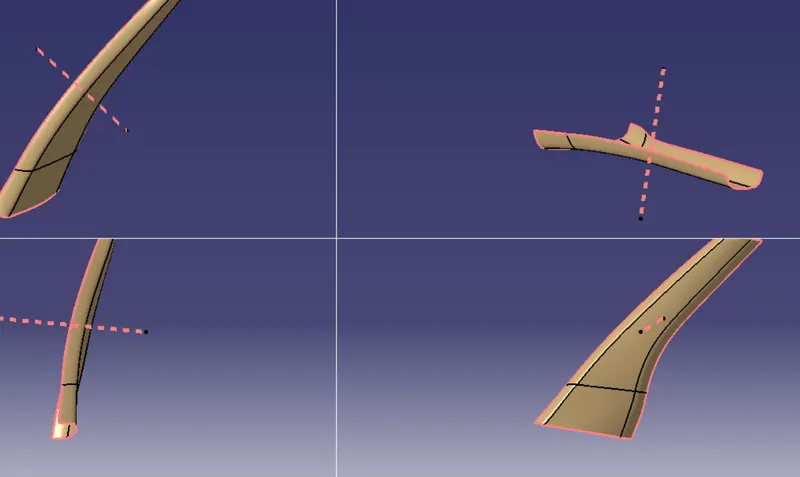
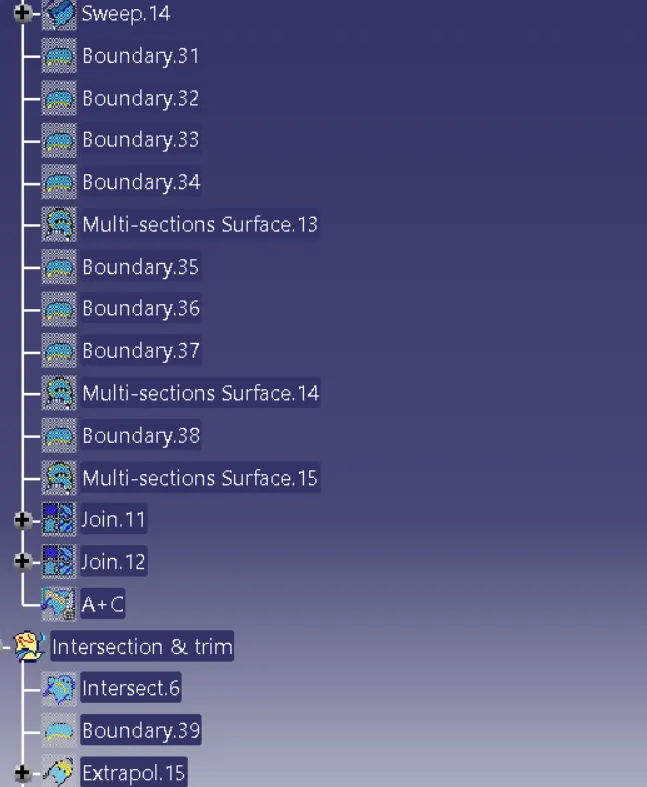
In surface B while creating we used different commands like
Offset
boundary
sweep
join
DRAFT ANALYSIS - The Draft is the amount of taper for molded part perpendicular to the parting line, Draft angle is generally given to the component that helps to component easily removal from the core& cavity after manufactured,Draft angle ensure that part can easily move out from the mold.
Draft analysis For different surfaces
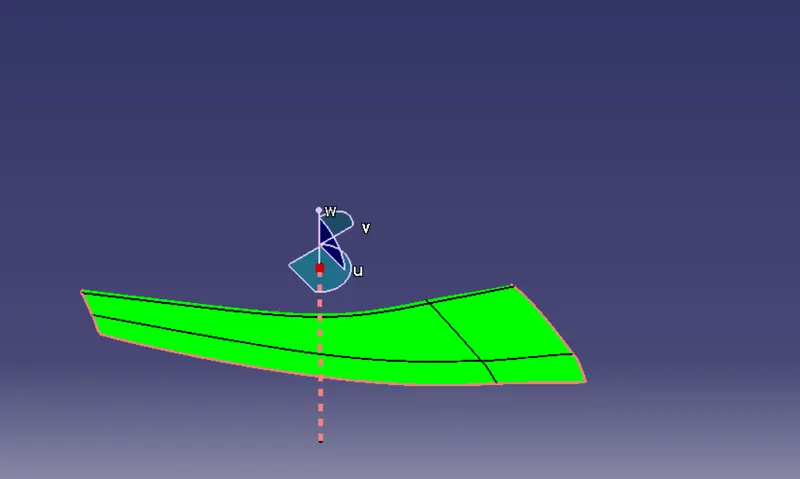 DRAFT ANALYSIS FOR SURFACE B
DRAFT ANALYSIS FOR COMPLETE BODY (surface A+C trim with B )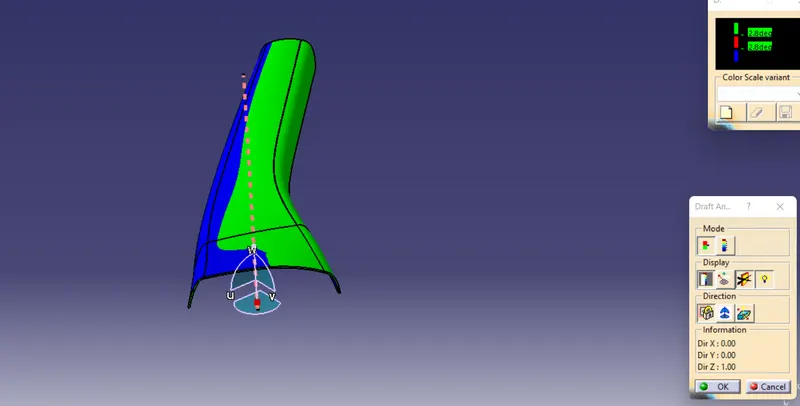
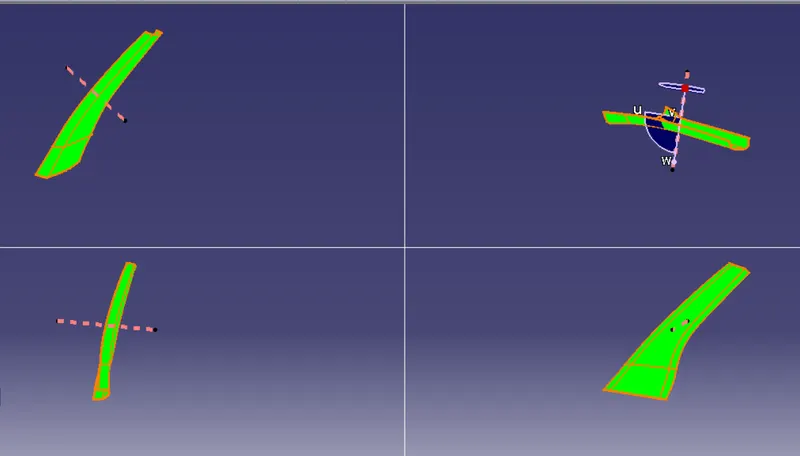
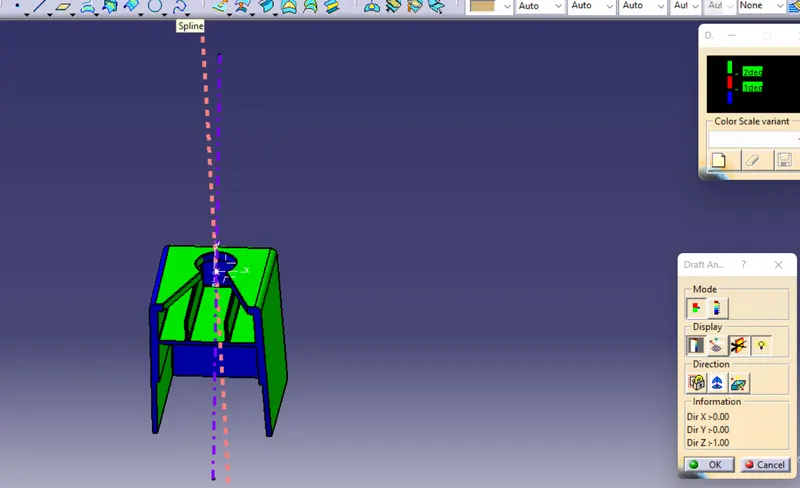 DRAFT ANALYSIS FOR DOG HOUSE
SURFACE C- Surface C is using to join Surface A and Surface B
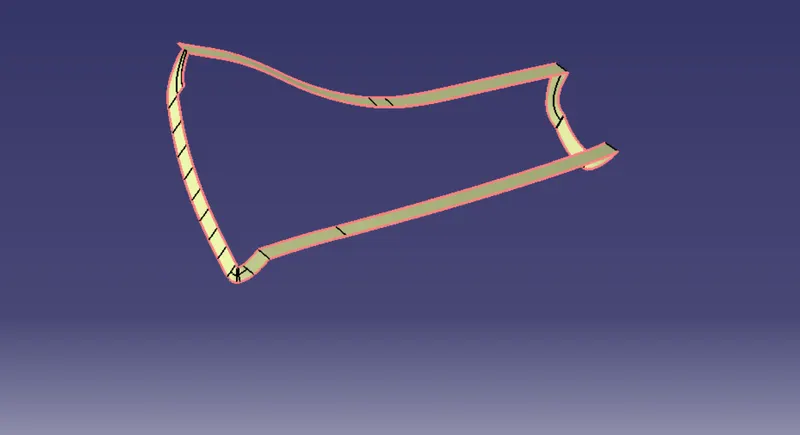
After that we have to join surface A and surface C
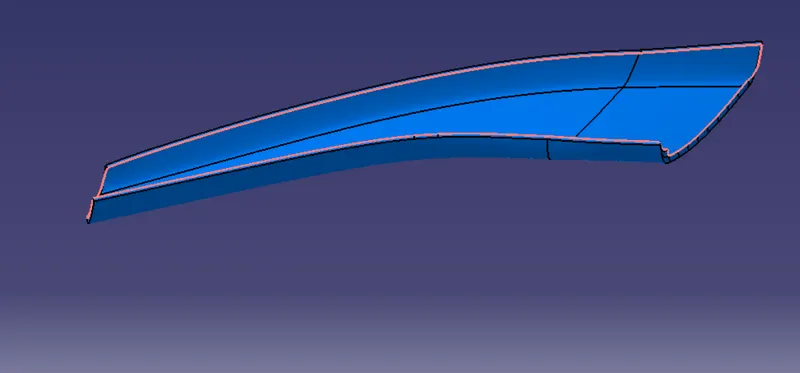
After that we have trim with surface B final body we received
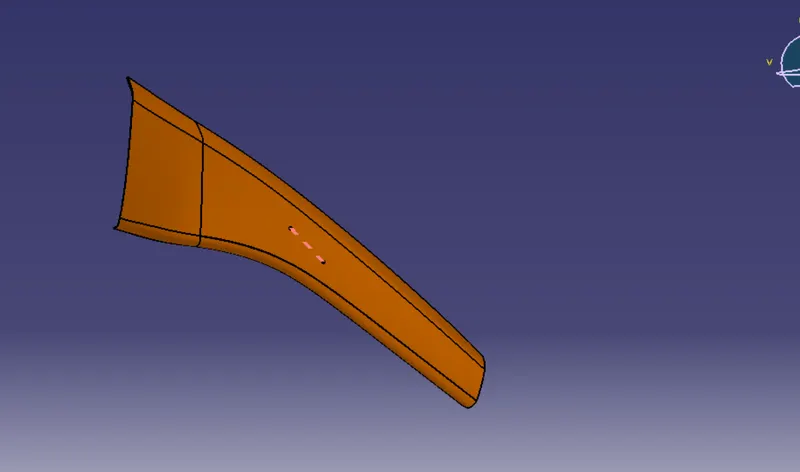
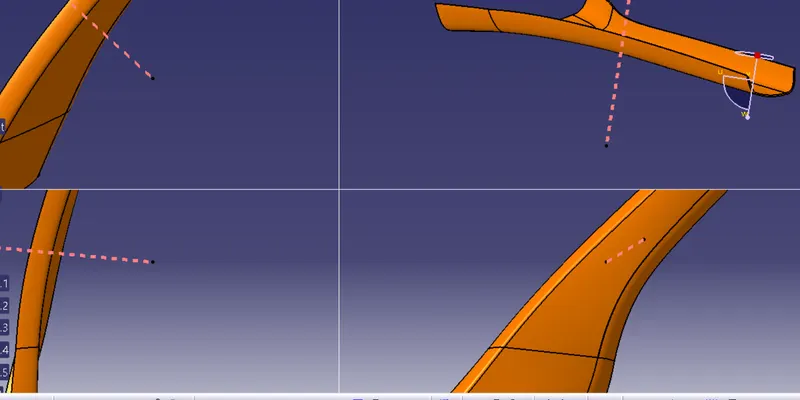
After that we go for part workbench and by closed surface command we get closed body of A pillar
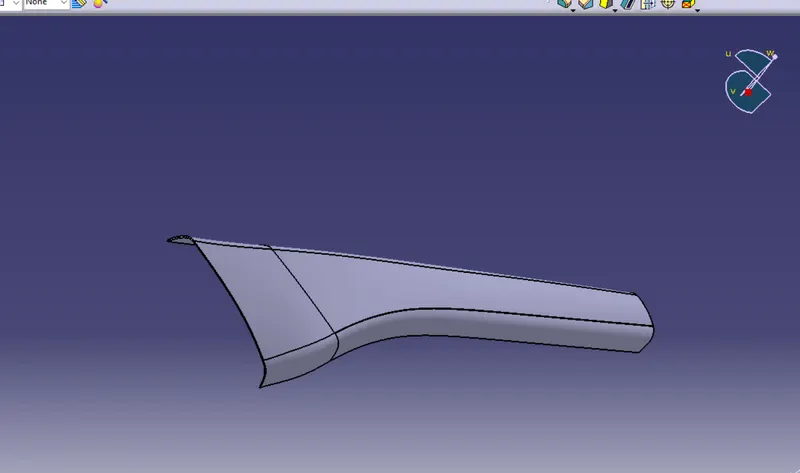
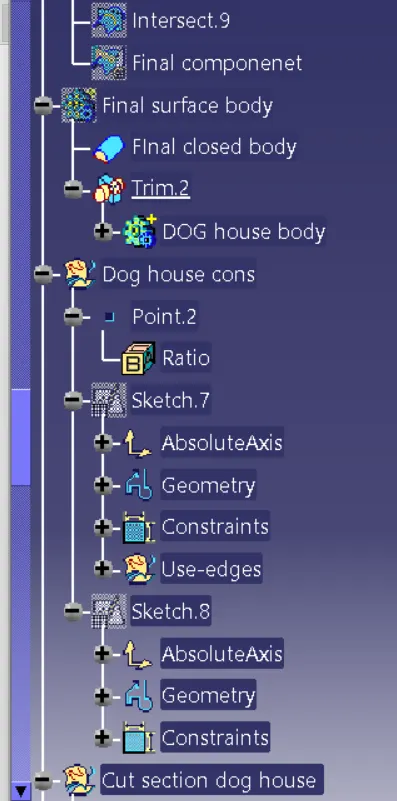
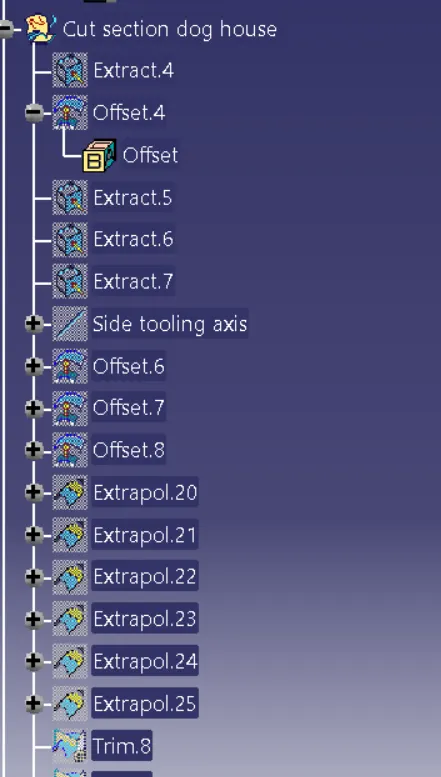
CREATING DOG HOUSE -
After that as per the given master section, we create dog house and ribs
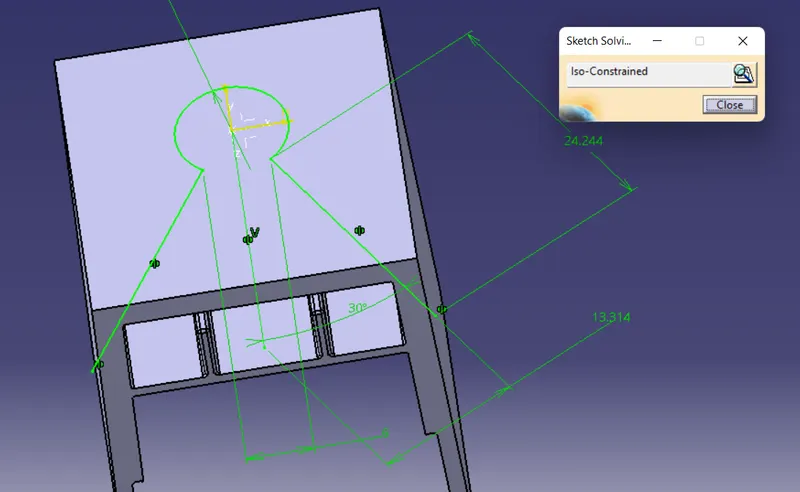
In dog house construction firstly we create a rectangle then as per the master section we pad them in both directions 21.155,9.155, after that we use the shell operation with 2.5 mm thickness and given a draft for both faces and after that draft analysis to check the part
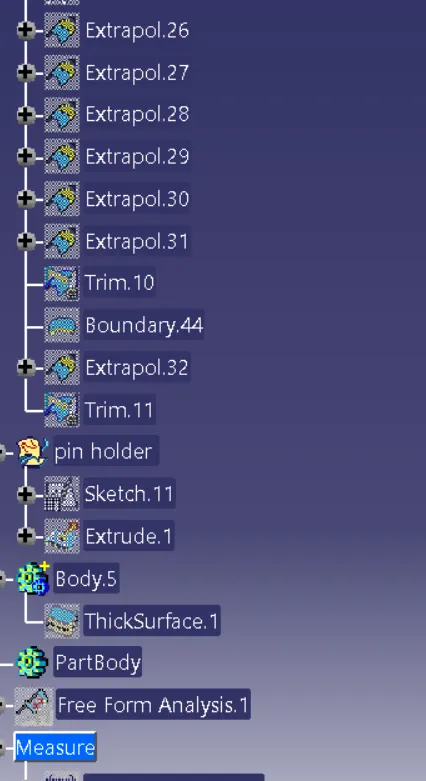
and for upper face we have to create a pin holder with circle rad 5 and angle 25 degree
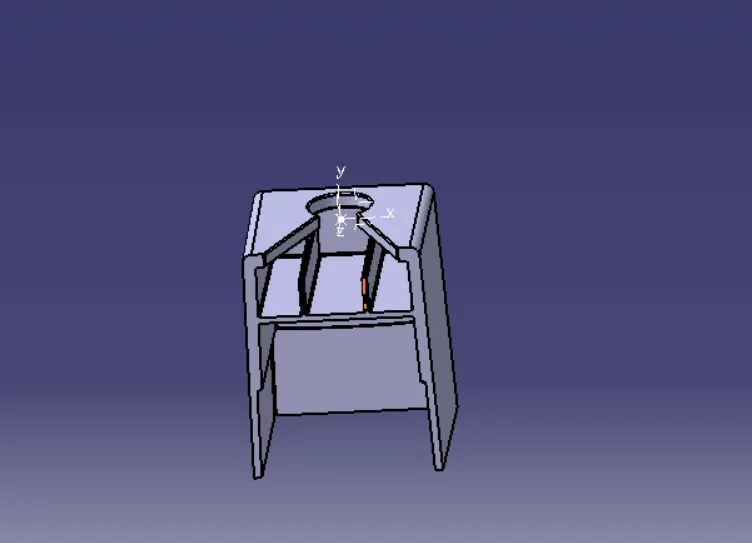
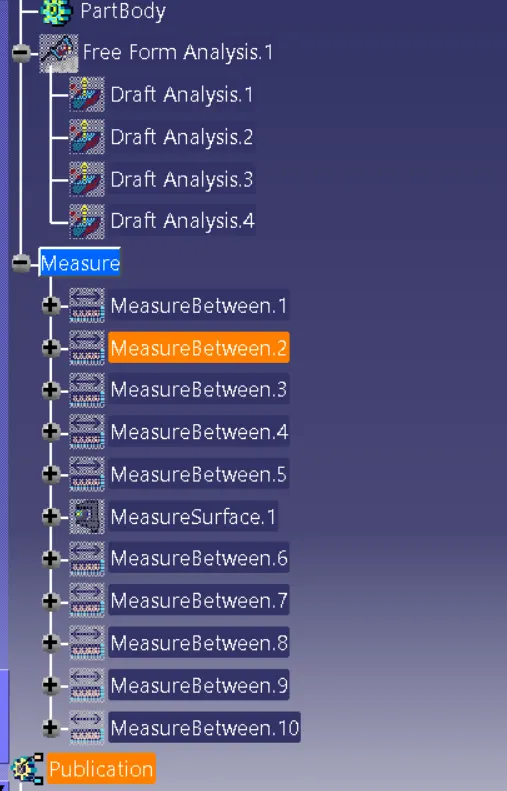
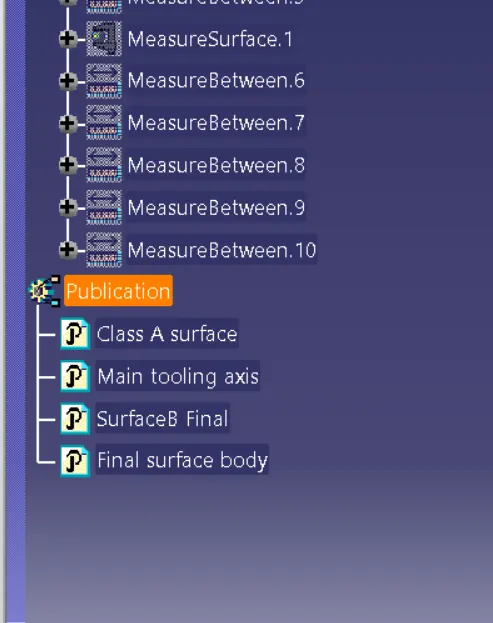
TREE STRUCTURE FOR A PILLAR WITH DOG HOUSE CONSTRUCTION
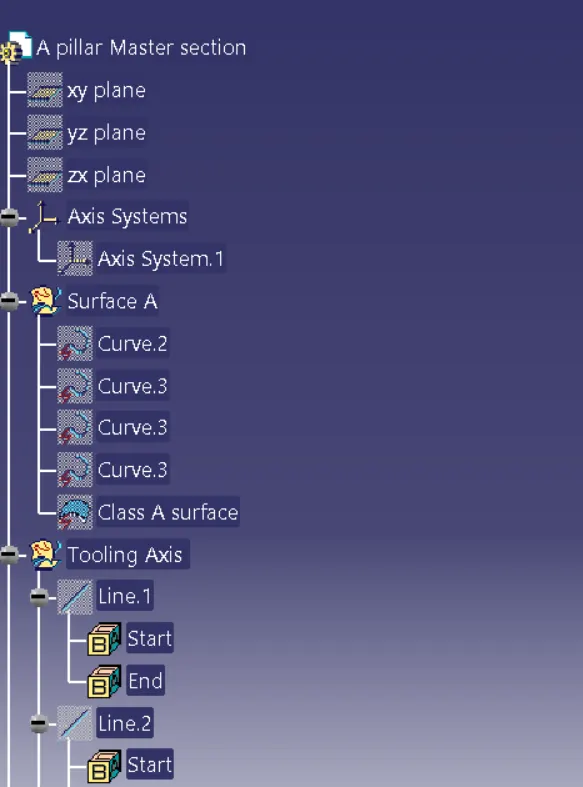
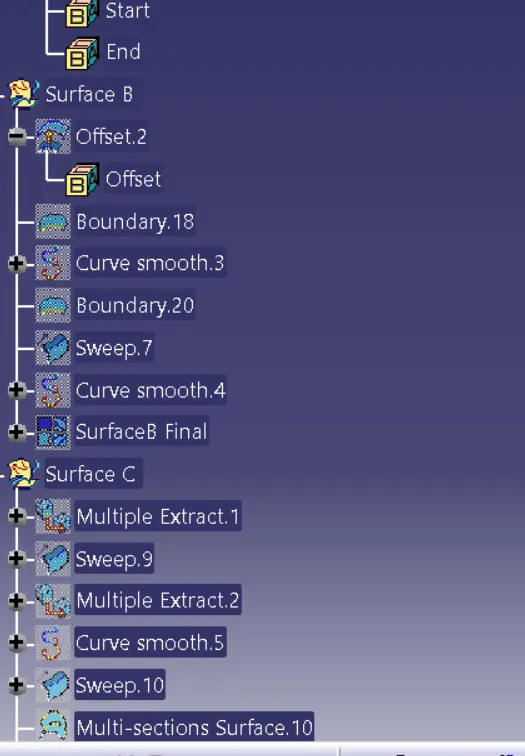
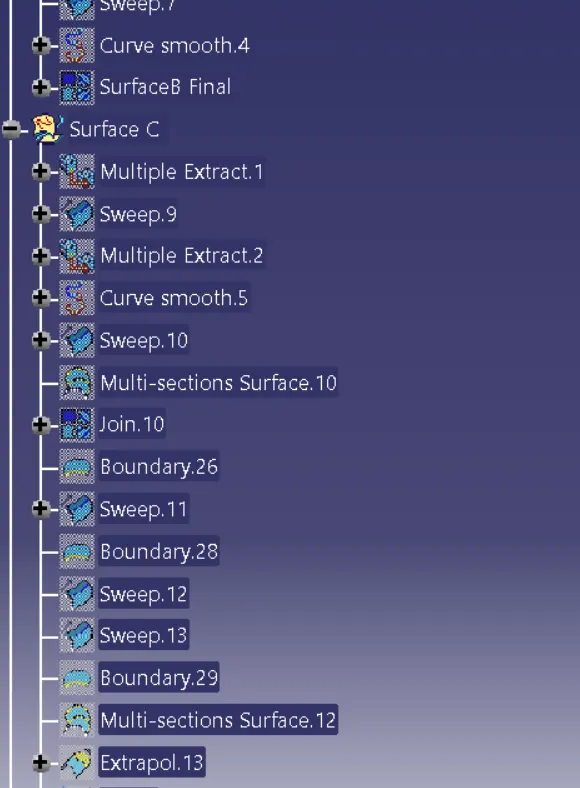
FINAL BODY A PILLAR
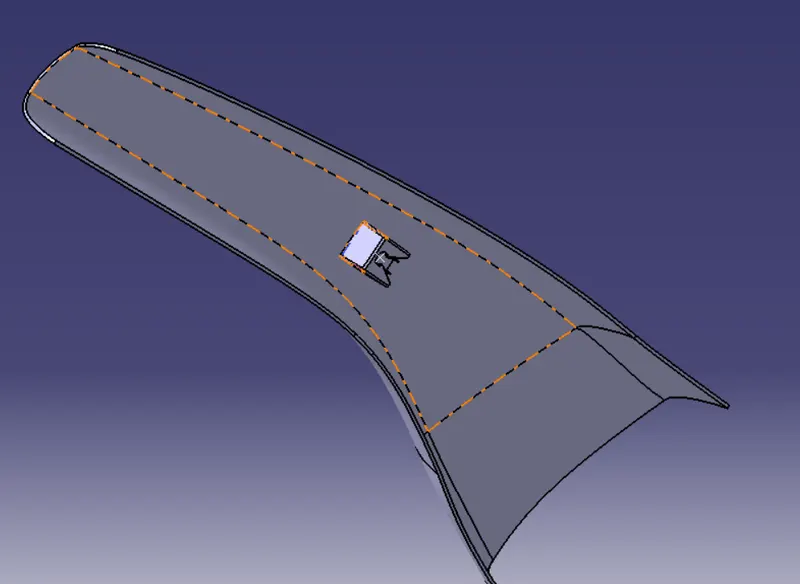 ISOMETRIC VIEW
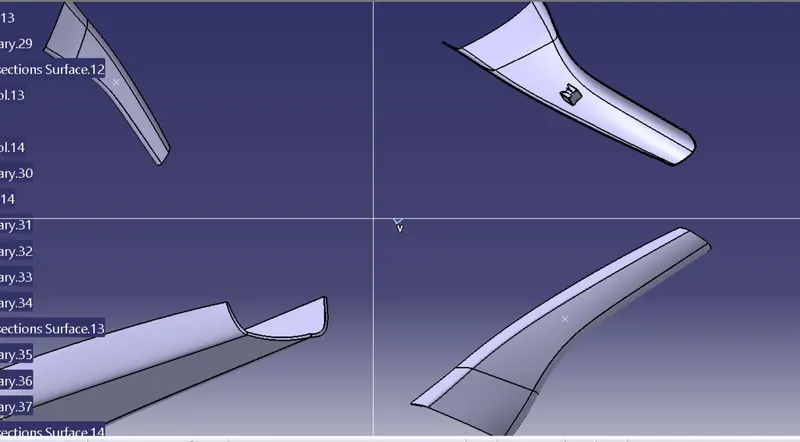 FRONT ,SIDE ,TOP VIEW