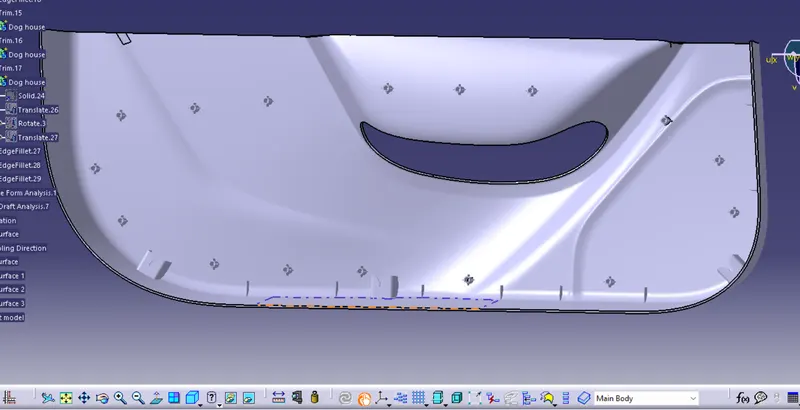
Week 9 - Project 1 - Door Trim Lower with Engineering Features
Aim : To create Door trim with given class A surface. with proper fixations.
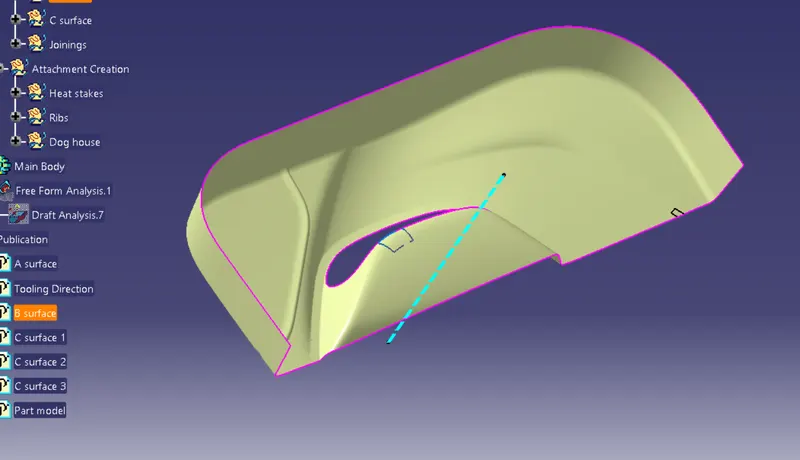
- Given A surface
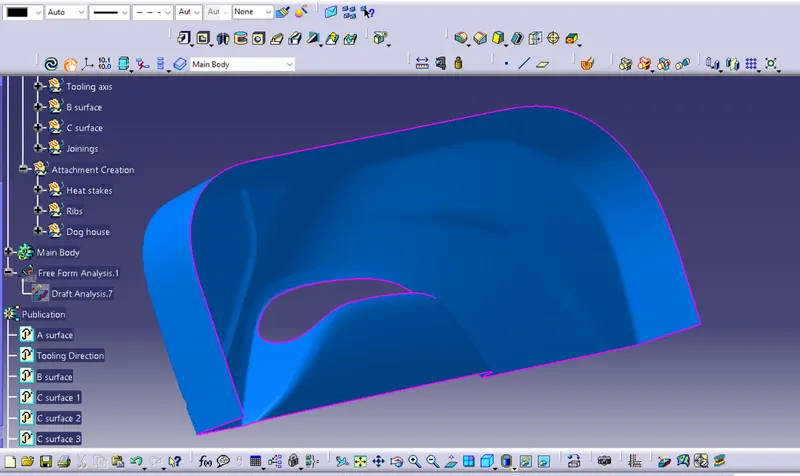
- Tooling axis : It is defines as the direction in which the mould & cavity open. Selection of direction of the tooling axis depends on the ease at which components can be easily ejected.
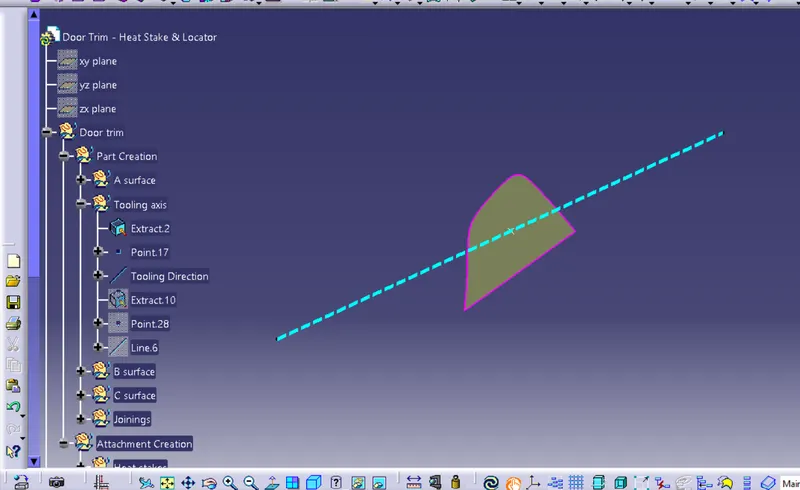
- Draft : Draft is the amount of taper for moulded or cast parts perpendicular to parting line. Draft anngles are a design consideration that makes it much easier for a part to release cleanly from a mould. A draft angle is calculated as a degree of measure from the vertical axis of the mould. Draft angles are generaly a requirement of injection moulding design.
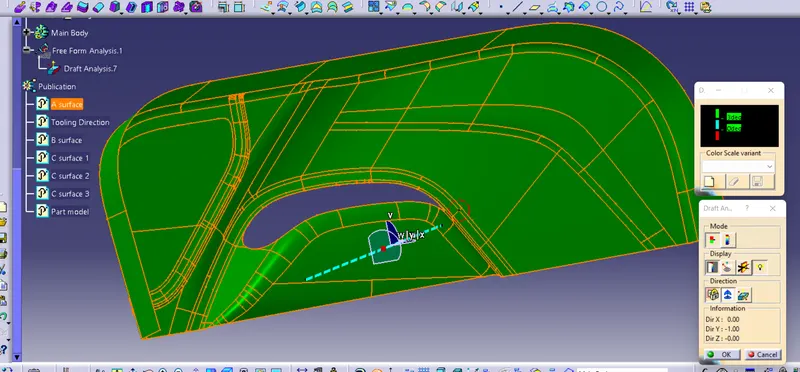
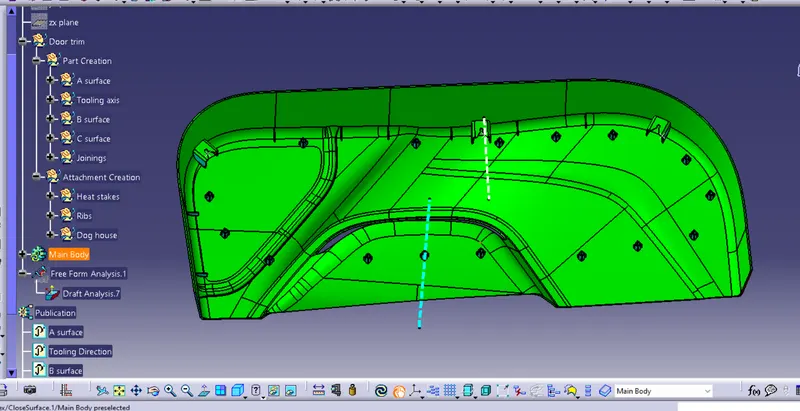
Importance of draft : As we can see below our part is clearing the draft of 3 deg which means it can be easily removed along with this tooling direction.
- Draft angles significantly reduce friction between finished, cooled part & side of the mould.
- Reduces the chance of damage to the part due to friction during the release.
- Reduces wear & tear and chances of damage to the mould.
- Ensures a uniform, smooth, Unscratched finish when required.
- Reduces overall cooling time.
- B surface creation : B surface is the inner surface of the part, it is the surface on which joints and other fixing bodies are attached. B surafce can be obtained by offsetting the A surface to 2.5mm. we should resolve all the irregularities created after offset.
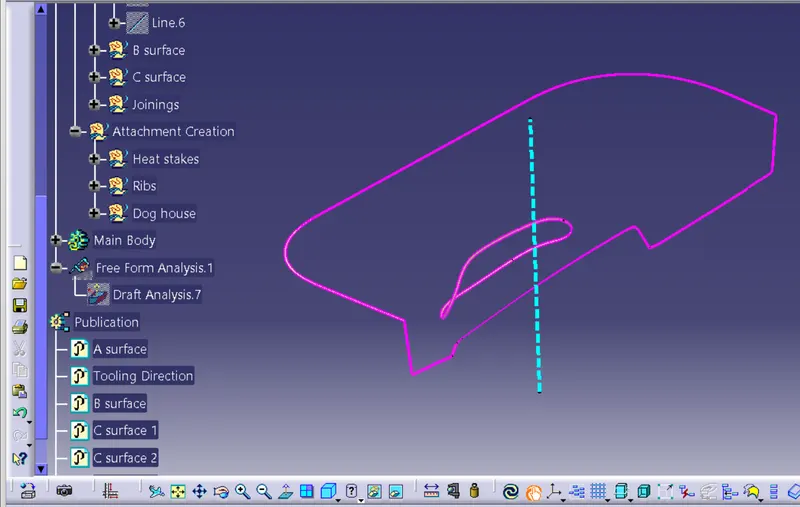
- C surface Creation : C surface is the closure between A & B surface. It is created by sweep command and it is drawn from the A surface.
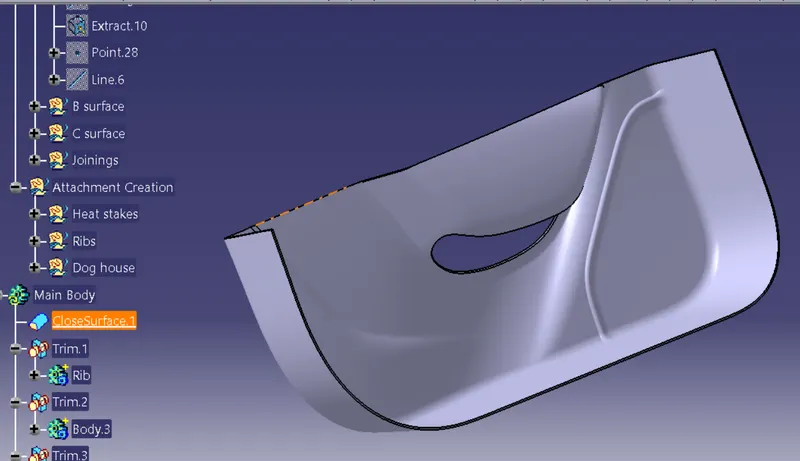
- Closed Final Surface
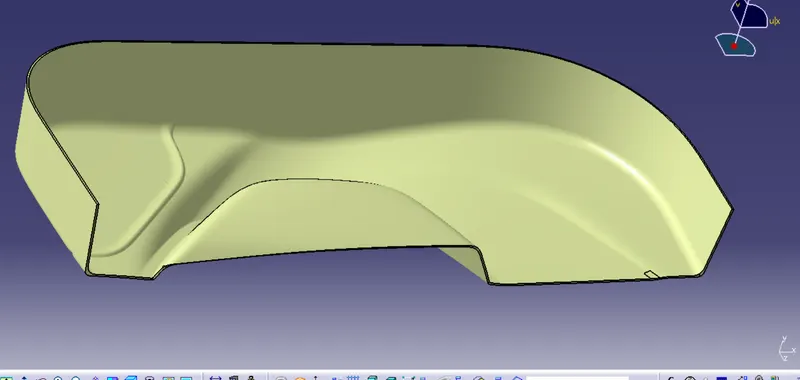
- Solid body
- Draft analysis
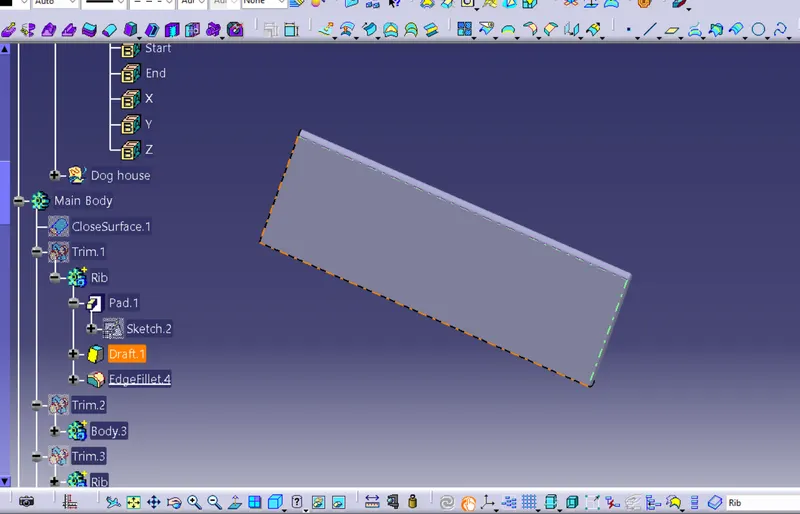
- Creating Rib : Ribs are the thin wall protrusions that extend perpendicularly from a wall or plane. They are usualy found in clusters offering support to a plane that would have otherwise been too thick, but can also be found supporting a wall alone. They are commonly used to provide additional support and strength to a part
Claculations for the rib :
Rib Height h = wall thickness * 5
= 2.5*5 = 12.5 mm
Rib thickness = 0.4 * t
= 0.4 * 5 = 1mm
Draft = 0.5 degree
Fillet Radius = 0.25 mm
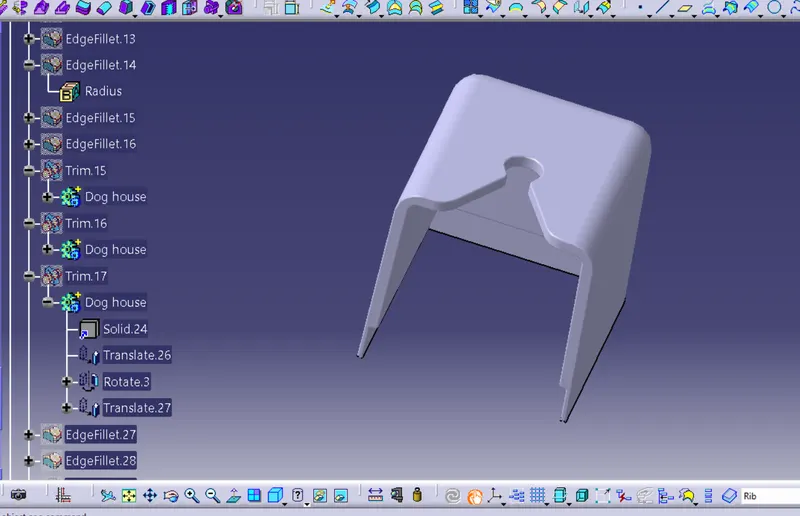
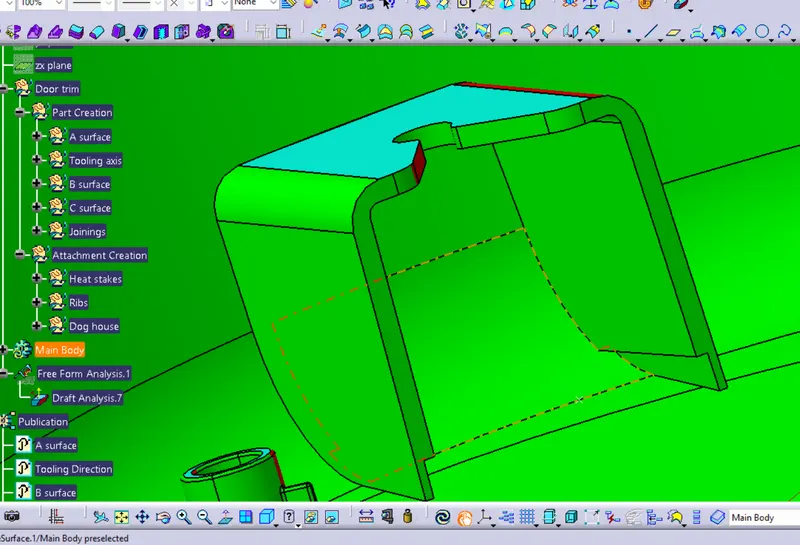
- Creating Dog house : The dog house is an engineerinng feature used in plastic trim design. Dog houses are used as supporting feature. Sometimes other features as snap, locators are mounted on them to provide strength.
Calculation for Dog house :
Nominal wall thickness = 0.75mm to 3mm, selected 2mm
At the area of intersection maintain 40% lesser thickness than the palstic wall thickness, selected 1mm
- Tooling Axis for Dog house : as the dog house is created in the same mould by side core bar. we need to provide the side core axis for the dog house.
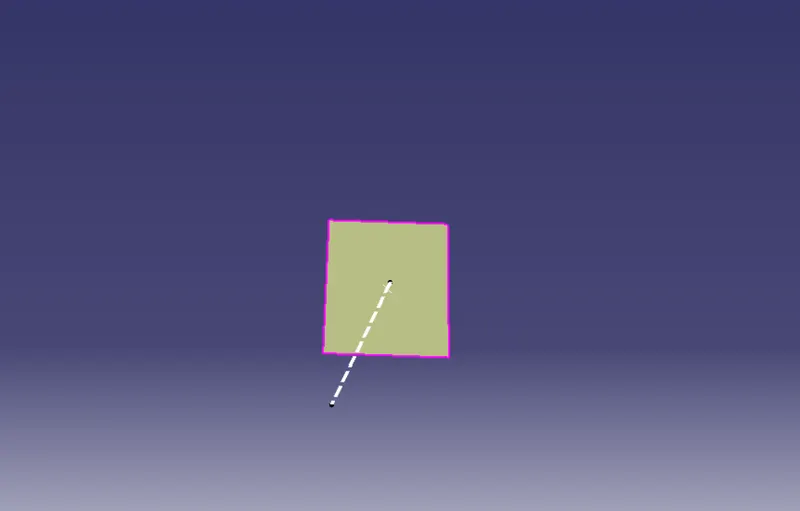
- Draft analysis for dog house
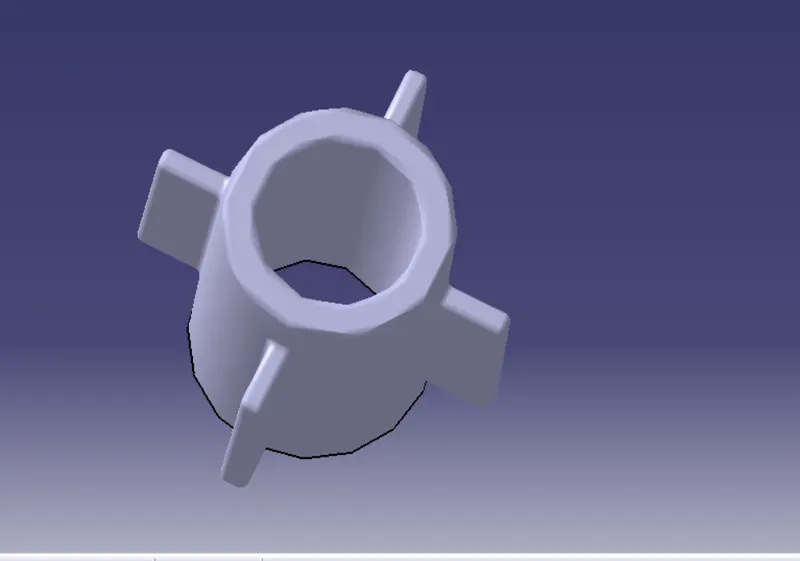
- Creating Heat stack : Heat stacks gets fixed with the other parts locking the degrees of freedom of the component.
Design specifications for heat stack :
Outer Dia = 8.2 mm
Inner Dia = 5.2 mm
Height = 18 mm
Draft = 0.5 degree
Fillet radius = 0.25 mm
4 Way locator has same spefication as the heat stack only length
- Draft analysis for 0.5 degree
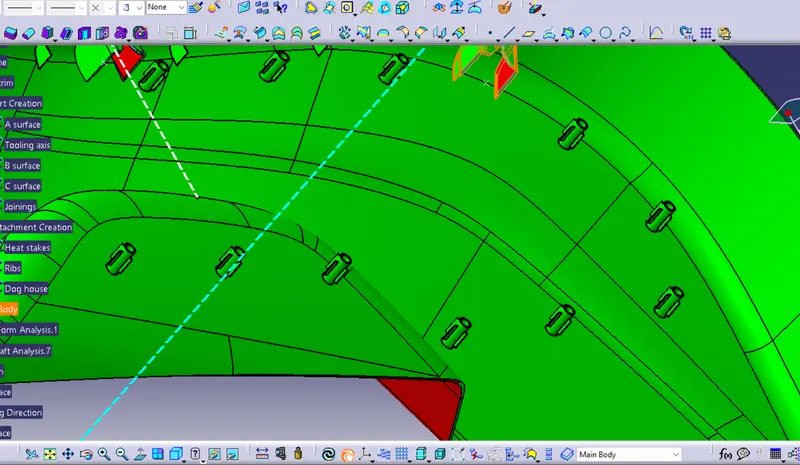
- Final Part