Week 9 - Project 1 - Door Trim Lower with Engineering Features
Door Trim Lower
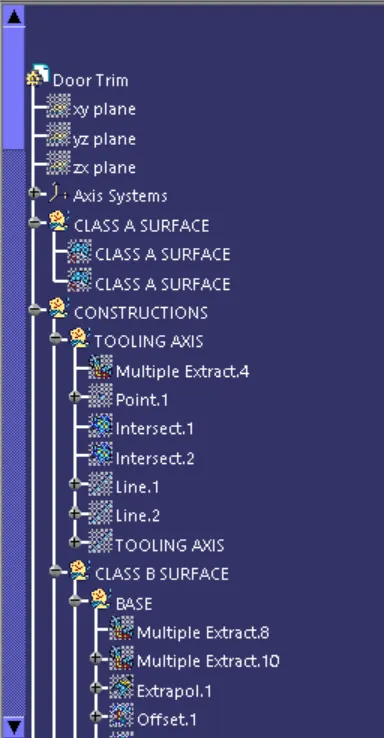
makepoint on a required surface and apply axis system on that point
makes the intersection on xz planemake lines on the both sides of intersection line
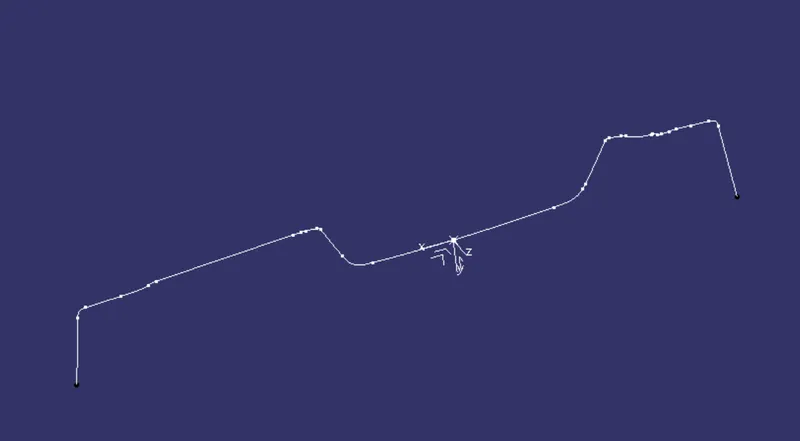
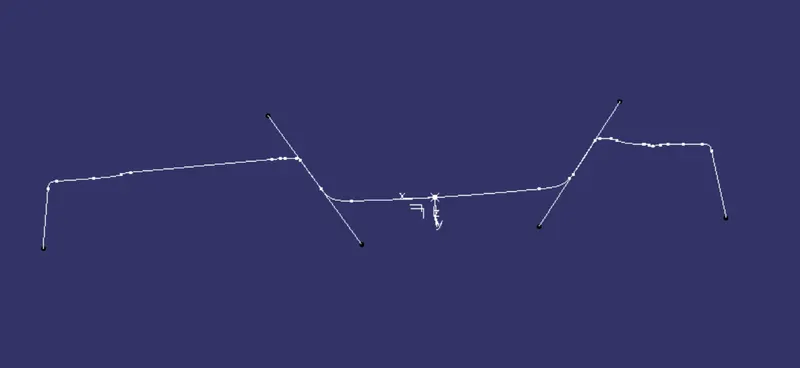
by using bisection line to make line and thats names as tooling axis
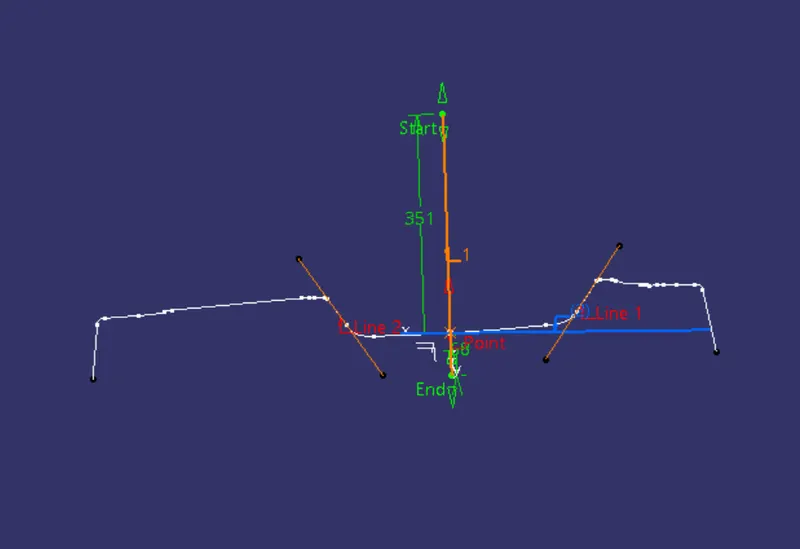
by using tooling axis to make the drafting at an angle of 3deg
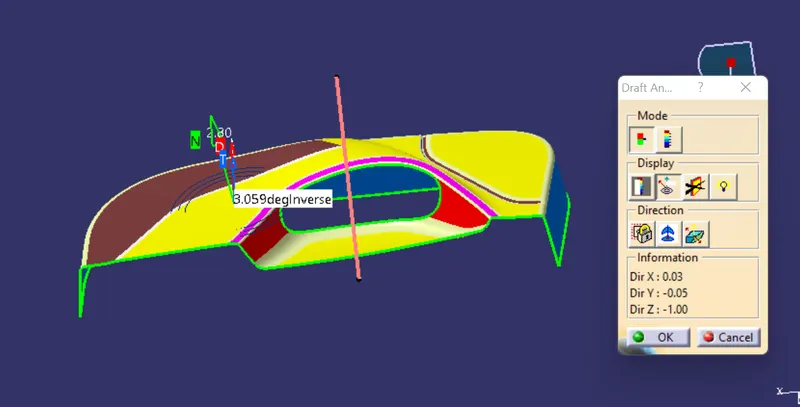
B SURFACE
extract the base surface
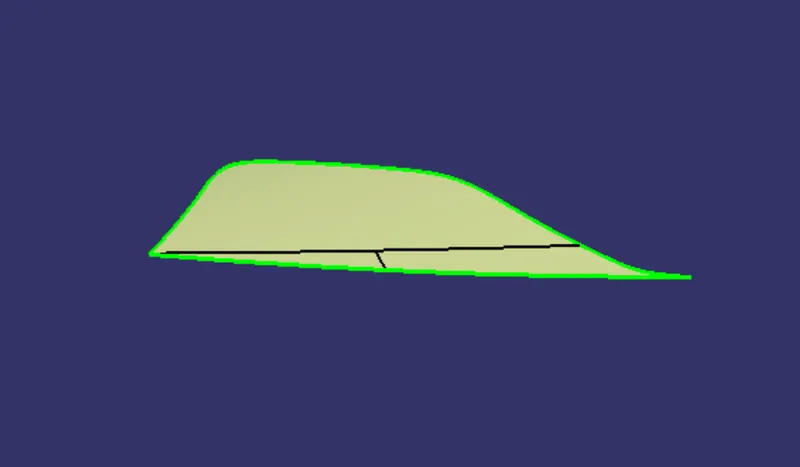
exapolate the surface and offset the surface upto 2,5mm
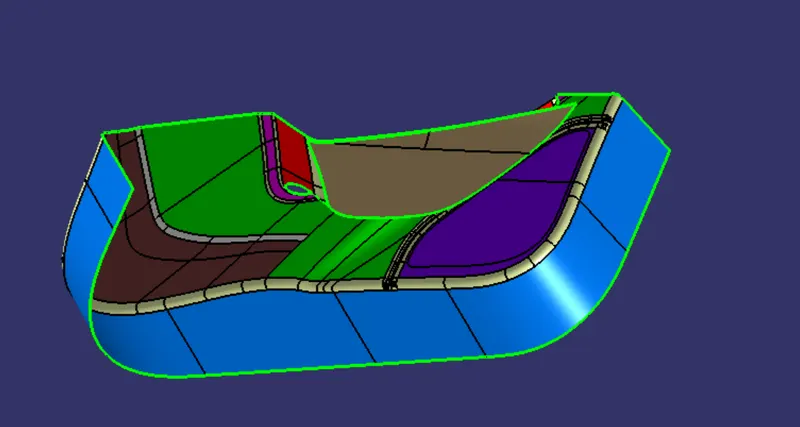
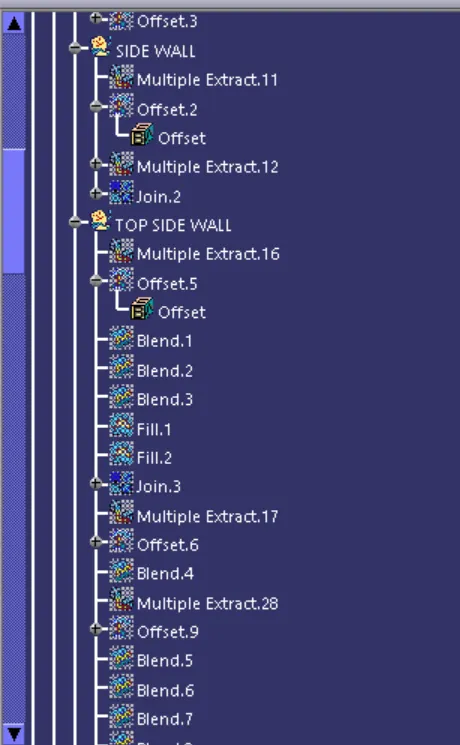
extract the side wall surface
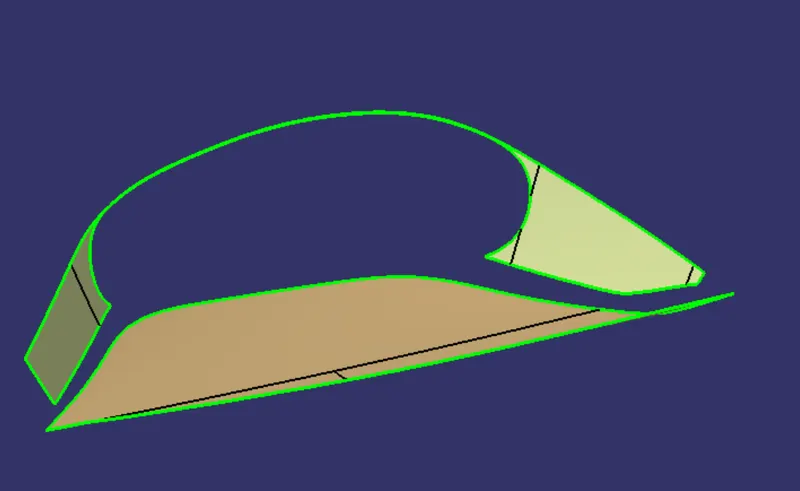
untrim the side wall surface and extrapolate the trimed surfaces
offset the surface upto 2.5mm
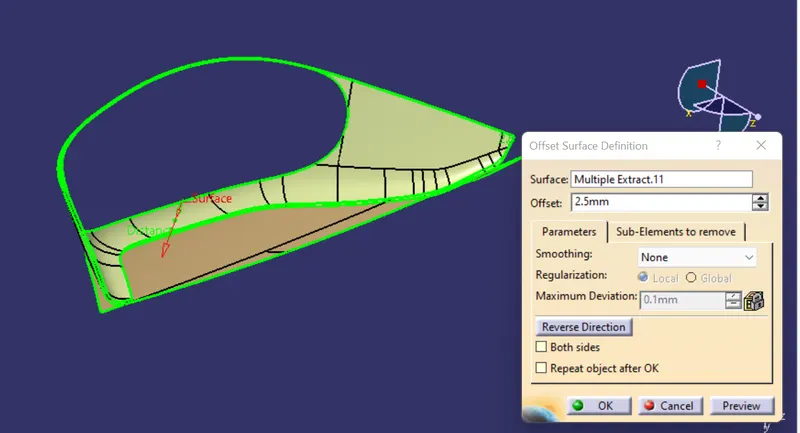
trim surfaces andapply fillets on the surface
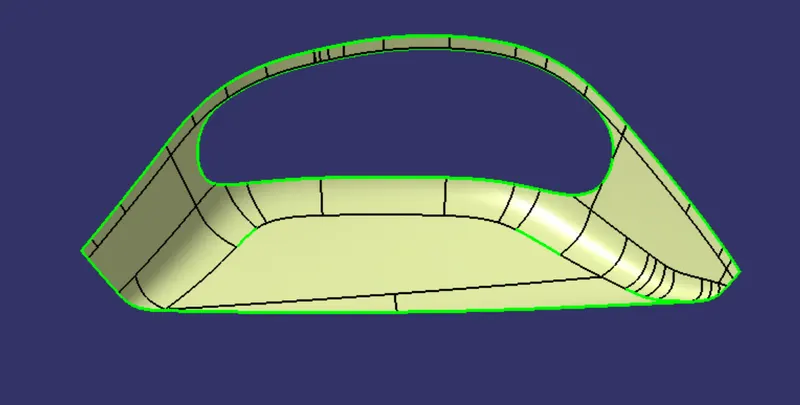
extract the top surface
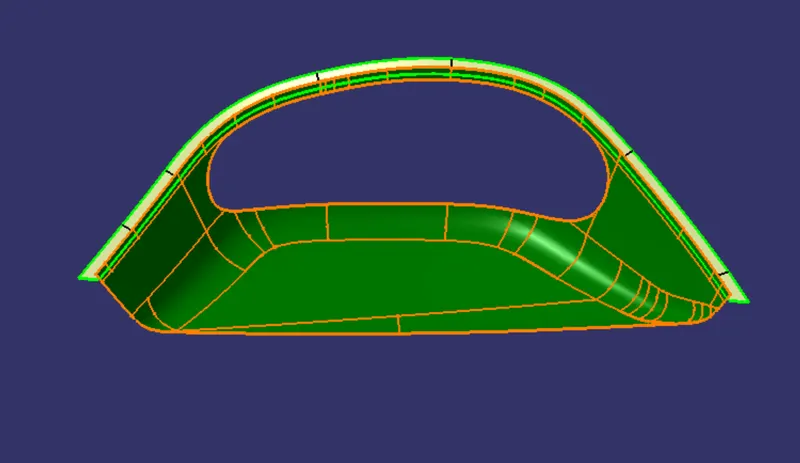
extrapolate the surfacea and trim with side wall surface
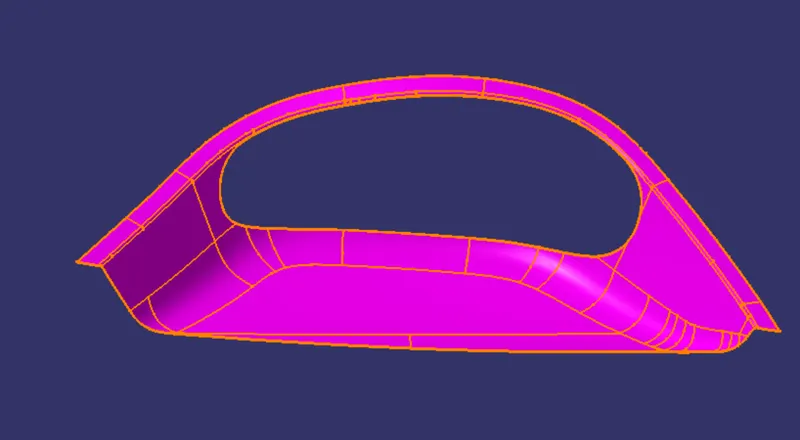
extract the remaining top surface
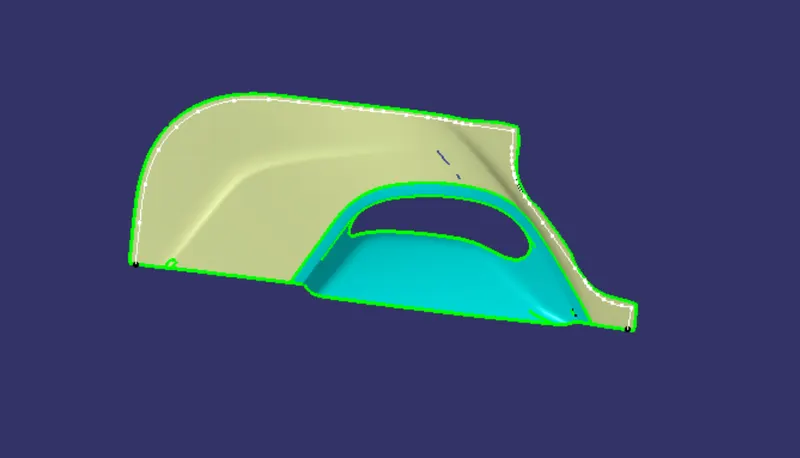
extrapolate the surfaces and offset upto 2,5mm
trim the all surfaces with side wall surface
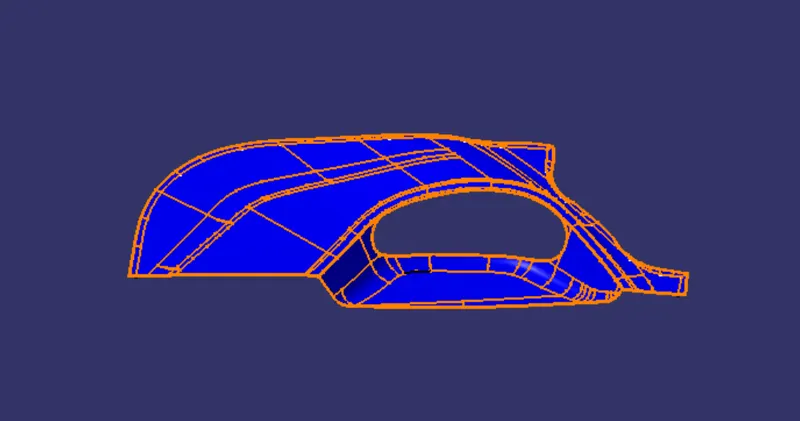
extract the side portions of top surfaces
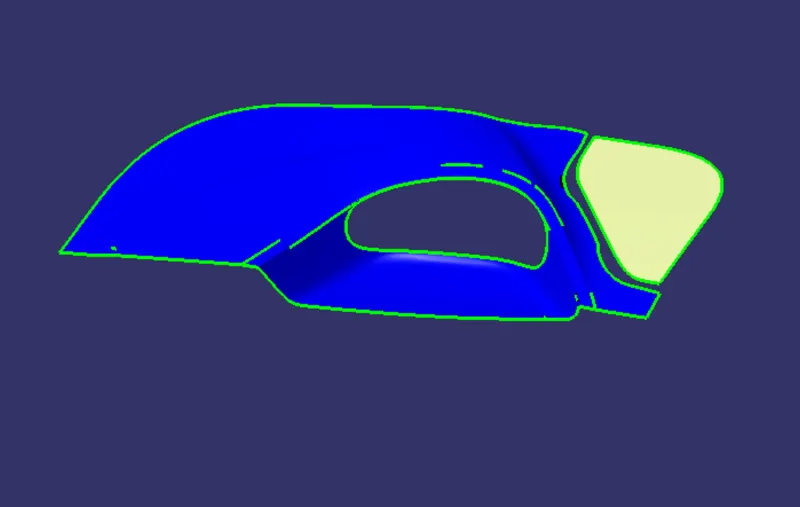
extrapolate the surfaces and offset upto given direction
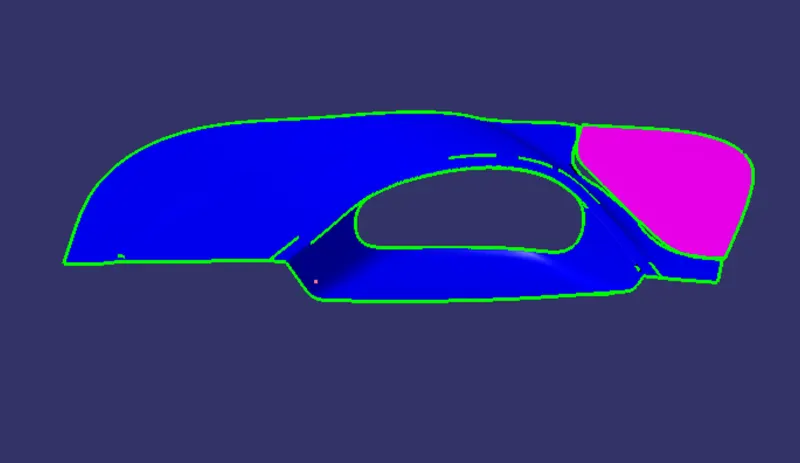
extract the small portions of top surface
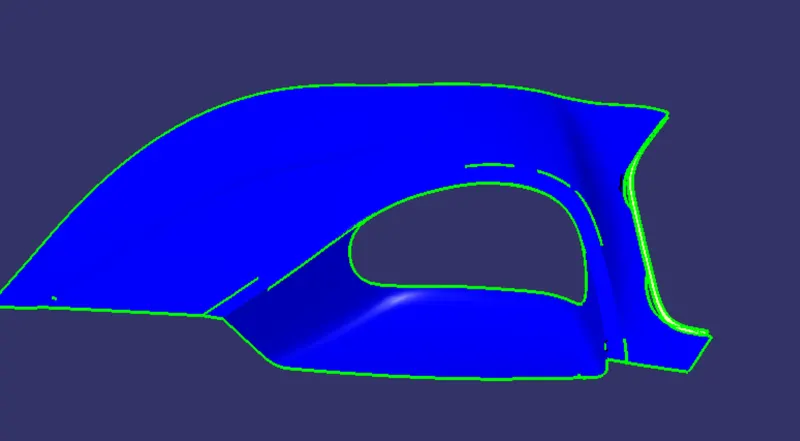
, and extrapolate upto given length and apply fillets on all edges
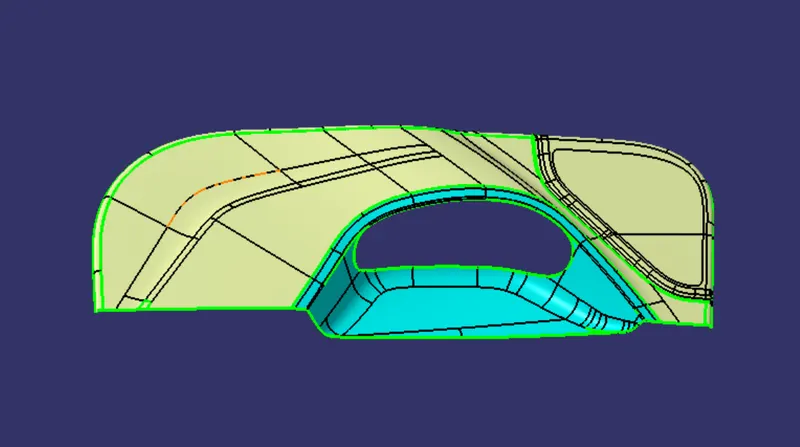
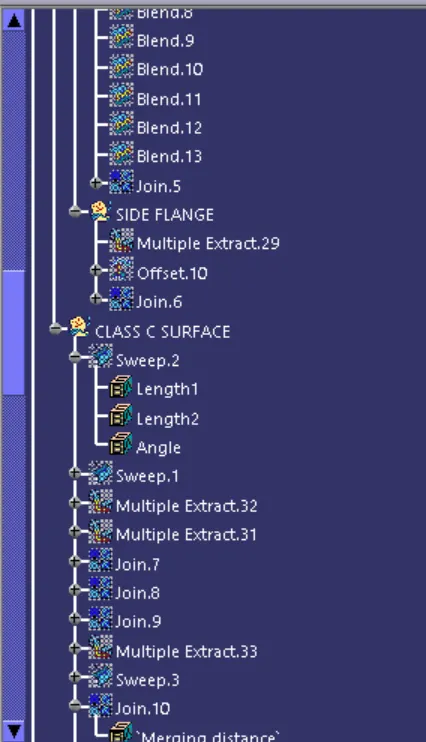
extaact the side flage
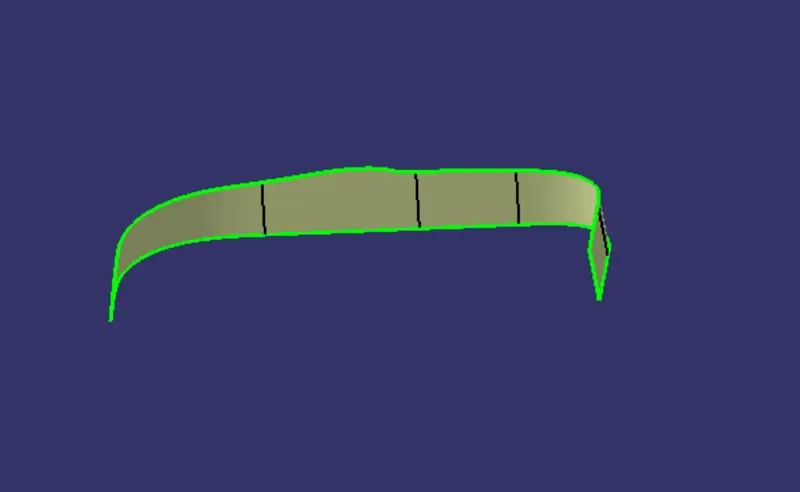
extrapolate the surface and offseted
then trim with top and apply fiilets on the top side
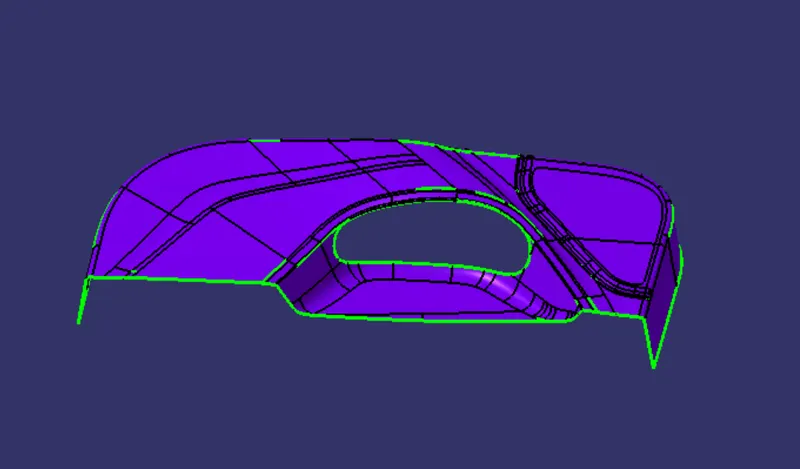
C SURFACE
extract the outer edges off class a surface
make the surface by using the sweep command at 90deg
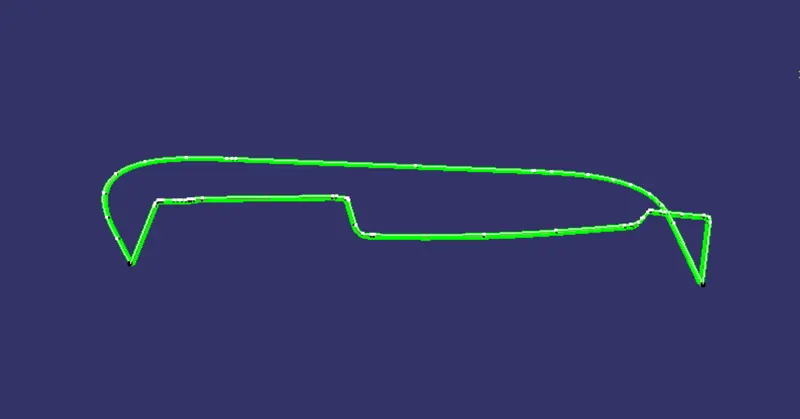
c surface join with a sutface
then trim c surface with b surface
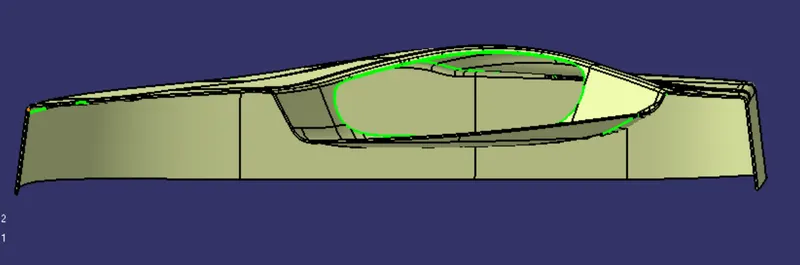
extract the holes outer edges off class a surface
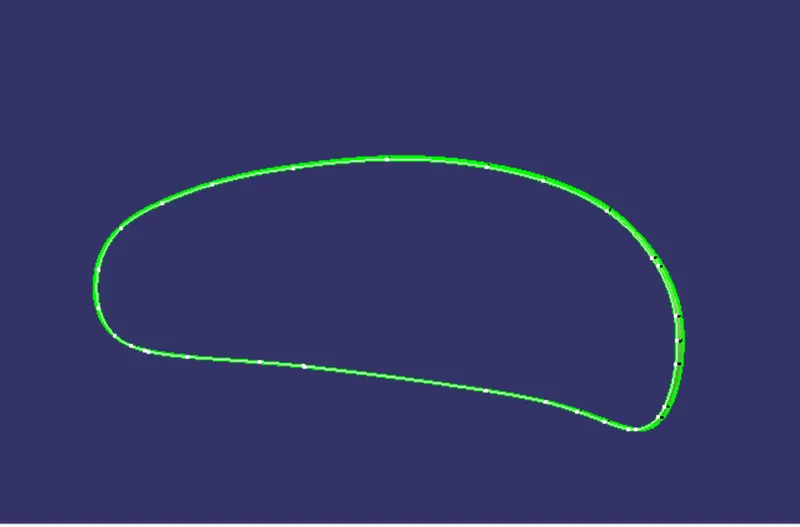
make the surface by using the sweep command at 90deg
c surface join with a sutface
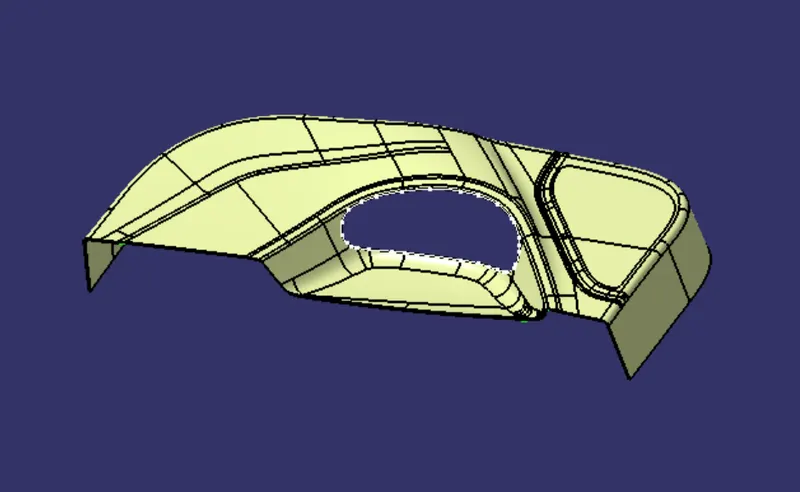
then trim c surface with b surface
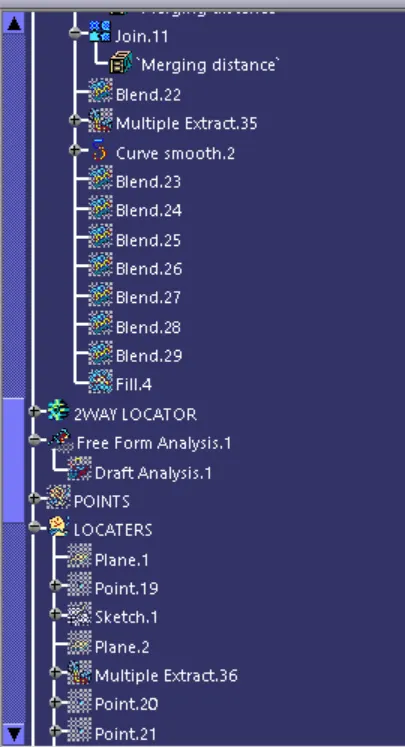
join together all surfaces
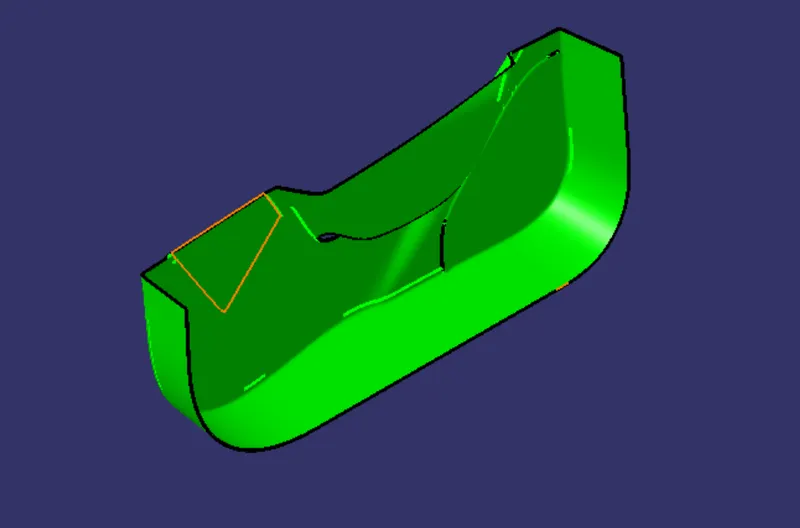
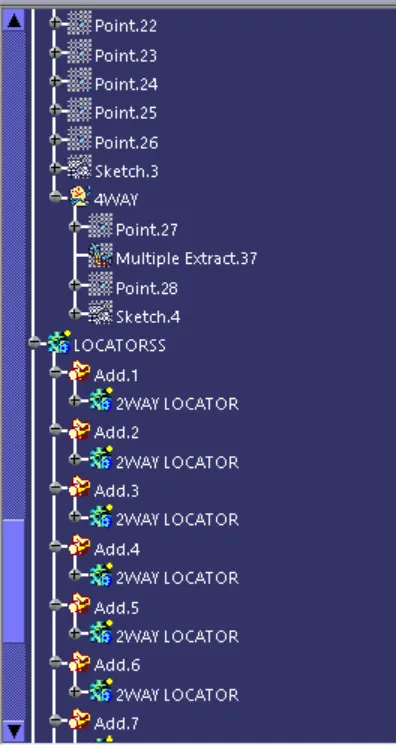
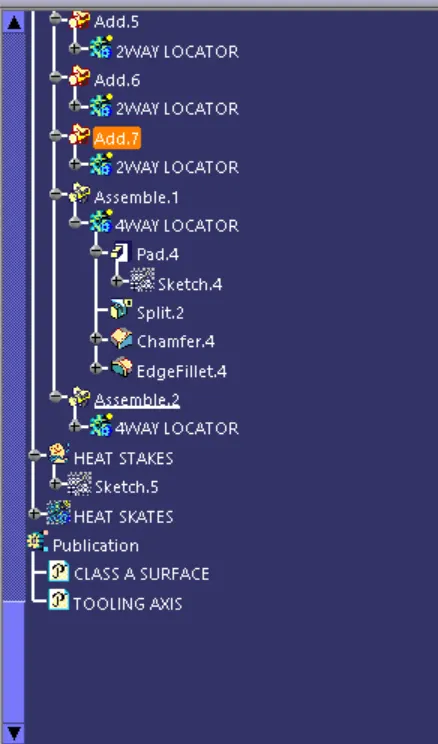
LOCATORS
makes first point on 2way locator select suitable plane
make sketch by using that plane and point
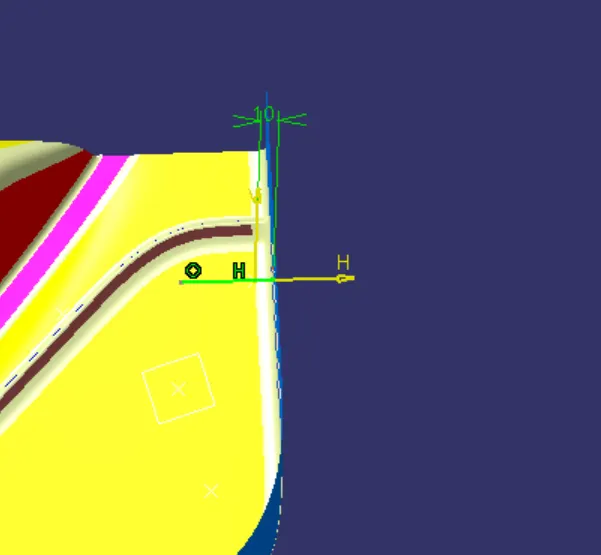
pad the sketch upto required length
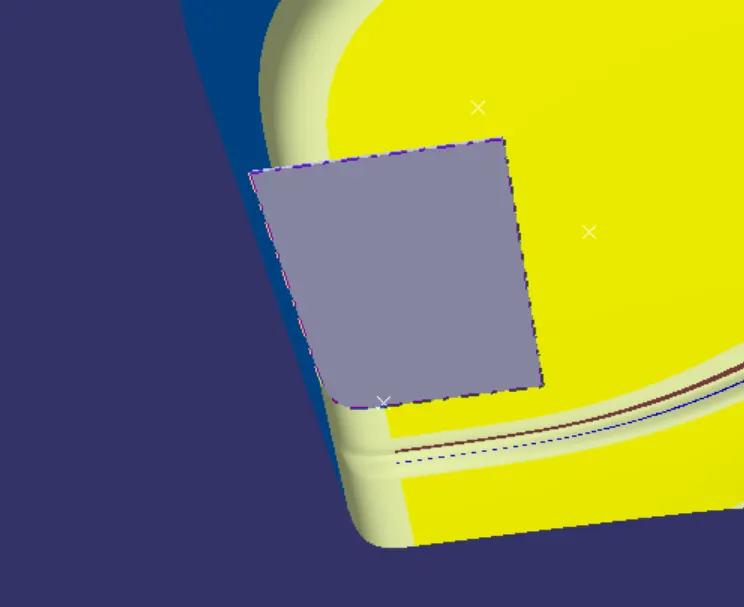
apply draft on o.5 deg
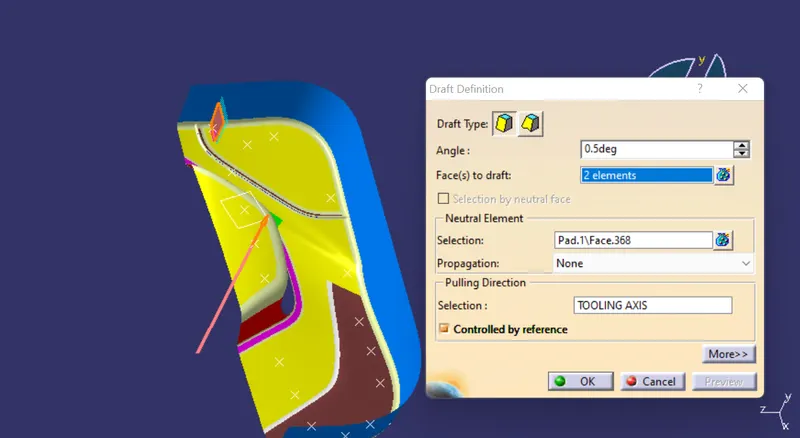
add chamfer on sharp edges
add 0.25mm fillets on the all sides of locator
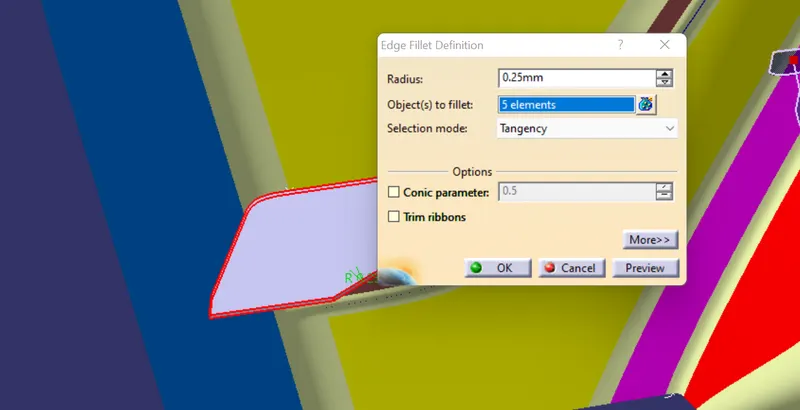
make another position points of 2way locaters
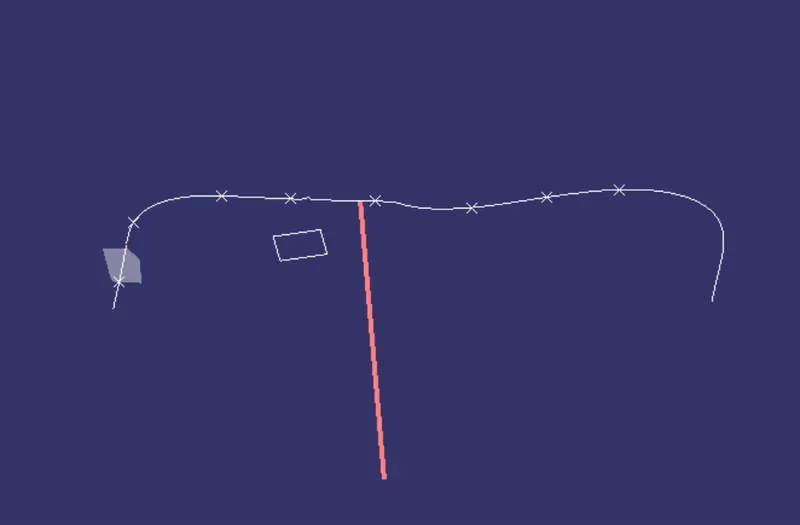
copy the locator and past the locatot in past special with as link
then transilate the locators by using point to point
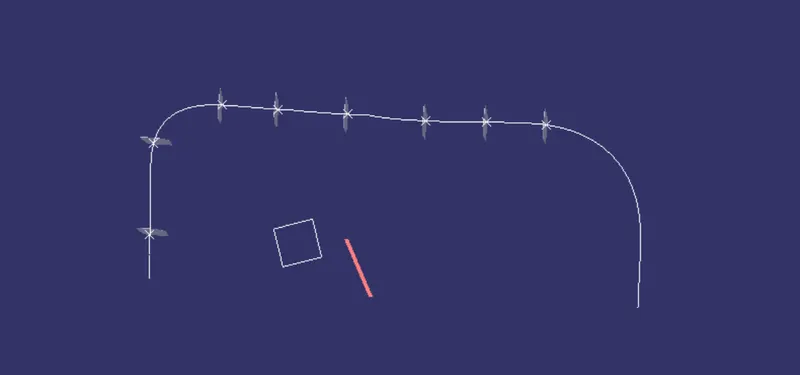
4WAY LOCATOR
makes point as required positions
make sketch by using that plane and point
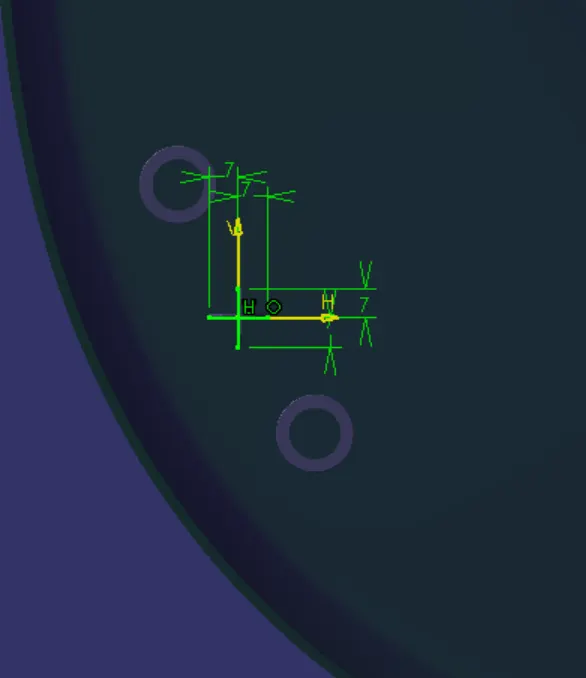
pad the sketch upto required length
apply draft on o.5 deg
add chamfer on sharp edges
add 0.25mm fillets on the all sides of locator
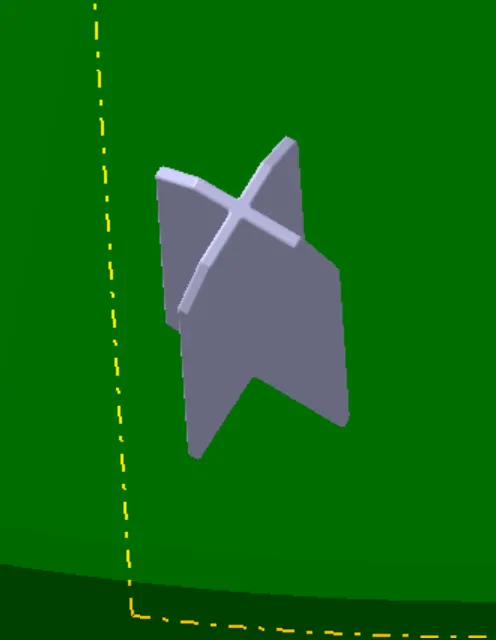
copy the locator and past the locatot in past special with as link
then transilate the locators by using point to point
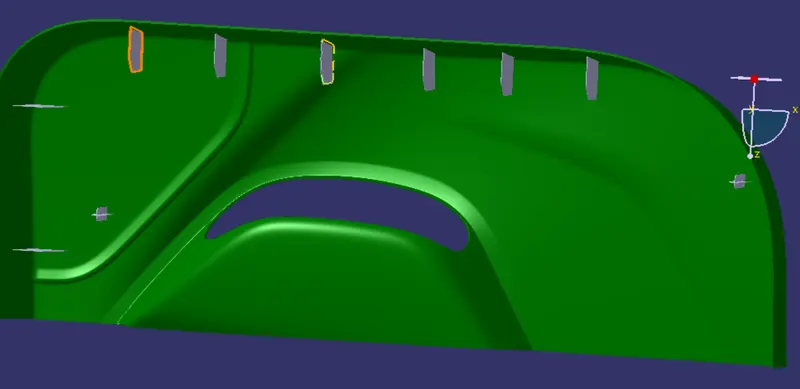
HEAT STAKES
make sketch by using that plane and point
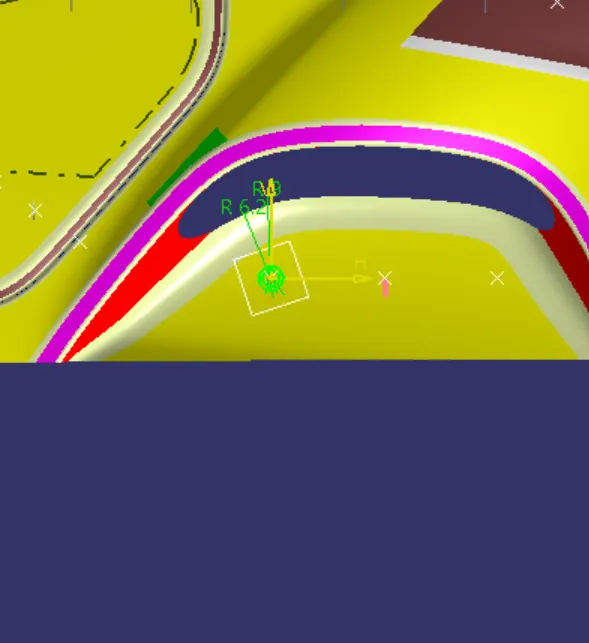
pad the sketch upto required length
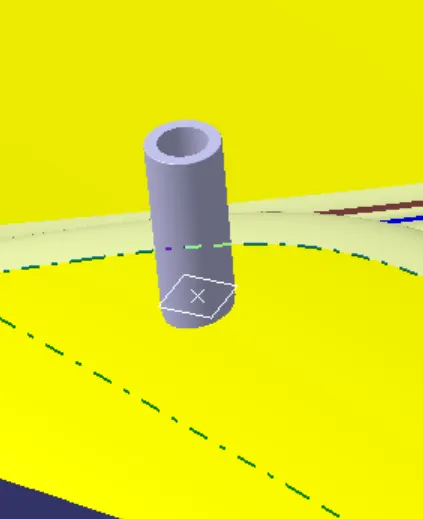
apply draft on o.5 deg
copy the locator and past the locatot in past special with as link
then transilate the locators by using point to point in agiven positions
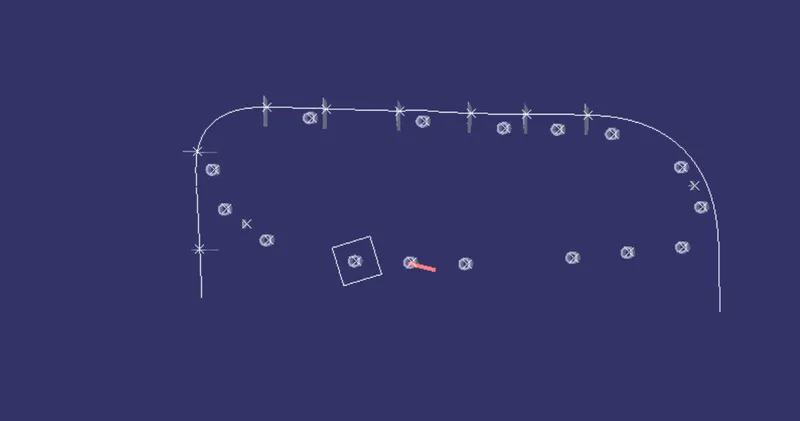
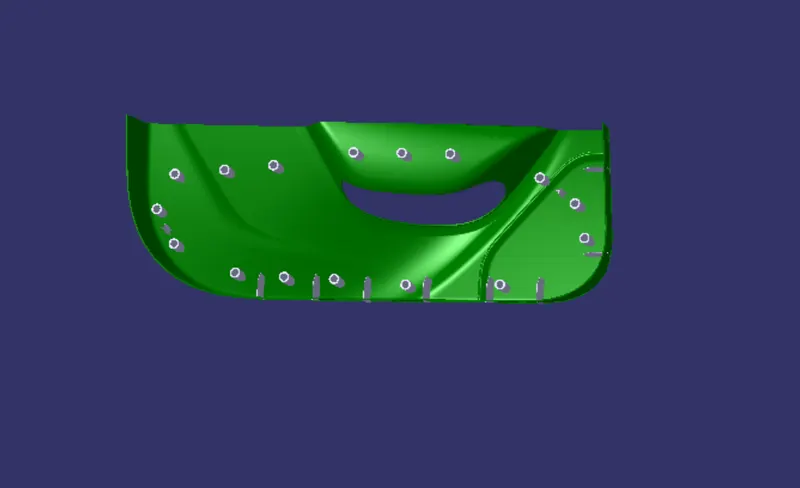
model images -
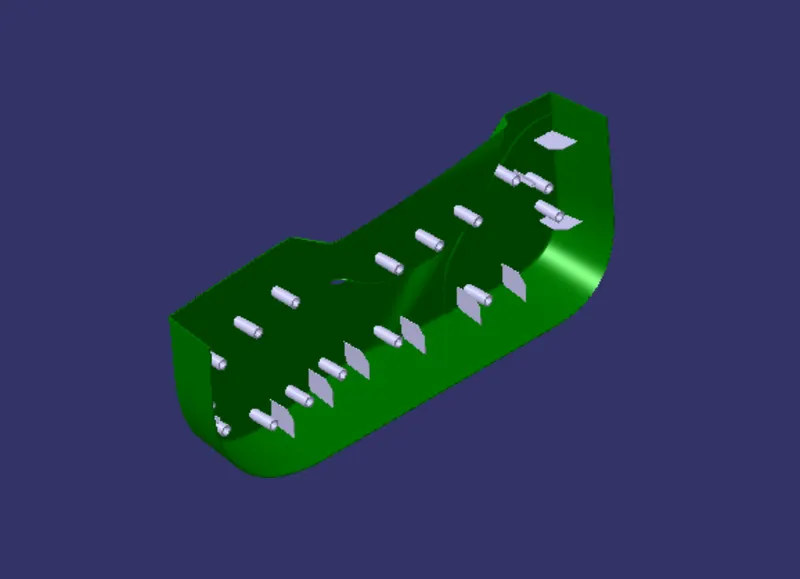
feature tree image: