Week 9 - Project 1 - Door Trim Lower with Engineering Features
Aim: To Create the Door trim lower component through the given Class-A surface.
Draft: For cast or moulded pieces, the draught is the amount of taper perpendicular to the parting line. A design factor called draught angles makes it much simpler for a part to emerge cleanly from a mould.
Tooling Axis: The direction in which the mould, core, and cavity open is called as tooling axis. Depending on how readily components can be evacuated, the tooling axis direction is chosen.
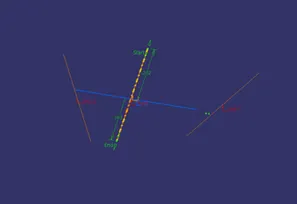
By visual Inspection we can see that the most easily ejectable direction is somewhere the Z direction, so we have made a sketch on the YZ plane of Axis System to create a bisecting line considering the 2 faces which might be difficult to be tooled.
Ribs: Ribs are small, perpendicular wall protrusions that arise from a wall or a plane. They are typically seen in groups, supporting a plane that would have been too thick without them.
Next, the profile is extruded where the height is 12.5mm
Extruded surface was thickened for 1mm
A Draft 0f 0.5o was applied
Fillet of 0.25mm radius was applied.
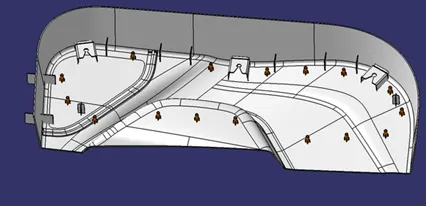
Heat Stakes: These heat stakes will be inserted into the mating component and heated and cooled by a heat staking equipment. The two components will adhere to one another after this is cooled and becomes hardened. Therefore, all levels of freedom are imprisoned.
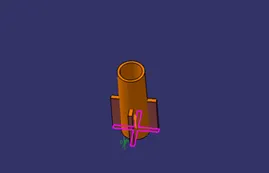
Doghouse: The dog house is an engineering feature used in the plastic trim design. Dog houses are used as a supporting feature. Sometimes other engineering features like snaps; locators, etc. are mounded on them to increase their strength.
The doghouse is created by following the design rules.
The nominal wall thickness guide range is from 0.75 mm to 3 mm for reinforced materials and 0.5 mm to 5 mm for unreinforced materials.
Related Courses
WALL THICKNESS (W) = 0.70 (NOMINAL THICKNESS OF PLASTIC MATERIAL)
This process is usually done by Thicken surface command.
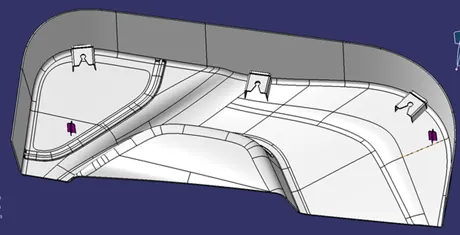
An important thing while designing a doghouse is to maintain 40% less thickness than the wall thickness (T) at the area of the intersection to avoid sink marks. So, a C shape is formed at the intersection.