Week 9 - Project 1 - Door Applique Design with Engineering Features
AIM:
To create plastic design and attach the engineering features and generate the draft analysis for the given door applique Class A model.
Door applique
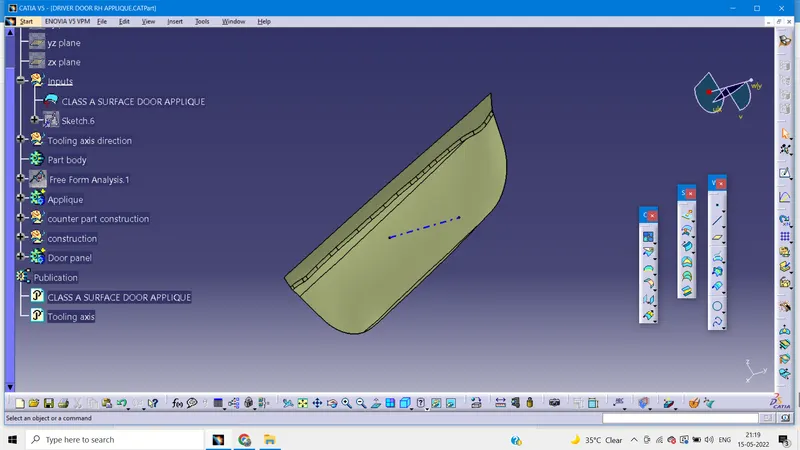
Door attachment surface
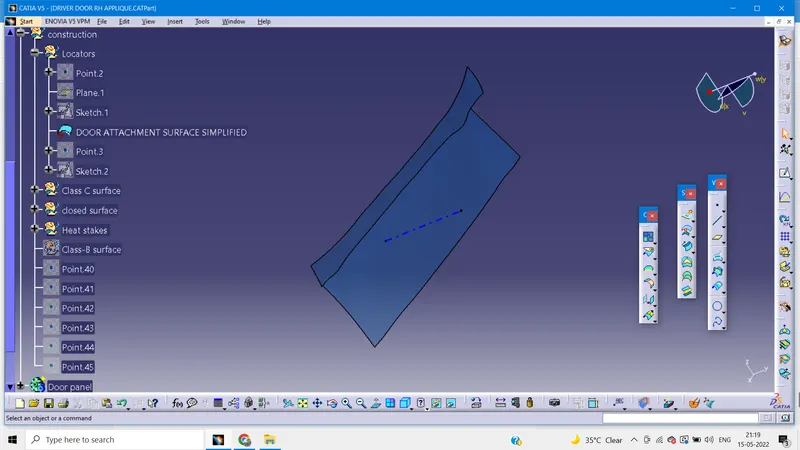
Procedure:
1. Check for any opening in the given model Door applique by usinh boundary command.
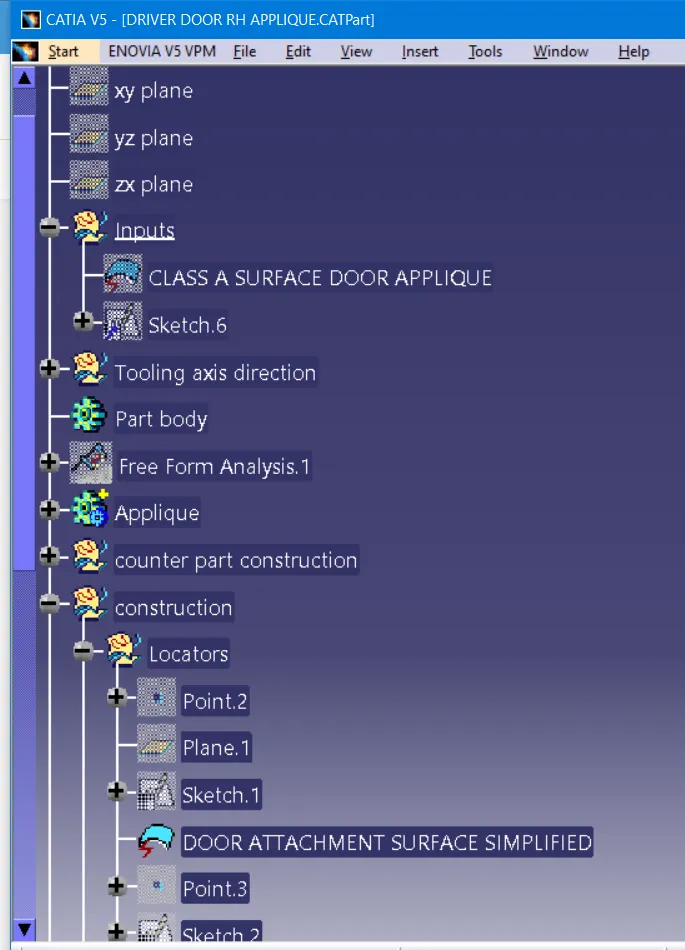
2. Tooling axis creation
- Create a point at the center of the surface by using point definition by :
- point type - on surafce
- surface - select the surface
- Distance - 0
- By creating the line definition option create aline in Y direction
- By line type: Point direction
- point- select the point
- Direction- Y which will be the main tooling axis
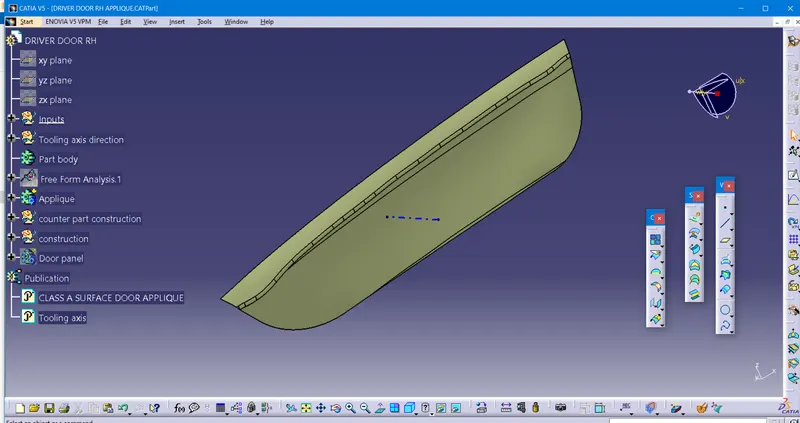
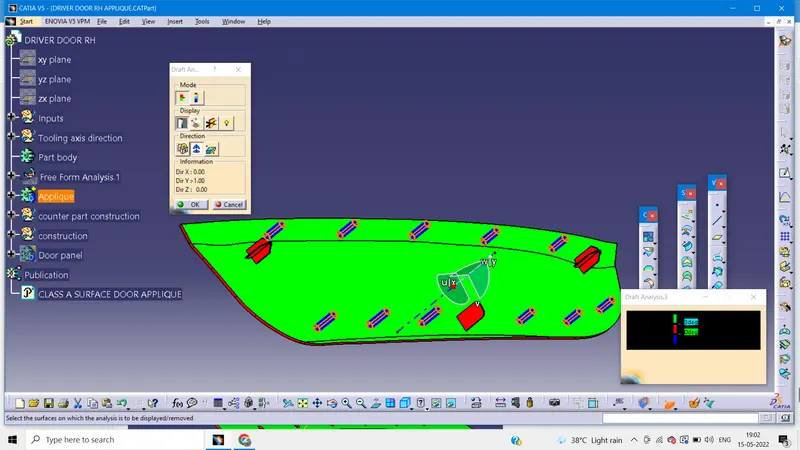
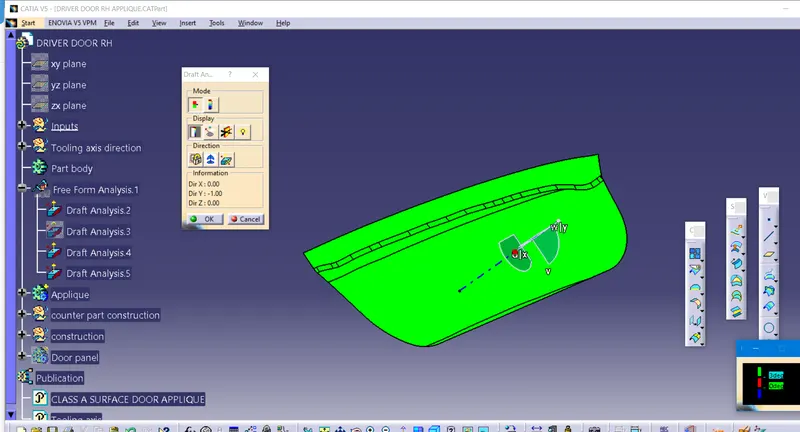
3. Draft analysis on Class-A surface
4. Creating B-surface for Door applique
- Extract the class-A surface bt selecting the surafce to extract and untrim the surfaces by selecting the surfaces which are required and offset the untrimed surface by selecting the surfaces to offset to a distance of 2.5mm and then trim the surfaces
- Fillet a surface and extrapolate the surface
5. Creating B-surface for Door applique
- Extract the boundary of class-A by extract option and using sweep option create C surface
- Smooth curve the extracted boundary and then in sweep option Type: with draft direction , Guide curve: Boundary, and draft direction: Tooling axis, angle as 3 degrees
- After creating C surface, join class A and class C then trim it with class-B surface
6. Fill the surface body with solid using closed surface
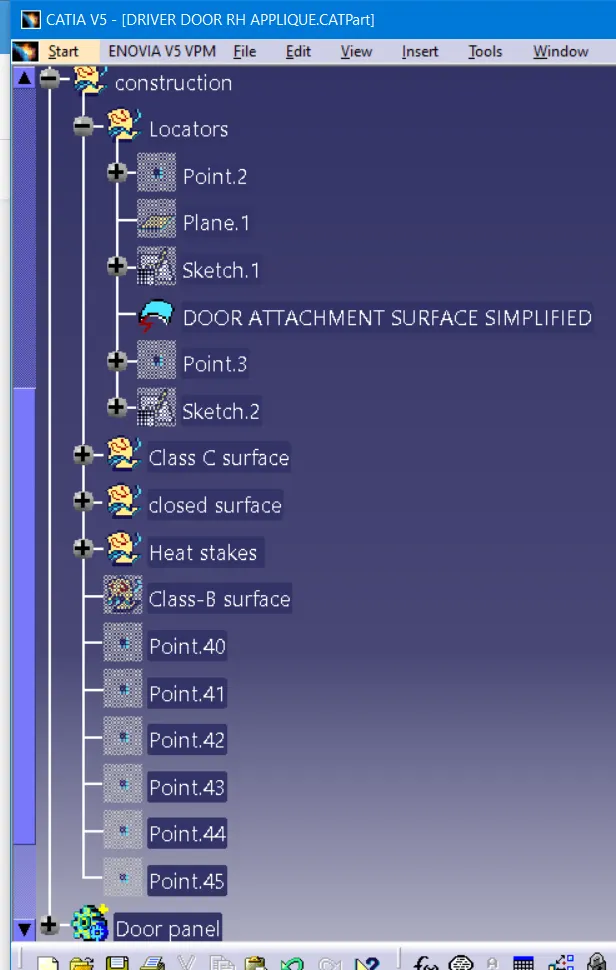
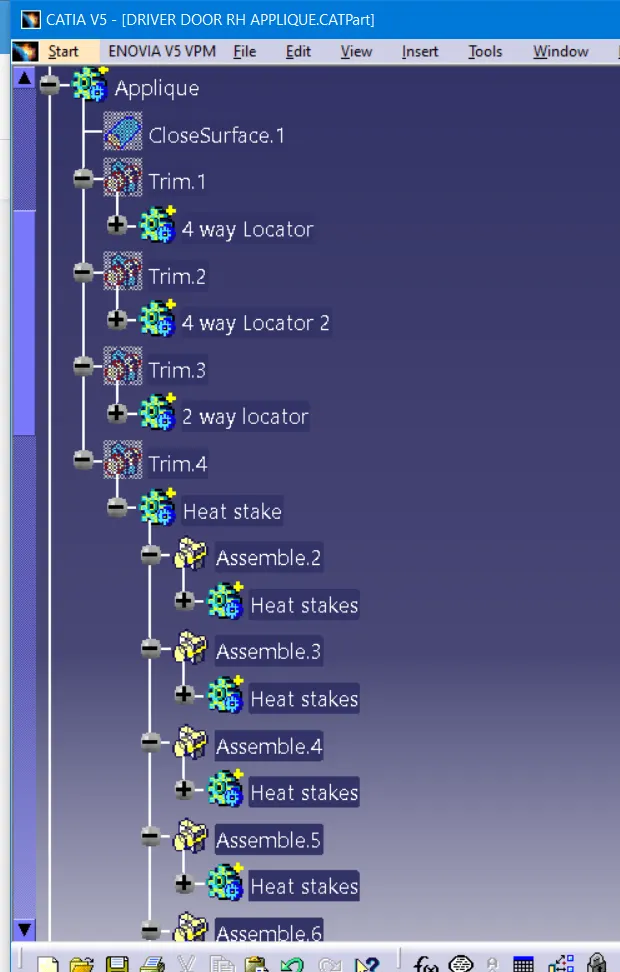
7. Adding locators(2way and 4way) to the door applique
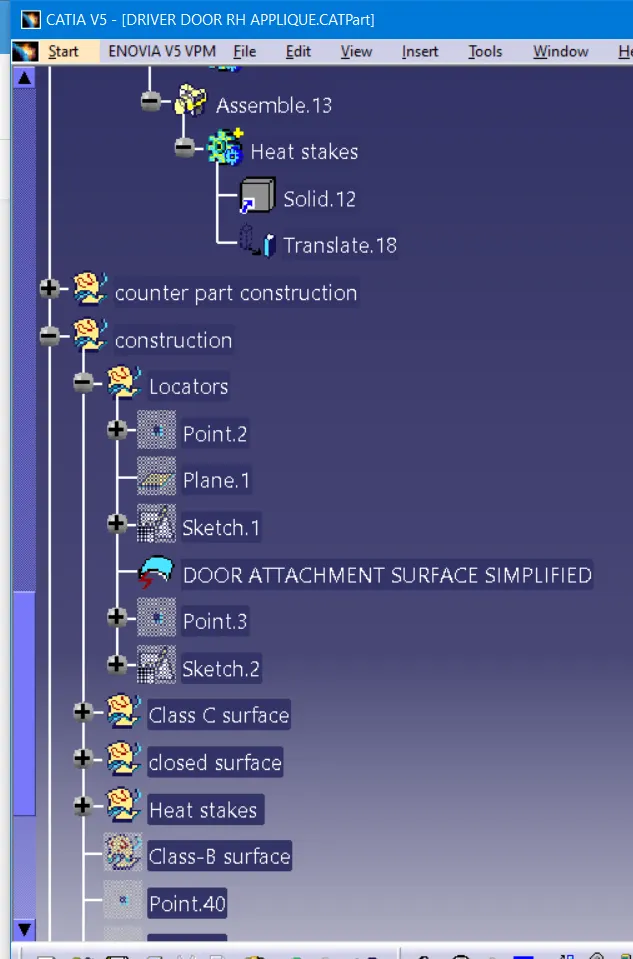
- Create a point at the center of the surface of door attachment ny point definition
- Create the plane on the surface at the center by plane definition with reference to the point which was created and then sketch for on the same plane.
- Pad the sketch in part design
- Thickness should be 40% of wall thckness
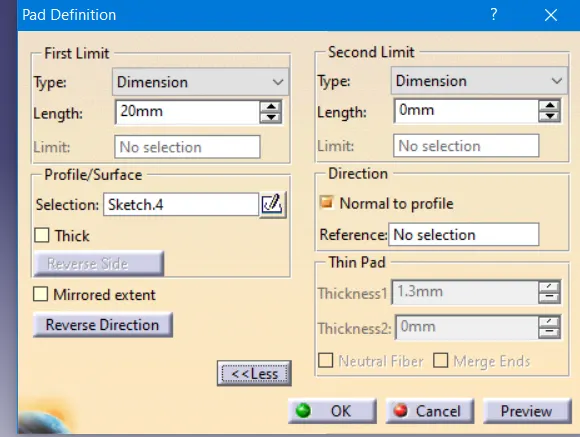
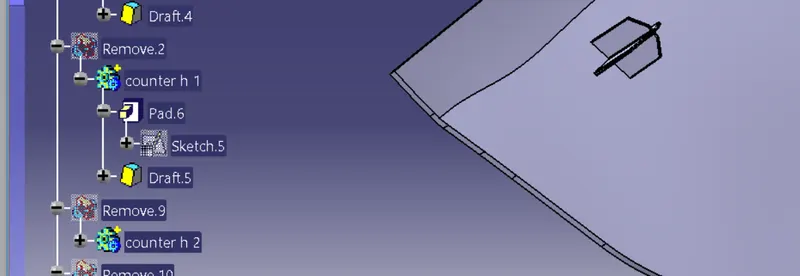
- Draft the faces of the padded area by faces to draft
- Chamfer the edges of the top
- Fillet edges and faces
- Copy the part body of 4 way locator and past it with special reference link and and translate it to the other side by coordinate
- Same way create the 2 way locator at below the center by creating a sketching
- By boolean operation untrim the door applique solid body
8. Adding heat stakes to door applique
- Offset the class -A surafce by 2.5 mm and extract the offsetted class-A surface
- Parallel curve the extracted boundary
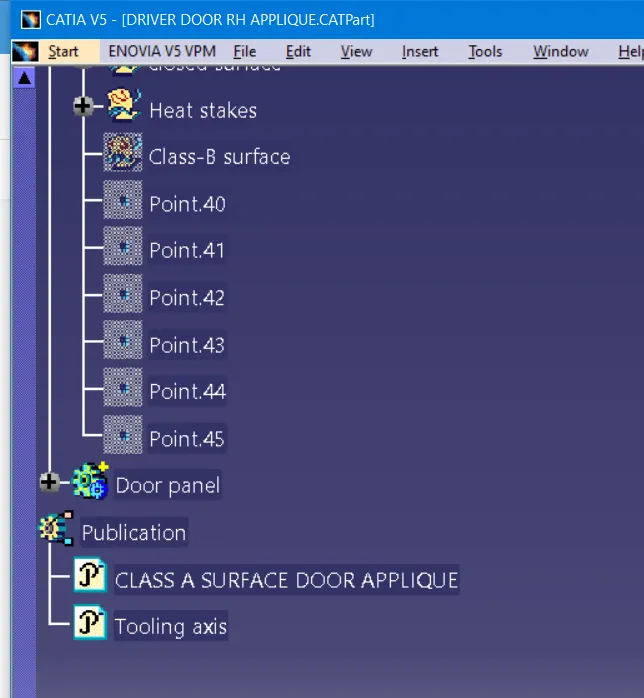
- Give point representation to the parallel curves by point and plane representation
- Create a sketch on point created and pad it
- Translate the heat stake by keeping point as reference
- By boolean, assemble add heat stake to door applique
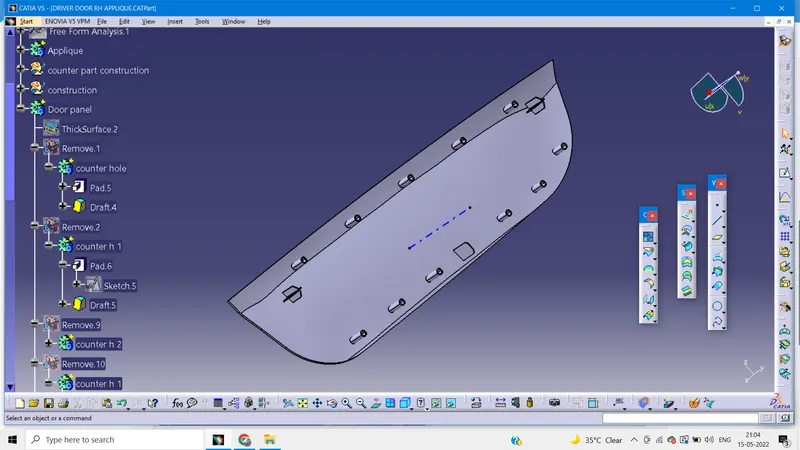
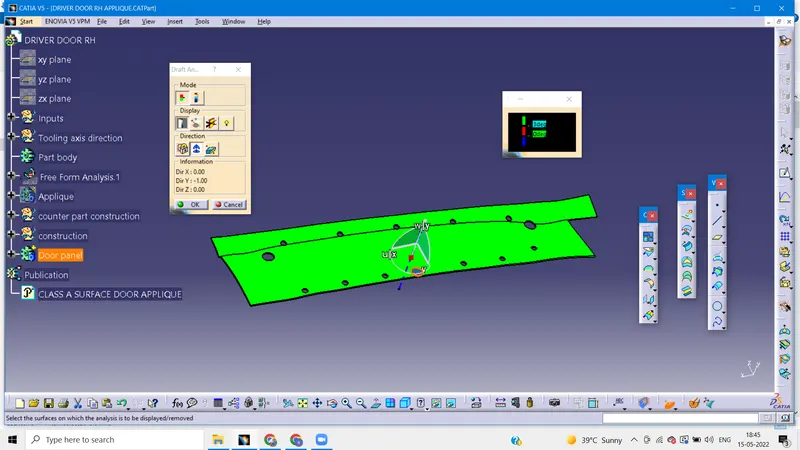
9. Thicken the door attachment by 2mm
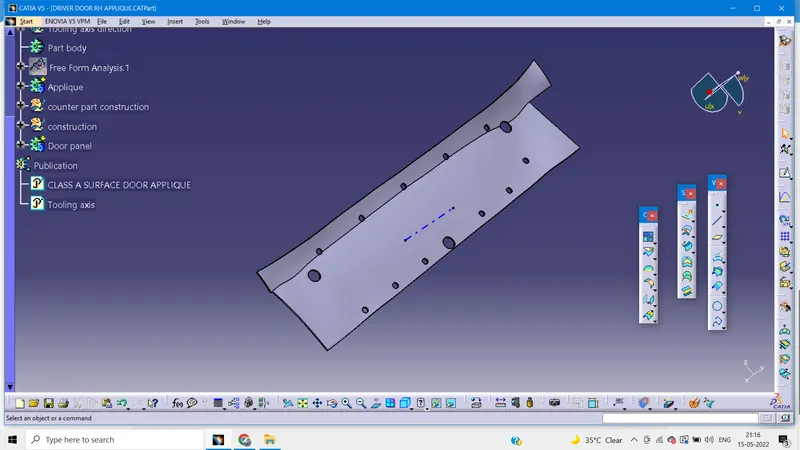
10. Draft analysis of solid door attachment