Week 9 - Project 1 - Door Applique Design with Engineering Features
WEEK 9-PROJECT1-DOOR APPLIQUE DESING WITH ENGINEERING FEATURES
AIM:
To create plastic desing and attach the A class a surface from a vehicle door is provide to me design a part model and validate it. engineering features and generate the draft analysis for the given door applique class A model. To draft Analysis for the final component. Perfrom draft analysis on class A surface as well as final component.
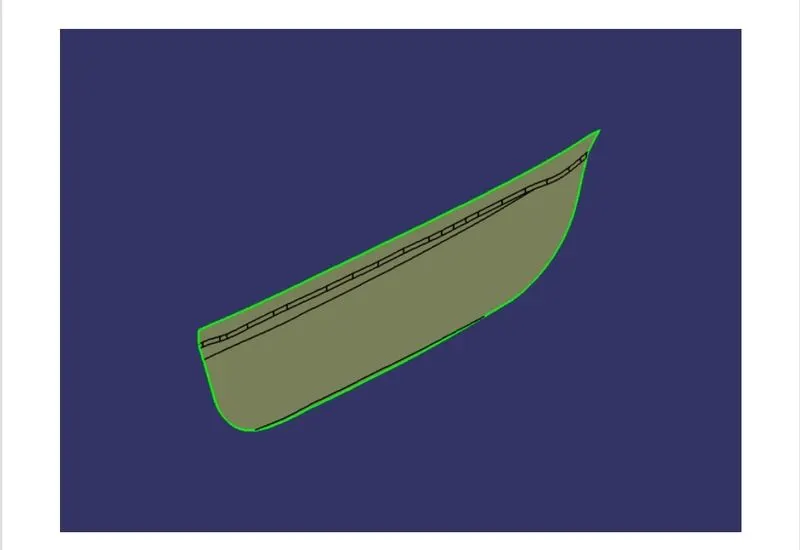
* DOOR APPLIQUE SURFACE:
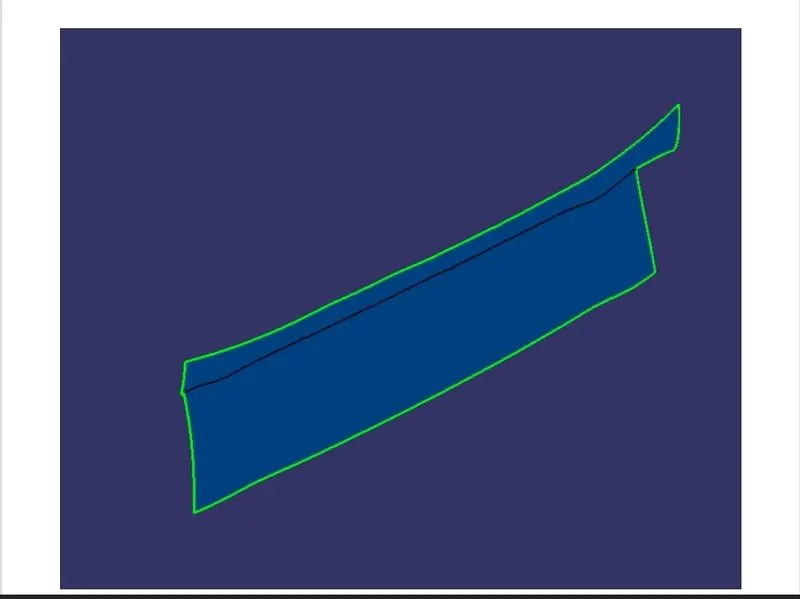
*DOOR ATTACHMENT SURFACE:
THEORY:
HEAT STAKES:
In manufacture products with thermoplastic components it is often necessary to a join from this Door applique as a class surface first need to check whether the surface has some boundary irregulatries and any open boundaries.
After checking i need to create a Tooling Axis for the class need to create the the side core tooling axis for the surface. then i need to create the class C surface with the class B with the help of the class A surface.
INTRODUCTION:
TOOLING AXIS CREATION:
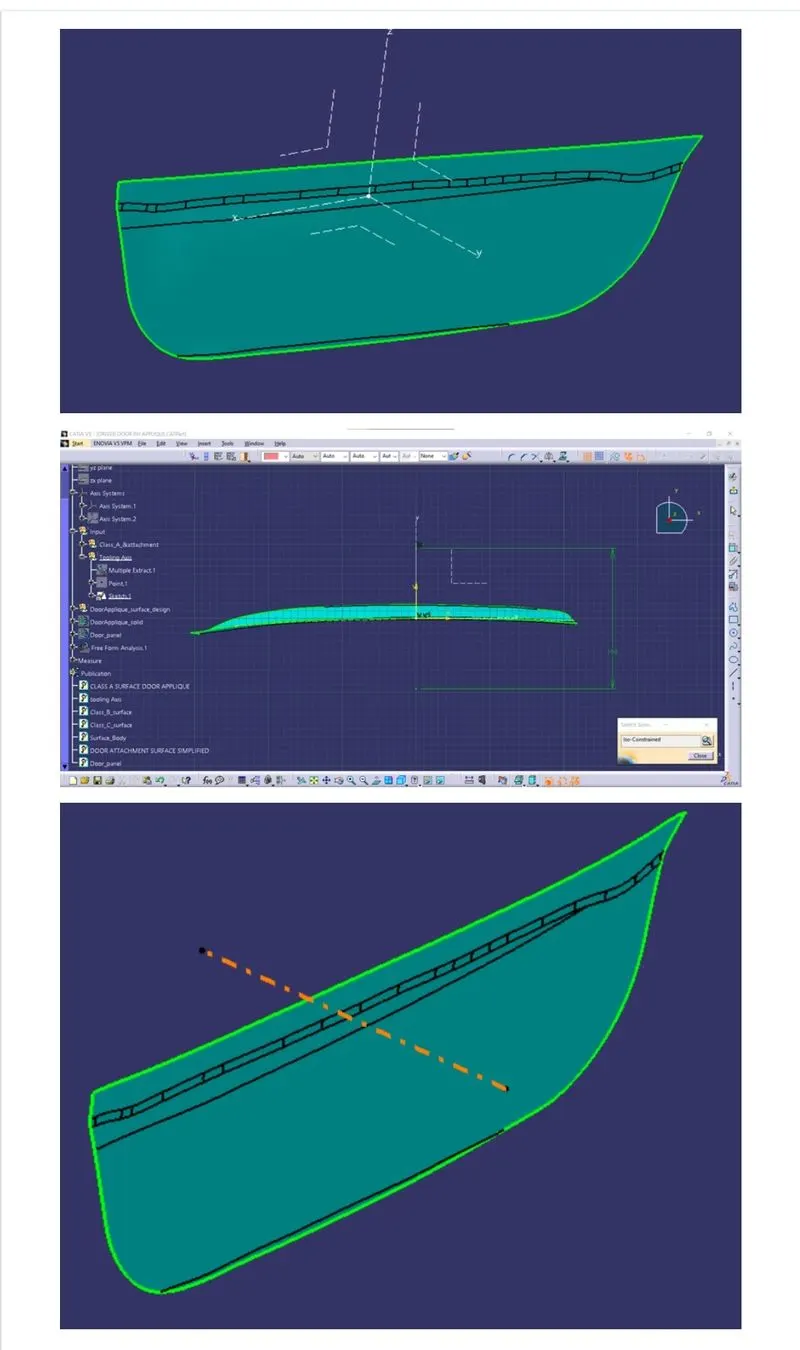
The finished component is sheet metal where esaily ejected on an particular direction and axis. The tooling axis is important for removing the material when finished. The tooling axis is the direction of drawing a sheet metal where first i will create an axis sysytem from that axis system i will get two cross section by using that cross section lines i will create the tooling axis for the surface. or if is a flat surface i will create a point using surface and create a lines using the axis system.
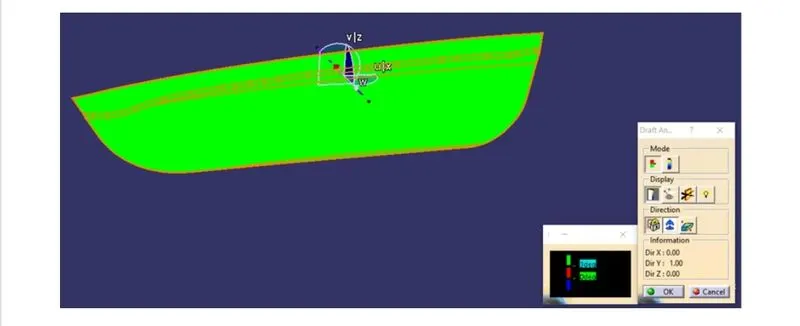
Performing draft analysis to check whether the tooling axis has some negative draft. there is no negative draft on the provided class A surface.
PROCEDURE:
* Check for any openings in the given model Door Applique by using BOUNDARY. in BOUNDARY>Select edges-select the surface to create the boundary at the openings.
*Create a point at the center of the surface by using point Definition By:point Type on surface select the surface and Distance-0.
*By using the Definition option create a line in y direction by line Type point Direction point -selecte the point and Direction y which will be the main Tooling Axis(yellow).
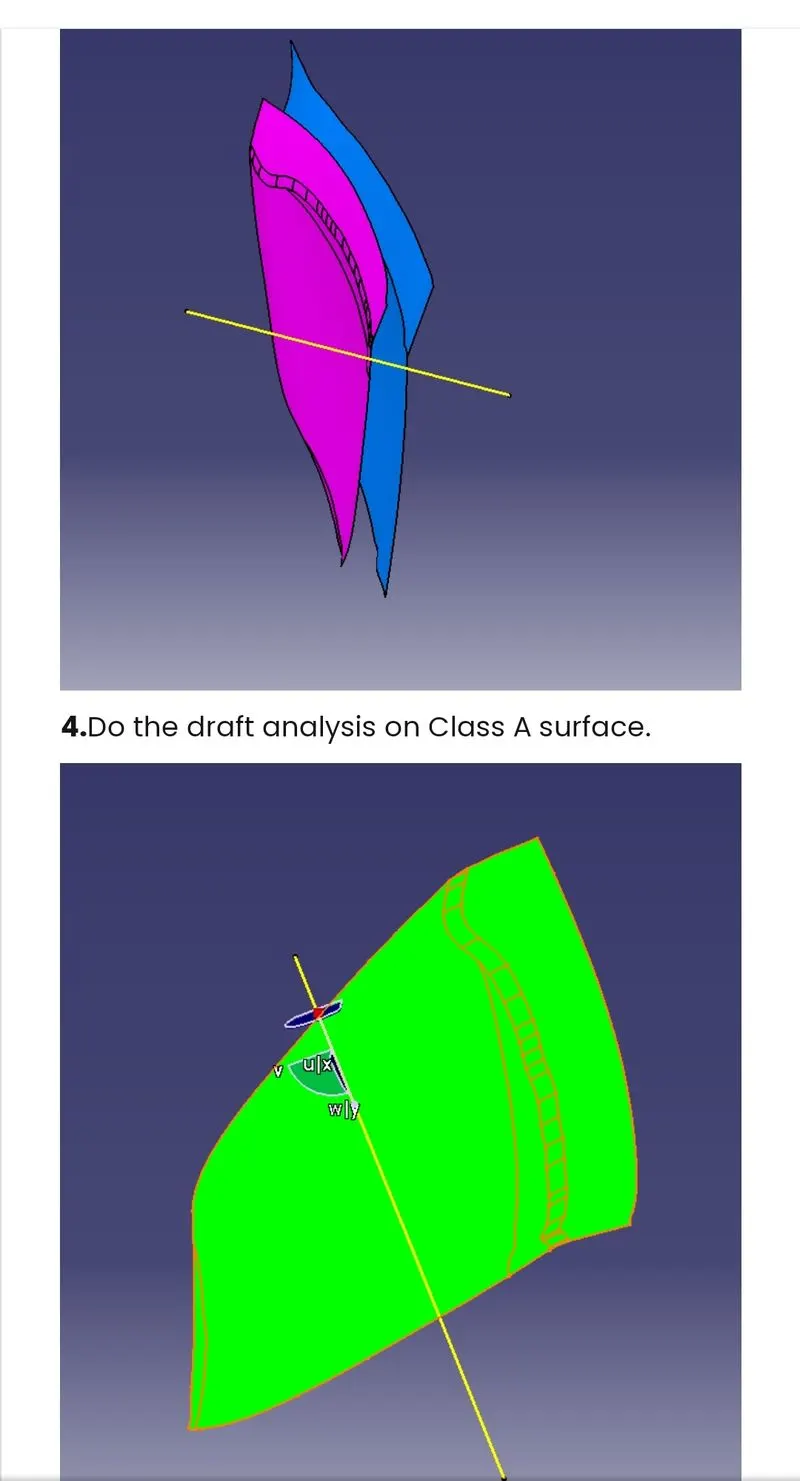
CREATION OF CLASS-B SURFACE:
A surface without the fillets and then trimming and extrapolating them to join them and after that offset the surface to thickness which forms as the class B surface.
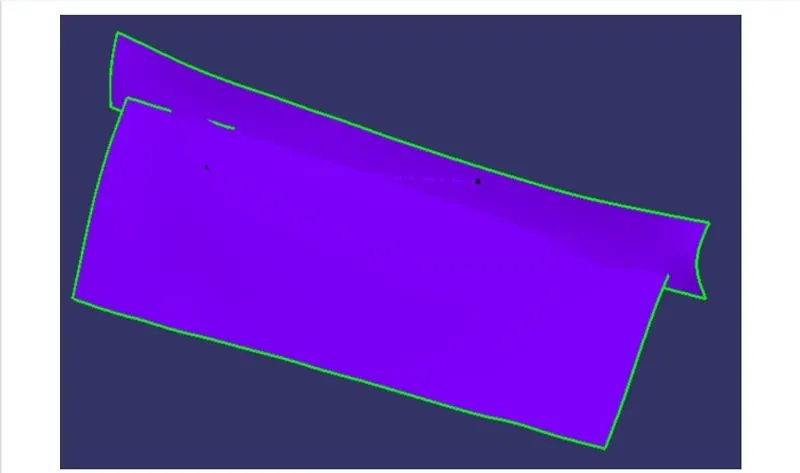
Class-B surface with fillet
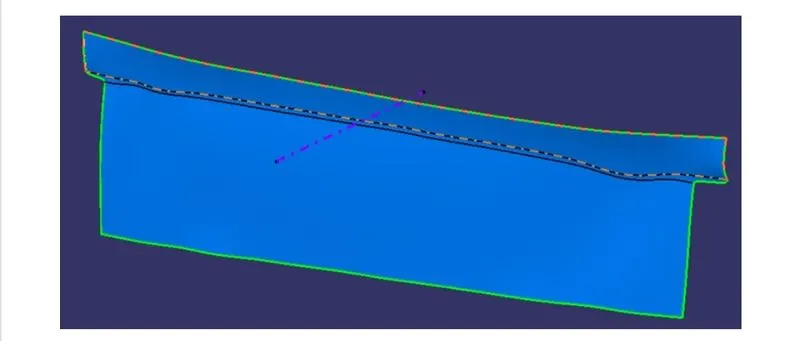
THE CLASS SURFACES TOGETHER TOOLING AXIS IS THE DIRECTION OF DRAWING A SHEET METAL WHERE.
CLASS C SURFACE:
By extracting the boundary of the class surface the required for class is obtained.to reslove this problem we CAD engineers maintain a standard rule to design the plastic mold or die in such a way that there is on problem while ejecting the plastic component. So a minimum of degrees of draft angle is given to every plastic component while desiging.
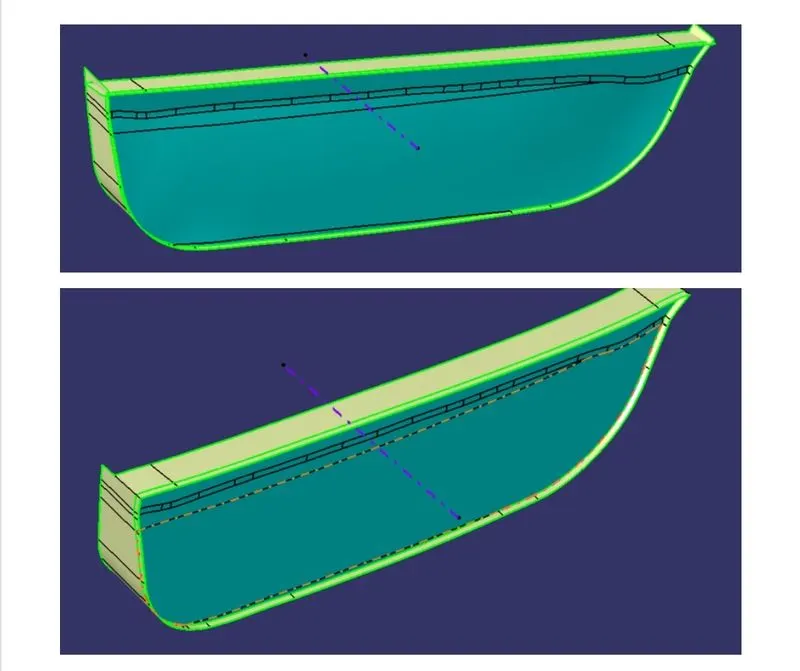
Trimming and joining all the class surfaces together.
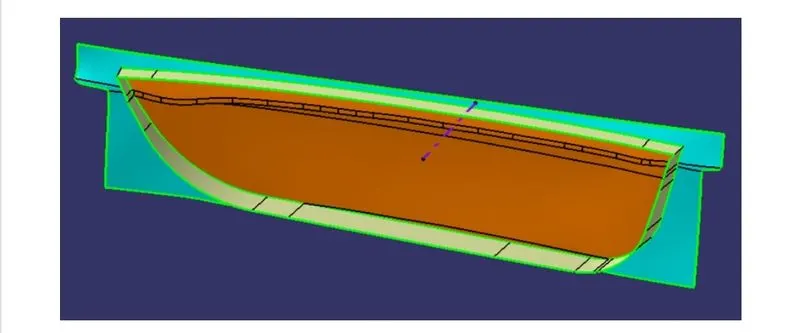
FINAL OUTPUT:
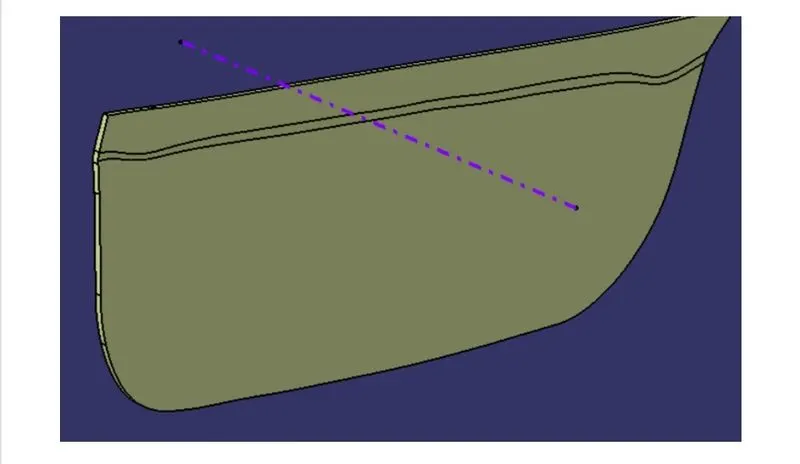
DRAFT ANALYSIS:
When a pastic component is made we can observe a draft angle given on each side from the base that is lesser than 90 degrees. this is because in the criteria of making a plastic material the mold should release the material when finished. if the mold should release from the mold because of friction due to contraction of material when cooled.
to reslove this problem we CAD engineers maintain a standard rule to design the plastic mold or die in such a way that there is no problem while ejected the plastic component.
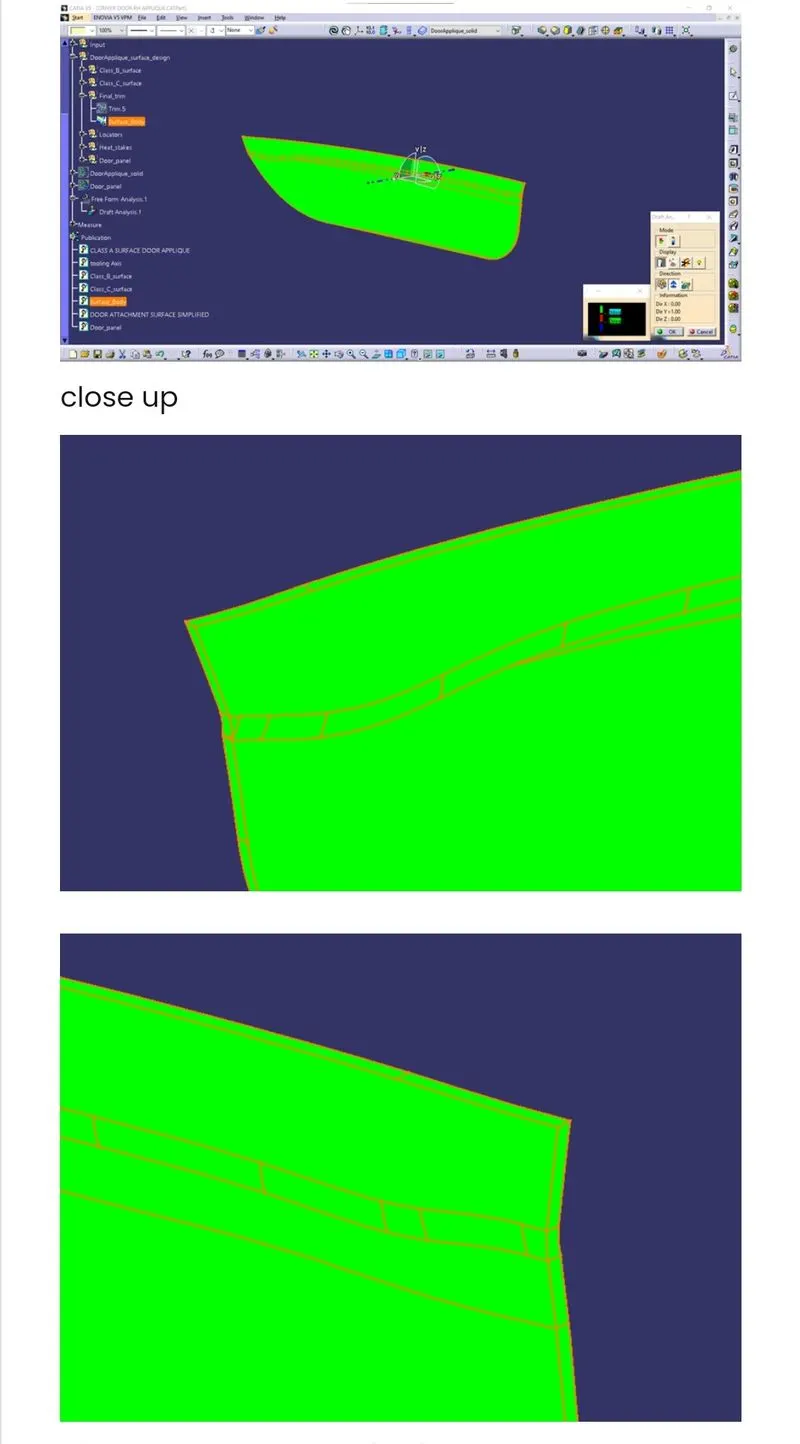
C SURFACE I WILL NOW CONTNUE TO THE DESIGNING OF LOCATORS:
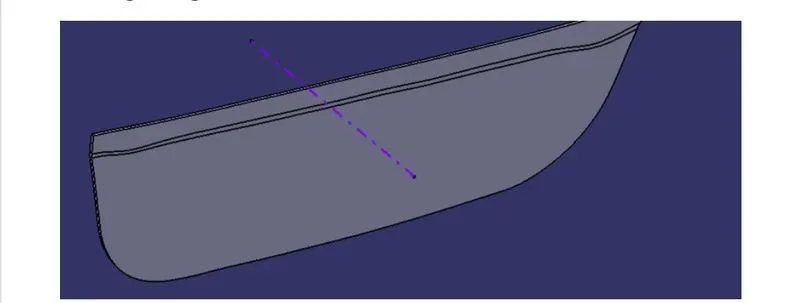
12 DEGREES OF FREEDOM, 6 ROTATIONAL AND 6 TRANSLATION.
In this need to fix any 11 degrees of freedom permanetly and anyone to be clamped or fixed temporarily. in this scenrios locators 3-way locators, and more.
4-way locators and 2-way locators.
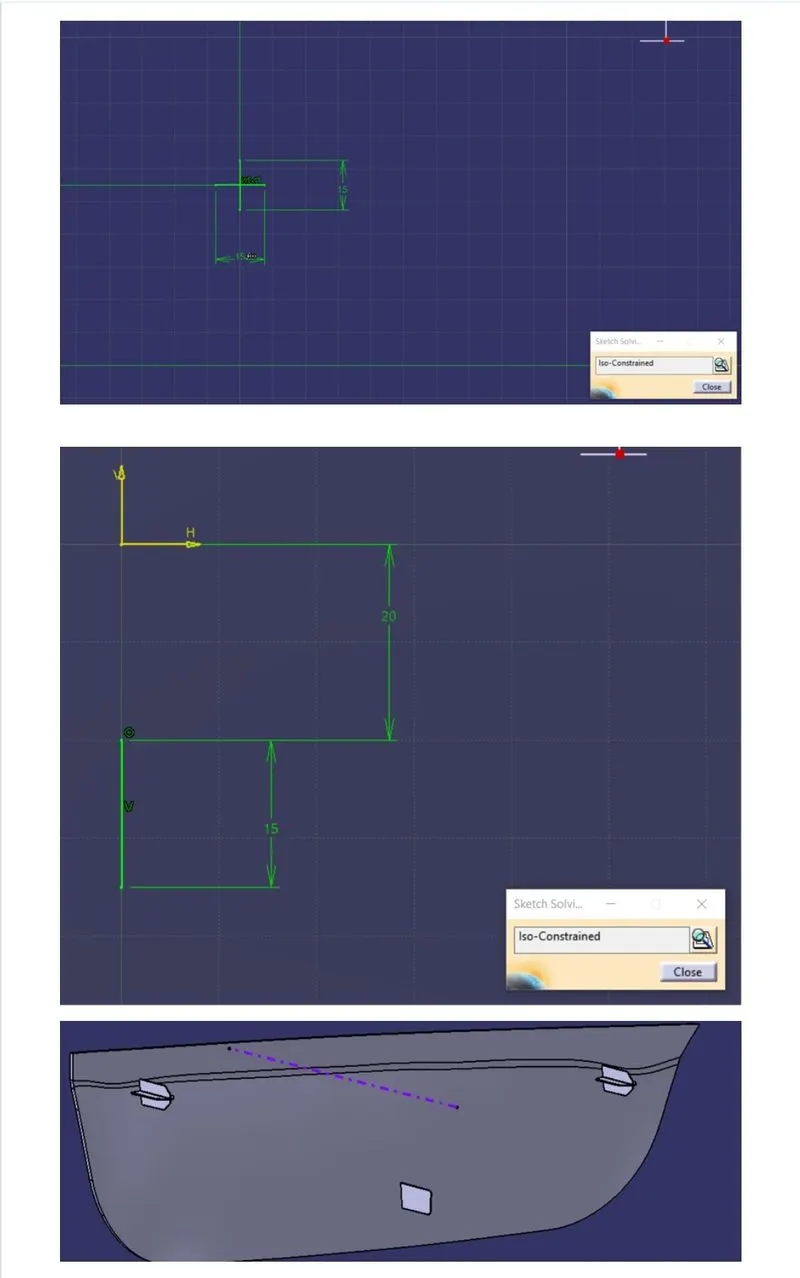
While making a locator the distance of all the thickness for all should be around drafting is given to validate in draft analysis. And by placing these locator we can arrest 11 degree of freedom.
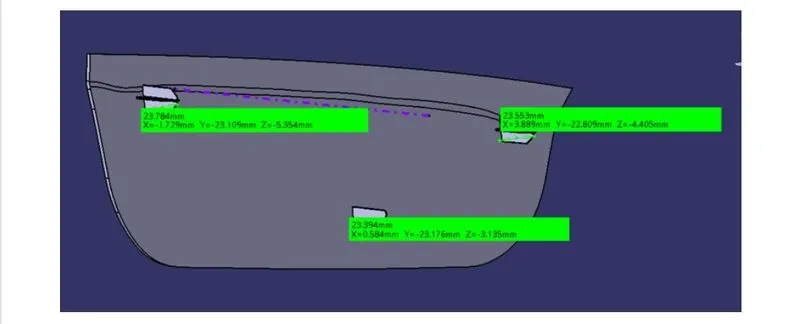
`
HEAT STAKING:
Thermal welding and can not be removed after that. A boss or a stud is made on the plastic part, which is then protruded onto the opposite part which is then protruded onto the opposite part and reformed after the locator fix the part and temporaily and then thermal welded on the boss. This is also a fixing method of a plastic componment to another dissimilar or similar surface or metal part.
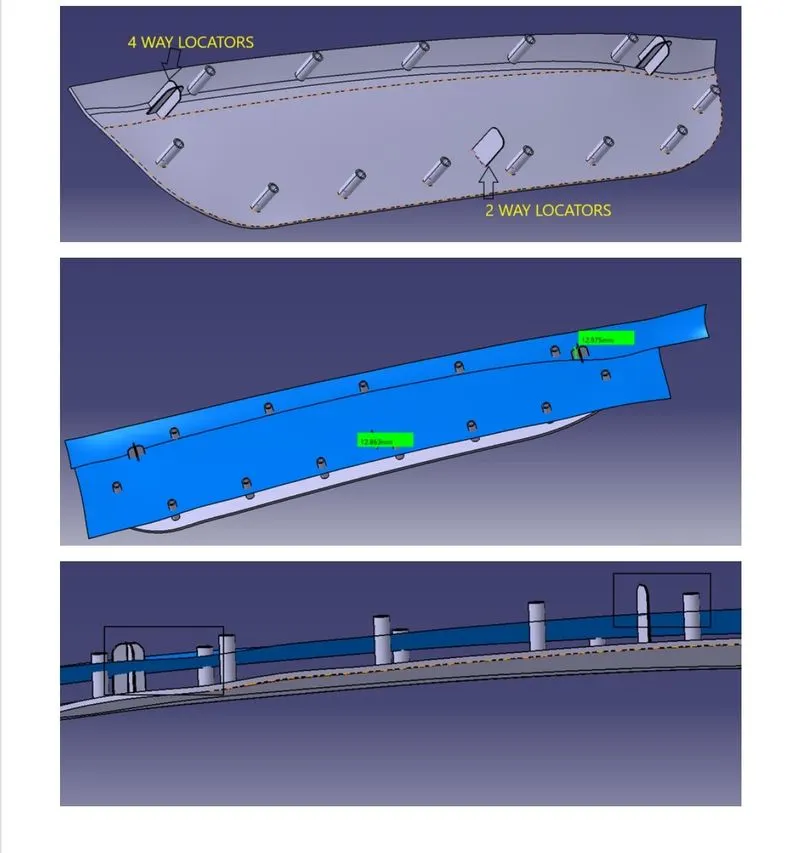
The distance from the surface should be less than the distance provided to the locators.
DRAFT ANALYSIS REPORT ON LOCATORS:
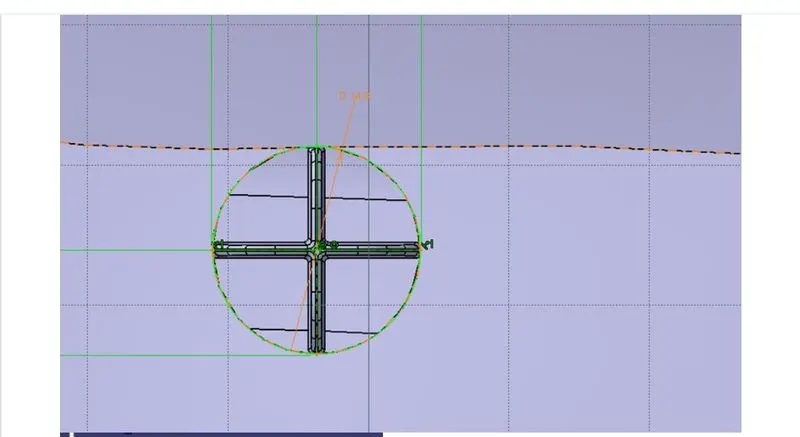
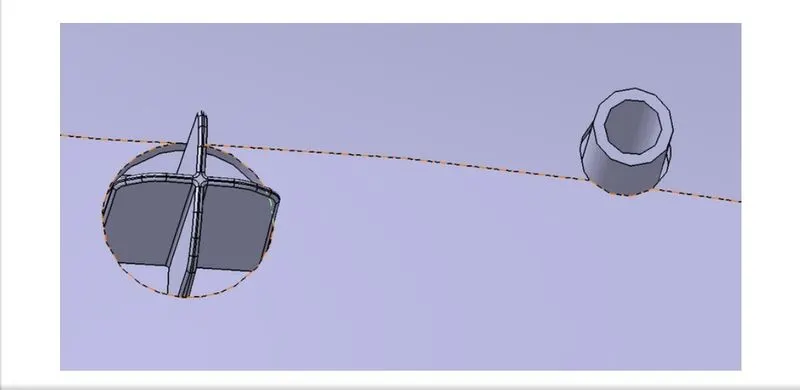
ON HEAT STAKE STUDS.
FIxing location on the surface.
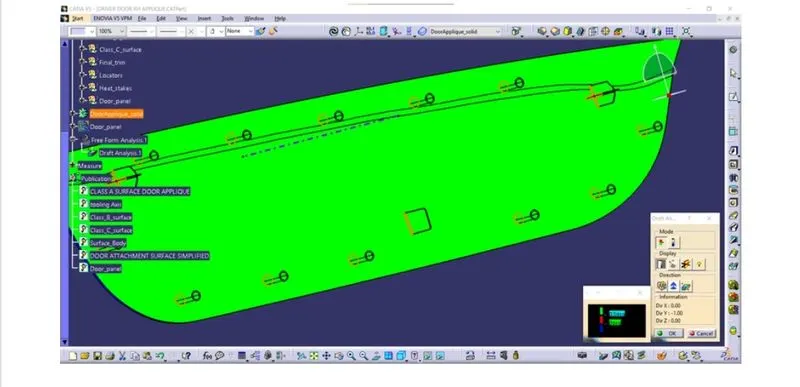
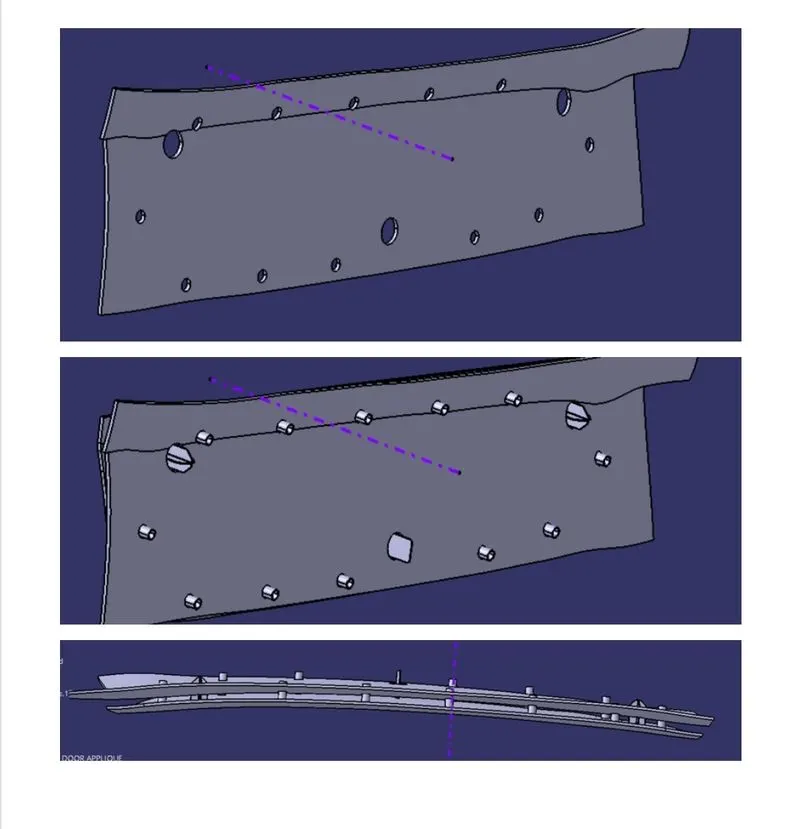
CONCLUSION:
To create the plastic design and attached the Engineering features and generated the drafted analysis for the given Door Applique Class A model.finally do the draft analysis for the final component. Do the same process for remaining locators and heat stakes by creating the clearance gaps where the clerance gap for heat stake should be lock motion. pad the circle to an offset distance below the Door Attachement Surface.