Week 9 - Challenge 3 - Bumper
AIM
Create the Bumper Plastic component through the given Class-A surface. To begin with, the tooling axis for the given Class-A Surface should be created meeting the requirements of the draft angle and at the end perform the Draft analysis on the model.
Take the Thickness of the component to be 3 mm
REPORT
BUMPER
A bumper is a structure attached to or integrated with the front and rear ends of a motor vehicle, to absorb impact in a minor collision, ideally minimizing repair costs. Stiff metal bumpers appeared on automobiles as early as 1904 that had a mainly ornamental function. Numerous developments, improvements in materials and technologies, as well as greater focus on functionality for protecting vehicle components and improving safety have changed bumpers over the years. Bumpers ideally minimize height mismatches between vehicles and protect pedestrian from injury. Regulatory measures have been enacted to reduce vehicle repair costs and, more recently, impact on pedestrians.
CLASS A SURFACE
In automotive design, a class A surface is any of a set of free form surfaces of high efficiency and quality. It gives the aesthetic of the component which is created by the styling team and gives to the part design engineer to create the part with all engineering aspects.
SURFACE 1
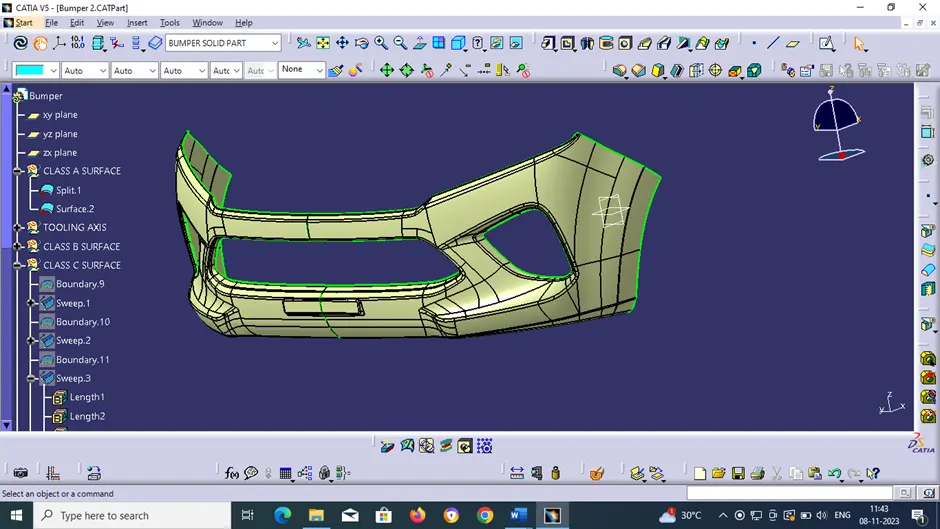
SPLIT 1
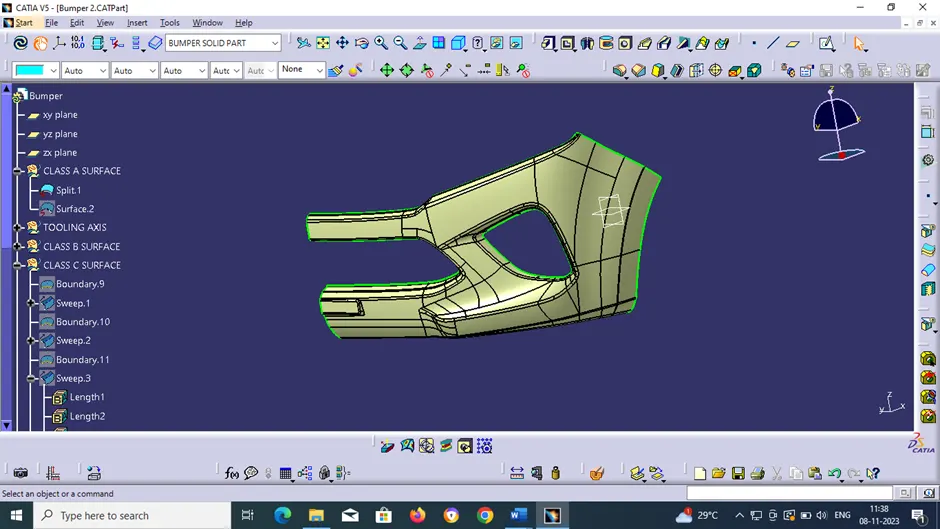
CREATING THE CLASS, A SURFACE
We have been given the Class-A surface and the first thing to do is to make sure that the given surface has no gap in between them. We can check it visually and also with help of Join or boundary commands.
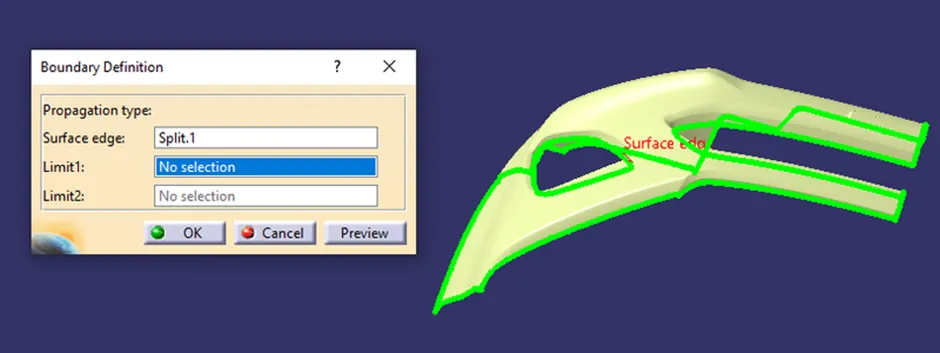
TOOLING AXIS
The direction in which the mould or core and cavity opens is the tooling axis. By checking the all three axis the best tooling direction is determined. flat surface or bin area is chosen for creating dummy tooling axis created point on extracted base surface and a perpendicular line is drawn and Dummy tooling axis created
TOOLING AXIS USING BISECTING METHOD
Tooling axis for the part is created by using the bisecting method. In order to check whether the part is tool able in the direction, the class A surface is analysed and the walls which are doubtful of clearing the 3-degree draft angle to the dummy tooling axis is identified.
An axis system is created on point to take intersection on both axis lines are drawn at the walls which are almost parallel to dummy tooling axis bisecting lines are drawn to these two lines and first bisecting line is created. Similarly, second bisecting line is created using the intersection on the second axis so tooling axis is created by bisecting the axis created on two intersections.
TOOLING AXIS FOR BUMPER
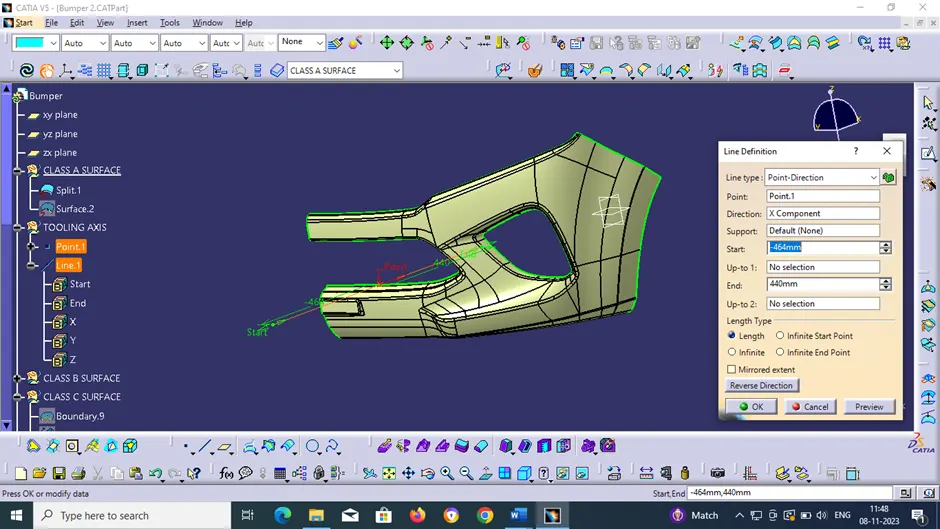
The best tooling direction for the class-A surface is along x-axis direction. Flat surface on the centre part of the bumper is extracted for creating the tooling axis in x direction
Then created axis with the point and direction along x axis.
POINT 1
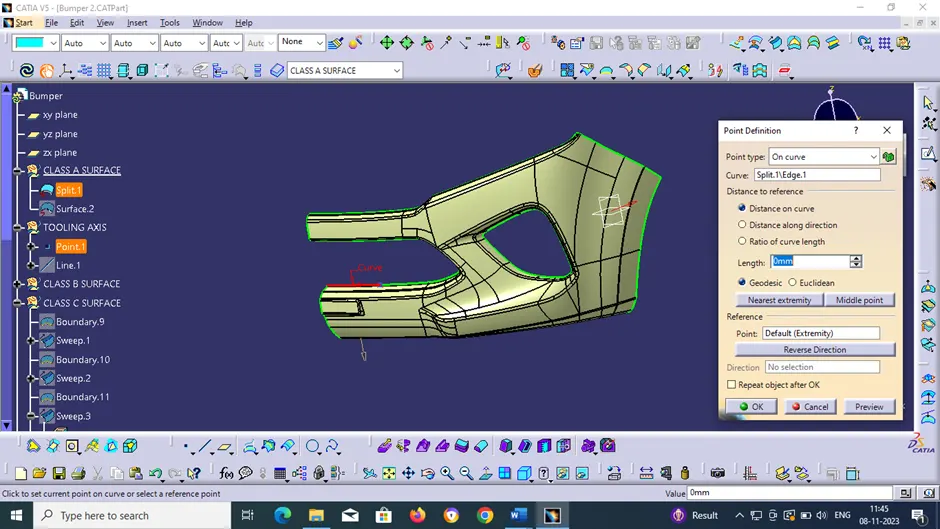
TOOLING AXIS of the part is created
LINE 1
DRAFT ANGLE
When developing parts for plastic injection moulding, applying a draft (or a taper) to the faces of the part is critical to improving the moldability of your part. Without it, parts run the risk of poor cosmetic finishes and may bend, break, or warp due to moulding stresses caused by plastic cooling. Equally important, an absence of draft may prevent parts from ejecting from the mould, damaging not only the parts but possibly the mould itself—a costly and time-consuming detour.
DRAFT ANALYSIS OF CLASS A SURFACE
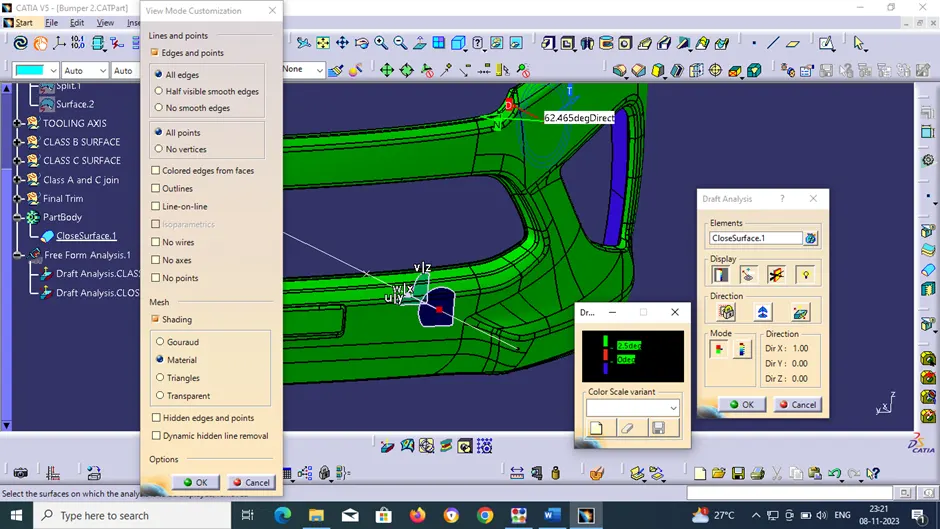
Change the view to material mode for draft analysis
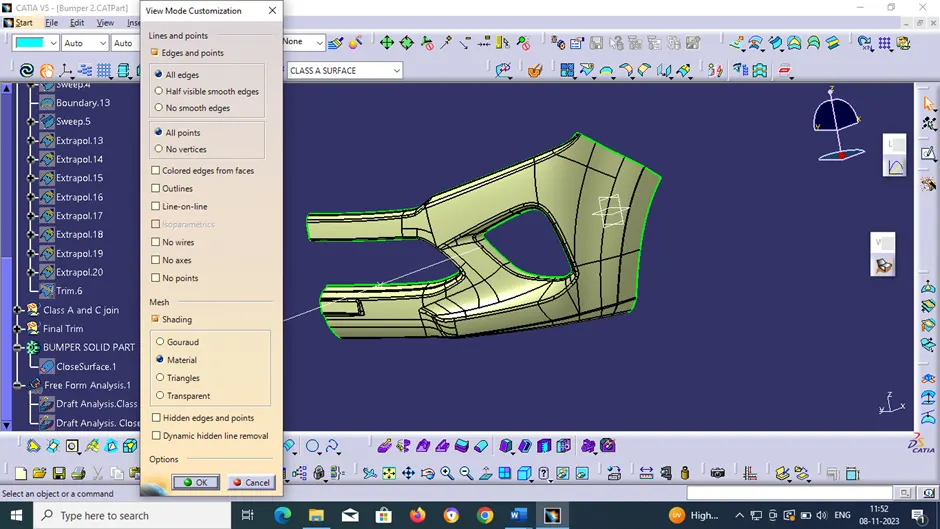
Draft analysis is done using featured draft analysis tool. Use the compass function to align the compass to the tooling direction and lock the direction using lock function in the draft analysis tool bar
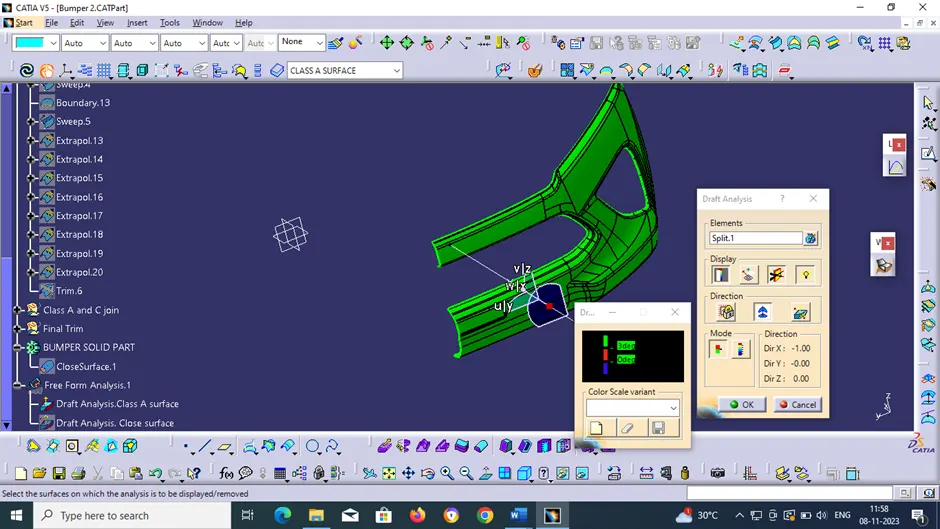
The surface is showing green colour so that the surface clears the minimum draft angle of 3 degree
By using the analyses under the running point, we can check draft angle on the individual faces. It shows how much draft on specific points when we move the cursor point.
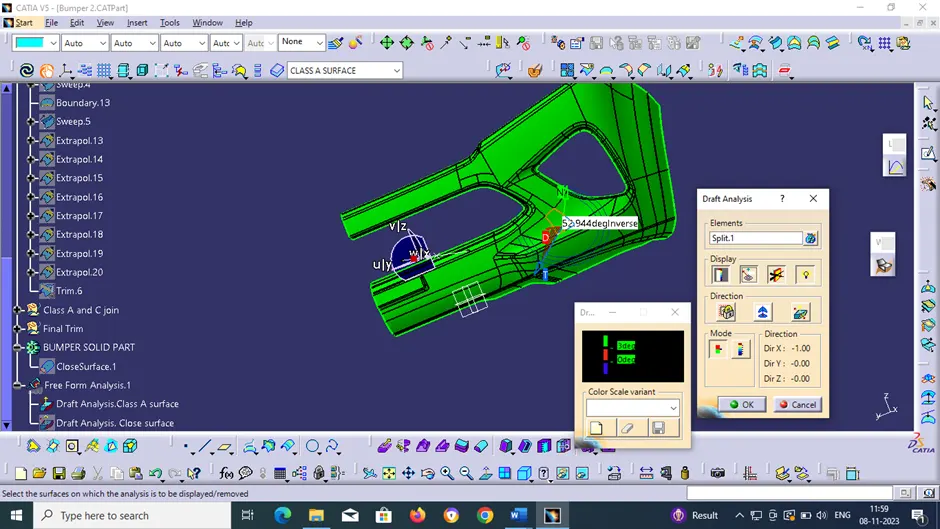
Green colour - above 3-degree positive draft
Red colour -between 3 and 0
blue colour- below 0 degree
CLASS B SURFACE
Class-B surface means the thickness of a part it is not visible and is inside part. In other words, the Class-B surface is a surface below a certain thickness from the class-A surface. This is the surface that contains engineering aspects of a model. The Class B finish is a quality finish with only minimal imperfections. A Class B finish is the most common finish for exterior surfaces. It is normally specified on surfaces such as external covers, panels, and parts that are fairly prominent.
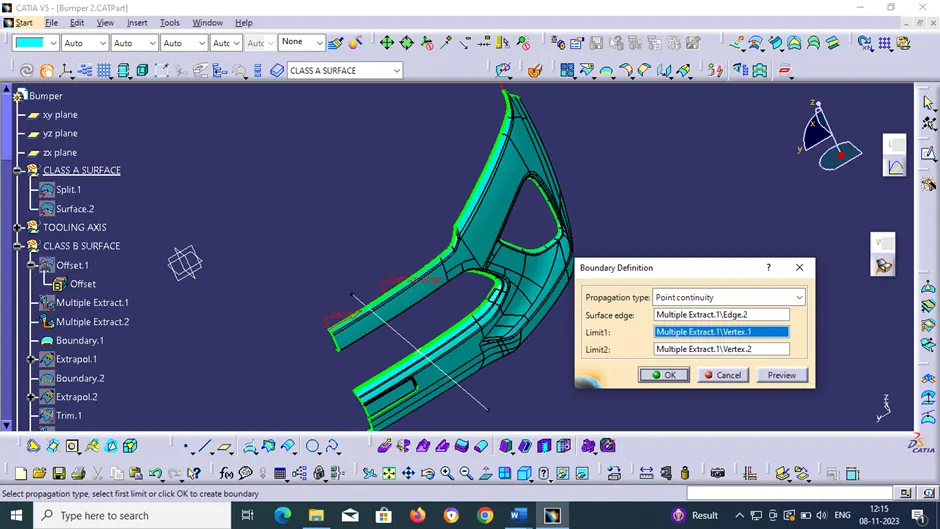
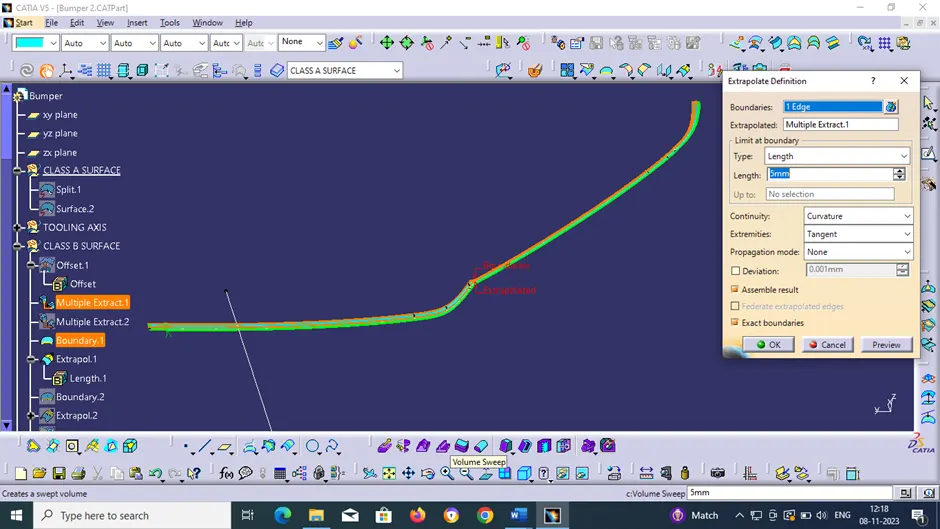
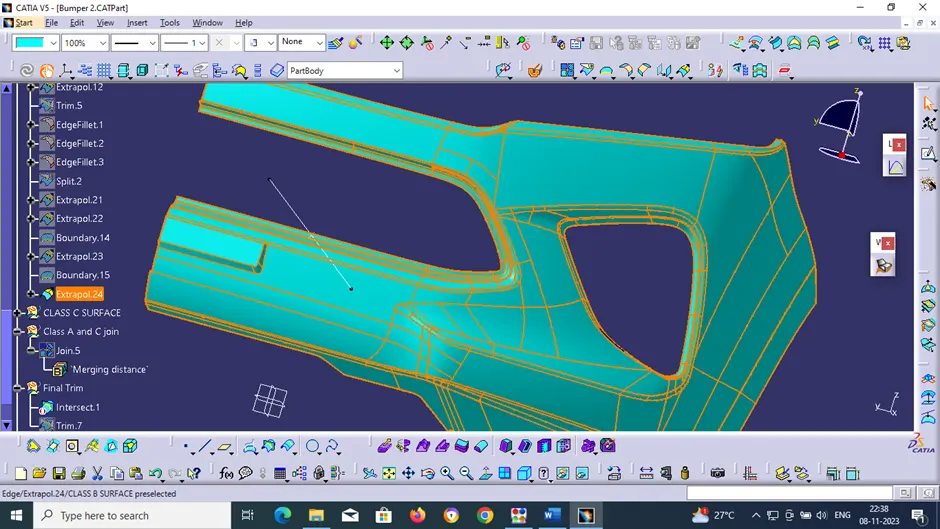
B SURFACE is created by Offsetting the class-A surface to 3mm inward direction. Patches are created while offsetting the surface. Rework on the patches using the features like extract, multi-extract, sweep, multi-section surfaces, extrapolate. The boundary command is used to identify and highlight the patches
OFFSET 1 (It is actually Class A surface offset)
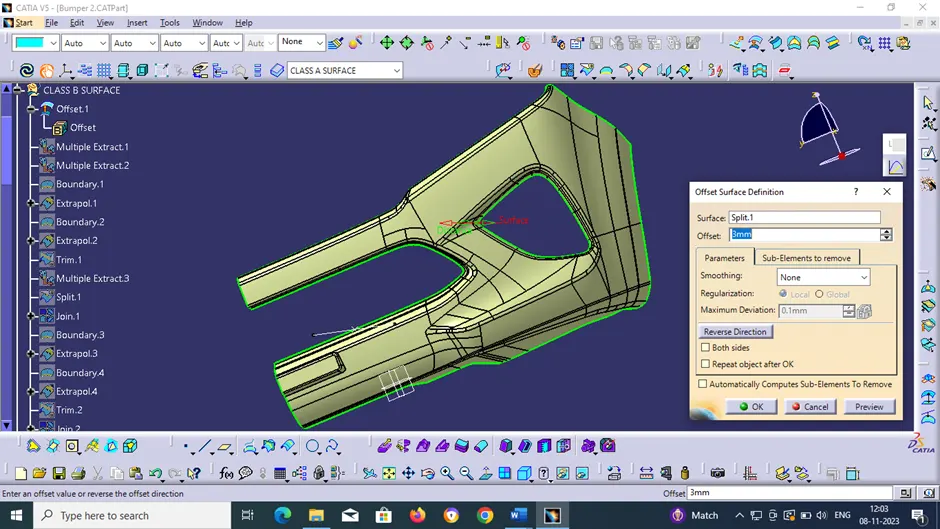
MULTIPLE EXTRACT 1
MULTIPLE EXTRACT 2
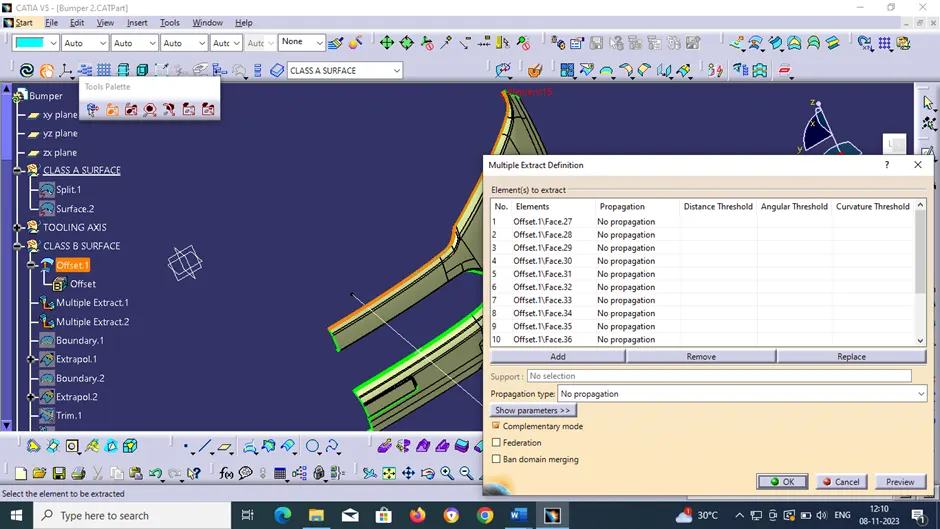
BOUNDARY 1 (It is boundary of multiple extract 1)
EXTRAPOLATE 1 (extrapolate of boundary 1 and multiple extract 1)
BOUNDARY 2 (It is boundary of multiple extract 2)
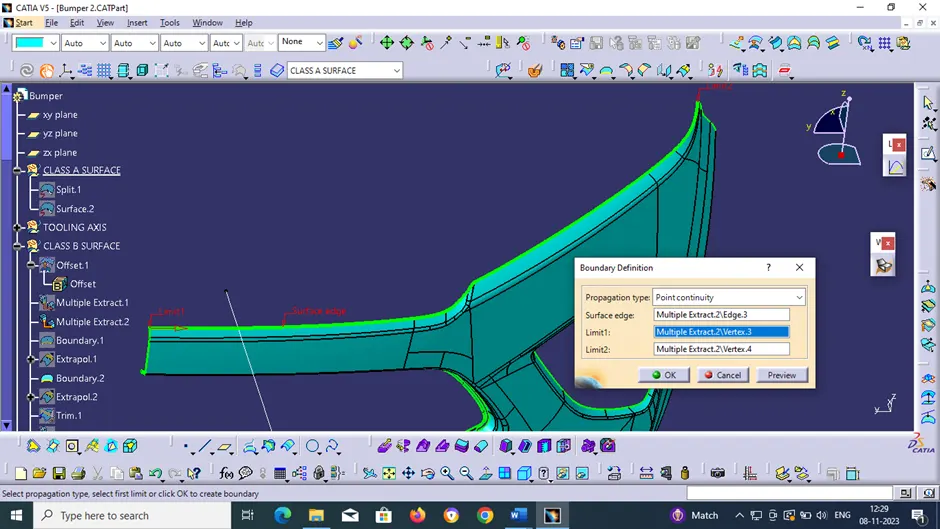
EXTRAPOLATE 2 (Extrapolation of boundary 2 and multiple extract 2)
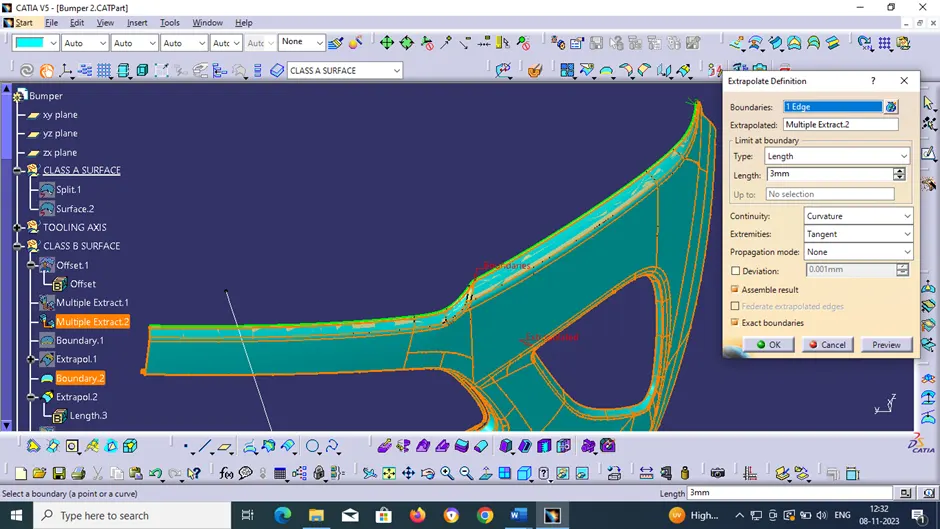
TRIM 1 (Trim extrapolate 1 and 2)
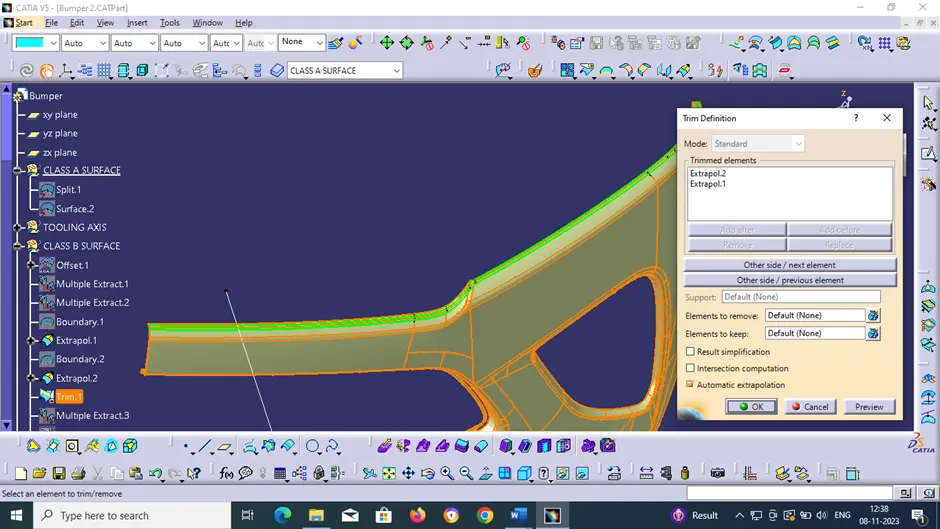
MULTIPLE EXTRACT 3 (Its multiple extract of trim 1 as shown)
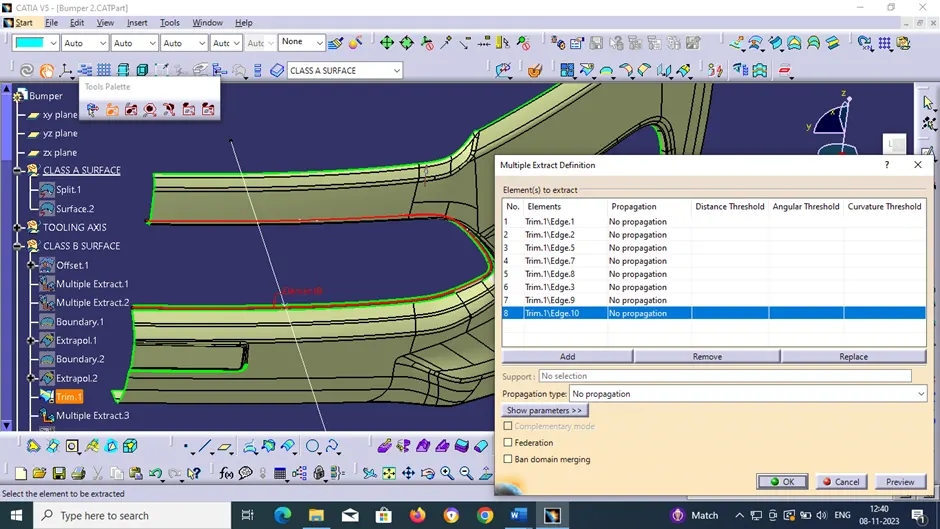
SPLIT 1
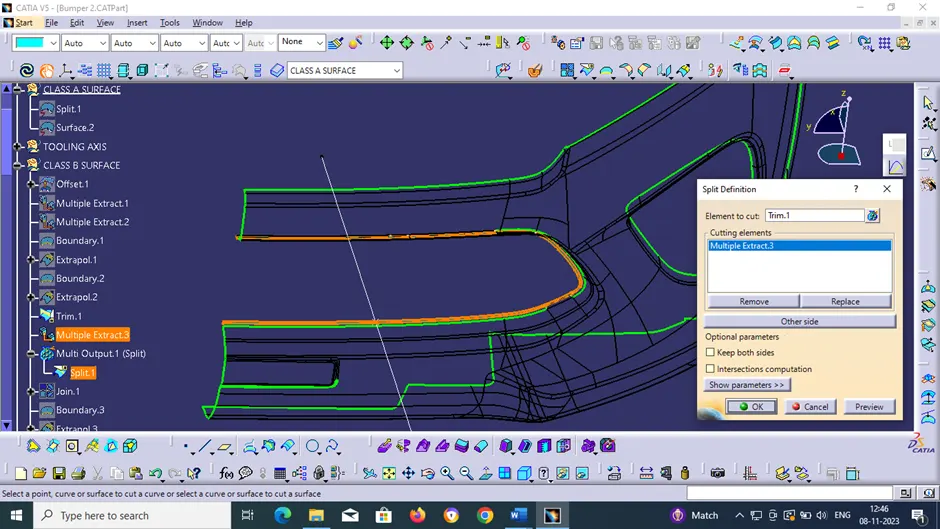
JOIN 1
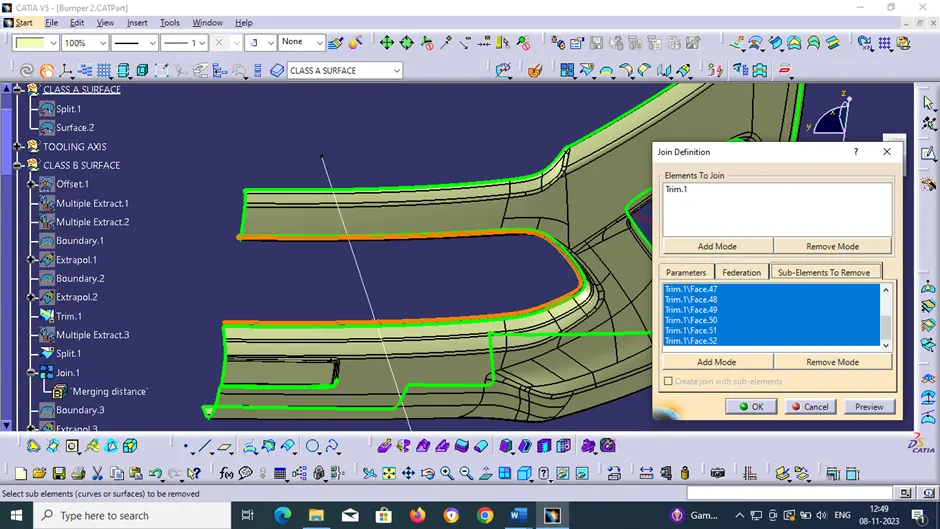
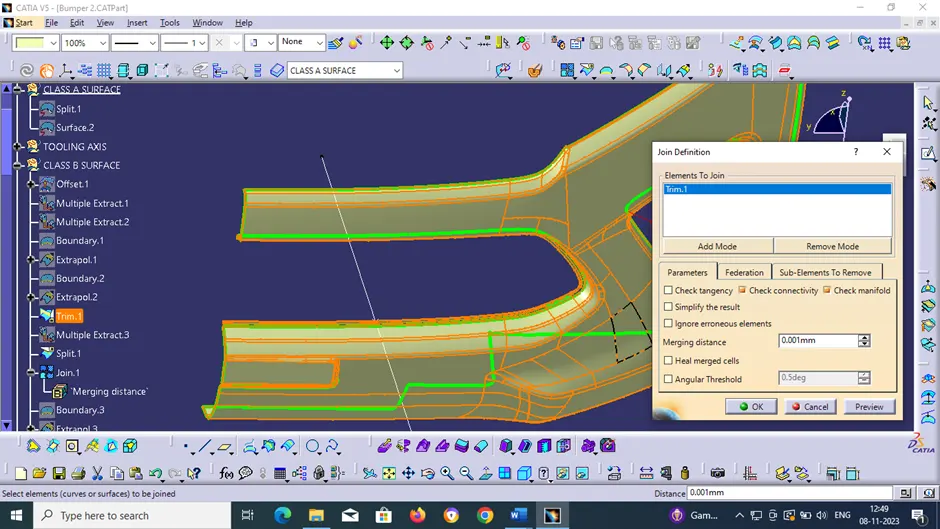
BOUNDARY 3 (It’s the boundary of split 1)
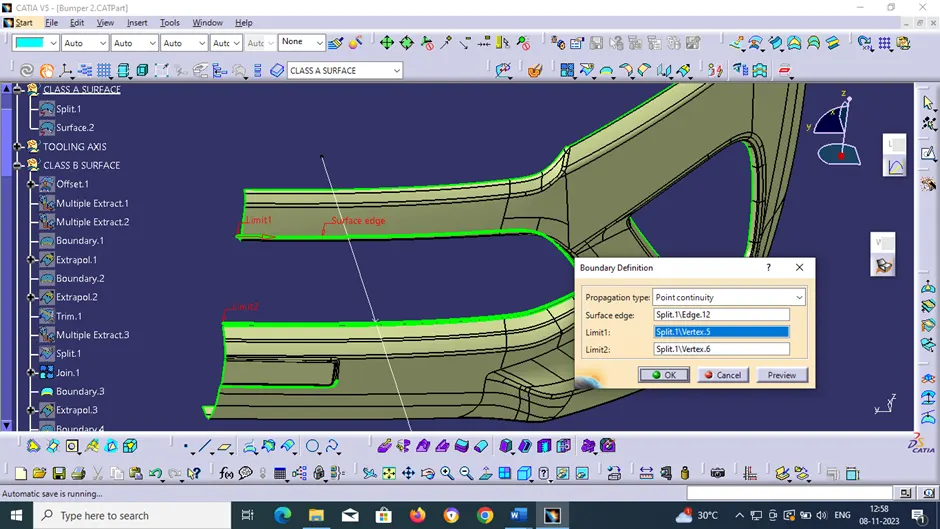
EXTRAPOLATE 3 (Extrapolation of boundary 3 and split 1)
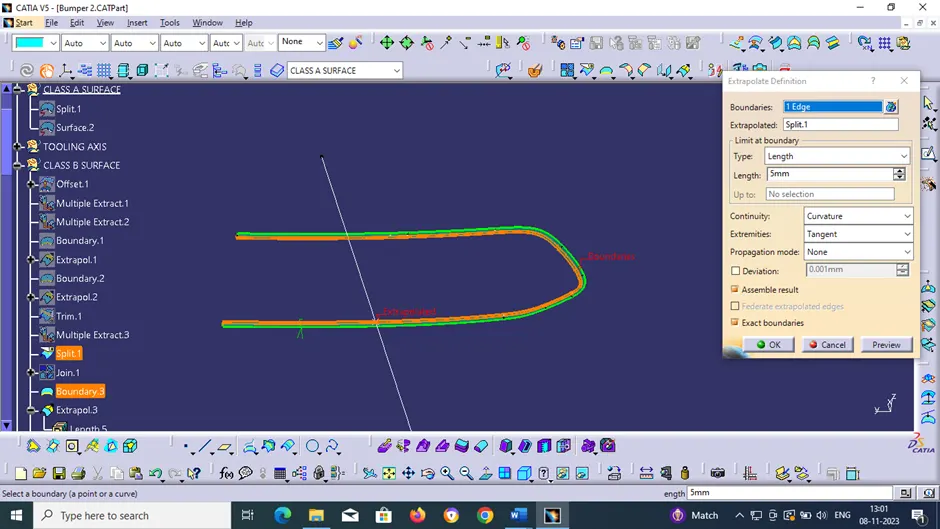
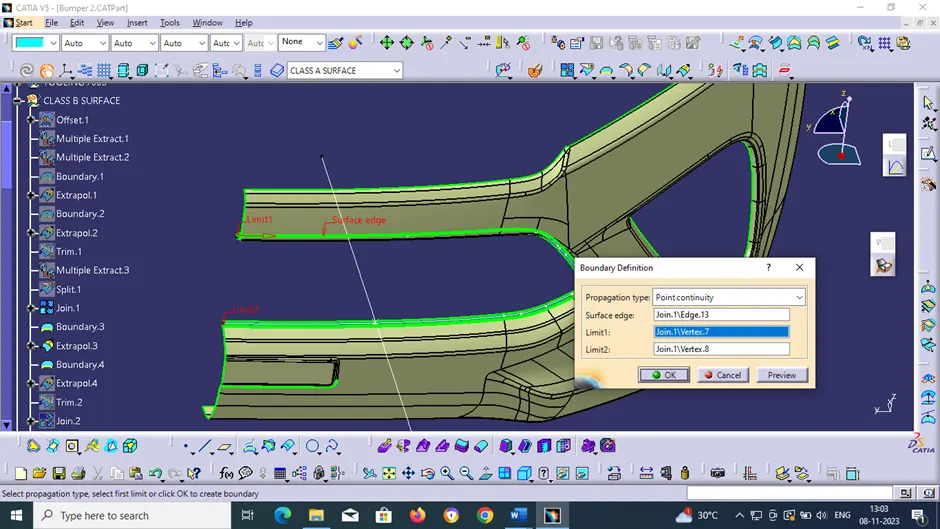
BOUNDARY 4 (It’s the boundary of join 1)
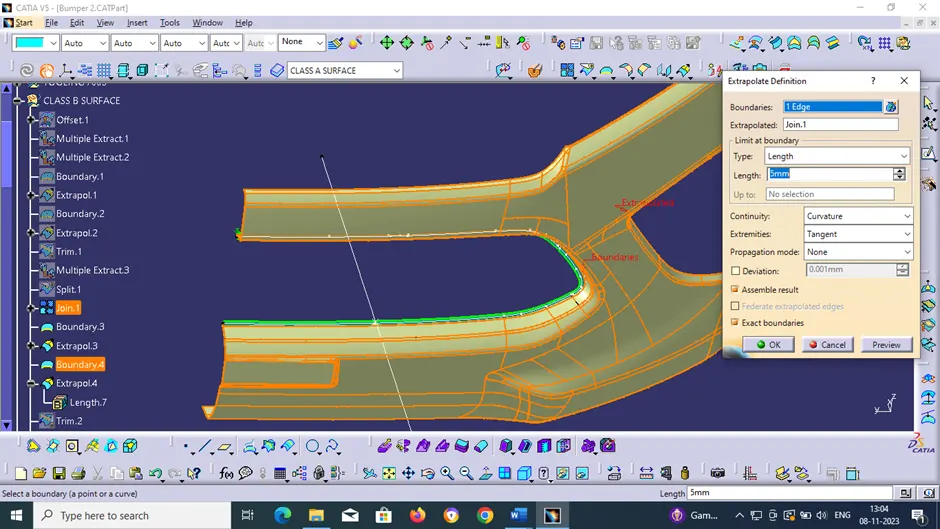
EXTRAPOLATE 4 (Extrapolation of boundary 4 and join 1)
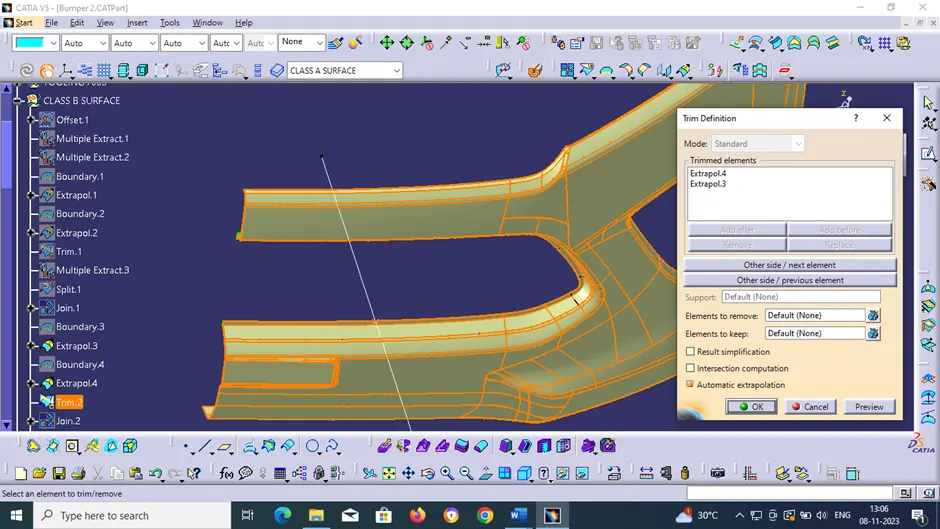
TRIM 2 (Its trim extrapolation 3 and 4)
JOIN 2 ( In join definition element to join is trim 2)
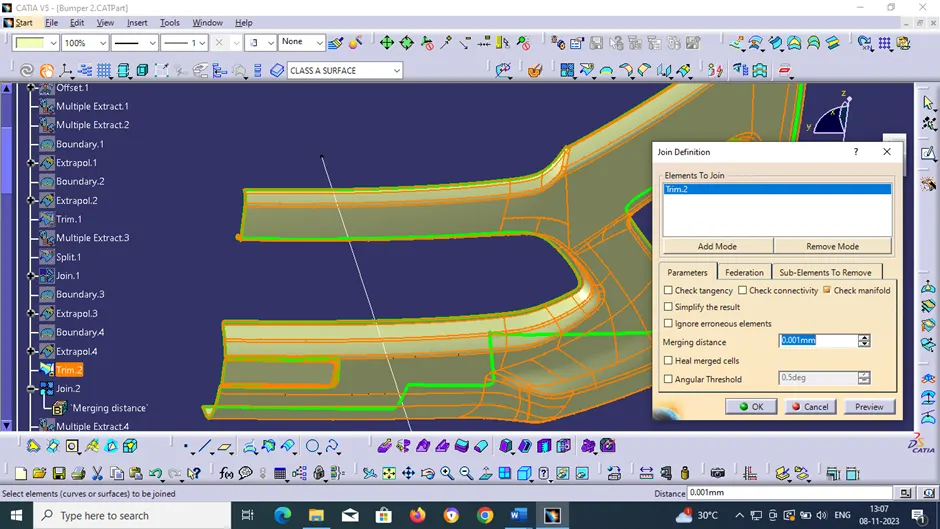
MULTIPLE EXTRACT 4 (It multiple extract the join 2 and face as shown)
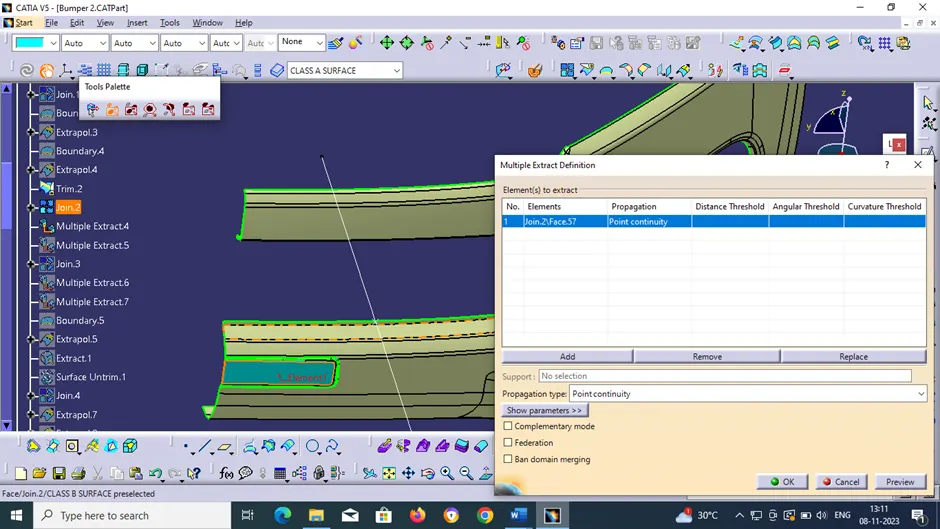
MULTIPLE EXTRACT 5 (Its multiple extract join 2 and face as shown)
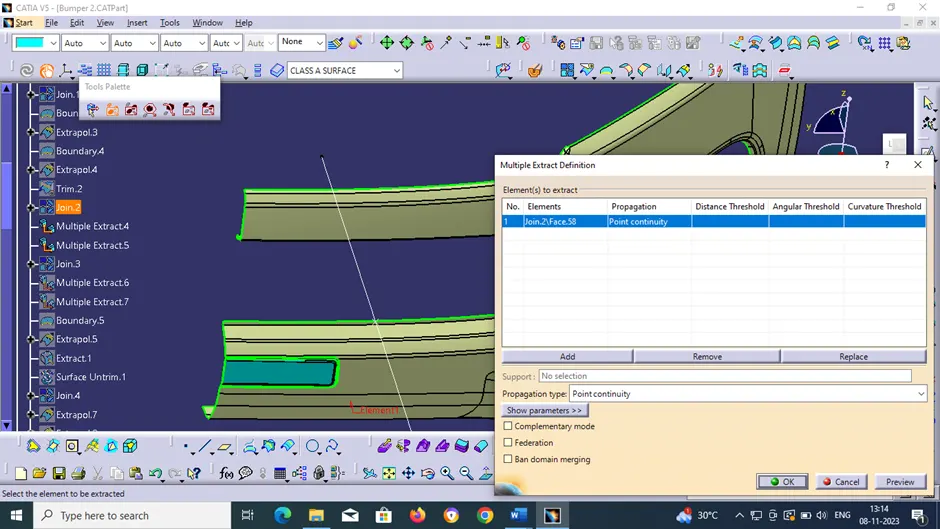
JOIN 3 (Element to join is multiple extract 4)
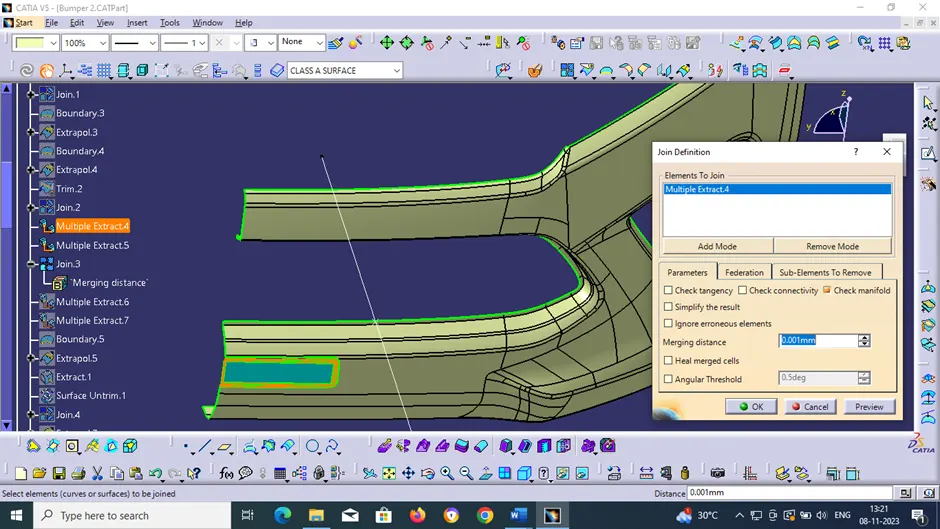
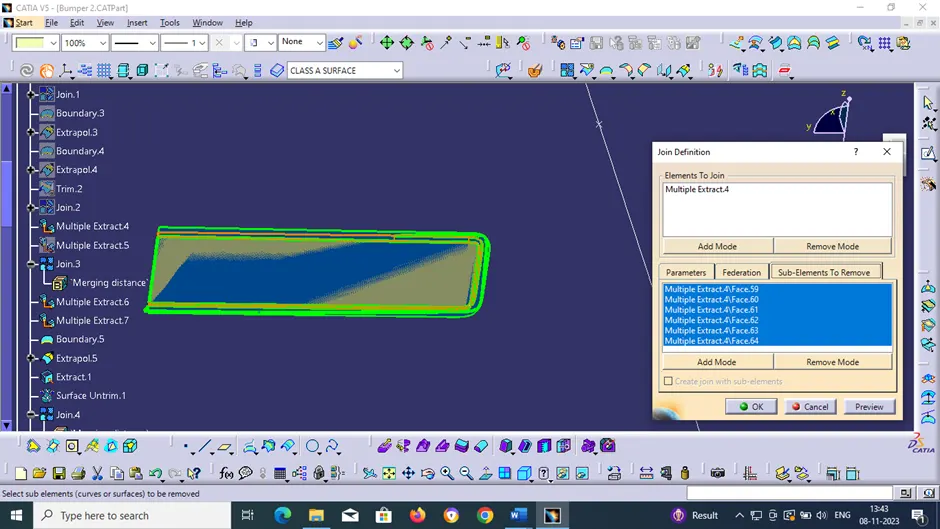
MULTIPLE EXTRACT 6 (Its extract join 3 and face as shown)
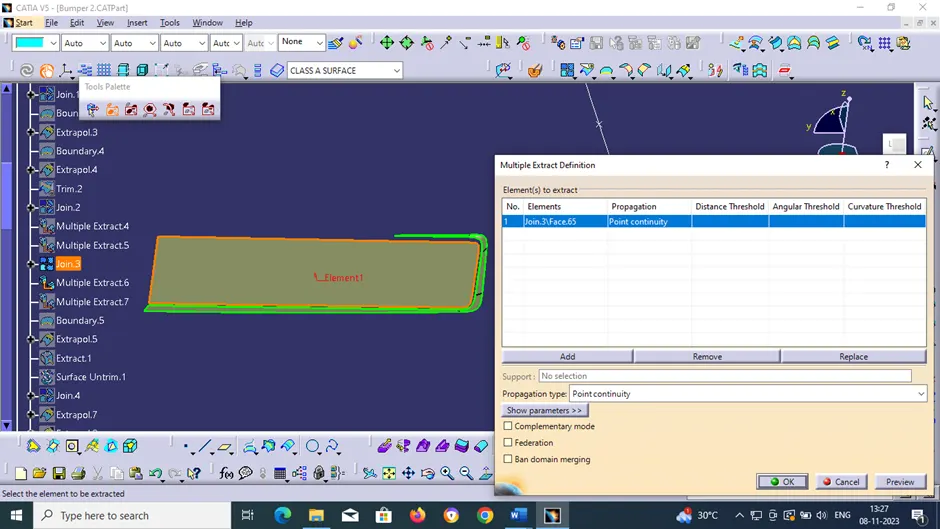
MULTIPLE EXTRACT 7 (Extract join 3 and face element as shown)
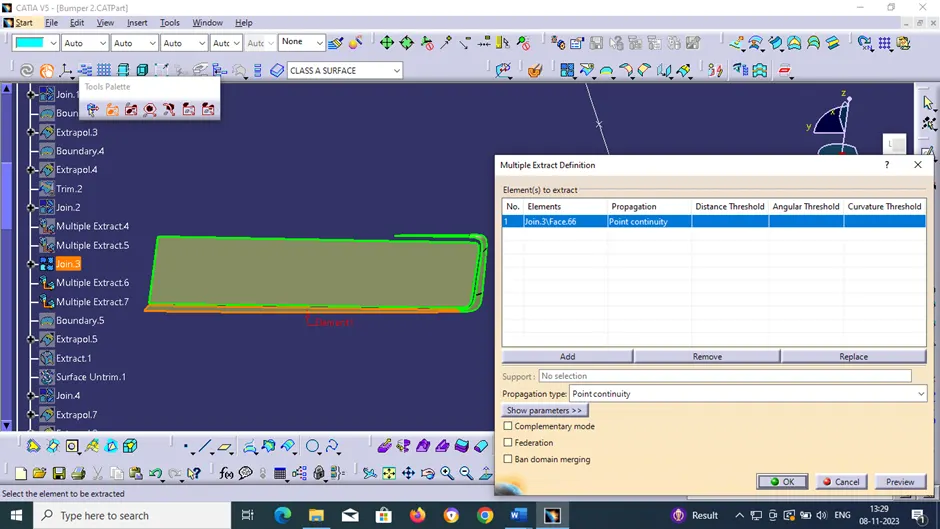
BOUNDARY 5 (Its boundary of multiple extract 6)
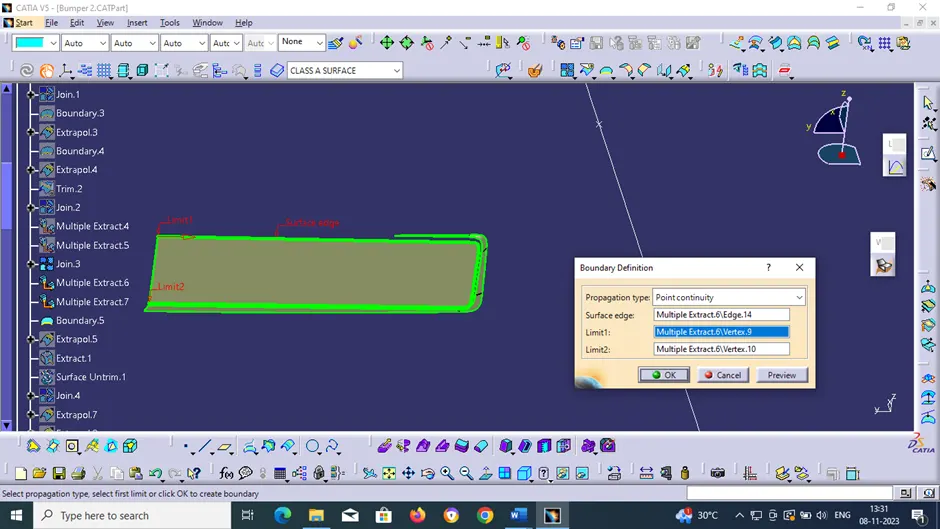
EXTRAPOLATE 5 (Extrapolation of boundary 5 and multiple extract 6)
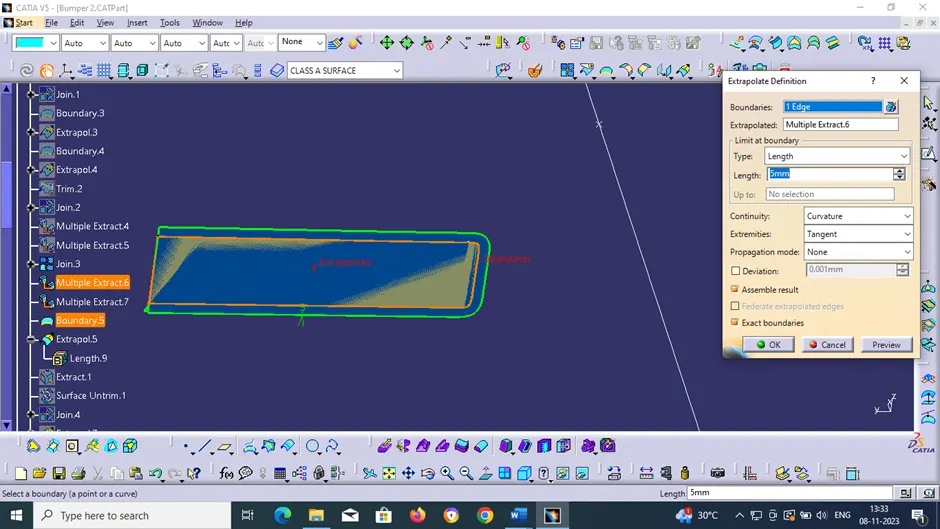
EXTRACT 1 (Here element to extract is multiple extract 7 and face as shown)
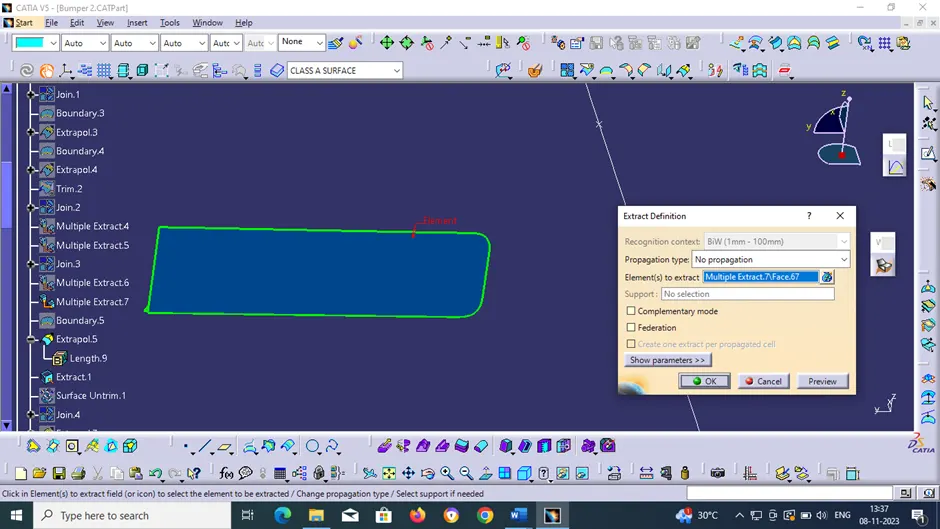
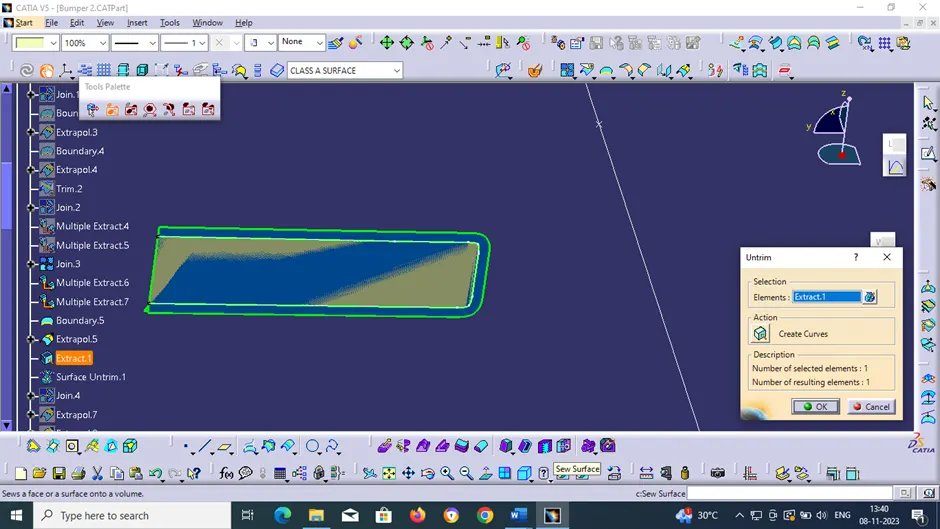
SURFACE UNTRIM 1 (Here untrim element extract 1)
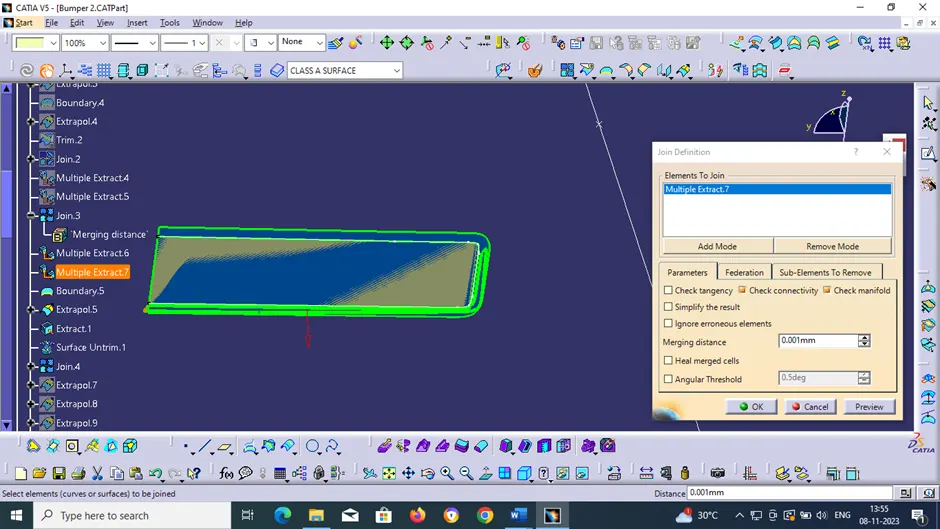
JOIN 4
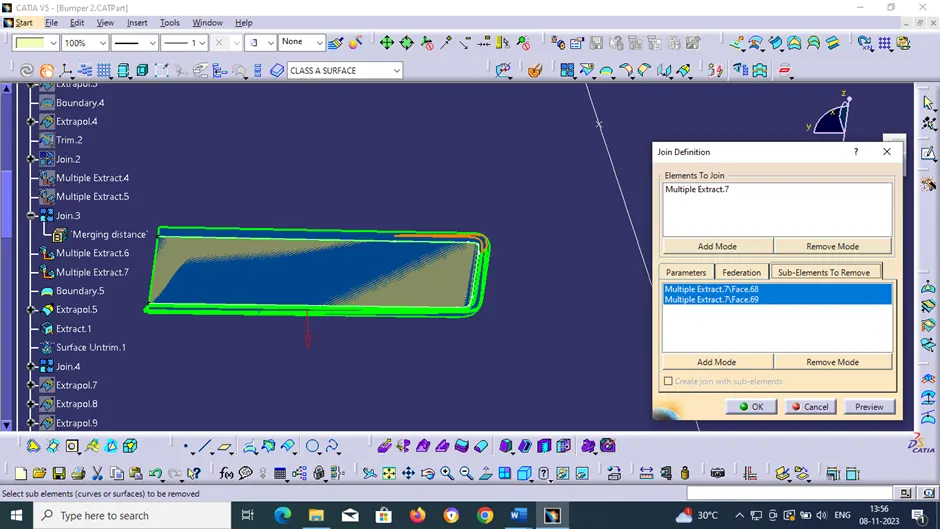
EXTRAPOLATE 7 (Extrapolate the boundary and surface untrim1)
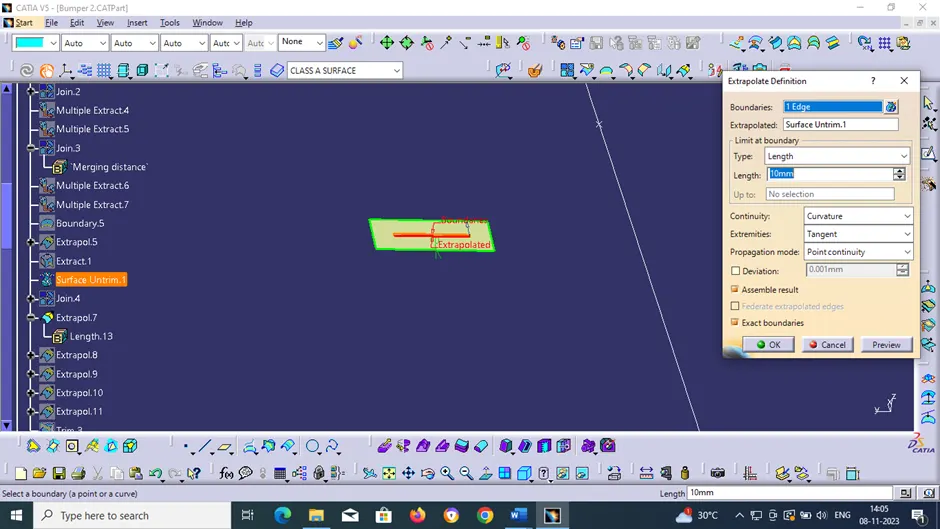
EXTRAPOLATE 8 (Extrapolation of boundary and extrapolate 7)
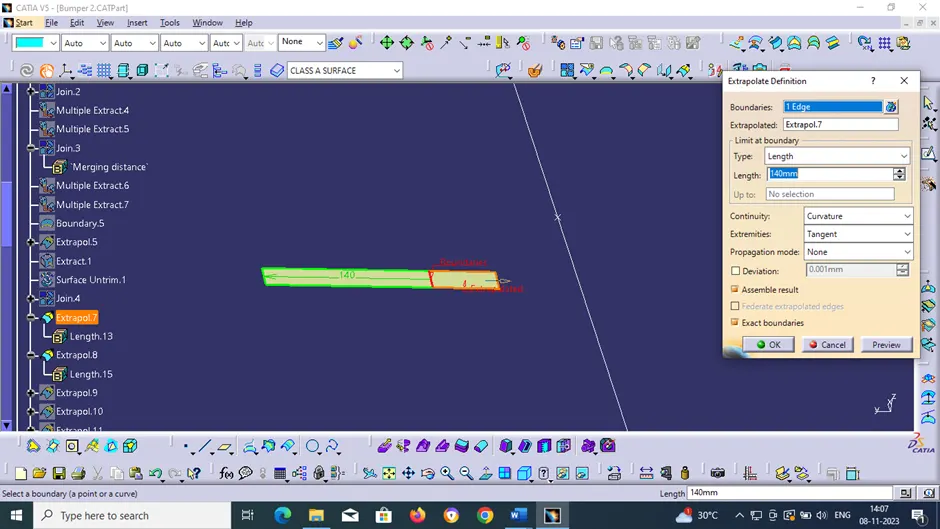
EXTRAPOLATE 9 (Extrapolation of boundary and join 4)
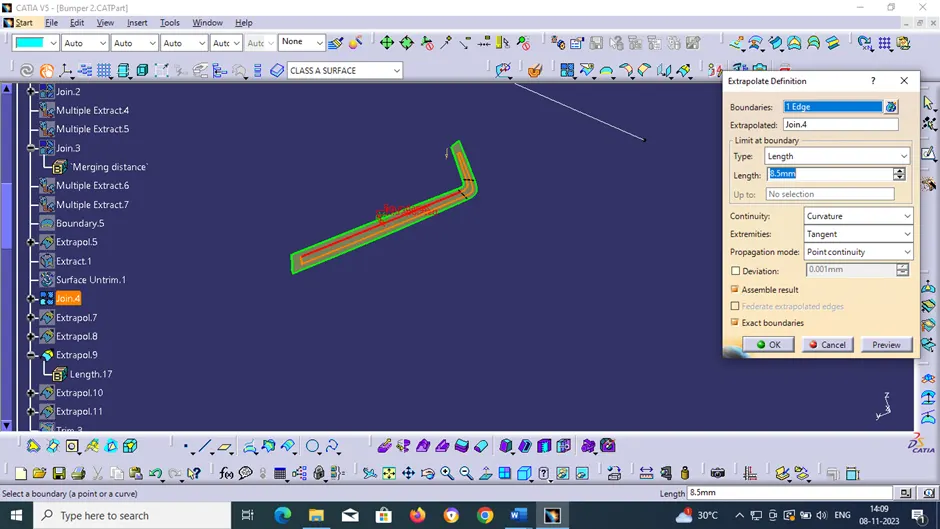
EXTRAPOLATE 10 (Extrapolation of boundary and extrapolate 9)
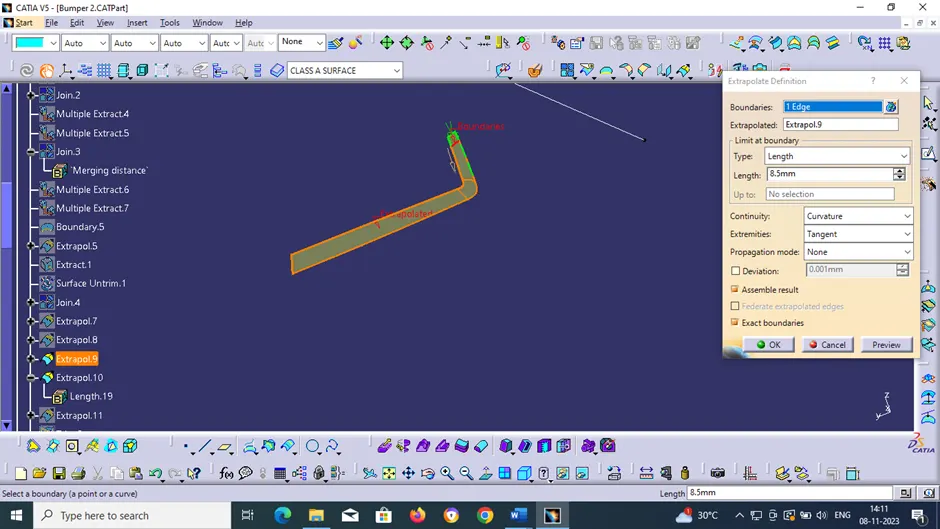
EXTRAPOLATE 11(Extrapolation of boundary and extrapolate 8)
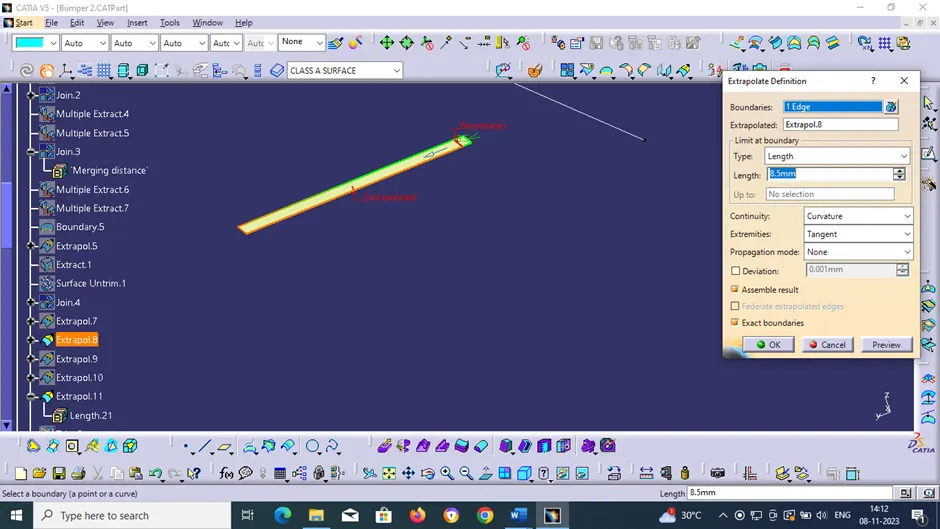
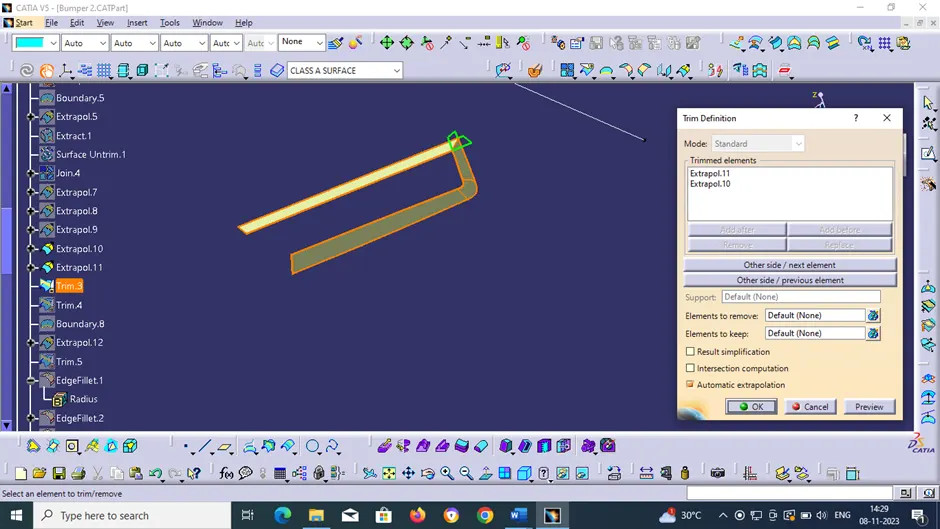
TRIM 3 (Trimmed element are extrapolate 10 and 11)
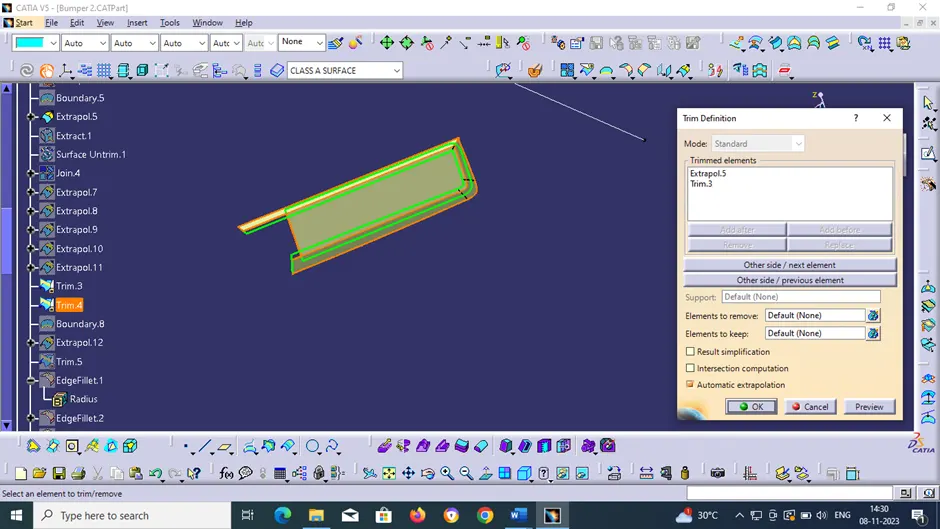
TRIM 4 (Trimmed element is trim 3 and extrapolate 5)
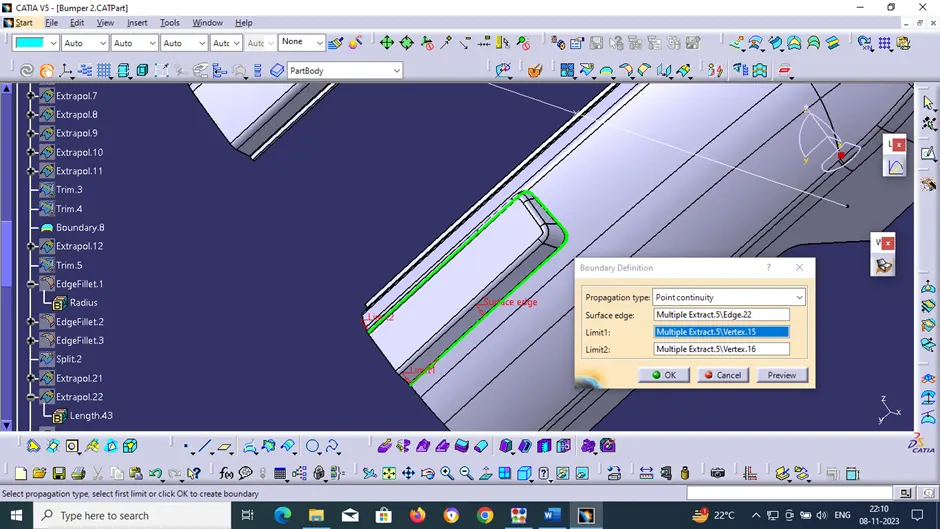
BOUNDARY 8 (Creating a boundary in multiple extract 5 edge)
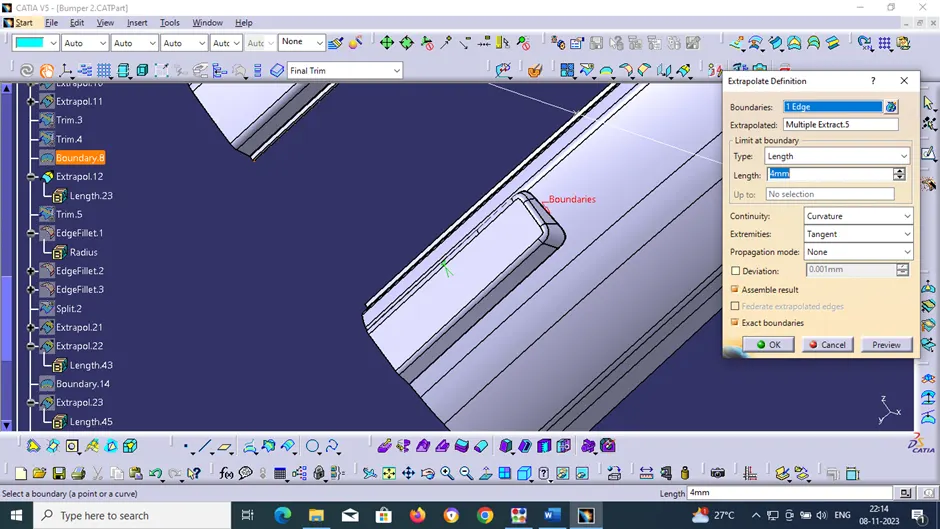
EXTRAPOLATE 12 (It extrapolate multiple extract 5 with boundary 8 edge)
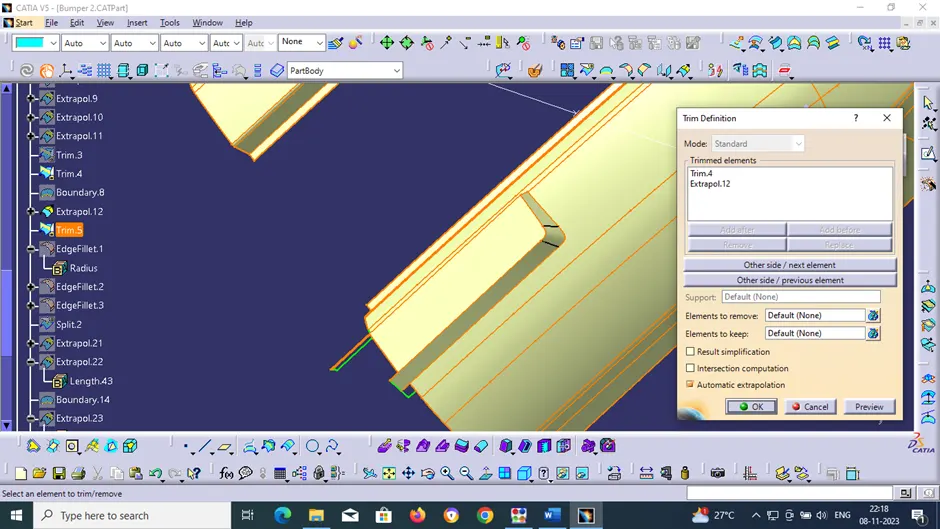
TRIM 5 (Trim element are trim 4 and extrapolate 12)
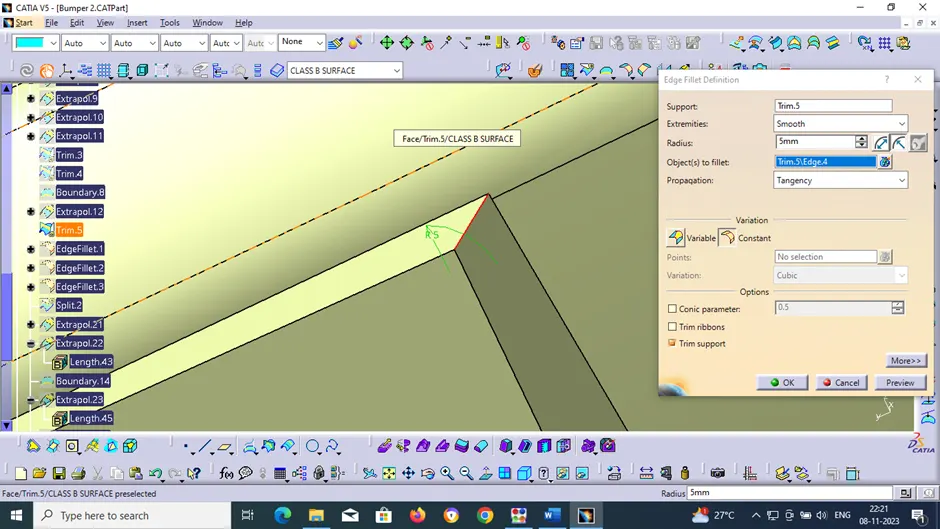
EDGE FILLET 1 (Edge of the trim 5 is filleted)
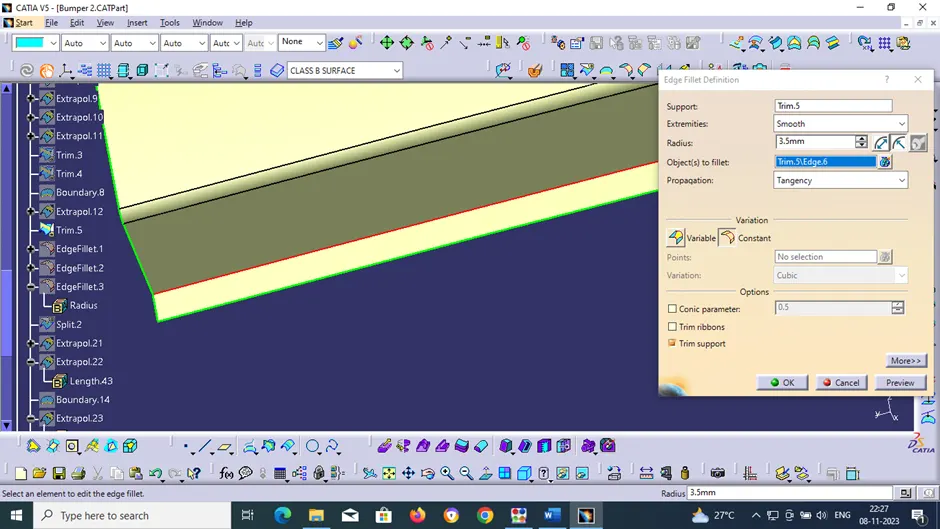
EDGE FILLET 2
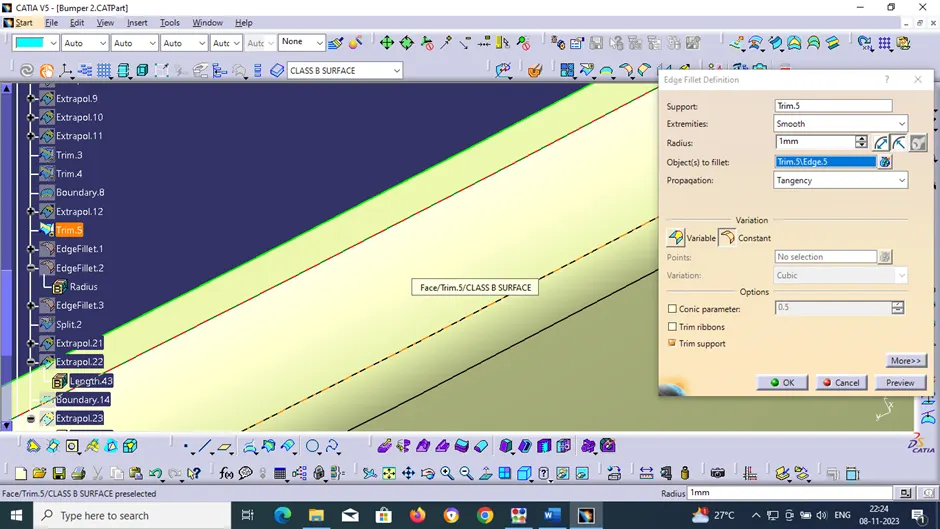
EDGE FILLET 3
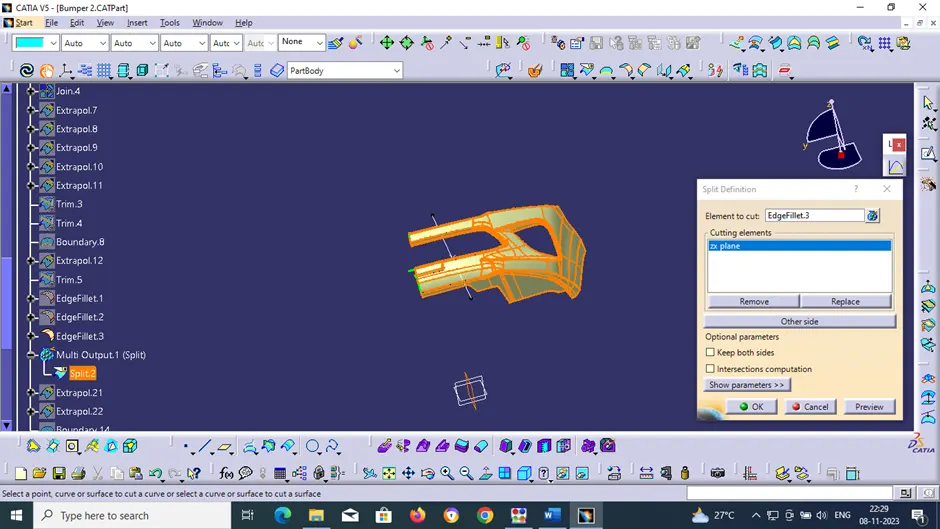
SPLIT 2
EXTRAPOLATE 21
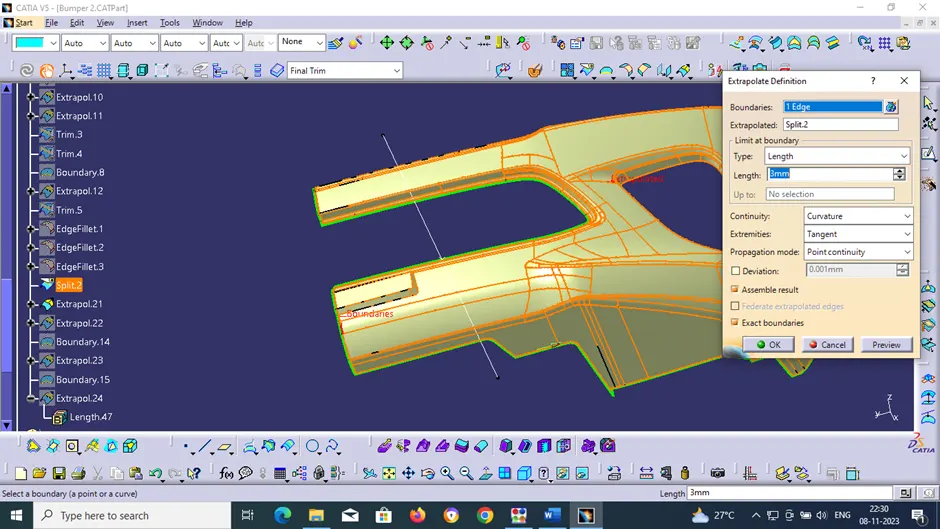
EXTRAPOLATE 22
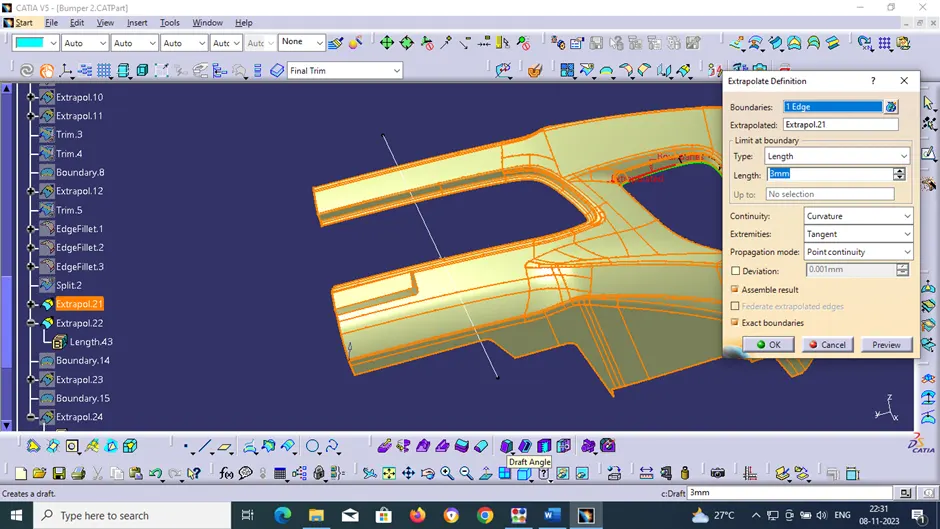
BOUNDARY 14
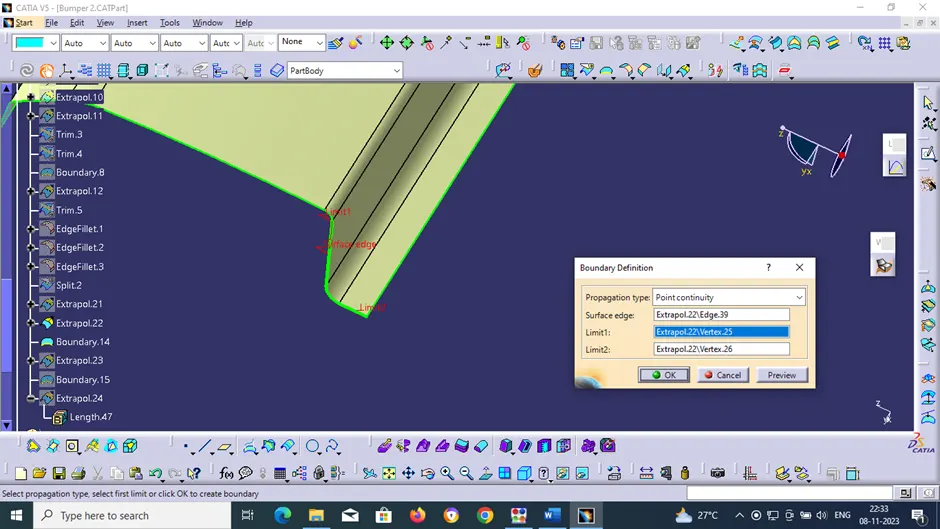
EXTRAPOLATE 23
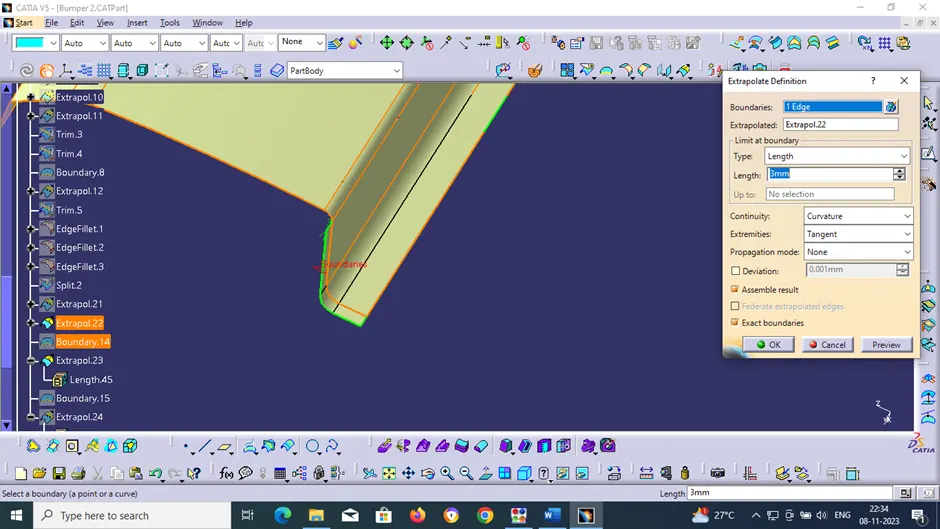
BOUNDARY 15
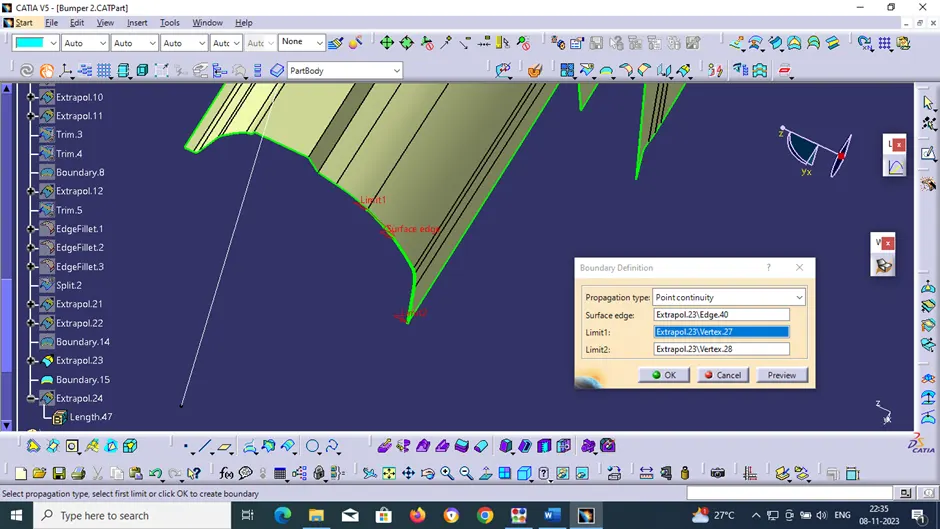
EXTRAPOLATE 15
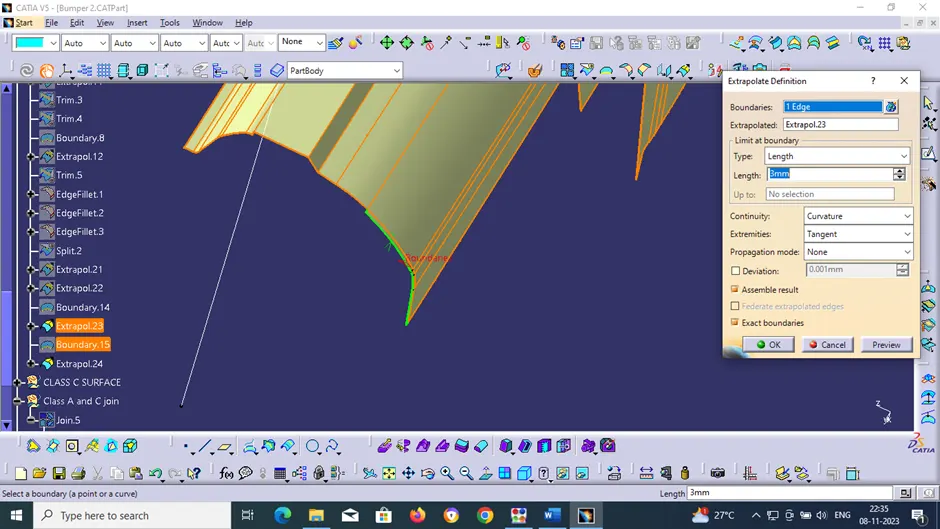
CLASS B SURFACE IS CREATED
CLASS C SURFACE
The surface that joins class-A and class-B surfaces are class-C surfaces. Class C is often specified for interior surfaces not readily visible, surfaces that will be covered by another part when assembled The Class C finish allows more imperfections than Class A or B. Class C is often specified for interior surfaces not readily visible, surfaces that will be covered by another part when assembled, or surfaces which the Customer feels do not need to meet a high cosmetic finish.
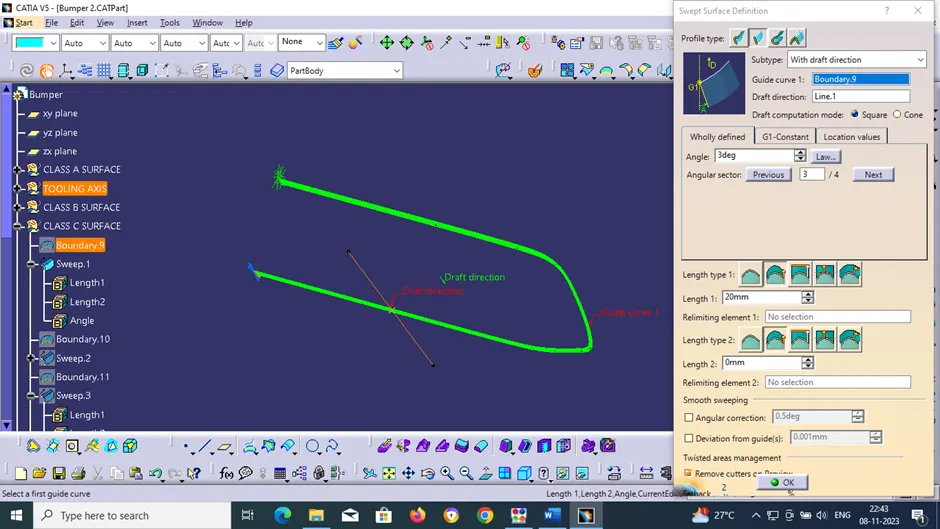
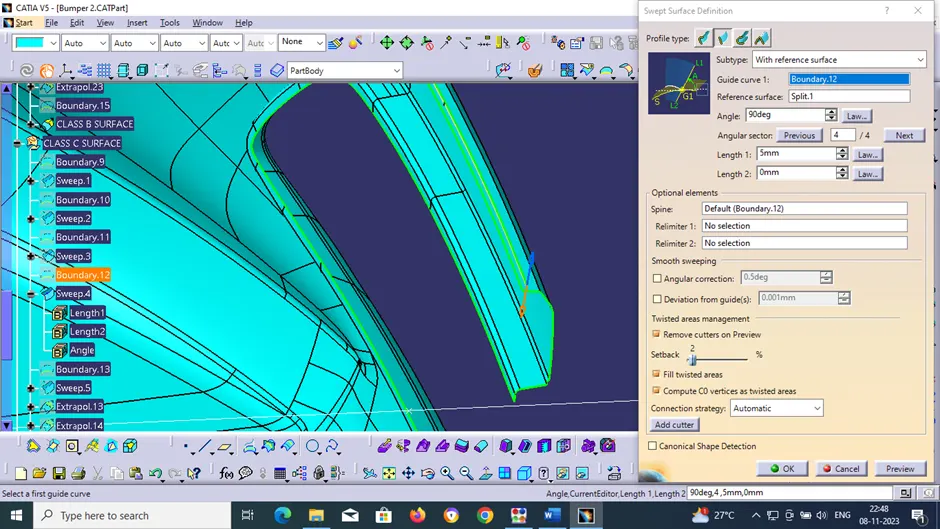
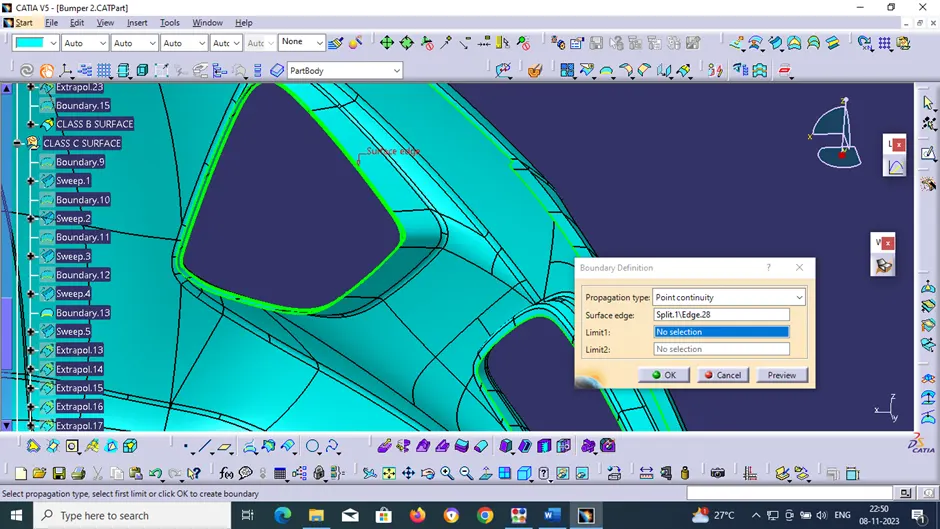
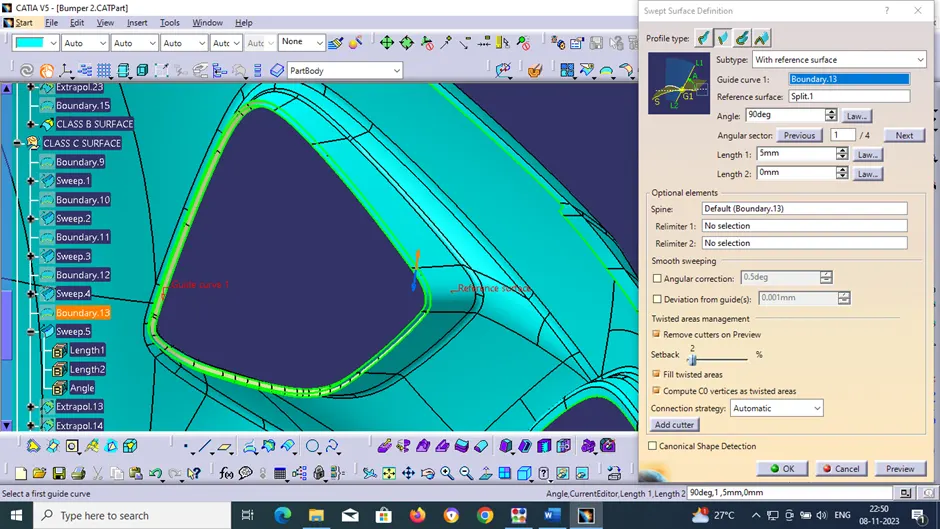
The method used for class c surface is sweep feature since it is a complex class-A surface, we cannot create the class-A boundary curve and sweep in a single stretch. Small sections are created using multi-extract command and then create sweep of 90 degree with reference to the surface option.
In fillet area and complex area's multi section's surface is used.
BOUNDARY 9
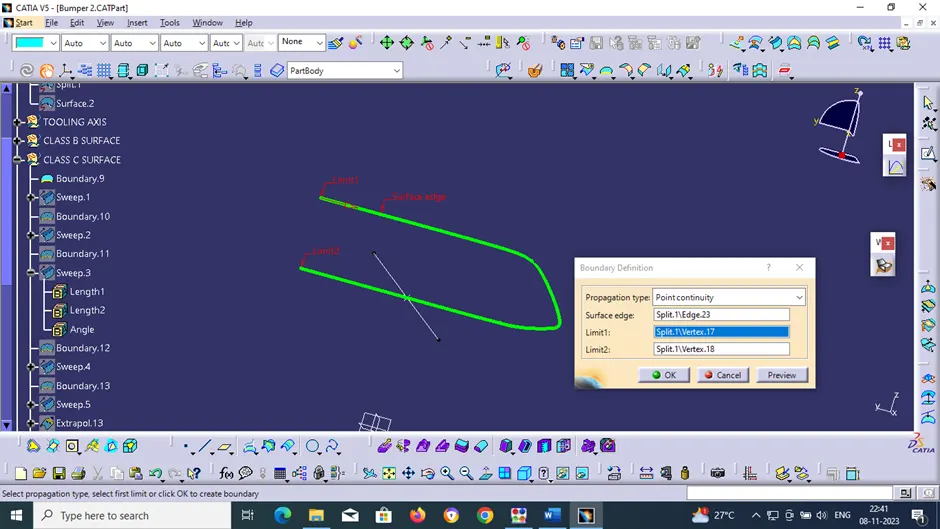
SWEEP 1
BOUNDARY 10
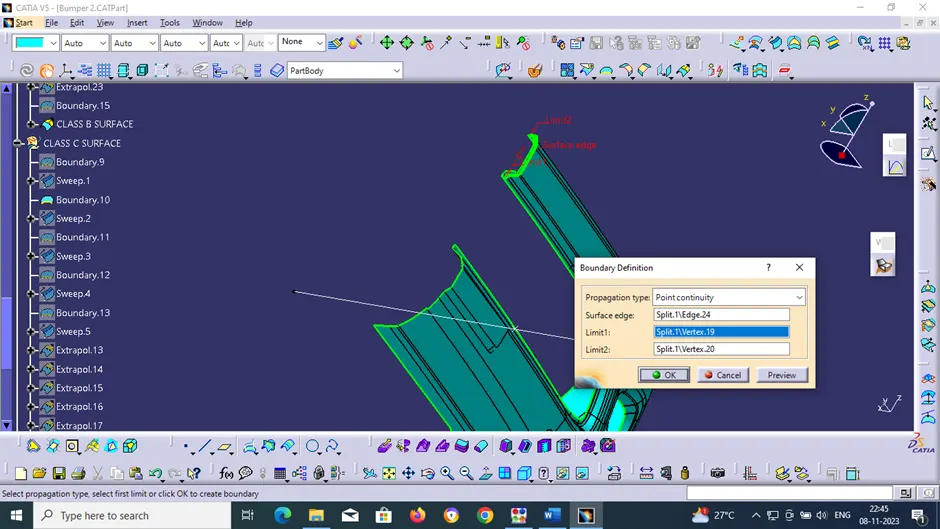
SWEEP 2
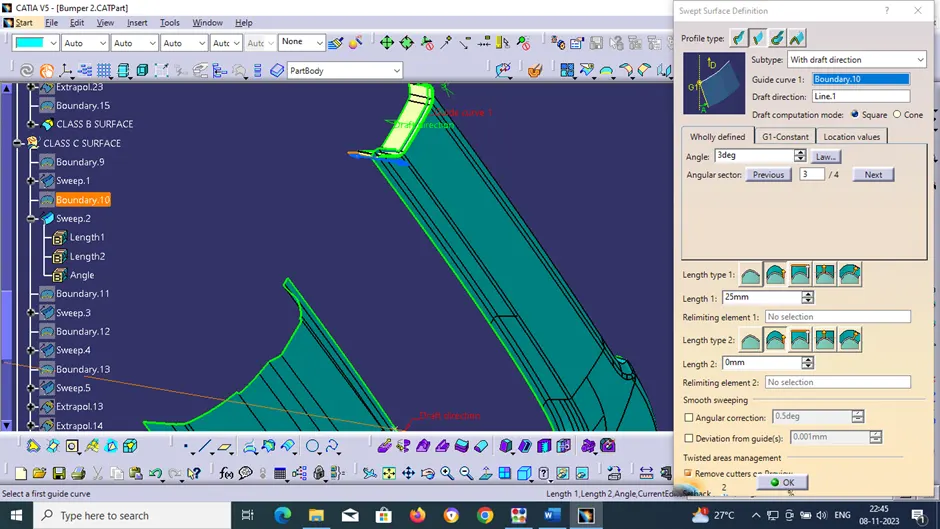
BOUNDARY 11
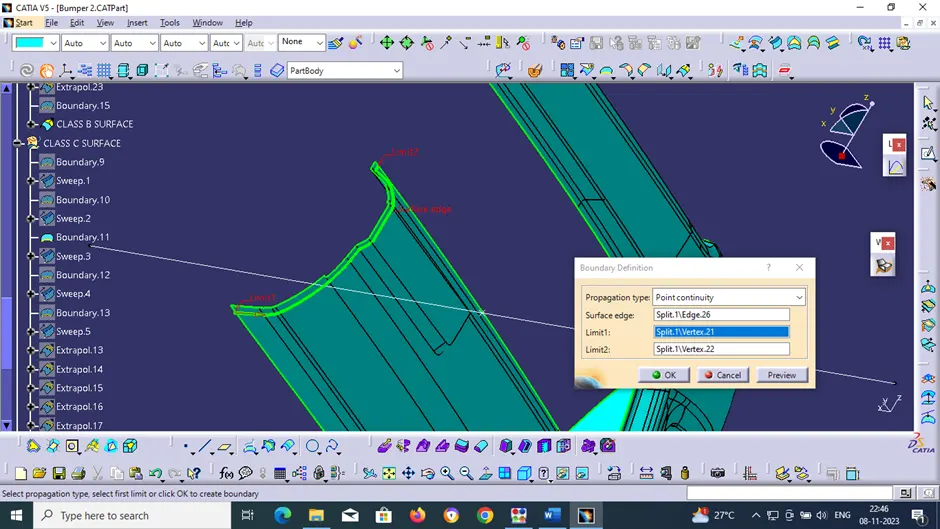
SWEEP 3
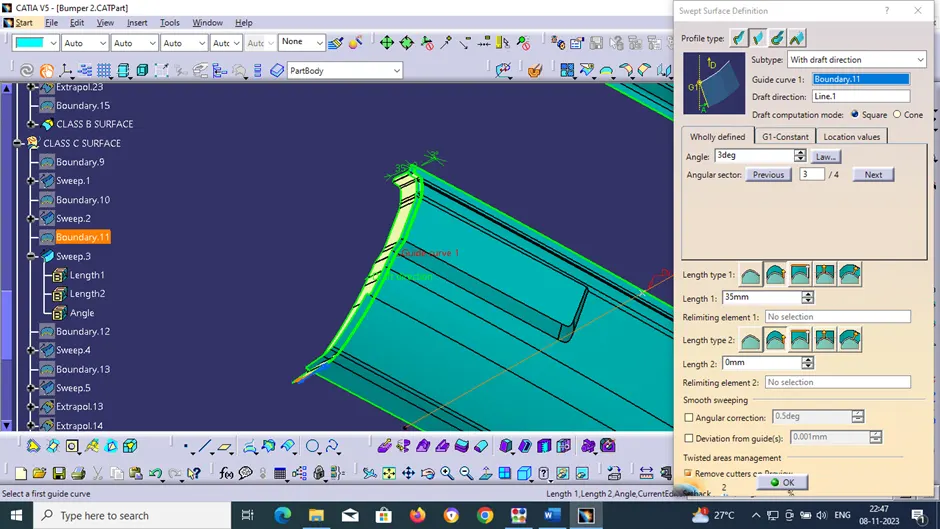
BOUNDARY 12
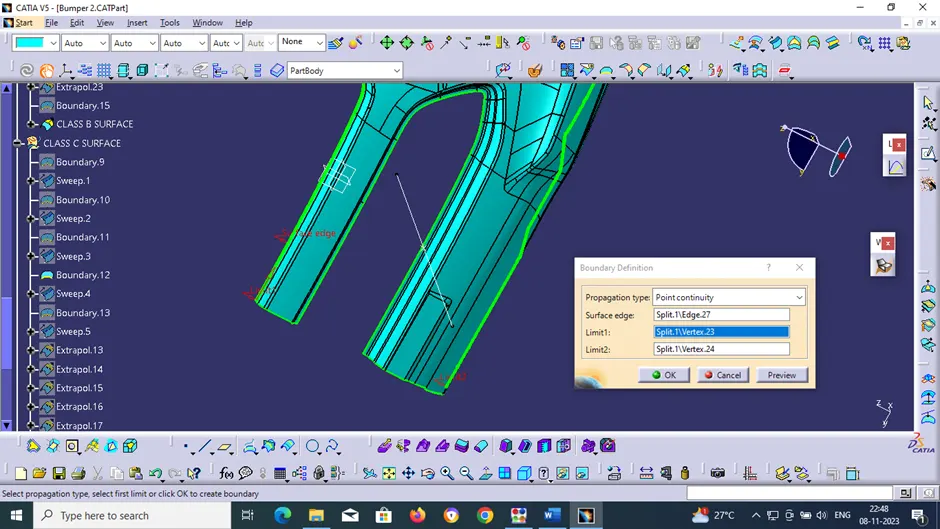
SWEEP 4
BOUNDARY 13
SWEEP 5
EXTRAPOLATE 13
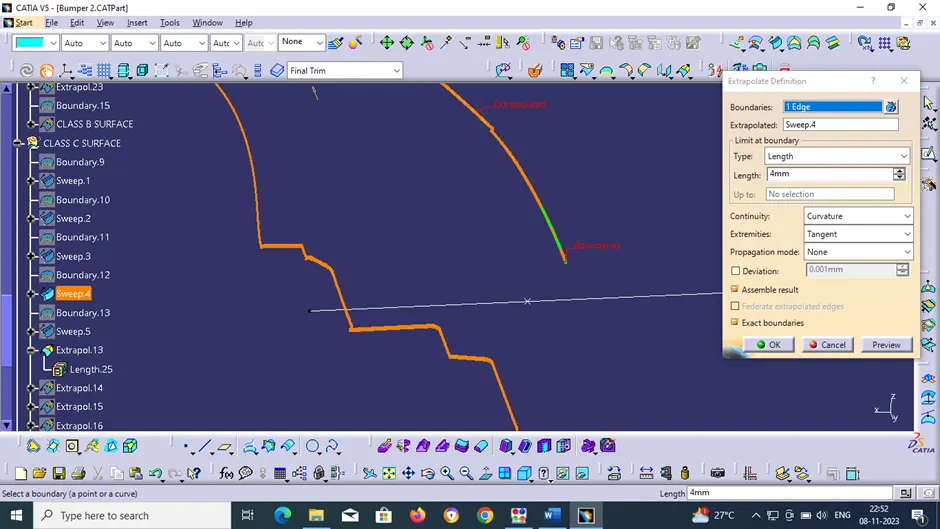
EXTRAPOLATE 14
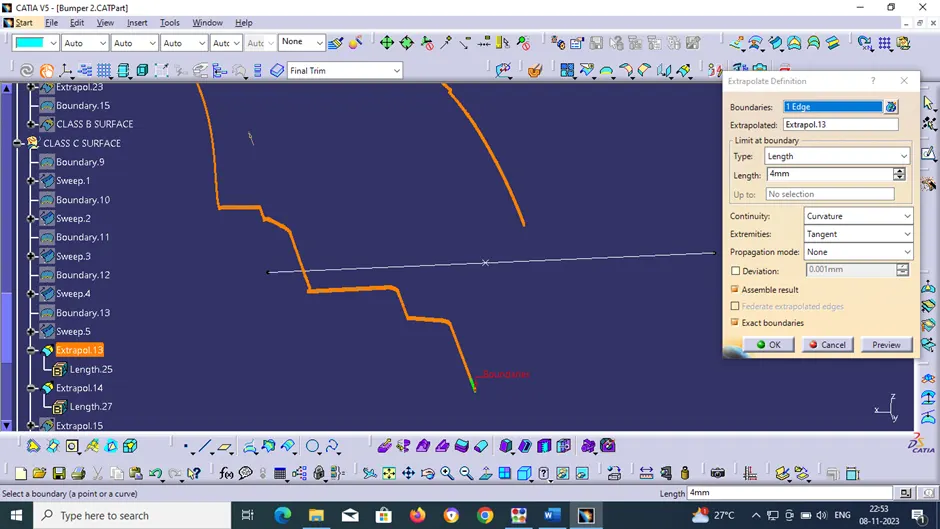
EXTRAPOLATE 15
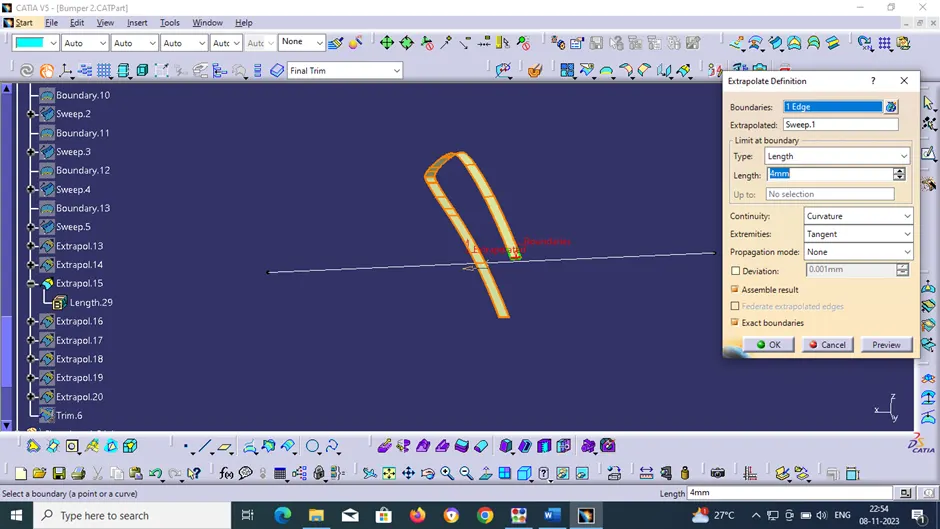
EXTRAPOLATE 16
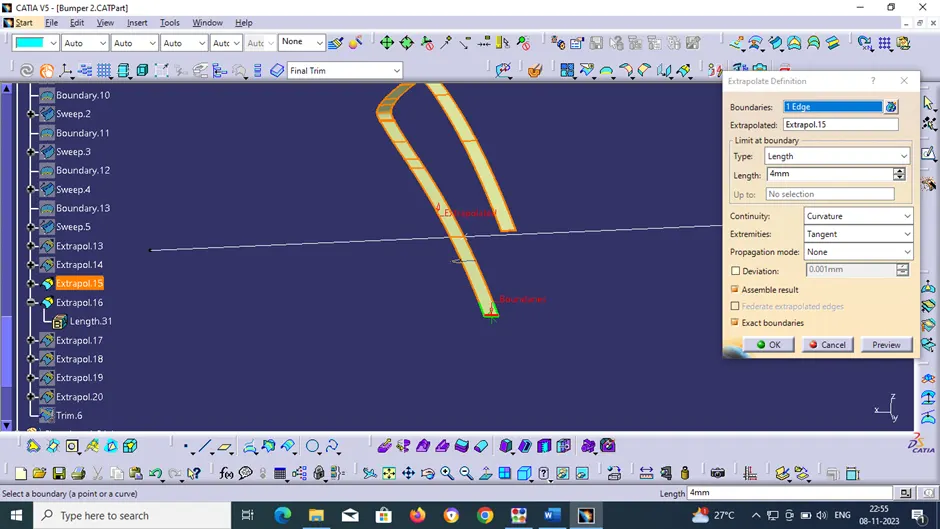
EXTRAPOLATE 17
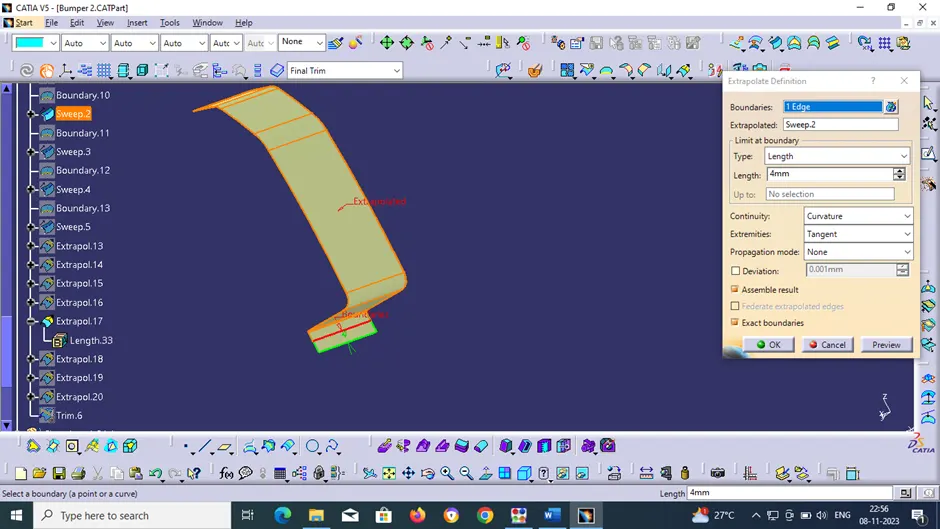
EXTRAPOLATE 18
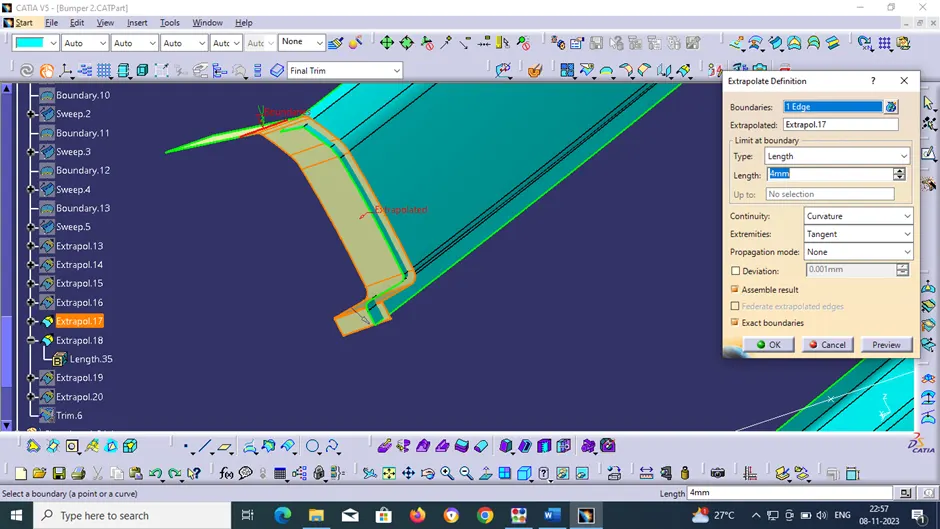
EXTRAPOLATE 19
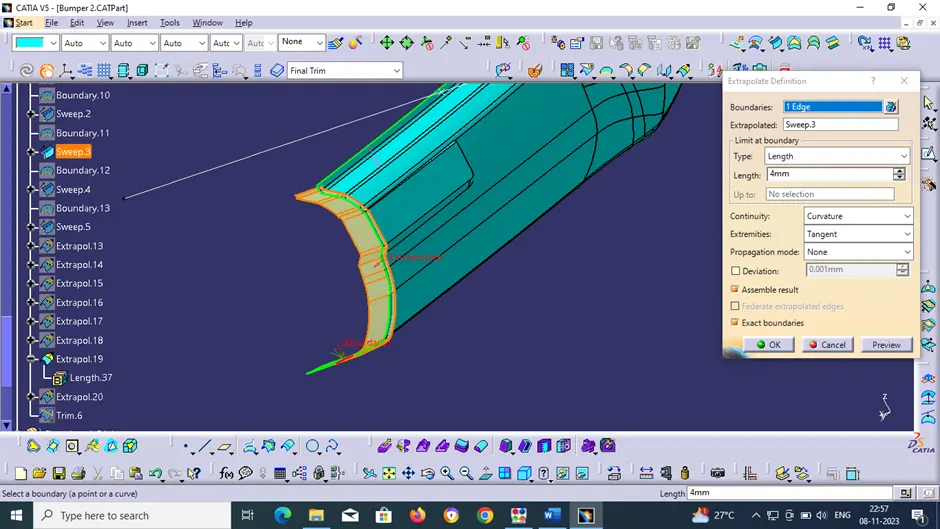
EXTRAPOLATE 20
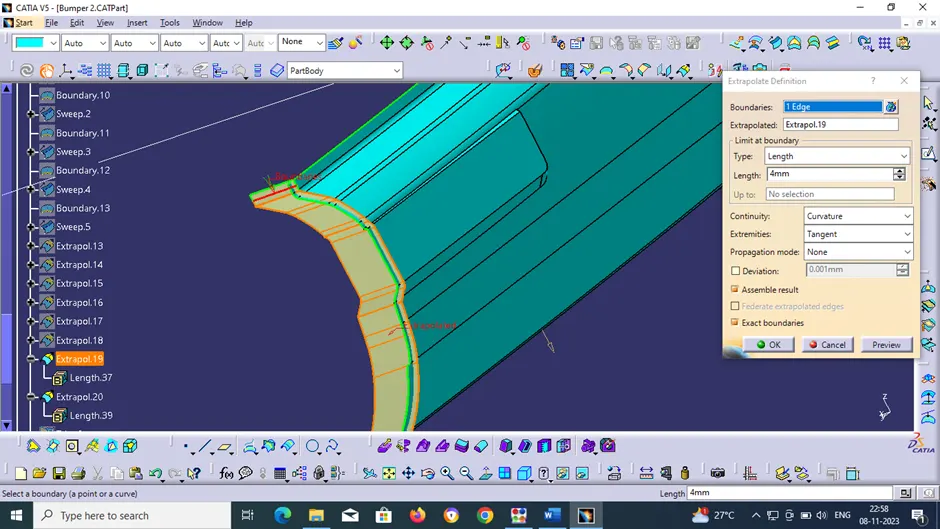
TRIM 1 (CLASS C SURFACE)
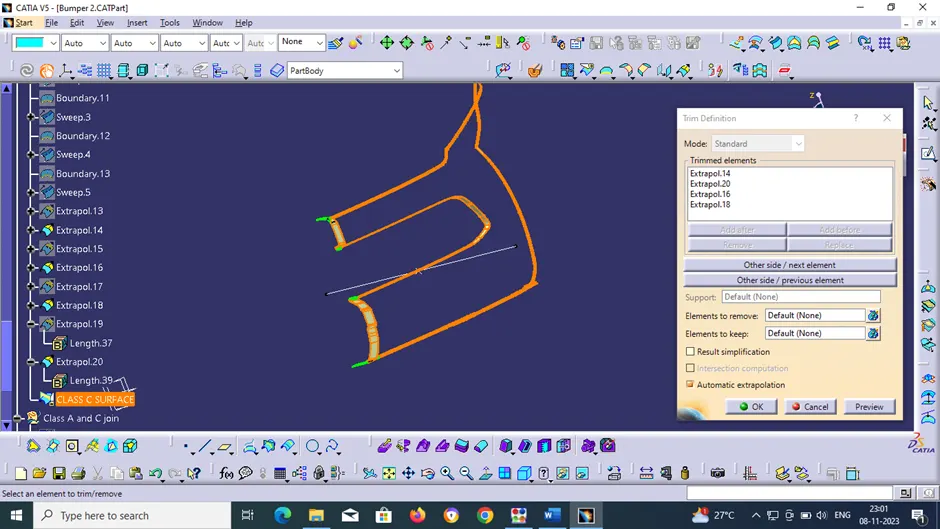
WE GET CLASS C SURFACE WITH SWEEP 5
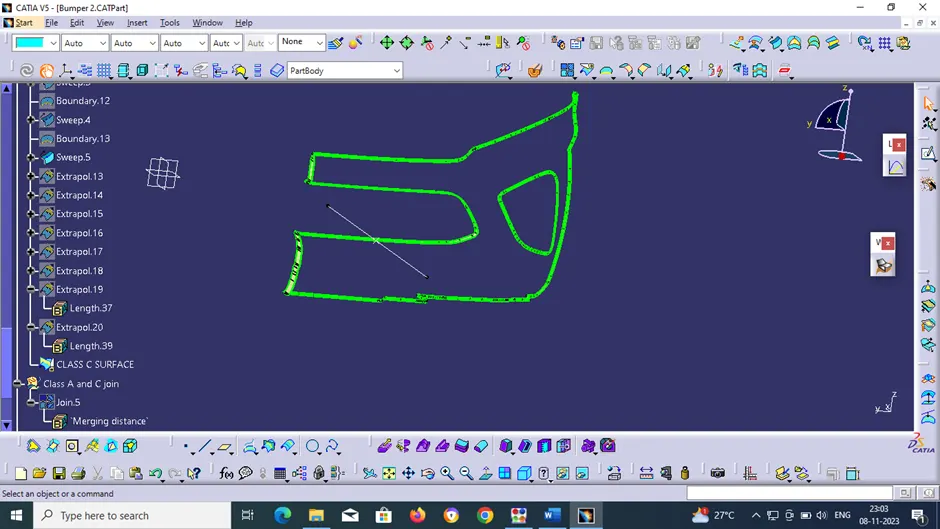
All sections are then join using JOIN feature to form a single CLASS C SURFACE
SOLID SURFACE
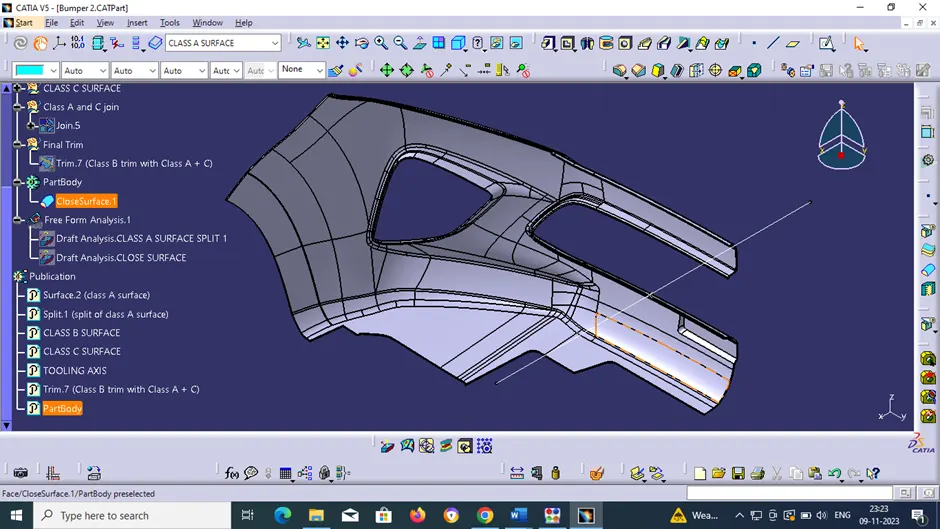
CLASS A and CLASS C is JOIN together
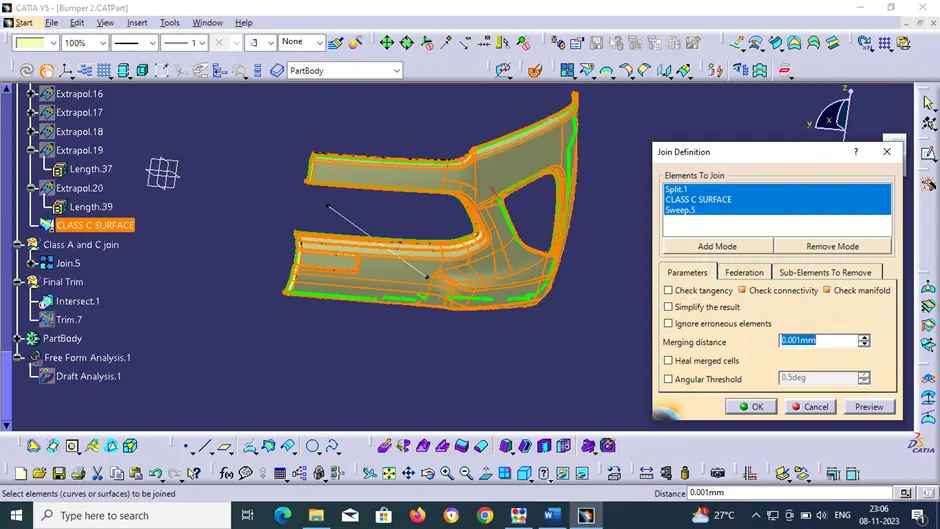
CLASS B is trimmed with CLASS A AND C
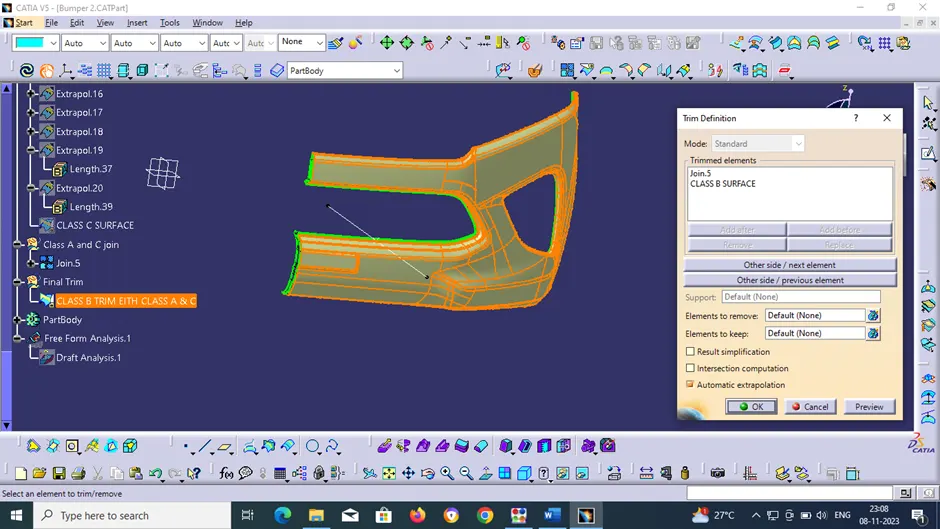
SOLID SURFACE FORMED
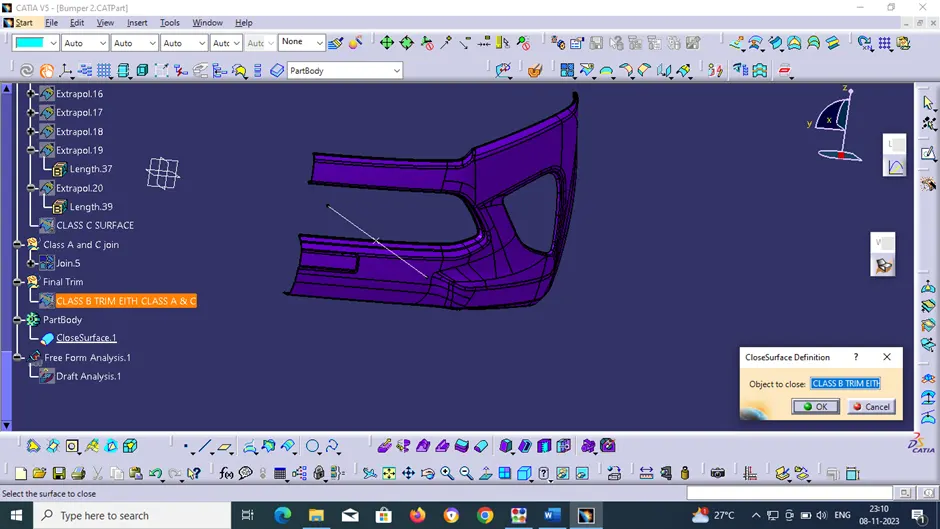
DRAFT ANALYSIS OF CLOSE SURFACE
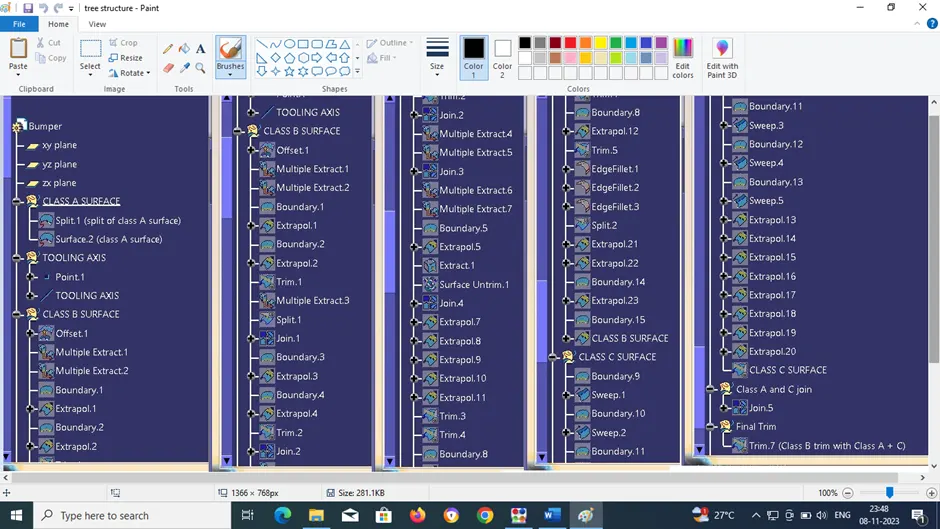
TREE STRUCTURE
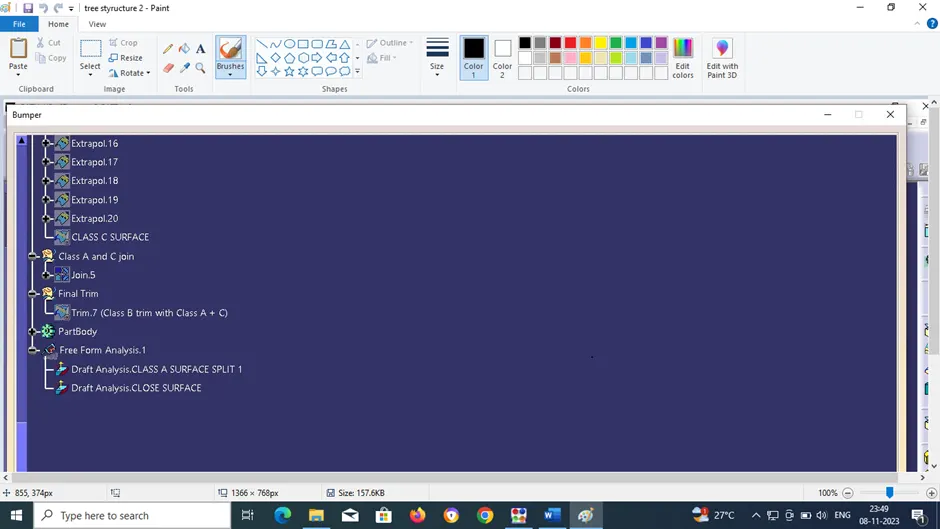
PART BODY
Close Surface feature used to make a solid body from the surface
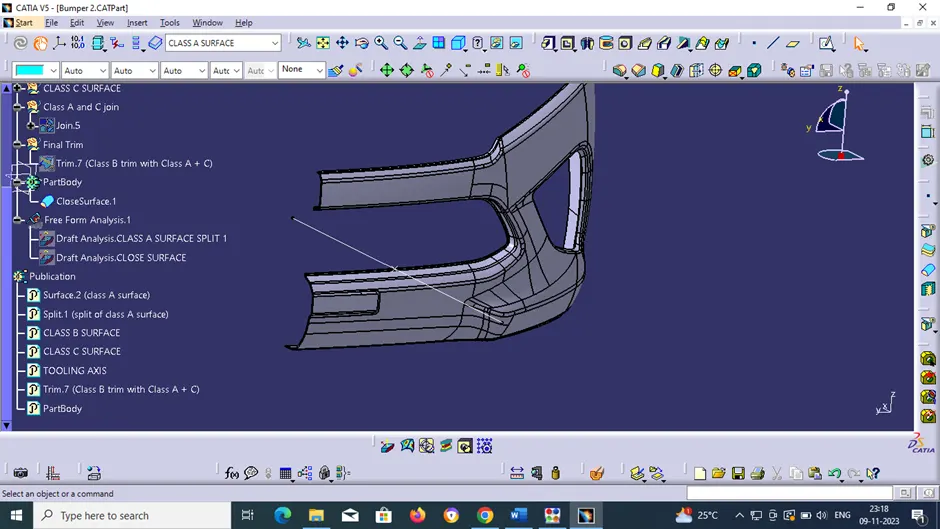
FRONT VIEW
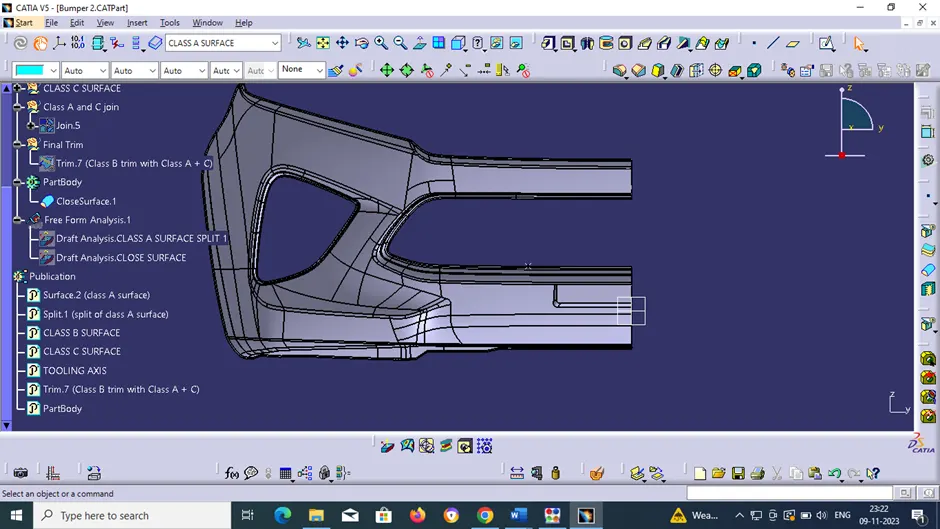
SIDE VIEW
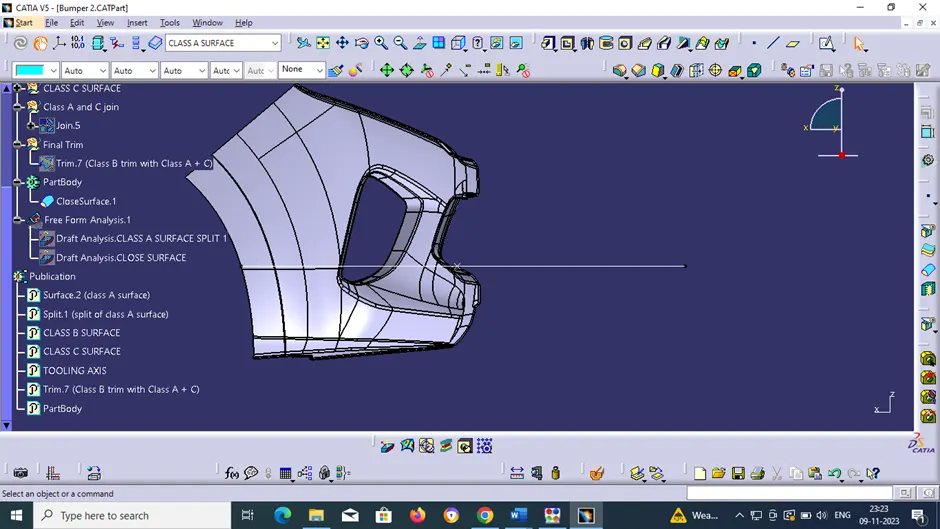
TOP VIEW
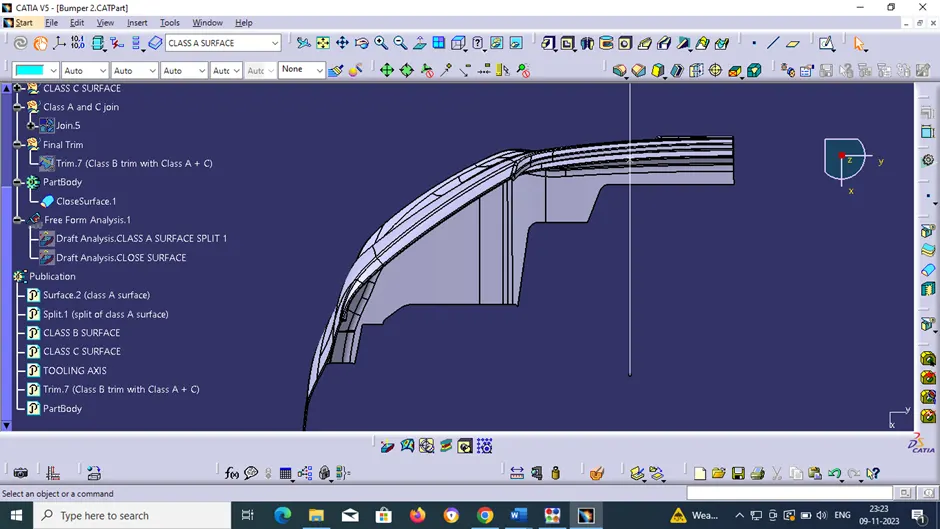
ISOMETRIC VIEW
CONCLUSION
TOOLING AXIS for the CLASS A SURFACE and MODEL is created
CLASS B AND CLASS C surfaces created from CLASS A surface
SURFACE MODEL is created using CLASS A, B & C surface
SOLID BODY is created from SURFACE MODEL using close surface
DRAFT ANALYSIS is done on CLASS A SURFACE and SOLID BODY
Publications: Use the publication option published the following
Tooling Axis
Class A, B, and C surface
SURFACE MODEL
SOLID BODY