Week 9 - Attachment Feature Creation - Challenge 2
The operation to do:
- Create Tooling Axis.
- Create Draft Analysis for Class A Surface.
- Create Class B Surface.
- Create Class C Surface.
- Create a Draft Analysis for the Overall Surface.
- Create Closed Surface.
- Create Dog House.
The material used in Door Trim :
Acrylonitrile Butadiene Styrene (ABS).
Why this material is used?
- ABS has a low melting point, enabling its easy use in injection molding and 3D printing. It also has high tensile strength and is very resistant to physical impacts and chemical corrosion, which allows the finished plastic to withstand heavy use and adverse environmental conditions.
- High dimensional stability (Mechanically strong and stable over time)
- The high surface brightness and excellent surface aspect.
Followed Constraints:
- The change in dimension of the Class A Surface is not allowed.
- Change in thickness is not allowed.
- The thickness given to the Door Trim is 2.5 mm.
- Guidelines to be followed for Dog House.
Tooling Axis:
- The tooling axis for this component will be created from the Y component. This should be done using the method of extracting the plane surface and Creating a point in the plane using a point on the surface. And finally, the line should create using the normal surface.
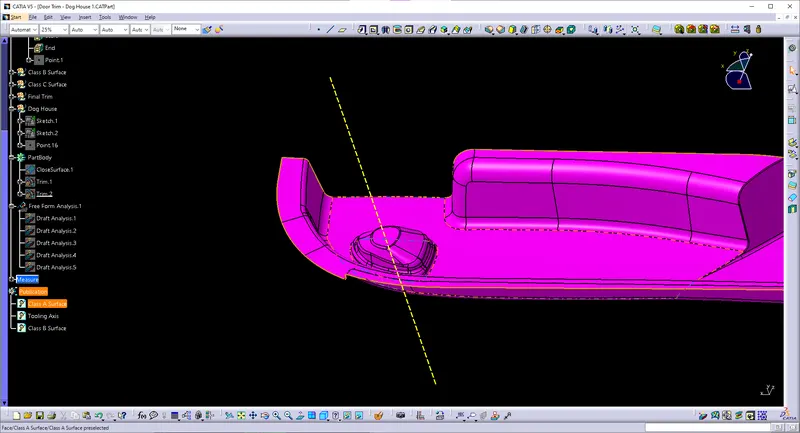
Class A Surface:
- Class A Surface is a scanned model or the model which is already drawn is given for further process. It describes the final production surface data for the aesthetic parts of the car. The term 'Class A' is often misunderstood, but it's generally seen as the 'Holy Grail' of surface modeling. This is the outer layer of the model.
- Class A surface is created from the .igs part file. We have to join the model in the file to create a class A surface.
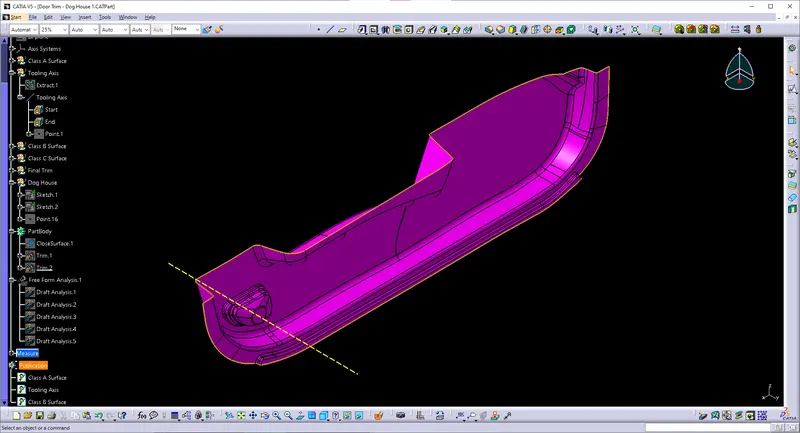
Class B Surface:
- This is the surface followed by Class A Surface. It is the inner surface of the model with some thickness. The fillet and offset of the Surface should be given according to the Class A model. The flash from the molding process should not come into the surface of Class A, so the Class B design should not disturb the class A Surface.
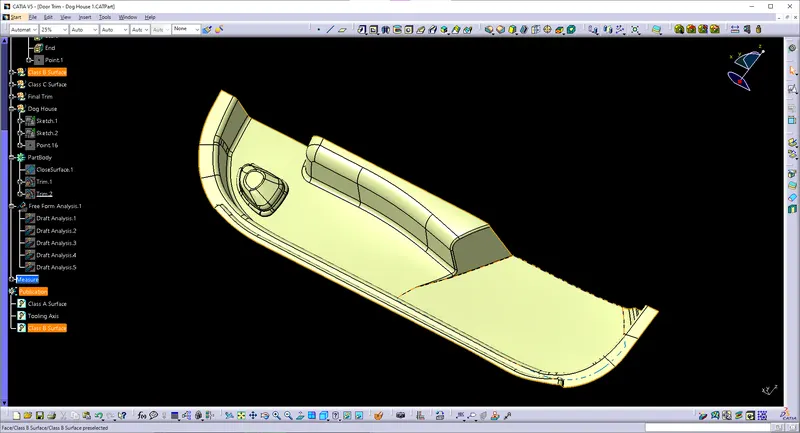
- We have to create an overall offset for this Door Trim. After this, we need to do multi section for the patched surface to create the closed surface for class B.
Class C Surface:
- Class C Surface is the surface that joins both class A & B using the boundary, trim, join method. The Class C finish allows more imperfections than Class A or B. Class C is often specified for interior surfaces not readily visible, surfaces that will be covered by another part when assembled, or surfaces that the Customer feels do not need to meet a high cosmetic.
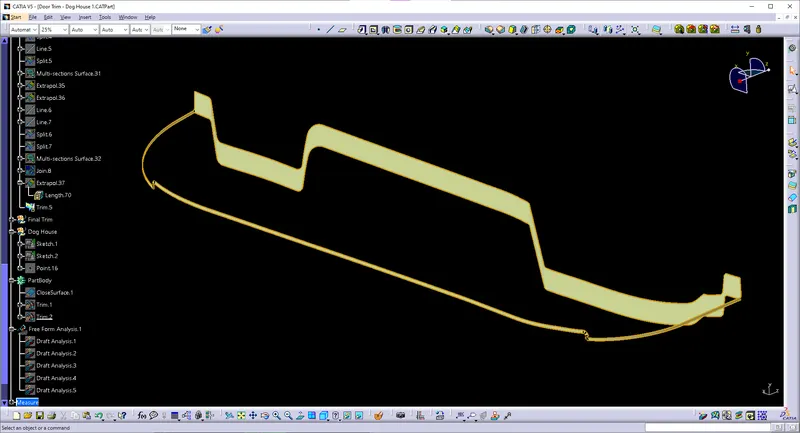
- This Class C Surface is taken from the Reference of the Class A Surface. with an angle of 90 deg for the both Outter Door Trim Lower surface and Window switch surface. The top shoud be given a angel of 3 deg.
Dog House:
- Dog house is an engineering feature used in plastic trim design. Dog houses are used as supporting feature. Sometimes other engineering features like snaps; locators etc. are mounded on them to increase their strength. Dog house wall thickness at intersection of part wall (c) should be 40% or less than main wall stack (T).
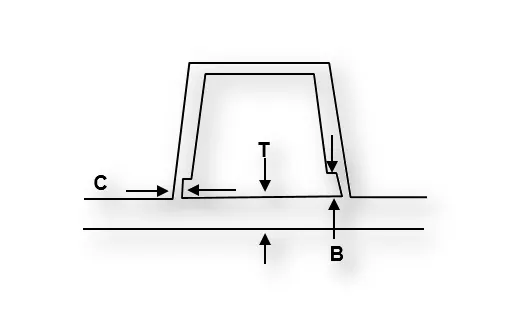
Guidelines to create Dog House:
- Width of the DogHouse - (25 - 35mm).
- Height of the Dog House - (45 - 60mm).
- Outter Draft - (> 0.3 deg), Nominal = 1.5 deg.
- Inner Draft - (> 0.1 deg), Nominal = 0.5 deg.
- Thickness - Nominal Wall thickness.
- Height of the Sink mark cut - (3 - 6mm).
- Fillets can be given according to the drawing.
- Width of one dog house to another dog house is (w x 3).
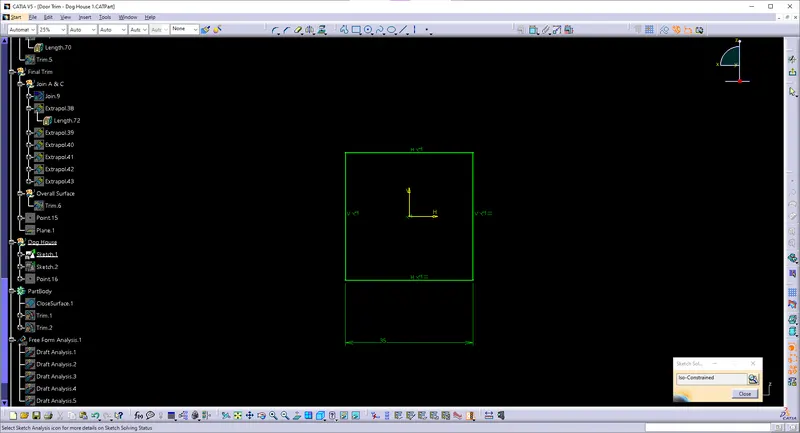
Sketch of Dog House
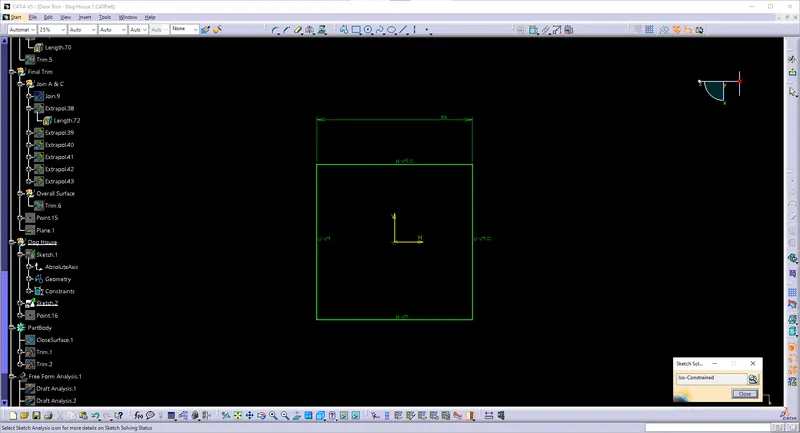
Sketch of Sinkage Cutout
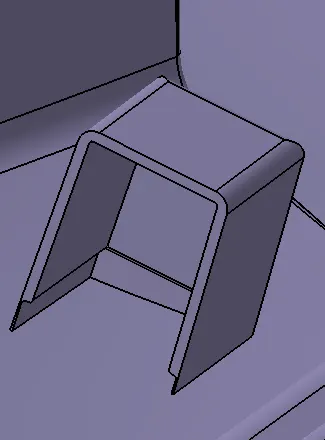
Dog House
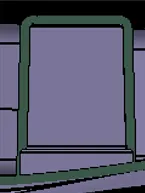
Section View
Draft Analysis:
- The draft analysis technique is used to analyze whether our part model created in CAD is manufacturable based on the draft condition applied. Here the part should get easily removed from the panel dies (in case of Sheet metal part) or Mold (in case of plastic). The analysis shows whether the angle given on the surface is up to the level or not. This can be identified by using Green, Blue, and Colour. Green means to perfect (< 2.9deg), Blue (0deg), and Red (> 2.9deg).
- Draft analysis for Outter Dog house is created along y axis and Inner Dog house is created along x axis, for the purpose of manufacturing to use lifter and slider mechanism.
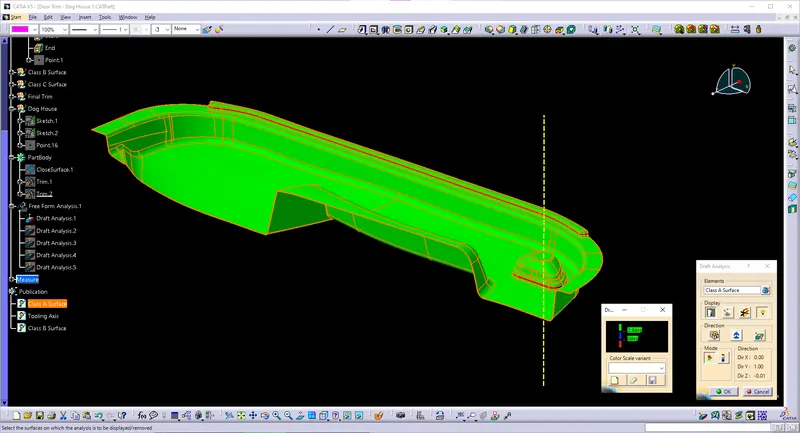
DRAFT ANALYSIS OF CLASS A SURFACE
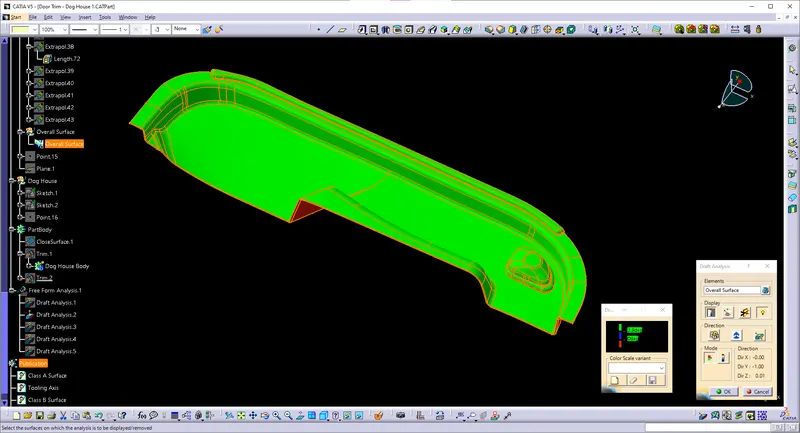
DRAFT ANALYSIS OF OVERALL SURFACE
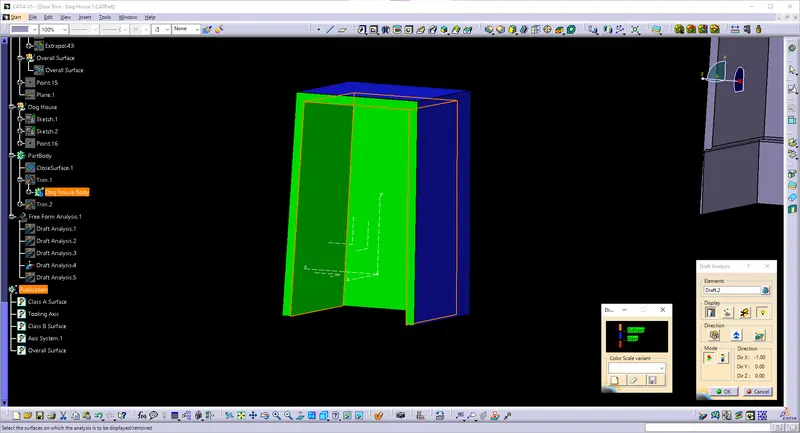
Draft Analysis of Inner Dog House
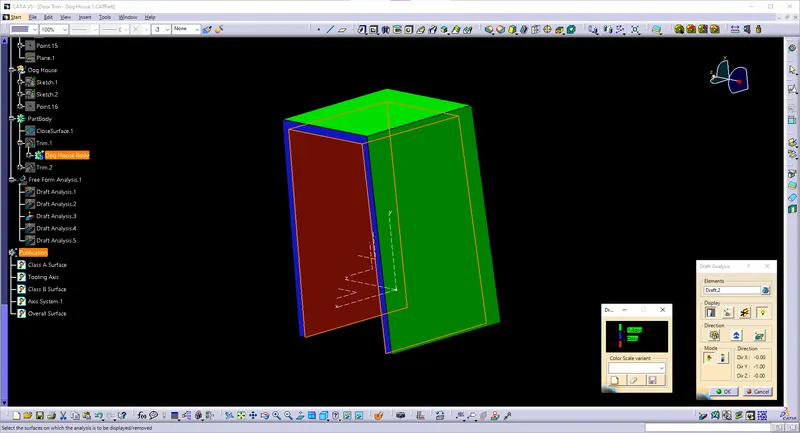
Draft Analysis of Outter Dog House
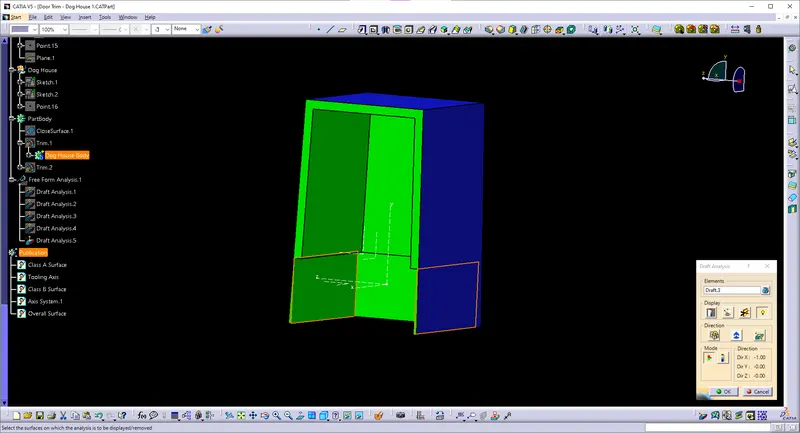
Draft Analysis of Sink Mark Cut
Final Product:
- The final product includes the finished surface of Class A, Class B, and Class C. Having the complete surface model of the Door Handle.
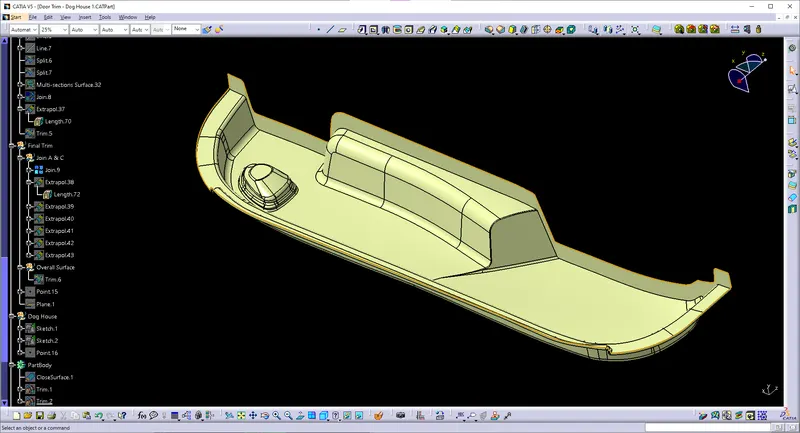
JOIN A & C
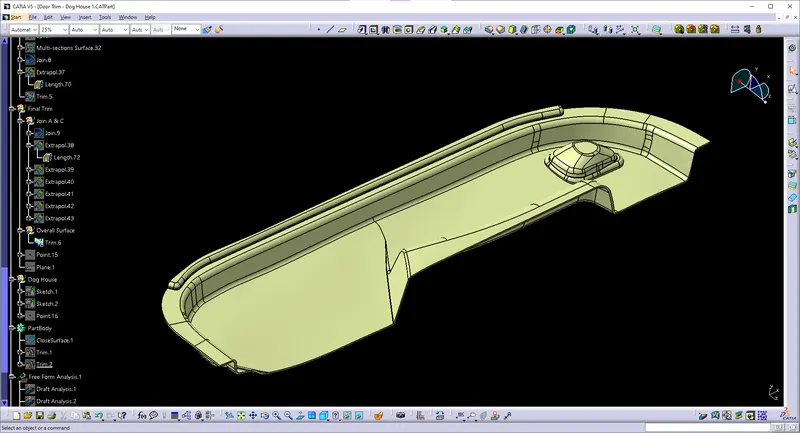
FINAL TRIM
Solid Surface:
- After the completion of the final trim, it should be changed to the Close surface in part body.
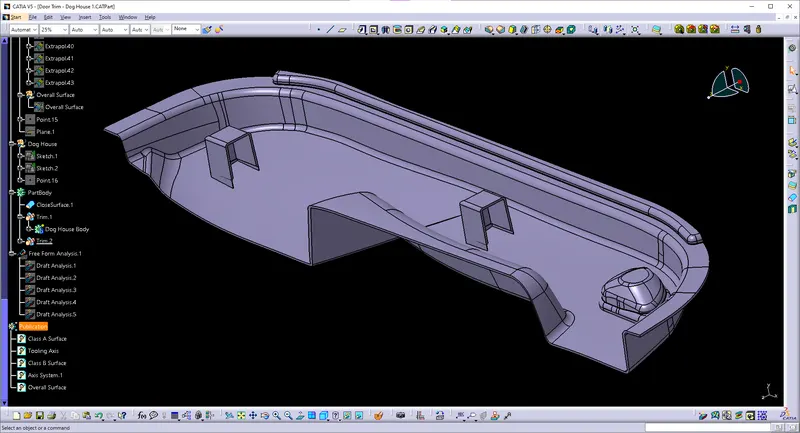
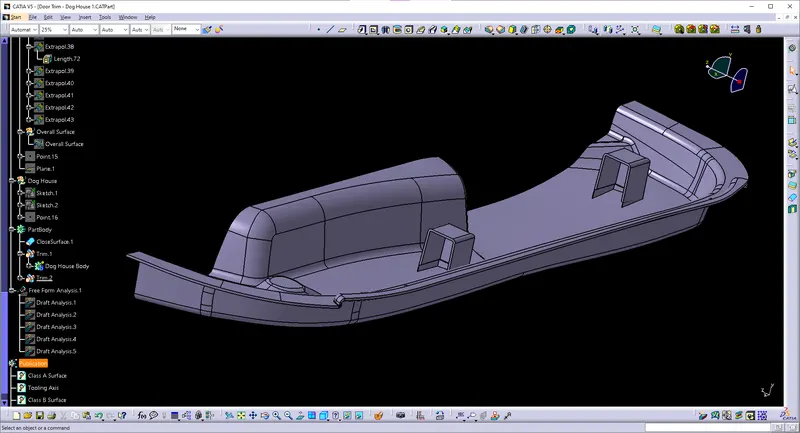
FINAL OUTPUT
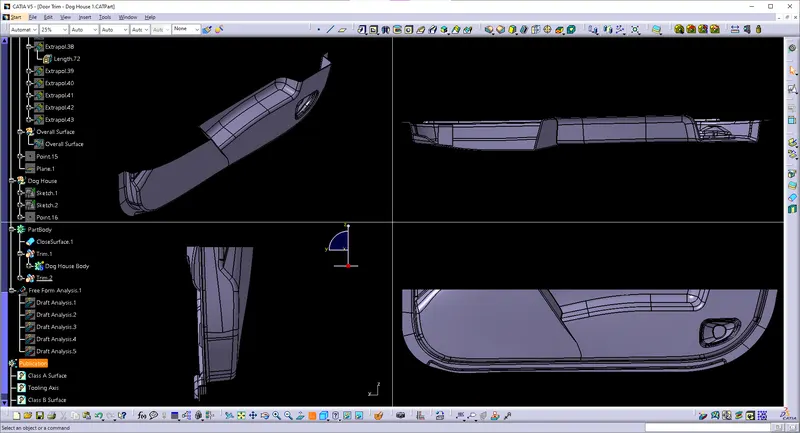
MULTI-VIEW
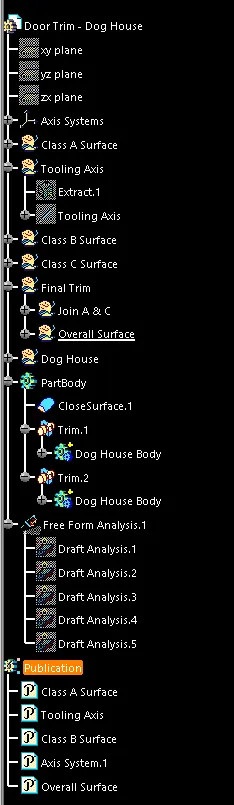
FAMILY TREE