Week 9 - Attachment Feature Creation - Challenge 2
OBJECTIVES:
- To create the class B and class C surfaces from the given class A surface
- To form a solid geometry by combining all the surfaces
- To create a dog house for the solid part whilst following the design rules
- To perform draft analysis on the class A surface and the solid part model
PRE-DESIGN CHECKS:
Before starting the creation of the class B surface we must ensure that the given class A surface is properly closed and the surface continuity is proper. This can be done either with the help of the join operation or by using the boundary feature.
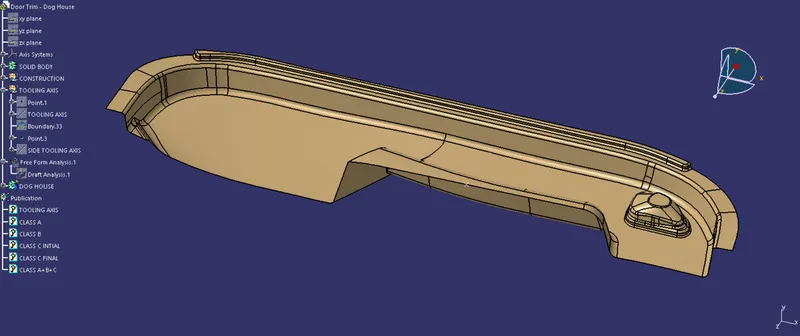
TOOLING AXIS:
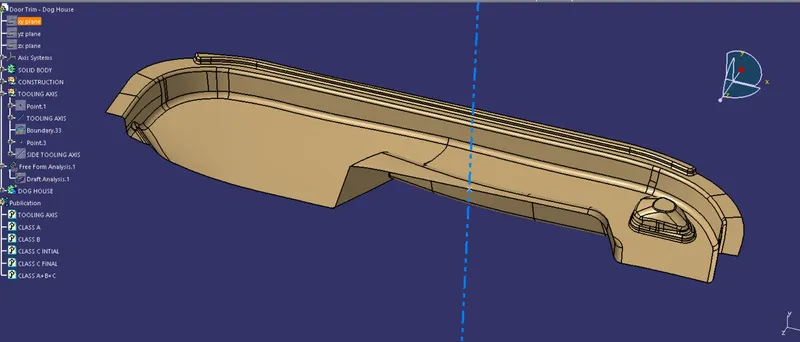
- The next step is to create the tooling axis for the part which will determine the direction in which the core and cavity of the mould will move.
- Designer must ensure that all holes and slots are covered in the main tooling and thus side core must be avoided whenever possible
- After analysing visually for the best possible tooling axis, an axis system is created on the centre of one of the surfaces of the door trim.
- The main tooling axis is created normal to the y direction
DRAFT ANALYSIS:
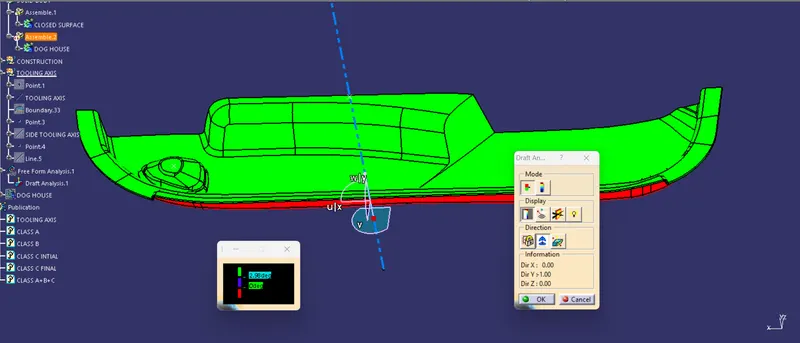
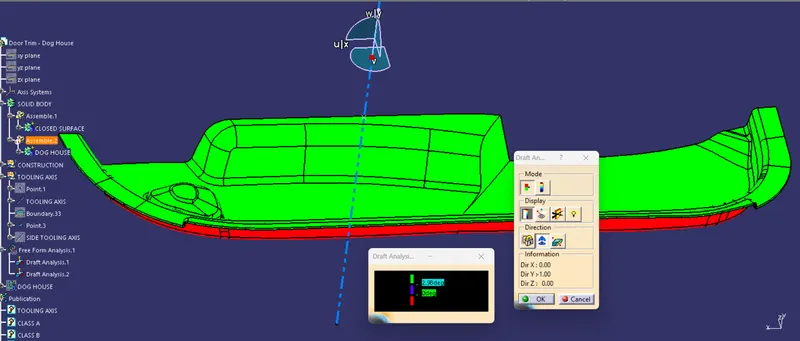
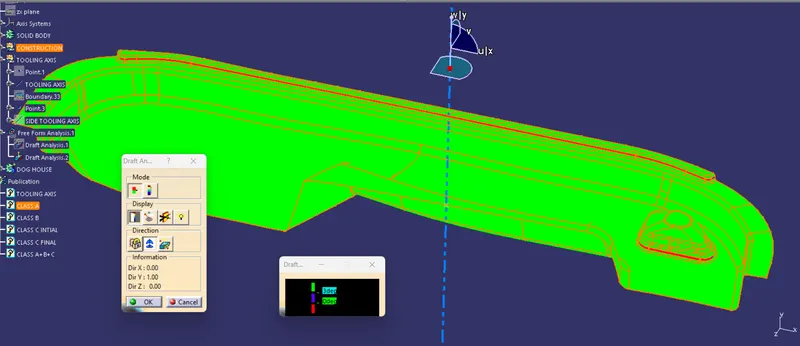
- Draft analysis is done on the class a surface after the tooling axis has been obtained
- The part must have a minimum draft angle of 0.5 degrees on all the tapered faces
- Using the feature draft analysis tool and the compass the part surface is validated for the minimum draft criteria
CLASS B SURFACE
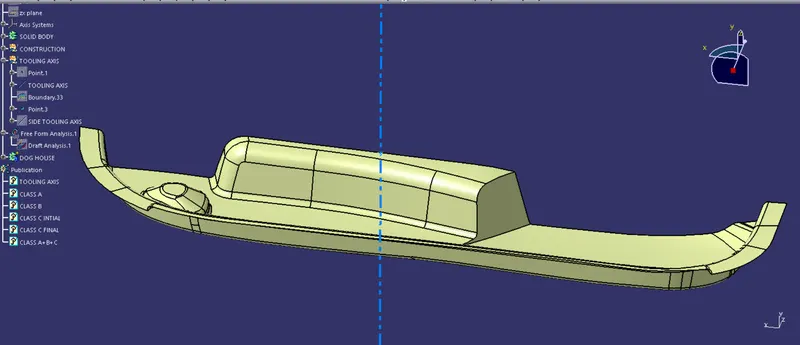
- After all the validation has been done, the class B surface is created by offsetting the class B surface to a distance of 2.5 mm
- After offsetting many openings in the surfaces are found which are closed with the help of sweep, multi sections-surface and fill command.
- The class B surface is then extrapolated to trim it along with the class C surface
CLASS C SURFACE
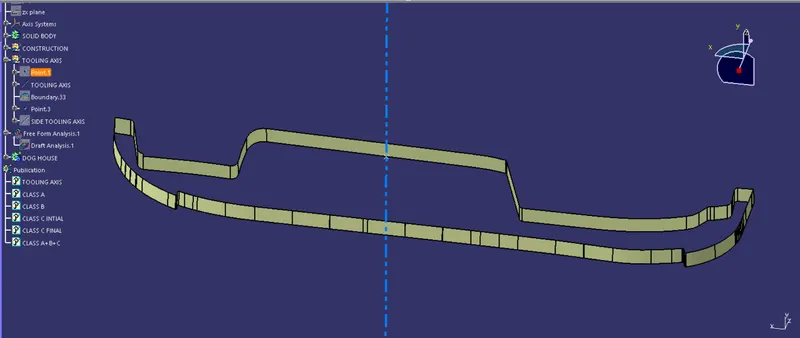
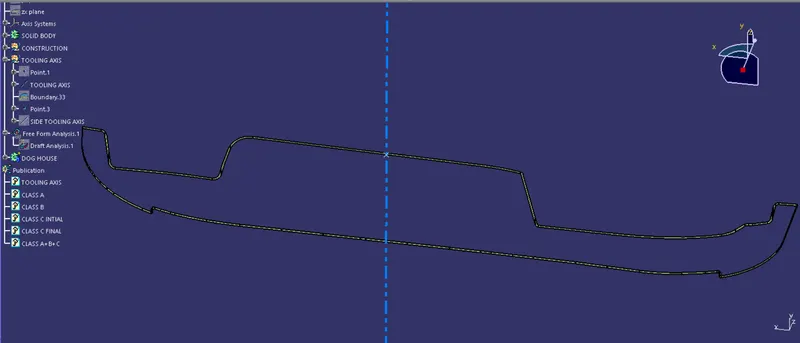
- The class C surface which connects the class A and class B surface is created by sweeping the boundary of the class A and using the class A as a reference.
- The sweep is divided into several parts in order to avoid complexity
- Surfaces which are parallel to the tooling direction are swept with the tooling axis as reference and with a draft angle of 3degrees
PART:
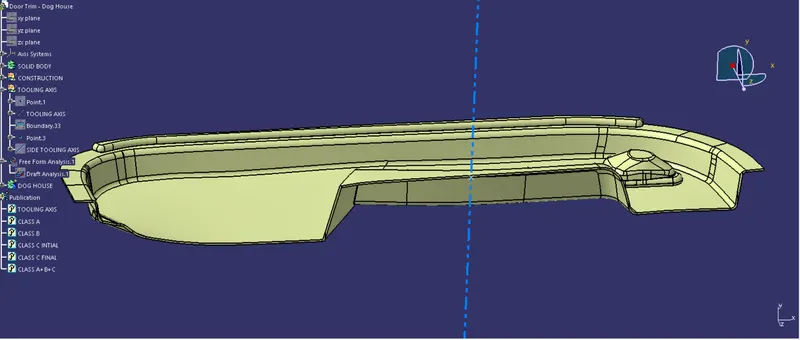
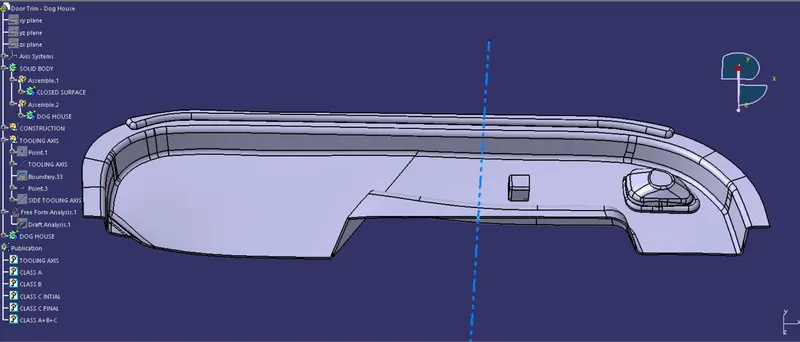
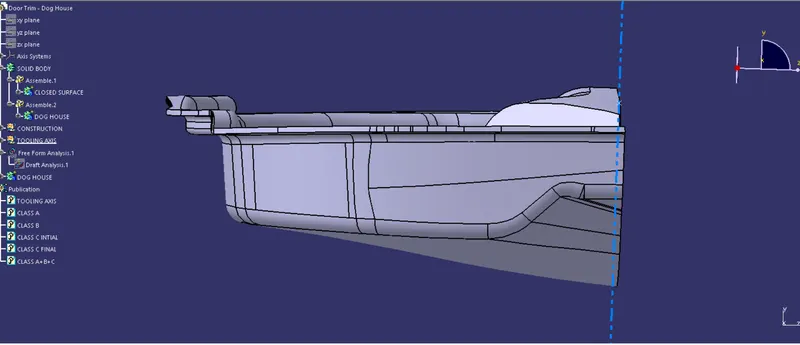
The final trim is created by joining the Class A and C surface and finally trimming it with the Class B surface. The combination of class A, B and C surface is then converted into a solid with the aid of fill command in the part workbench
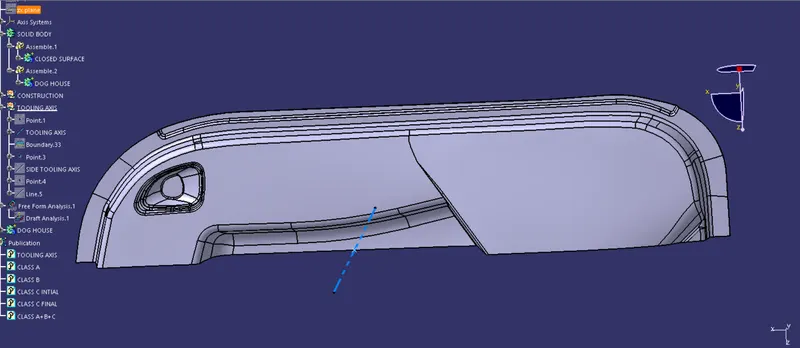
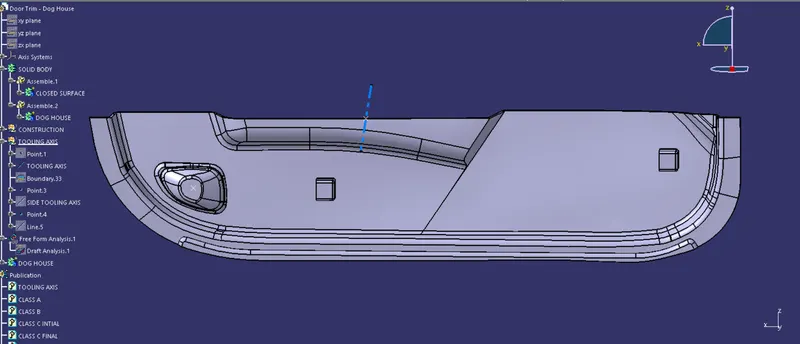
SIDE CORE AXIS:
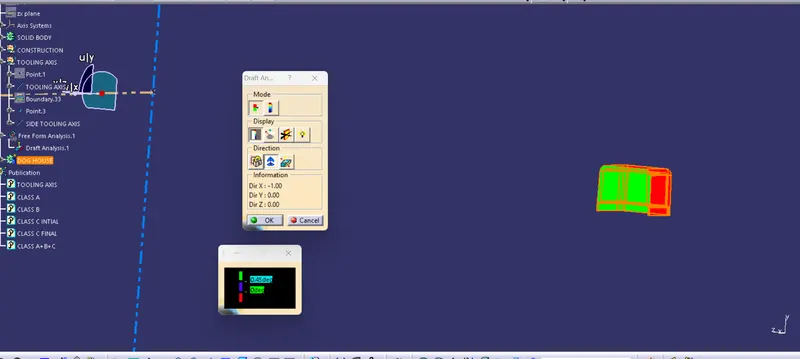
The side core axis is created to normal to the X axis. The dog house inner walls will be cleared using the side core axis
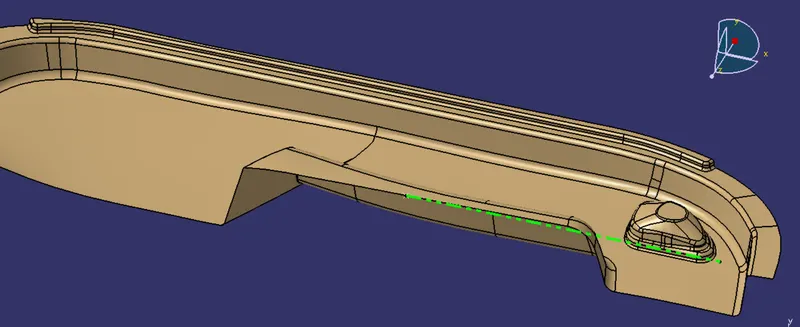
DESIGN OF DOG HOUSE:
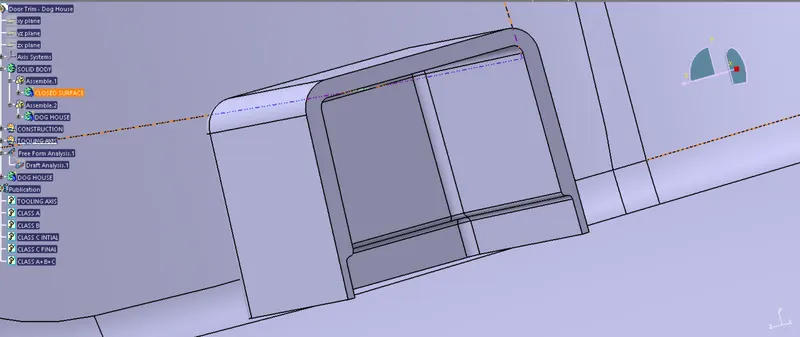
- The two main purposes of a dog house are to avoid sink marks and to house various other engineering features like screw boss, locators etc.
- The dog house should follow certain design rules which are stated below
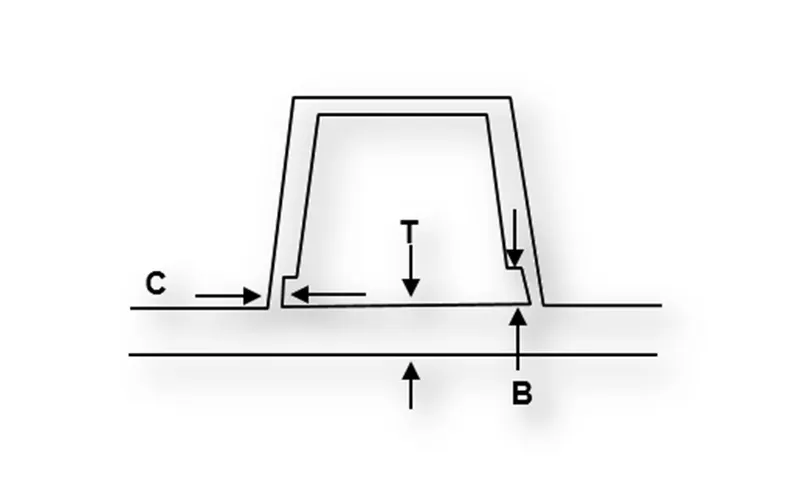
- Doghouse wall thickness at the intersection of the part wall (C) should be 40% or less than the main wall stock (T).
- The height of ( B ) should be between 3.0 – 6.0 mm
DRAFT ANALYSIS ON PART:
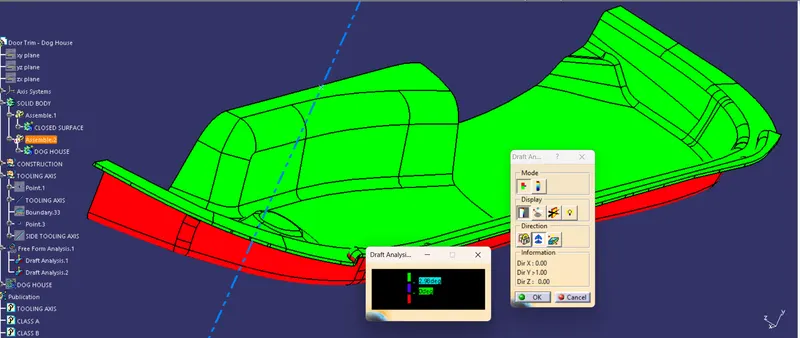
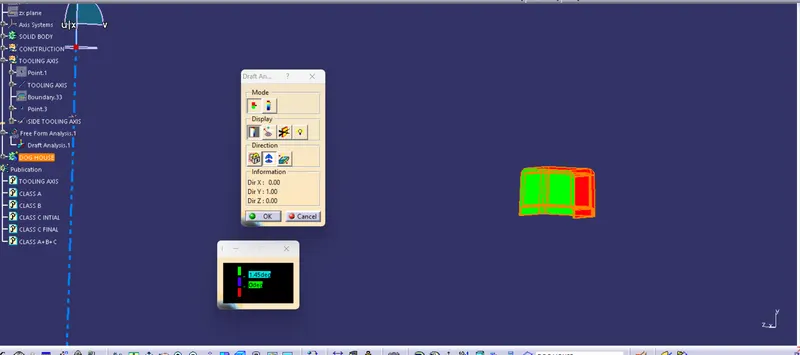
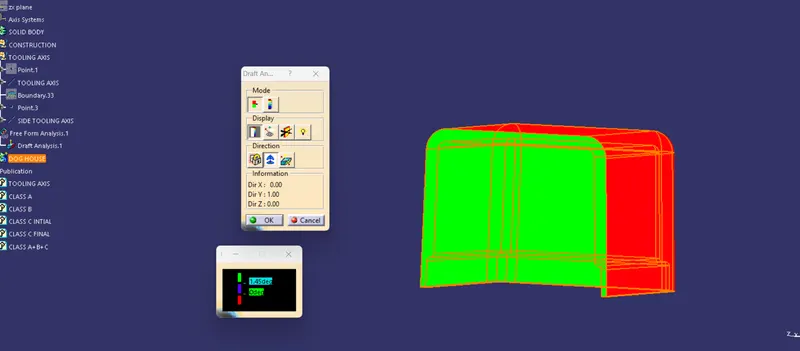
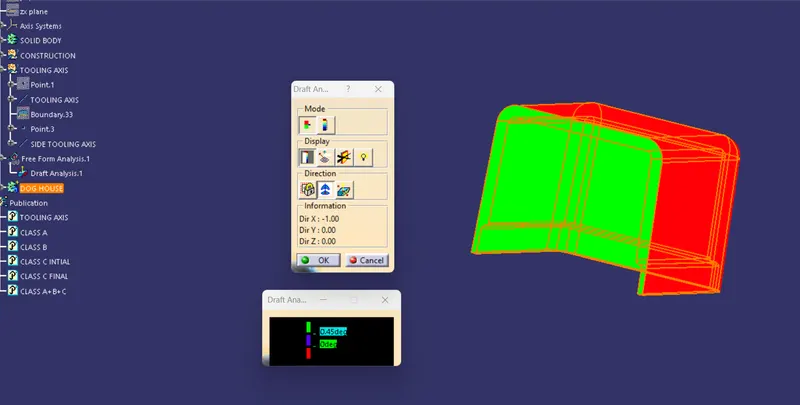
- Draft analysis is done on the final part with the tooling axis as reference
- Green surface indicates the areas where the draft is more than 0.5 degrees.
- Red surface indicates the area having negative draft.