Week 9 - Attachment Feature Creation - Challenge 2
Week 9 - Attachment Feature Creation - Challenge 2
OBJECTIVE
- To create and Develop Class B and Class C surfaces along with proper Tooling axis from the Given Class A surface
- To create and Assemble of Dog House to the complete part body of Door Trim
- Draft analyse the both class A and completed part body of Door Trim
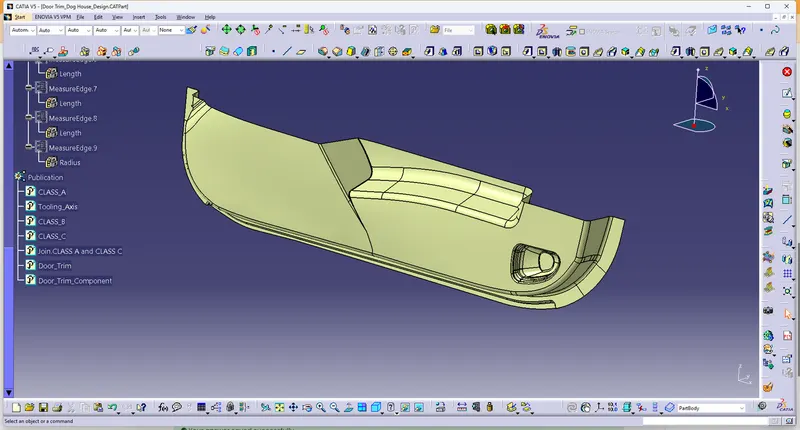
Screenshot of Class surface of Door Trim
Tooling Axis
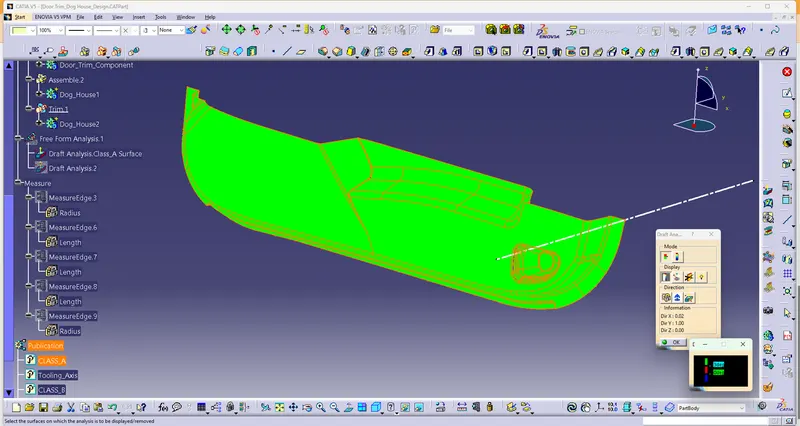
- Multi Faces or surfaces in the componenet.So,To Determine possible tooling direction.
- By Y direction Draft analysis is generated to the Door Trim Class A surface.
- Afterthat, Y direction is possible tooling axis is considered.
Draft Analysis of Class A Surface
Class B Creation
- From the Class A surfaces and offset to 2.5mm distance to Outward direction,Because component thickness is 2.5mm
- On the offset,somewhere of the surfaces is broken.
- So, reconstruct those surfaces by Multiextract where the area are broken
- then extrapolate and trim those surfaces and Edge fillets the surfaces.
- If fillet is inward minus the thickness value to the fillet value get from class A surface
- If fillet is outward adding the thickness to the fillet value
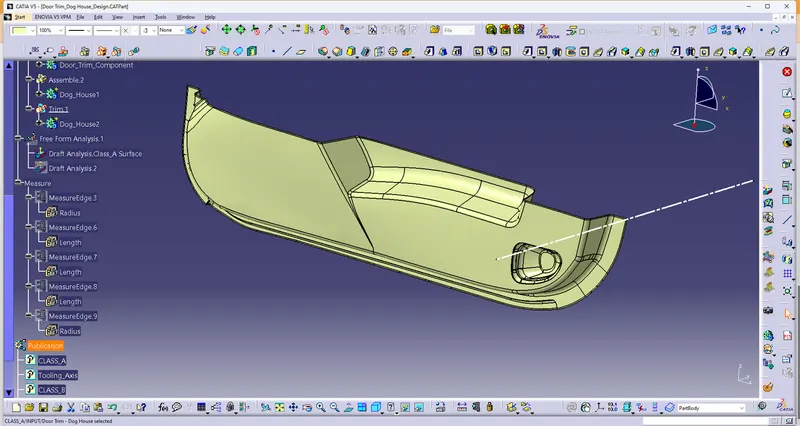
Screenshot of Class B surface
Class C creation
- From the Class A surface, selects boundary and sweep
- In sweep,With reference surface select boundary as a guided curve and ref.surface is Class A surface at 90 degree with distance of 5mm
- then some curving edges are inproper surface, so resolve those surface by using Multisolid surface command
- then extrapolate corner edges were not intersect to eachother and trim the excess edges
- After Using Join command join all the sweep surfaces is consider as a Class C surface
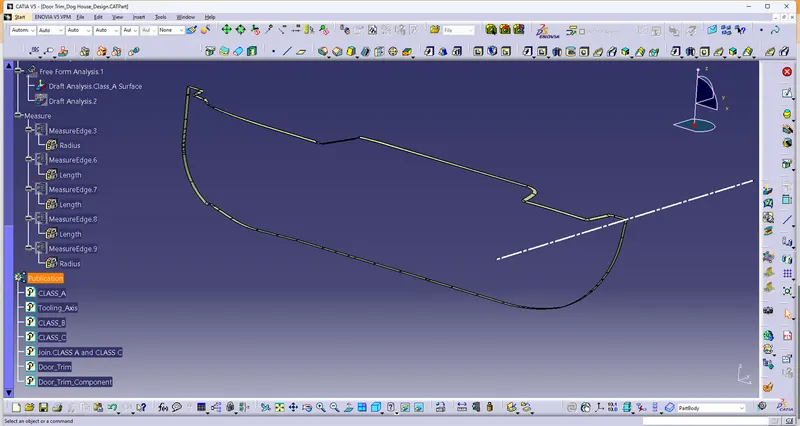
Screenshot of Class C surface
Final Component Creation
- Join the Class C surface to the Class A Surface
- And Trim Class B surface to the Join Of class c and A surfaces
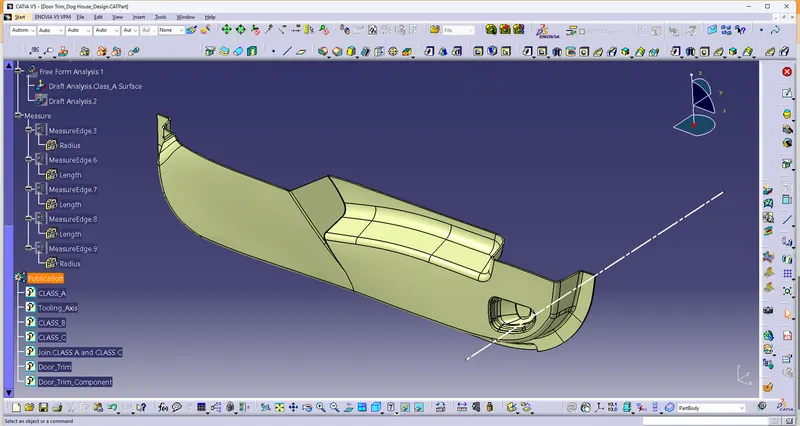
Screenshot of Final Door Trim surface
- Change to Part body By using Closing Surface and Door handle solid component is completed
Dog House Creation
- Extract the surface,from where should be dog house to construct.
- Create Positioned sketch on the surface and draw a Rectangle and iso constraint
- Sweep the Sketched at 21mm distance at tooling axis direction with 1.5 degree
- Then offset the same Extract surface to 20 mm and trim to the sweep surface
- thicken the trim surface in part body is 2mm
- Draft angle is 1.5 degree at pulling direction of side core axis and neutral element is base of the Dog House
- then Edge fillet is 0.5mm inner surface and outer consider of thickness 2mm+0.5mm is 2.5mm
- then create "C" is where the doghouse contacts the backside of the surface
- then split to the dog house body
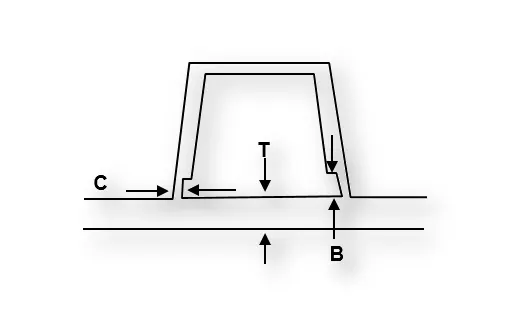
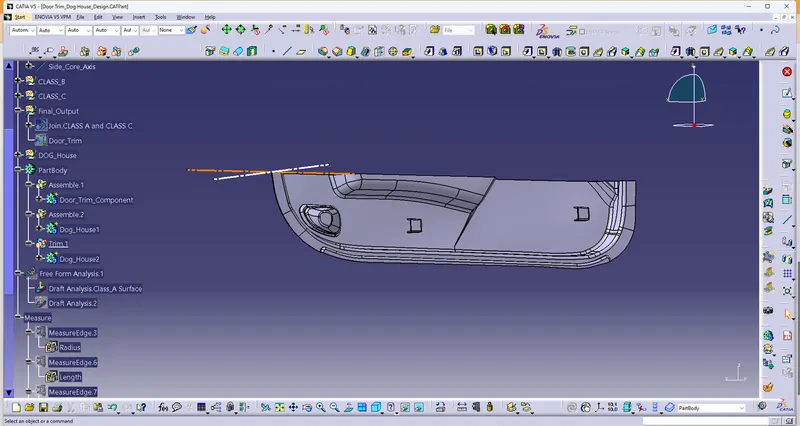
Screen shot of side core axis and dog house
Draft Analysis of Door Trim with dog House Design
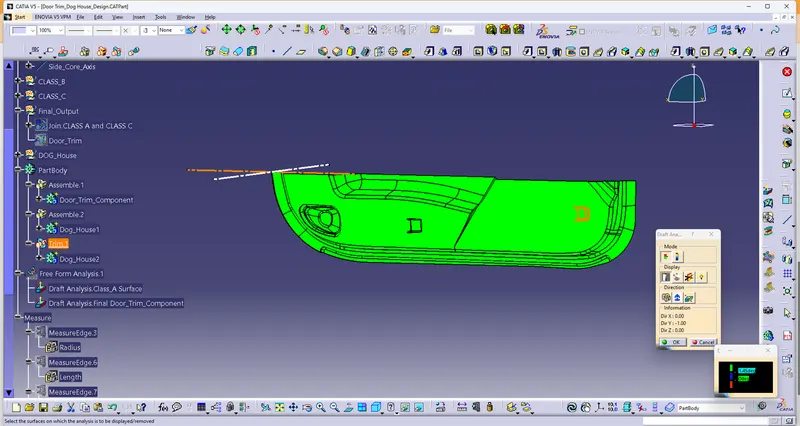
Isometric View
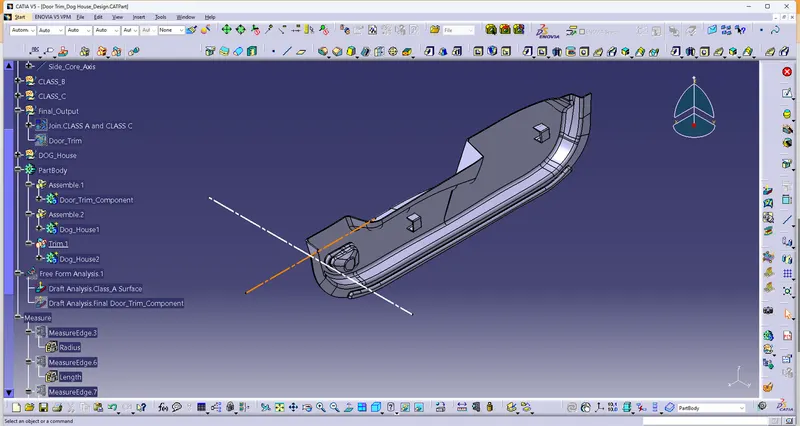
Front View
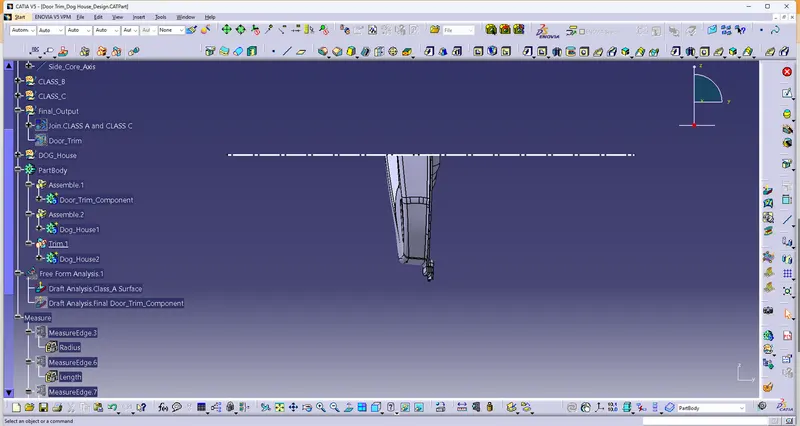
Side View
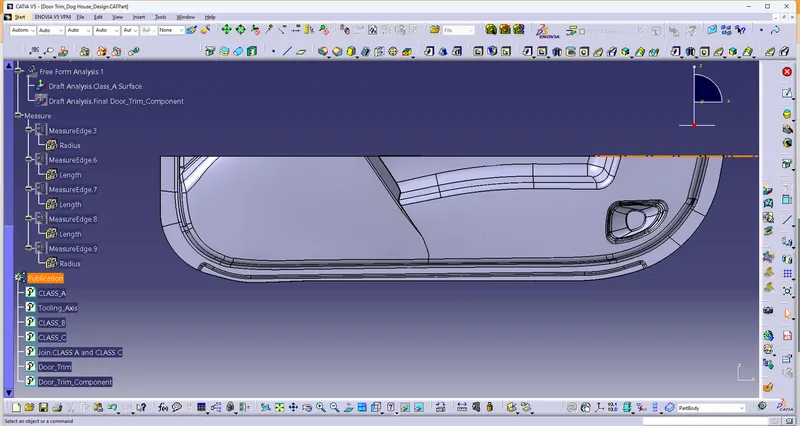
Top View