Week 9 - Attachment Feature Creation - Challenge 2
Week 9 - Attachment Feature Creation - Challenge 2
OBJECTIVE
- To create and Develop Class B and Class C surfaces along with proper Tooling axis from the Given Class A surface
- To create and Assemble of Dog House to the complete part body of Door Trim.
- Draft analyse the both class A and completed part body of Door Trim.
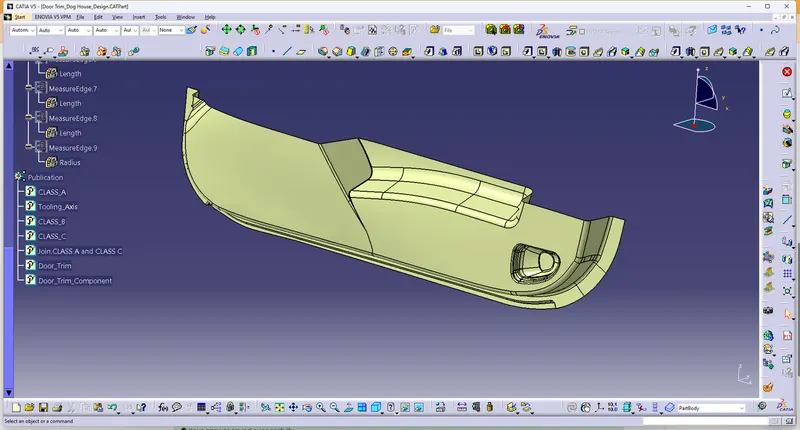
Screenshot of Class surface of Door Trim
Tooling Axis
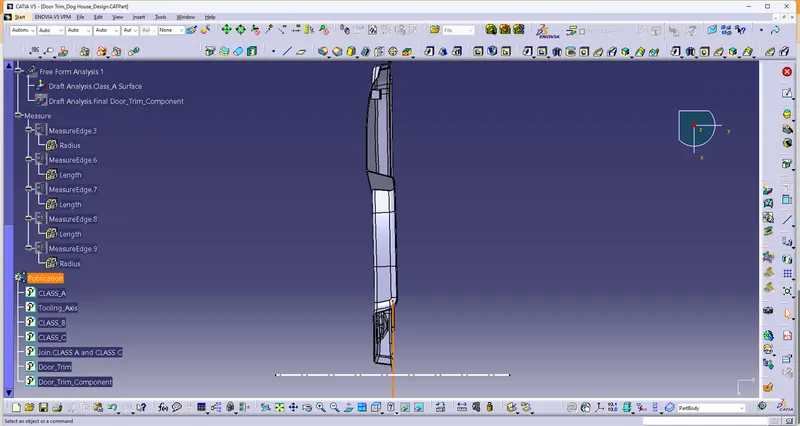
- Multi faces of Class A surface consider Y Direction is a Tooling Axis
Draft Analysis of Class A Surface
Class B Creation
- Offset the Class A surface at the distance of 2.5mm
- Then Some edges and faces are broken in the offset
- So, Reconstruct those surfaces by using MultiExtract and Trim operation
- Afterthat, fillet all edges with measure of class A surface and also consider thickness of component
- If fillet is inward minus the thickness value to the fillet value get from class A surface
- If fillet is outward adding the thickness to the fillet value
Screenshot of Class B surface
Class C creation
- From the Class A surface, selects boundary and sweep
- In sweep,With reference surface select boundary as a guided curve and ref.surface is Class A surface at 90 degree with distance of 5mm
- then some curving edges are inproper surface, so resolve those surface by using Multisolid surface command
- then extrapolate corner edges were not intersect to eachother and trim the excess edges
- After Using Join command join all the sweep surfaces is consider as a Class C surface
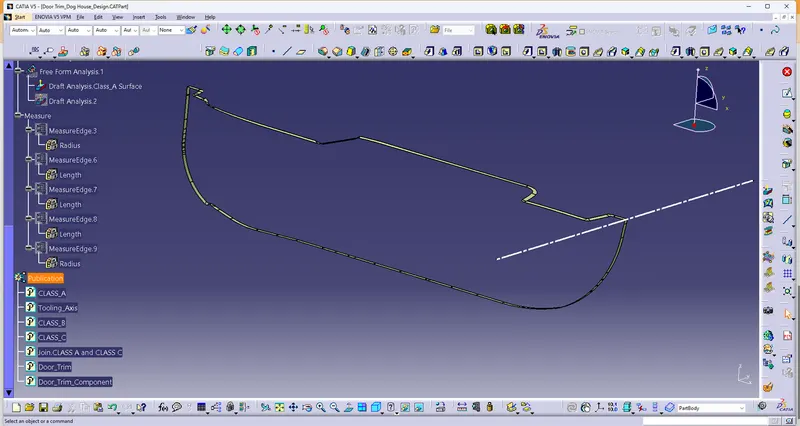
Screenshot of Class C surface
Final Component Creation
- Join the Class C surface to the Class A Surface
- And Trim Class B surface to the Join Of class c and A surfaces
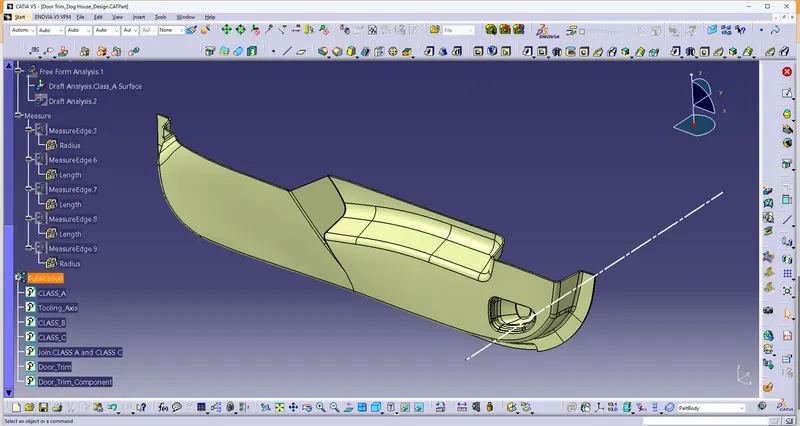
Screenshot of Final Door Trim surface
- Change to Part body By using Closing Surface and Door handle solid component is completed
Dog House Creation
- Create Positioned sketch on the surface and draw a Rectangle and iso constraint
- Sweep with Drafting surface at ref.guide is Tooling Axis at 1.5 degree
- Then thicken 2mm of thickness of the component
- Draft angle is 1.5 degree at pulling direction of Side Core Axis and neutral element is side wall of Dog House
- then Doghouse wall thickness at the intersection of the part wall ( C ) should be 40% or less than the main wall stock ( T ). is 1mm
- The height of ( B ) should be between 3.0 – 6.0 mm is 5mm
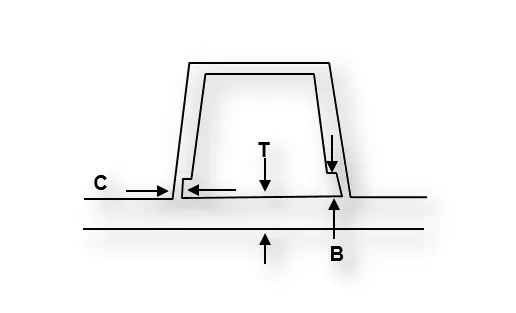
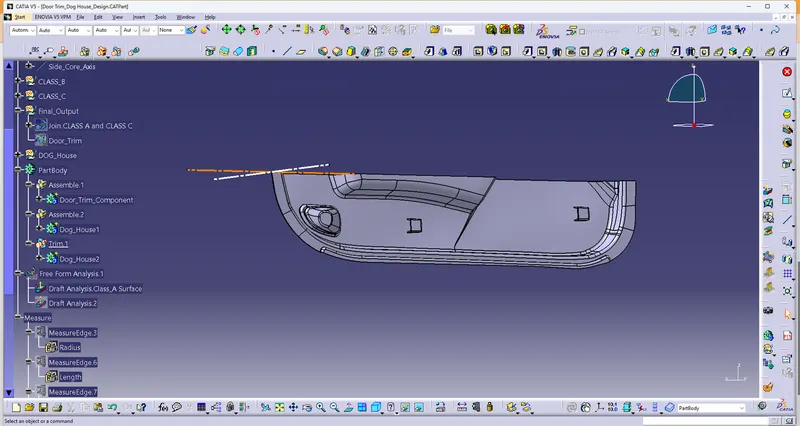
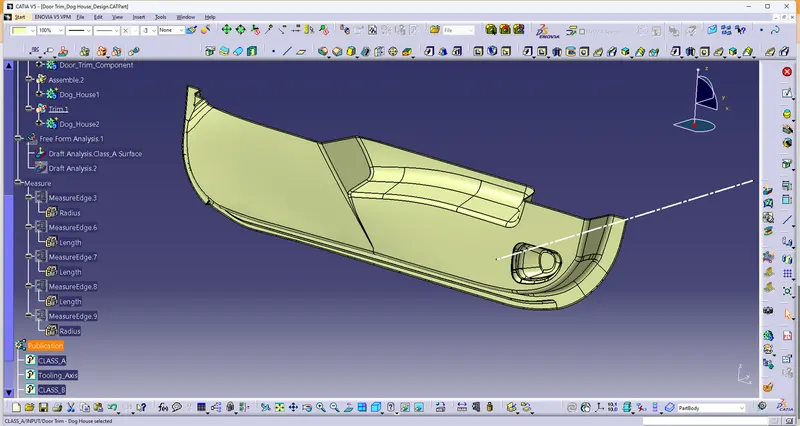
Screenshot of Dog House
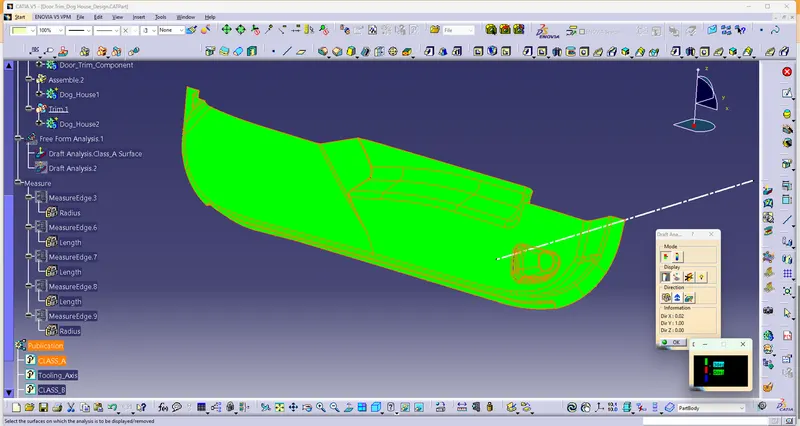
Draft Analysis of Door Trim with Dog House Design
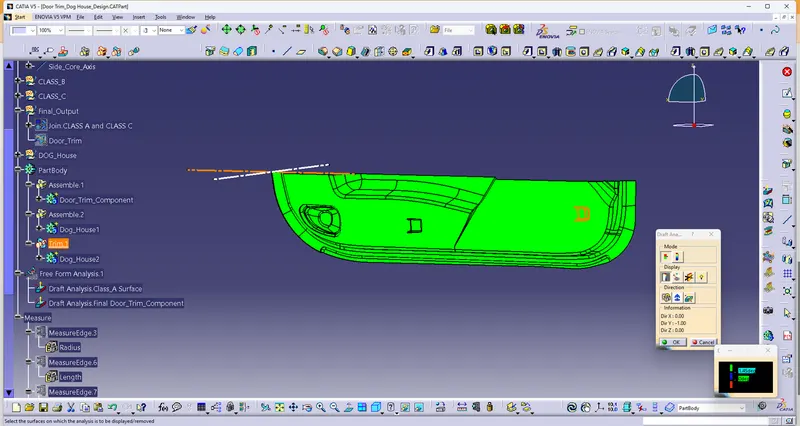
Isometric View
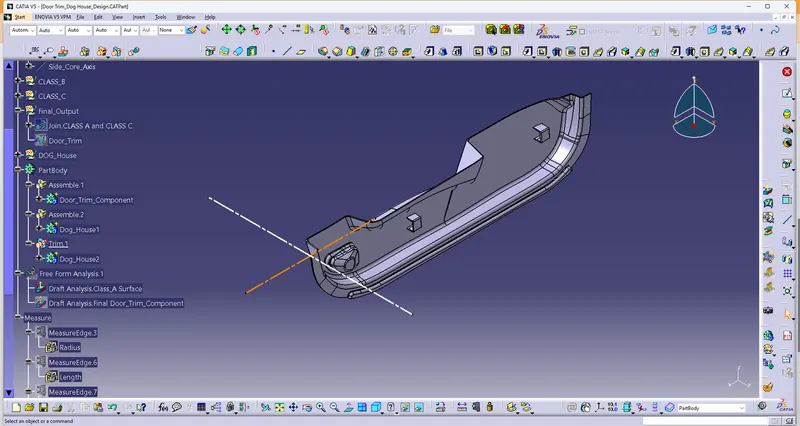
Front View
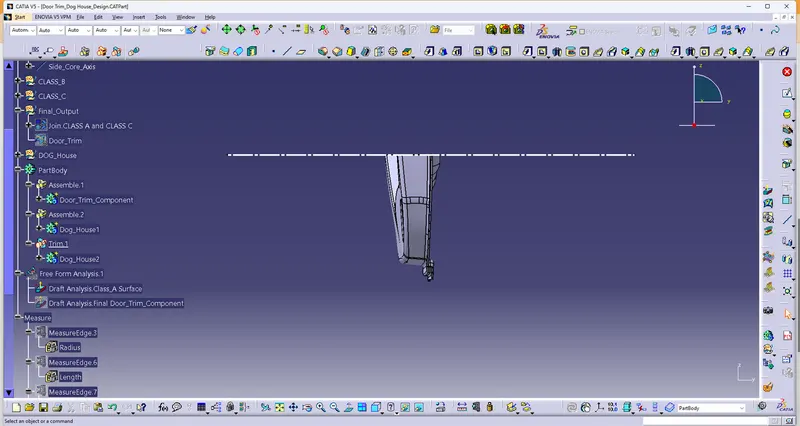
Side View
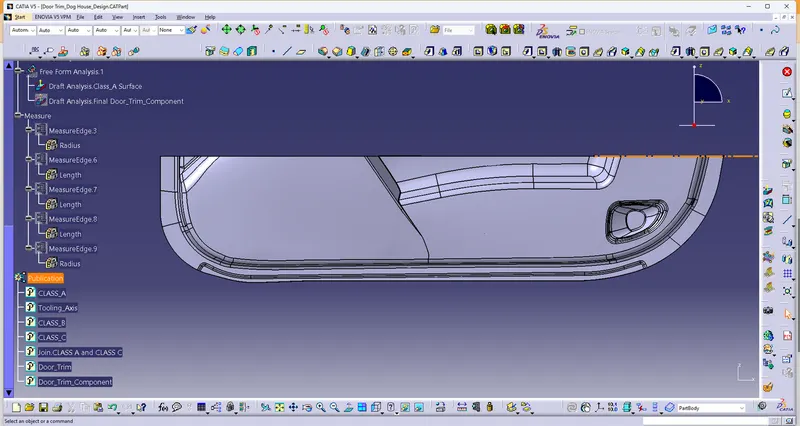
Top View