Week 9 - Attachment Feature Creation - Challenge 2
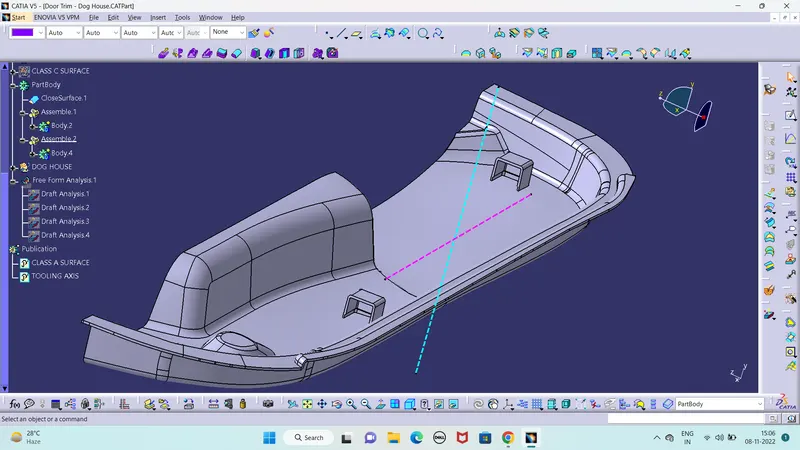
AIM : Create the Dog House for the Door Trim considering the design rules mentioned in the video. Consider the thickness of the part to be 2.5 mm.
DOOR TRIM FOR DOG HOUSE :
Tooling Axis:-
Import Class A surface in the drawing.
i have selected a normal surface and created a Tooling Axis.
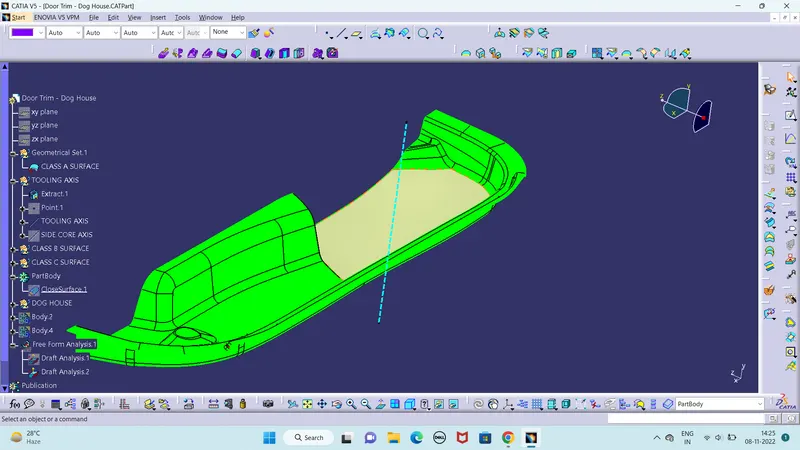
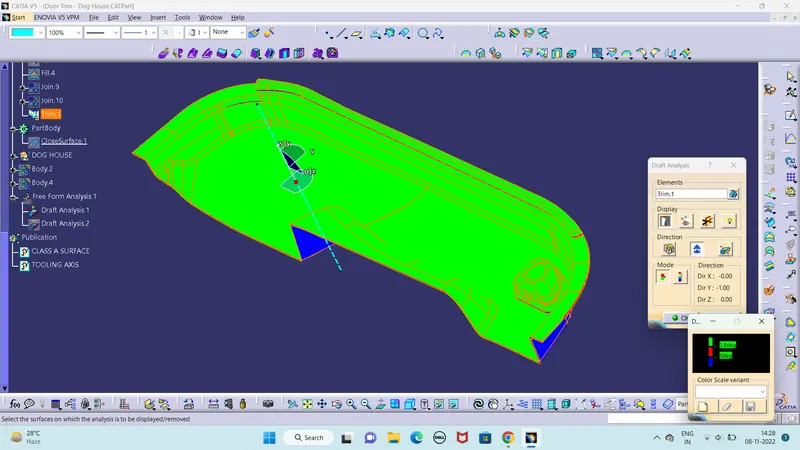
Draft Analysis:-
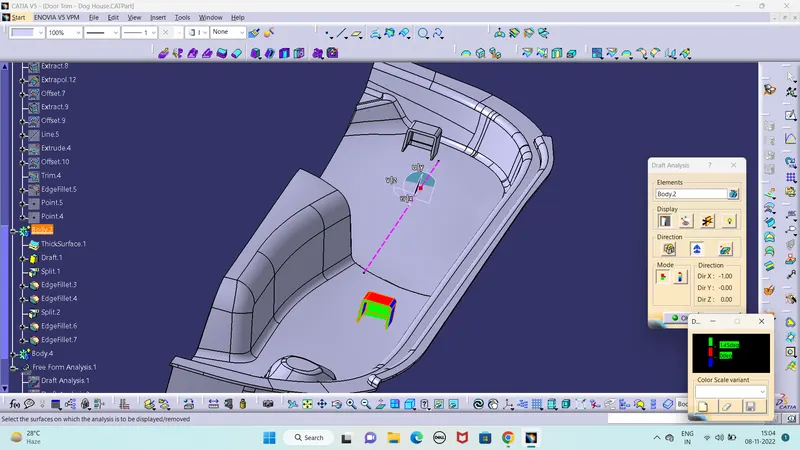
The draft analysis will help you quickly gather the draft angle on multiple surfaces manual measurements.The first step is to change your shading style to “Shading with Material”.The next step is to click on the draft analysis icon in the Analysis toolbar.Draft analysis initially assumes a Z axis direction.This can be done with the dragging of the compass with respect to the Tool axis direction.Now that the draft direction is fixed, you can gather the draft angles along different surfaces using the “on the fly” mode. Simply activate the icon within the draft analysis dialogue box and hover your mouse over the surface.using “invert draft direction method” check the color variation in the part and analyze the draft angles in the part.now ok with this position and lock the current orientation.
CLASS A SURFACE :
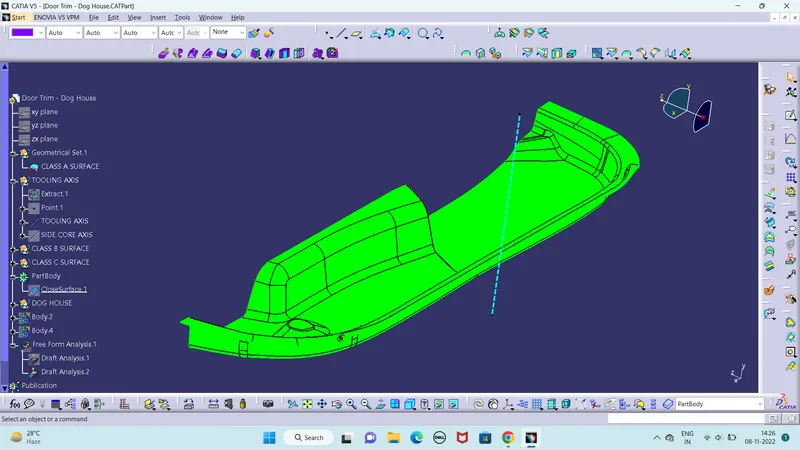
FINAL PLASTIC COMPONENT :
B SURFACE :
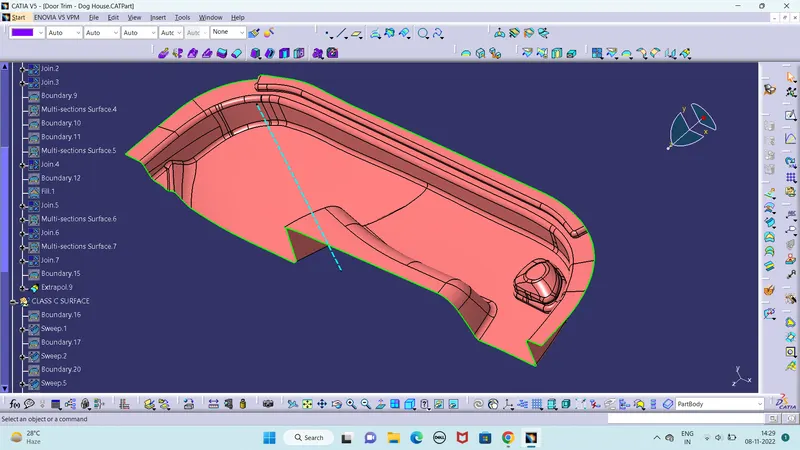
Based on Class A surface, now i am creating B surface. I did a offset of 2.5mm and i use the multi section surface to fill the gap. And i had joined the offset and multi section surface.
C SURFACE :
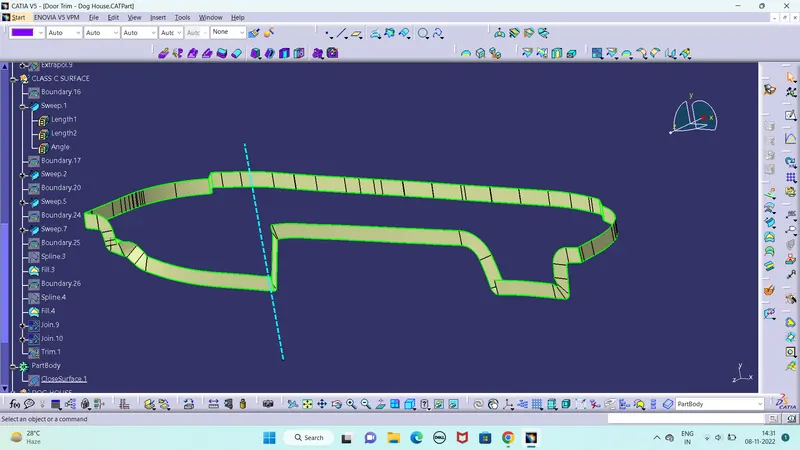
For creating C-Surface, now take the boundary line for class A surface.I had used the with in the surface,To click sweep command based on selected boundary and with reference surface with the outside angle of 90degree.
Final Surface:-
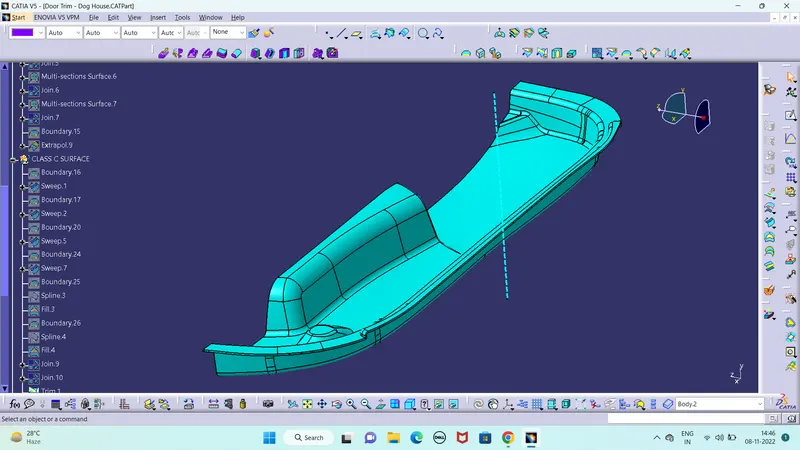
Using trim surface command to trim B & C surface and get the final surface.
Part Body:-
By using close surface command, convert Solid Model from the final surface.
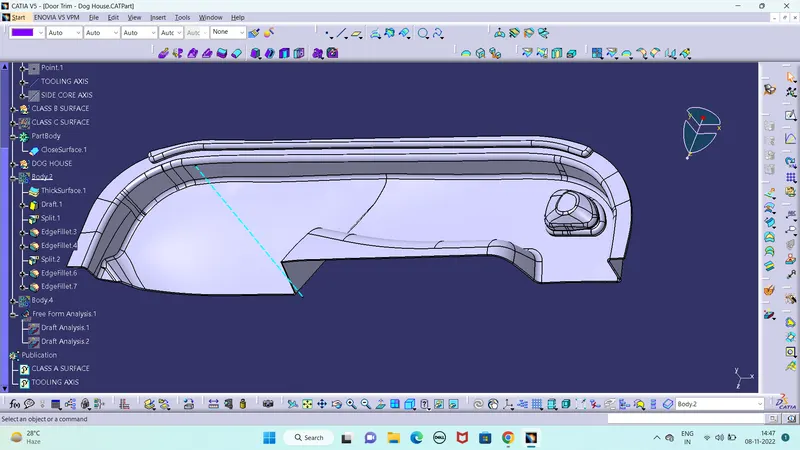
DOG HOUSE DESIGN:
Dog house: Dog house is an engineering feature used in the plastic trim design. Dog
houses are used as supporting features. Sometimes other engineering features like
snaps; locators, etc. are mounded on them to increase their strength. Dog house and
other engineering Features are built on B-surface.
Design rules for Dog house creation
"C" is where the doghouse contacts the backside of the surface
Doghouse wall thickness at the intersection of the part wall ( C ) should be 40% or less
than the main wall stock ( T ).
The height of ( B ) should be between 3.0 – 6.0 mm
Dog house design procedure by considering the design rules:
Extract the surface on which we want to create the dog house and create a sketch on a
plane
Dog house Sketch
Now we have closed the upper surface of the dog house by extruding and trimming
features.
Now we have closed the upper surface of the dog house by extruding and trimming
features.
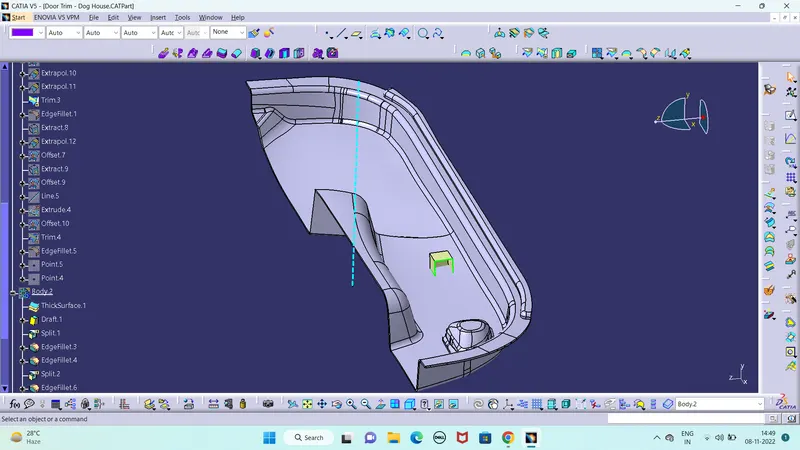
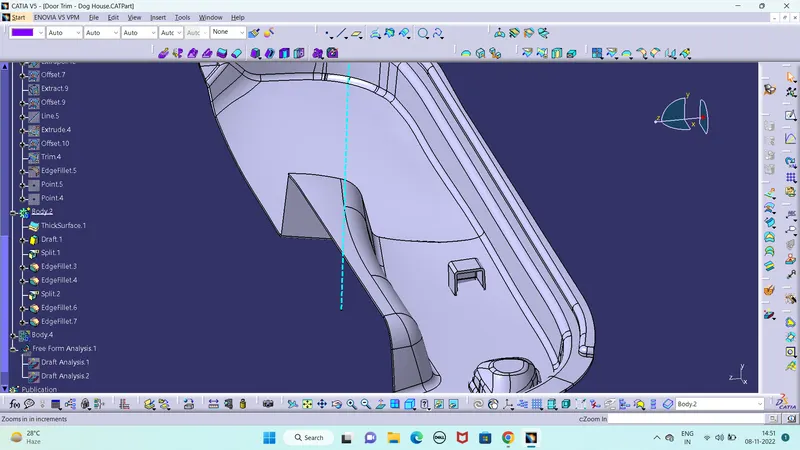
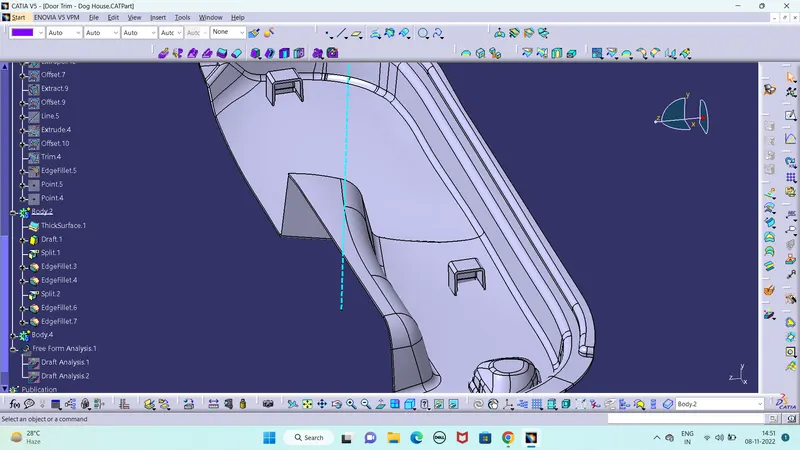
2.5mm thickness has given to the surface by using a thick surface feature and apply the fillet value to the side wall and outer edges i had used the translation to create the another dog house.
Side core tooling axis creation:
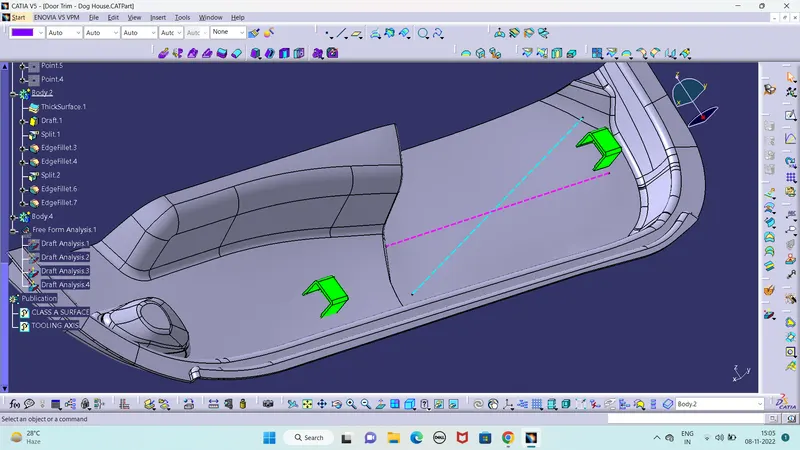
side core axis is created in the x direction on the same point as the main tooling
direction created
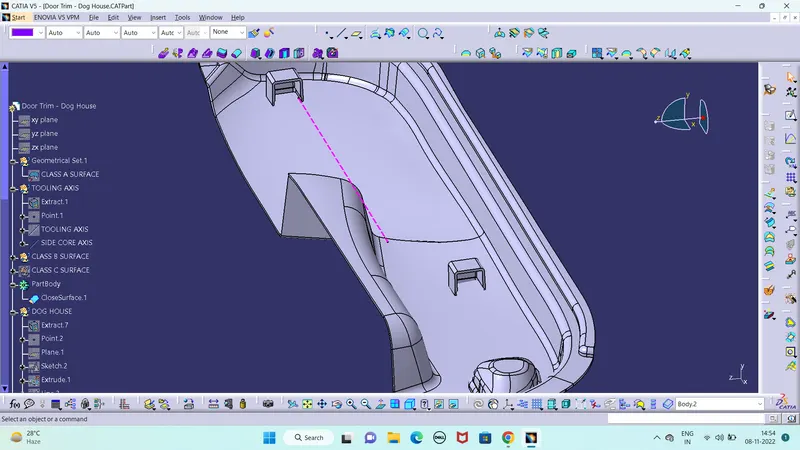
Draft Analysis on the final component :
1. The part created has to be changed to the material mode in the display frame.
2. Compass is enabled and aligns it along with the tooling direction.
3. The lock command is then applied to fix the compass along with the tooling axis.
4. Color codes are classified and Draft angle is applied.
5. Running point analysis is used to display permissible draft angles.
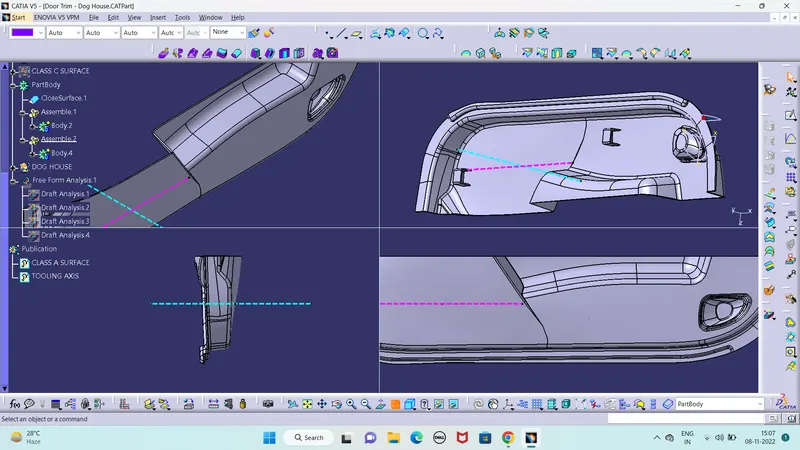
Draft analysis on the dog house considering the side core axis as our tooling direction
DRAFT ANALYSIS OF DOG HOUSE :
DOG HOUSE 1 :
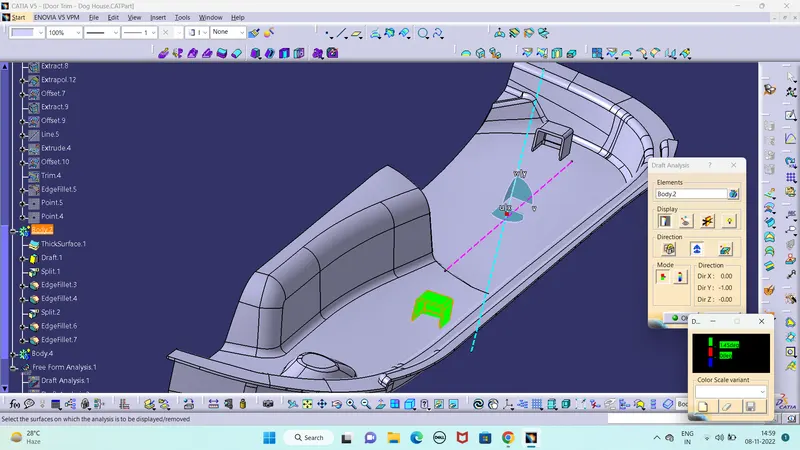
DOG HOUSE 2 :
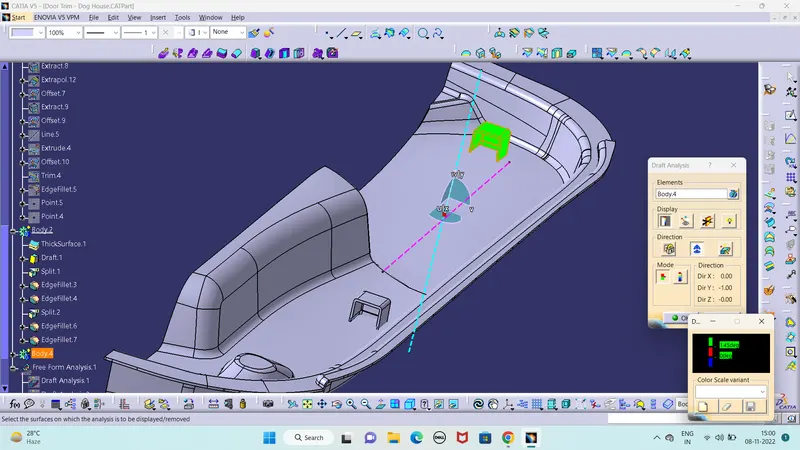
DOG HOUSE WITH SIDE CORE AXIS :
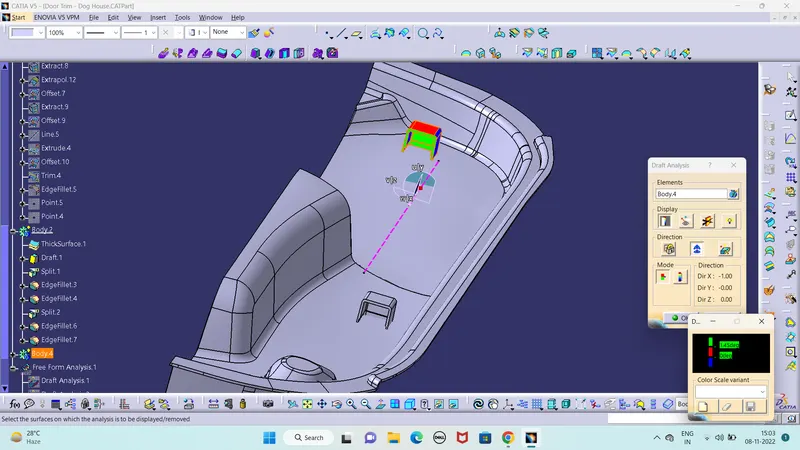
FINAL COMPONENT WITH DOG HOUSE :