Week 9 - Attachment Feature Creation - Challenge 2
Report -
Dog house is an engineering feature used in plastic trim design. Dog houses are used as supporting feature. Sometimes other engineering features like snaps; locators etc. are mounted on them to increase their strength.
Dog houses are subjected to draft analysis to prevent breakage of the component during ejection from mould cavity. Dog house and other engineering components are built on B-surface.
Design considerations of Dog house -
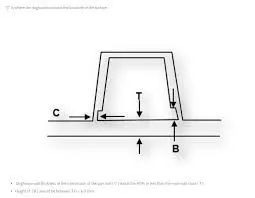
- Dog house wall thickness at intersection of part wall (C) should be less than 40% or less than the main wall stock.
- Height 0f (B) should be between 3.0 mm to 6.0 mm
- Minimum dog house width is 12 mm
- Minimum dog house draft is 1.5 degree to draw the die. If a slide is being considered this minimum requirement can change to 3 derees.
Wall thickness -
Thick sections waste materialand are simply uneconomic. So solid shapes that would do the job well in wood or metal must be transformed to a 'shell' form in plastics. This is done by hollowing out or 'coring' thick parts so you are left with a component which regardless of complexity is composed essentially of relatively thin walls joined by curves, angles, corners, ribs, steps and offsets. As far as possible, all these walls should be the same thickness. Wall thickness guide range is 0.75 mm to 3 mm for reinforced materials 0.5 mm to 5 mm for unreinforced materials.
WALL THICKNESS(W)=0.70*(NOMINAL THICKNESS OF PLASTIC MATERIAL)
CORNER RADII
Properly designed corners will make a big difference to the quality, strength and dimensional accuracy of a moulding. But there is another benefit too. Smooth curved corners help plastic flow in the mould by reducing pressure drops in the cavity and minimising flow-front break-up. Internal radii should be at least 0.5 and preferably 0.6 to 0.75 times the wall thickness.
CORNER RADII= (0.6-0.75) * (NOMINAL THICKNESS OF PLASTIC MATERIAL)
FILLETS:
Fillet on the inner side = 0.25 * Thickness of the plastic material
Fillet on the outer side = 1.25 * Thickness of the plastic material
Fillet on the coring edges = 0.25 * Thickness of the plastic material
Coring thickness = 0.40 * Thickness of the plastic material
Draft analysis -
Draft analysis is important here to check the feasibility of manufacturing the component. A safe draft angle of 3 degrees is provided so that the surface of the component upon shrinking does not stick to the core surface. Upon cooling within few seconds, it is the tendency of the plastic moulded component to shrink towards the core surface. This can cause diffculty to remove the final component or can even damage the surface of the component and core.
A minimum 1.5 degrees of draft angle is provided for Dog houses to facilitate thr drawing of die.
Creation of tooling axis -
There are generally four methods of creating tooling axis to check whether the component will clear the draft analysis test.
1. Along axis direction (X,Y,Z)
2. Normal to face part
3. Trial and error compass
4. Bisecting line method
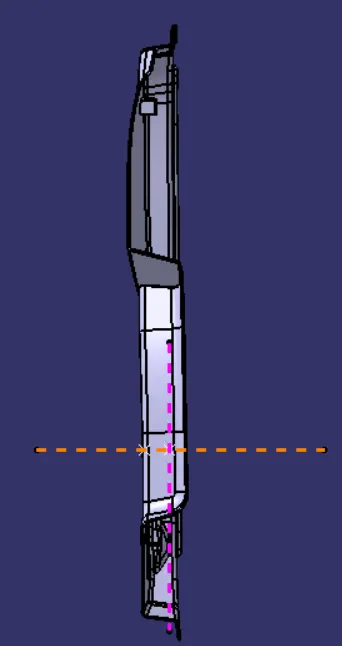
Here, Trial and error compass is used to plot the main tooling axis. First the direction where major percentage of component is visible is the direction in which tooling axis is created through centroid of the component. Then the compass is adjusted by changing its angle to get the most suitable angle where the whole or majority of component is clearing the draft angle requirement. Compass is locked and the line is drawn through centroid in the compass direction. This is the main tooling axis.
A side core tooling axis is also created perpendicular to the main tooling direction to facilitate the easy removal of lifter or side core. With respect to this axis the draft angle of 0.5 degrees to inside surfaeof the dog house is given.
Here are the images of draft analysis done of Class A surface and the final solid component -
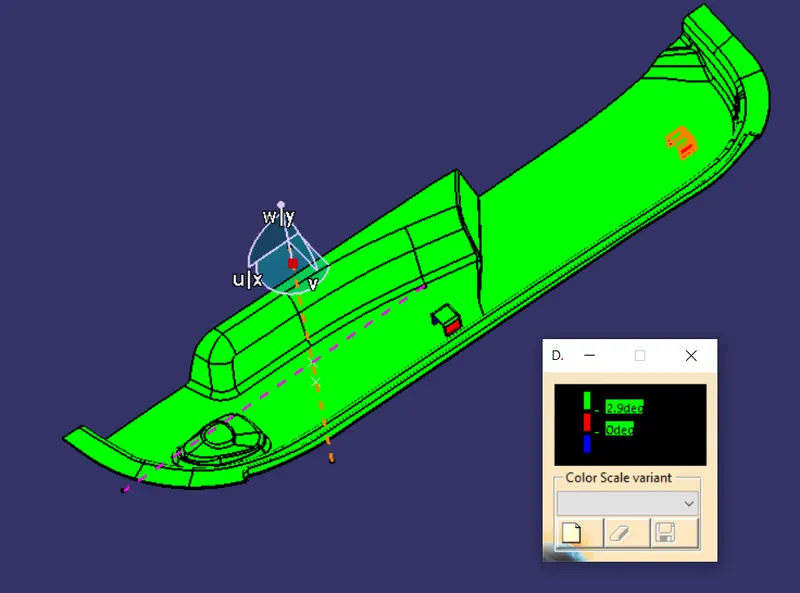
Here the entire part body except Dog houses are subjected to draft analysis condition of 3 degrees. As we can see the entire part body is clearing the necessary requirement. Dog houses with respect to main tooling axis are given a draft angle of 1.5 degrees on outer surfaces.
On the inner surfaces, draft angle of 0.5 degree is given with respect to side core axis or lifter axis. This tooling axis is perpendicular to the main tooling direction.
Dog houses too are clearing the necessary requirement of draft angle.
Isometric view -
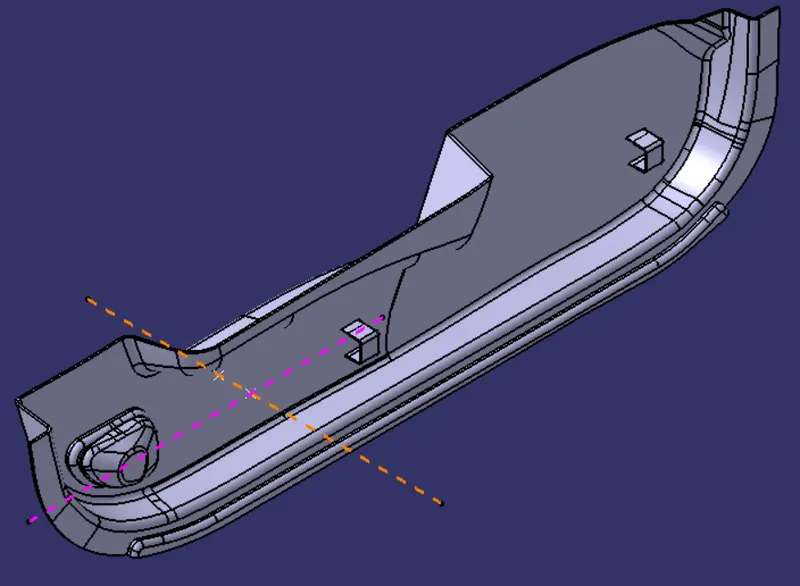
Front view -
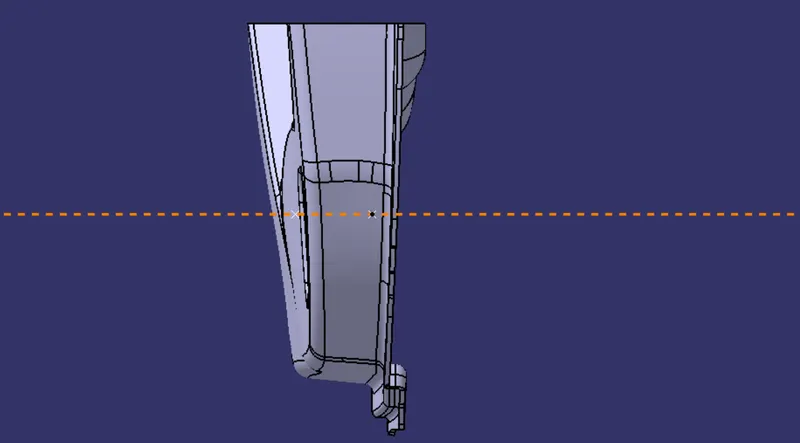
Side view -
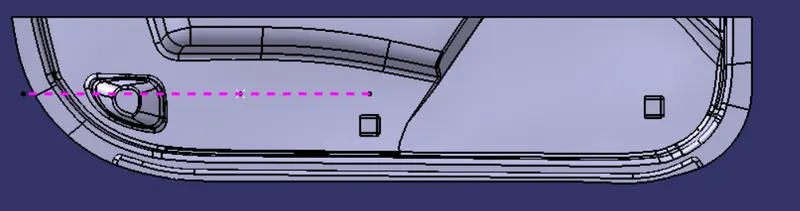
Top view -