Week 9 - Attachment Feature Creation - Challenge 2
AIM
To Create the 3D modelling of DOG HOUSE using Catia v5.
Points to ensure:
- Ensure Proper Tree Structure
- ENSURE Geometrical sets should have a proper name based on the sketches present inside of it
- DOG HOUSE were created as per the standard formulas.
- Publications: Use the publication option and publish the below
- Tooling Axis
- Class A, B, and C surface
Submission Requirements
Submission is drawing file single zip file is attached for your information.
screenshots
In this module.
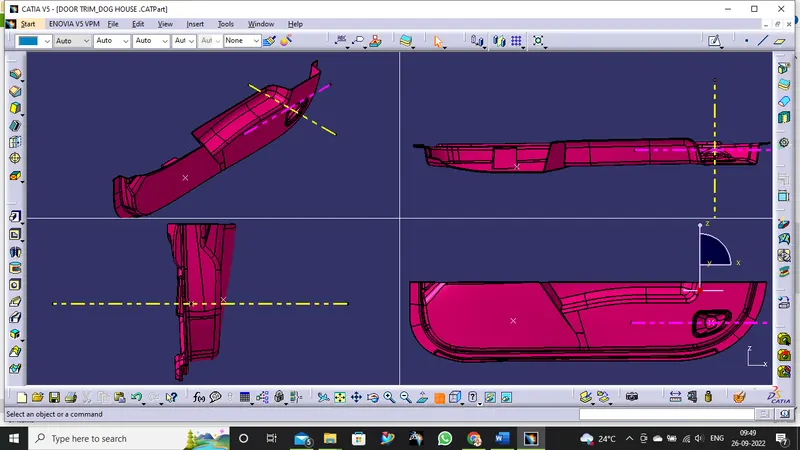
THIS SCREENSHOTS IS VIEW OF PROJETION
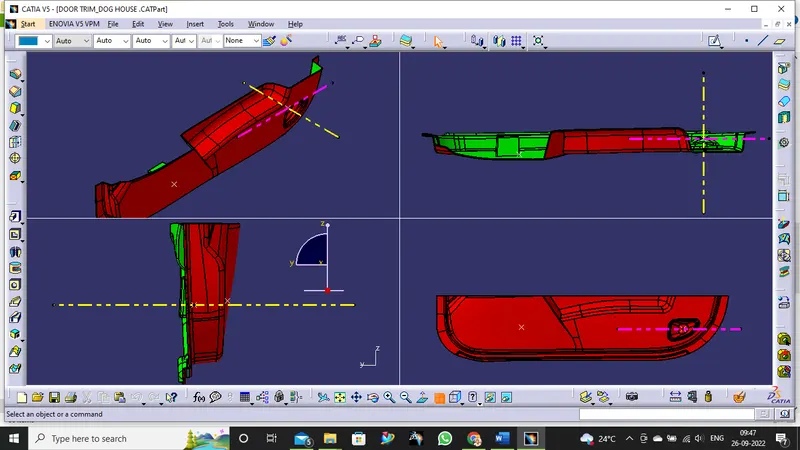
THIS SCREENSHOTS IS DRAFT ANALYSIS AND TOOLING AXIS WERE PROJECTING
SKETCH ISOMENTRIC
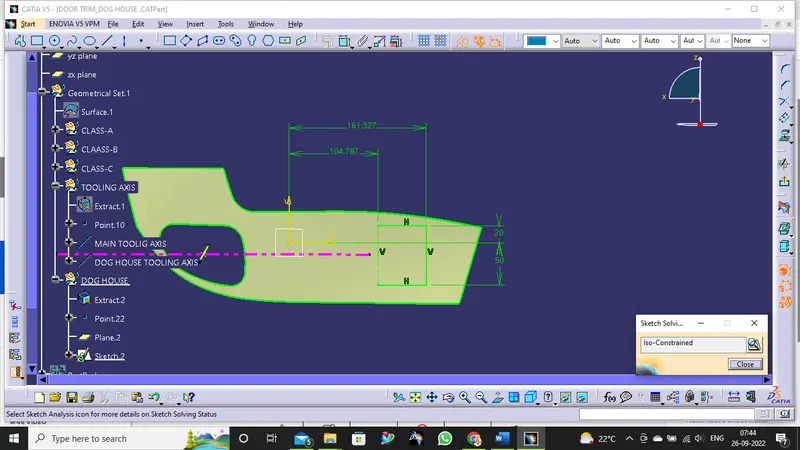
The height of ( B ) should be between is 4.0 mm
RESULT
Thus, this is the first part surface modelling is completed.