Week 9 - Attachment Feature Creation - Challenge 2
SCREW BOSS AND DOG HOUSE
AIM :
To create the boss and dog house for B-side feature and create under design rules.
SOFTWARE USED : CATIA V5
SCREW BOSS :
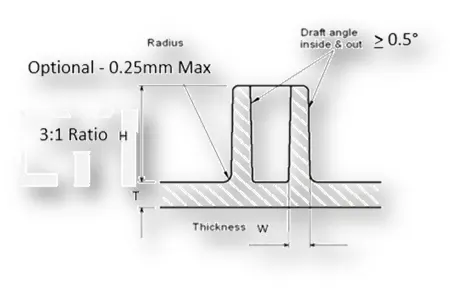
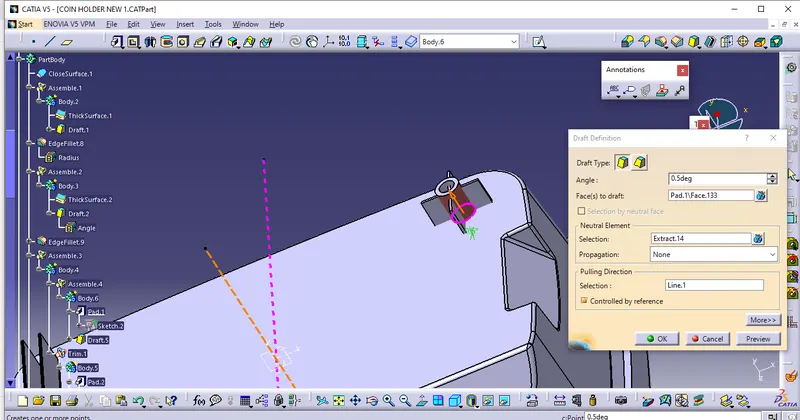
- Draft - 0.5 degrees on walls of boss
- Thickness - Typically 40%* of the nominal wall at the base.
- Height to Diameter Ratio - 3:1
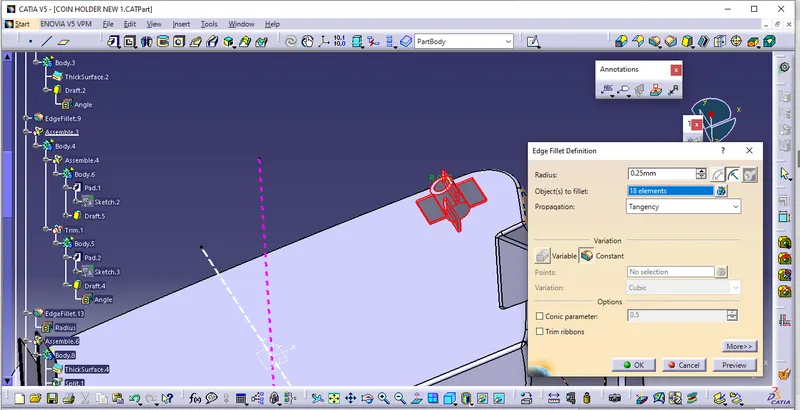
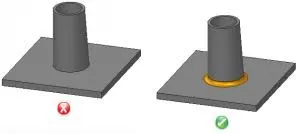
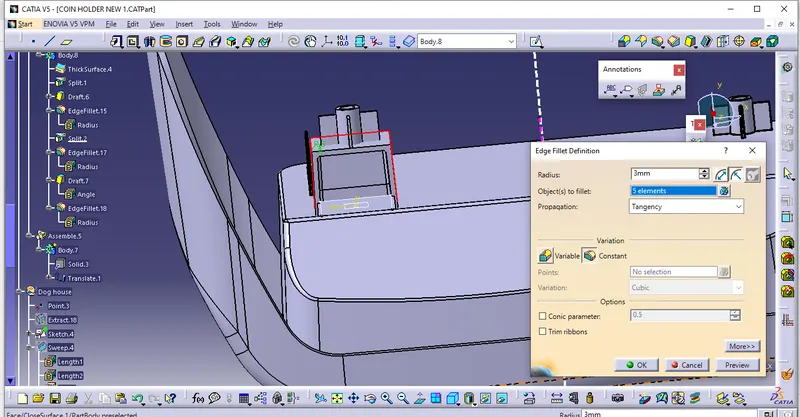
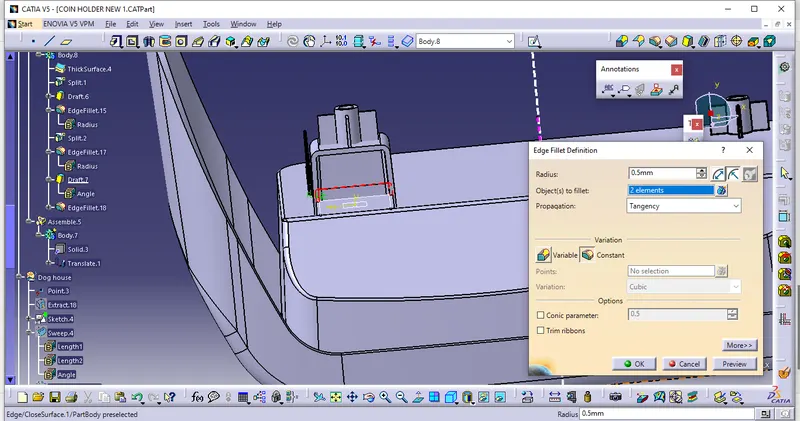
- Radii - 0.25mm maximum radii.
DOG HOUSE
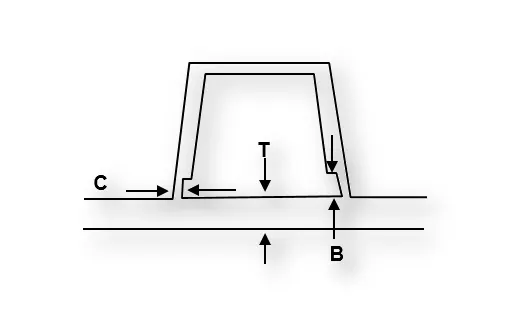
- "C" is where the doghouse contacts the backside of the surface.
-
Doghouse wall thickness at the intersection of the part wall ( C ) should be 40% or less than the main wall stock ( T ).
-
Height of ( B ) should be between 3.0 – 6.0 mm.
PROCEDURE :
SCREW BOSS:
- Extract the bottom surface by using class A.
- create sketch by using positioned sketch.
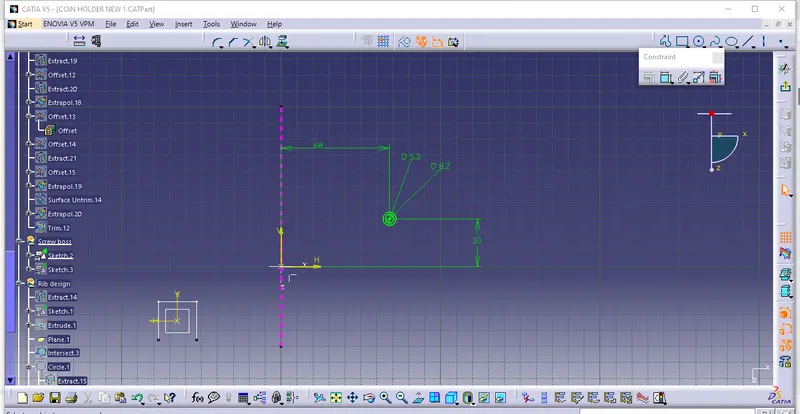
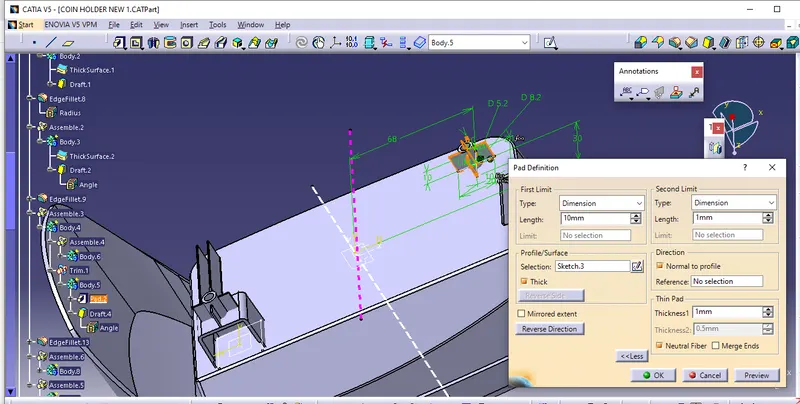
- Insert new part body and create pad.
- length is 12mm and extend 1mm below if not the pad we create not touch with one other.
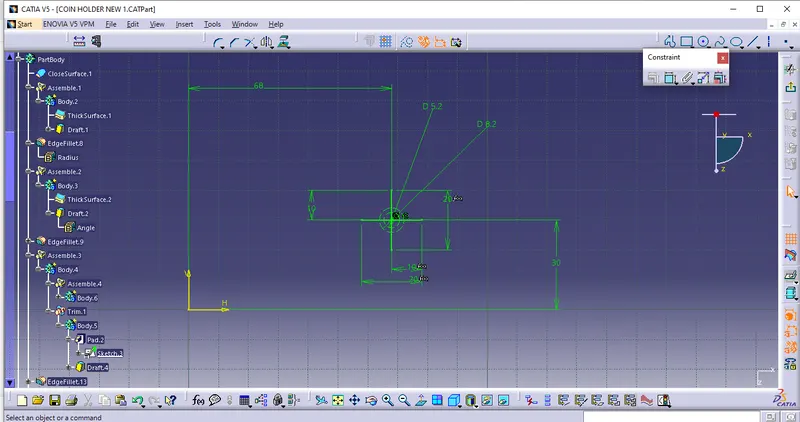
- Design rib alingment for screw boss.
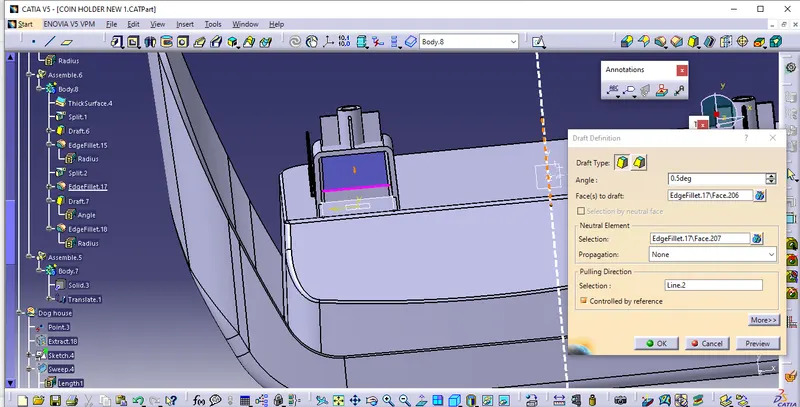
- Draft the part body under design rule value 0.5
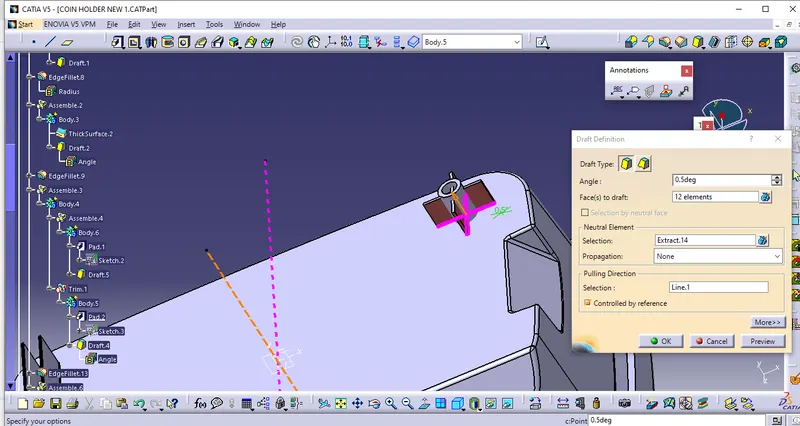
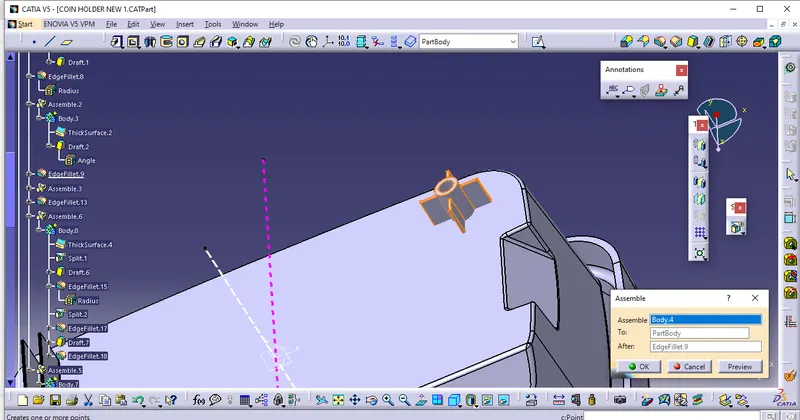
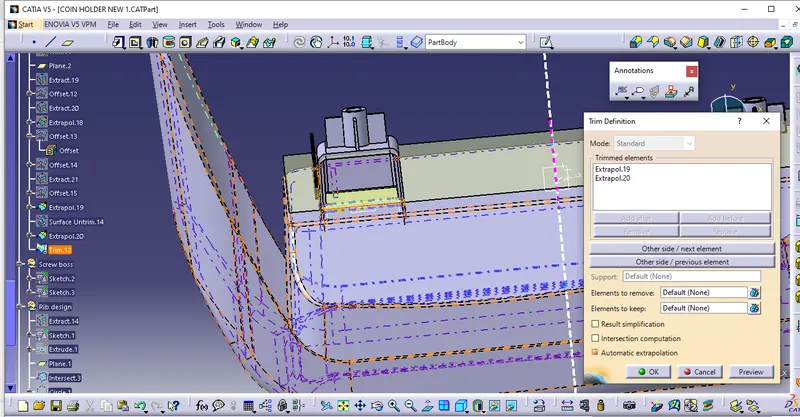
- By using boolen option trim the inner side of screw boss.
- Translating the screw boss for fixing aligment for the second position.
DOG HOUSE:
- Dog house is an engineering feature whish is used as support feature and by using this we can increase the strength of part.
- create sketch of dog house
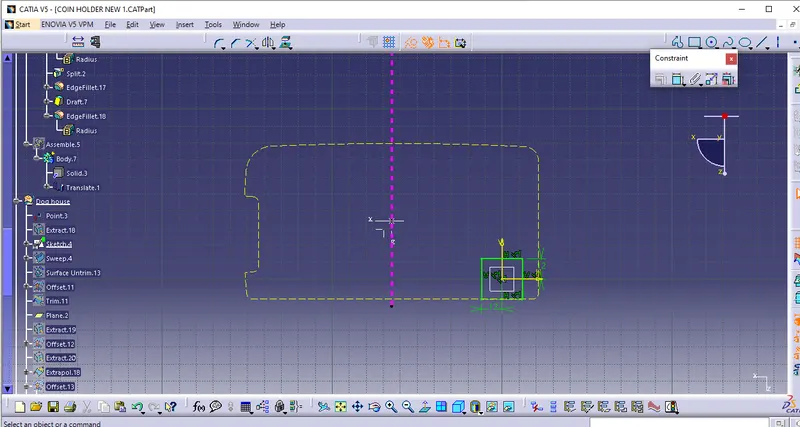
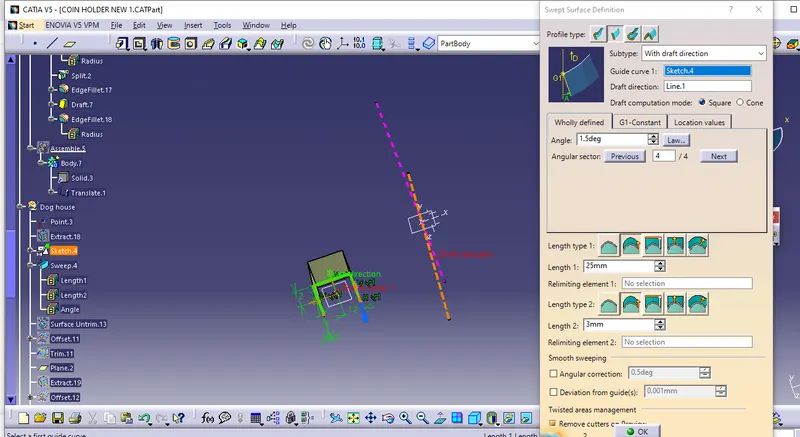
- Sweep upto 20mm and 1mm for lenght 2.
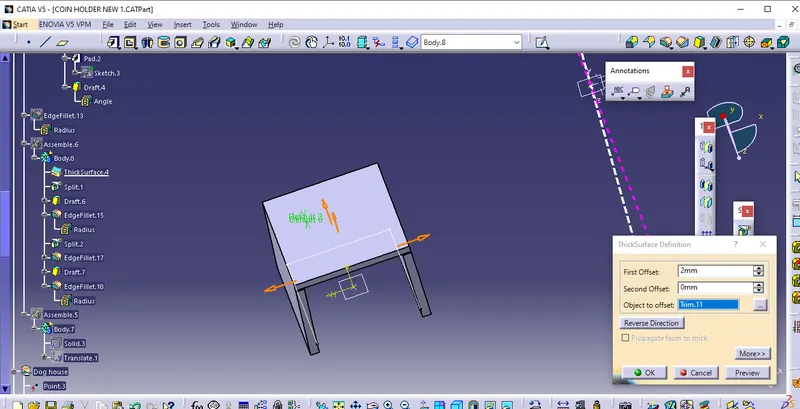
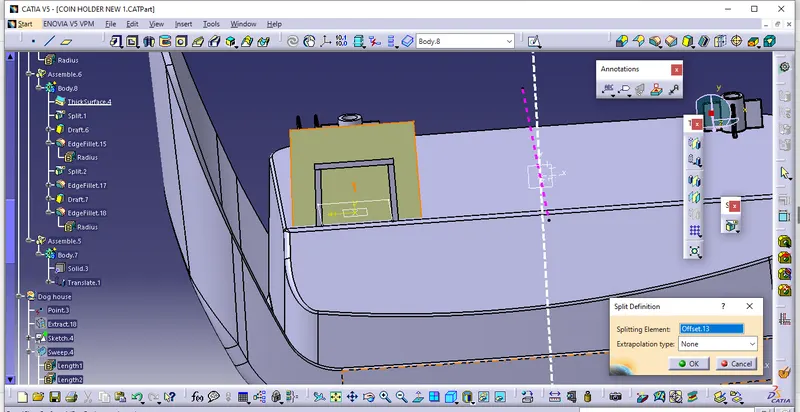
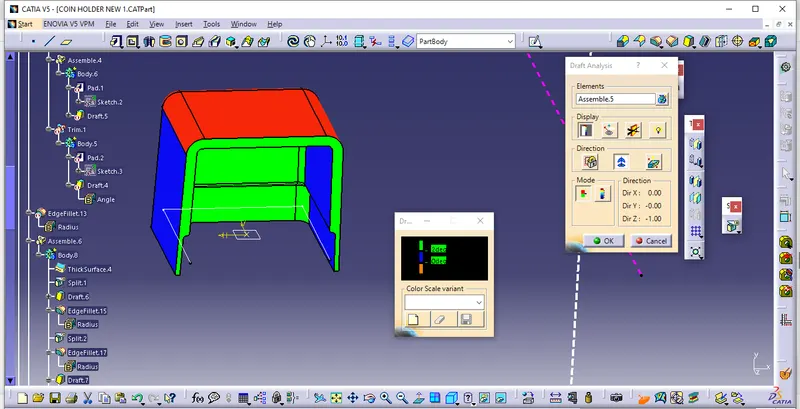
DRAFT ANANGLE
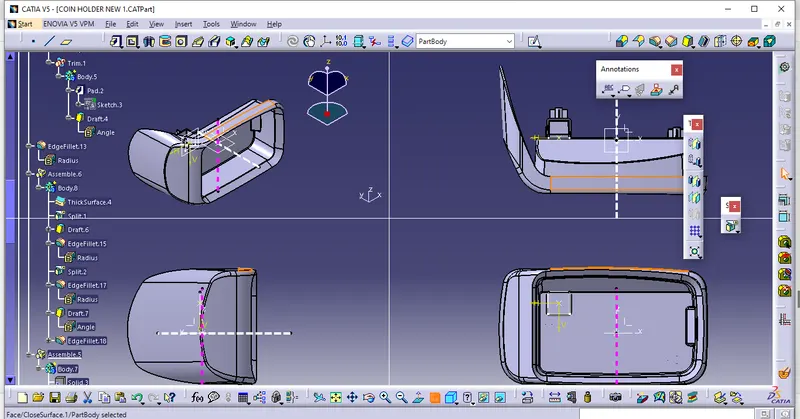
TOOLING DIRECTION
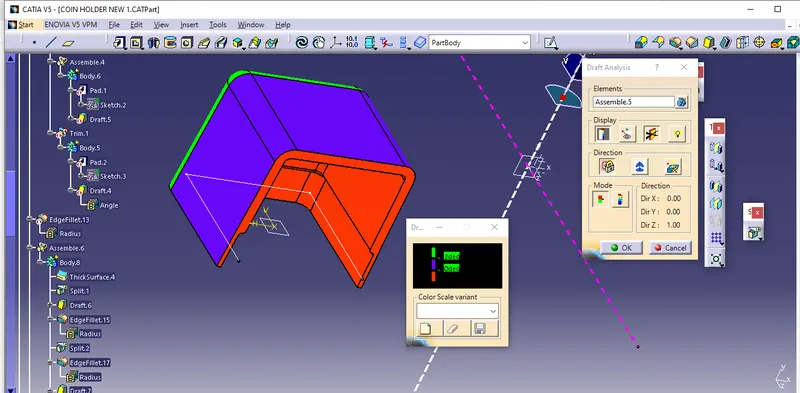
SIDE TOOLING DIRECTION