Week 9 - Attachment Feature Creation - Challenge 2
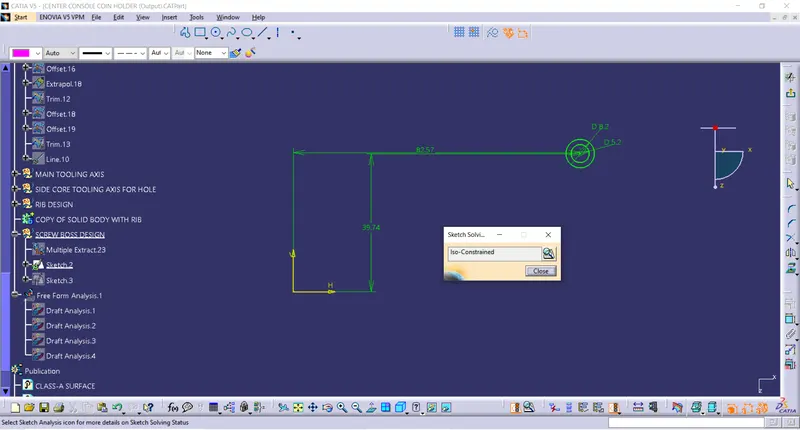
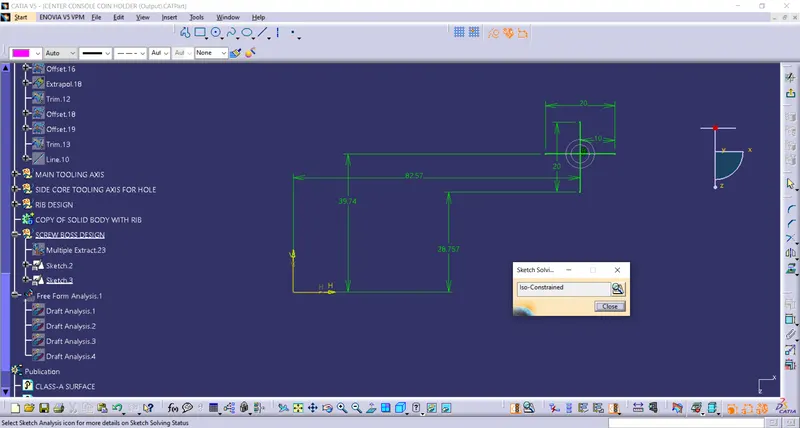
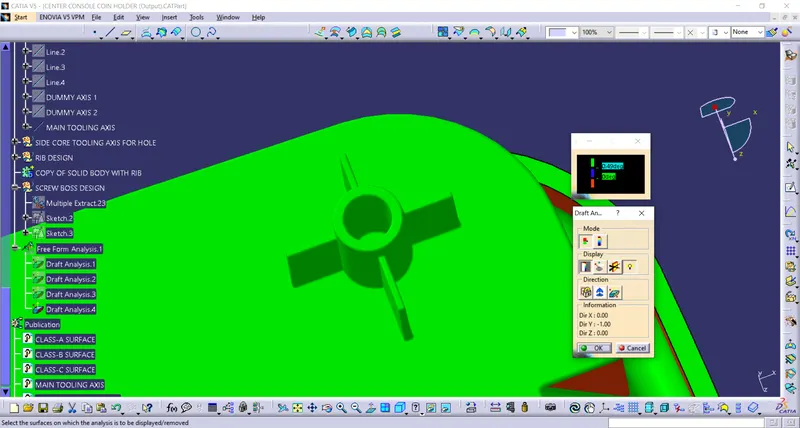
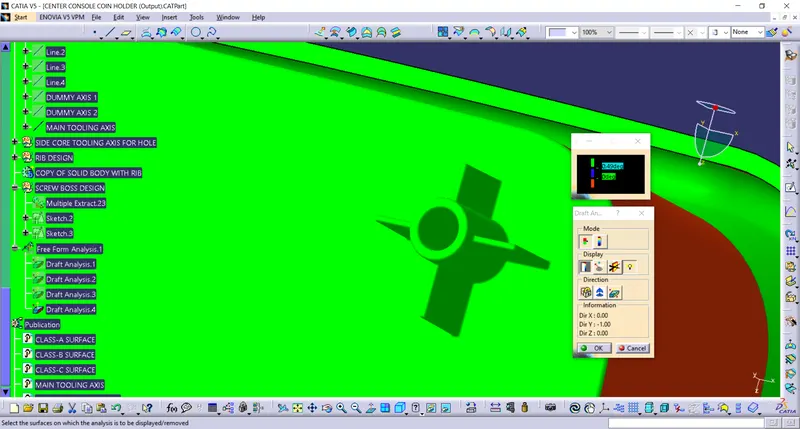
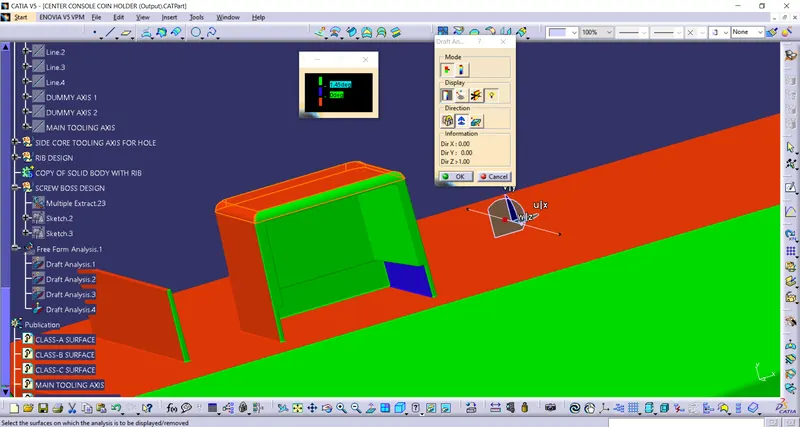
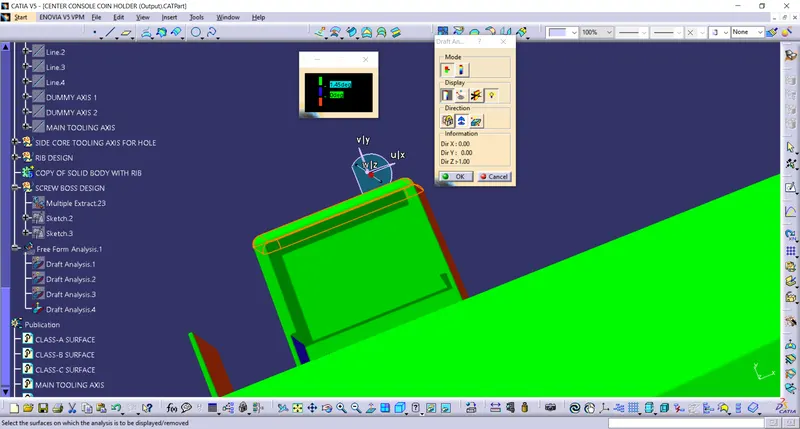
OBJECTIVE: Create Tooling axis for the given 3D CAD part and carry out Draft analysis to meet the required minimum draft angle for plastic injection molding. Create a B-side Engineering features i.e., screw boss and Dog House following the Design rules and carryout Draft analysis for the same.
Steps to create Tooling axis:
1. Initial step is to visualise the given input surface carefully so that all the surfaces clears during tooling at one go. While doing this, generally holes, large surfaces with less contours and flat land surfaces are preferred.
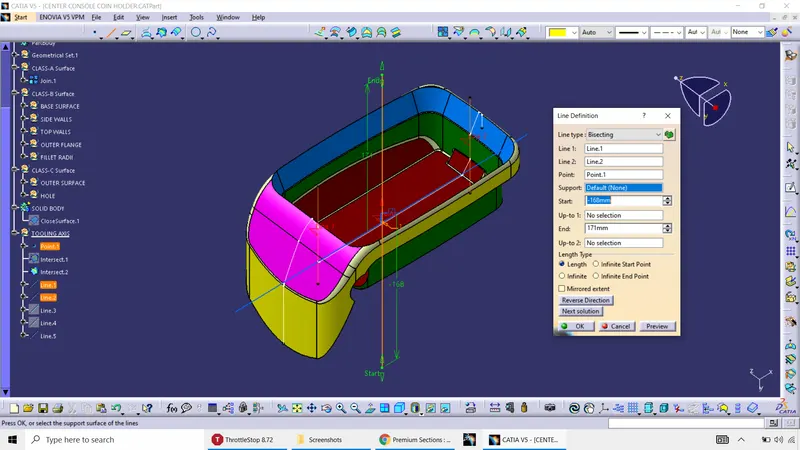
2. There are 3 Axis in a 3D part. i.e., X,Y and Z and 3 planes, XY, XZ and YZ. Next step is to "Intersect" the axis on the surface along one of the planes mentioned above leaving the axis along which the tooling axis will be created. Instead of using intersect option directly, There is an Axis system at a point which is the center of the base of the coin holder surface present in the CLASS-A Surface. The axis system is intersected along XY and YZ plane, where the tooling axis will be created normal to XZ plane.As it can be seen, the white colour curves running across the length and width of the surface is the intersects along XY and YZ plane.
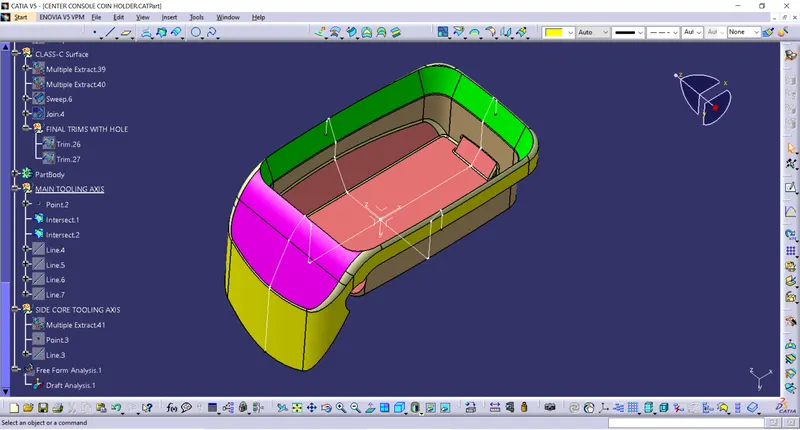
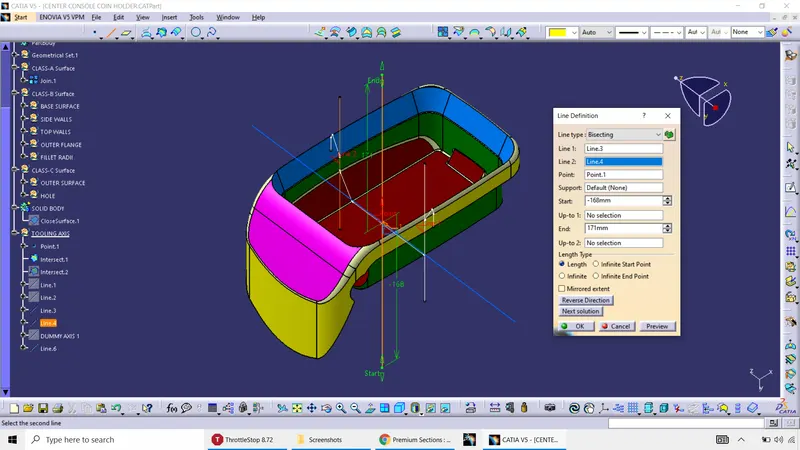
3. Next step is to create the lines using the drop down option stating "Point to Point" across the intersects created along the points where the surfaces creates problem for clearing the tool. The line so drawn are made sure to meet the minimum draft angle criteria of 3 degrees.
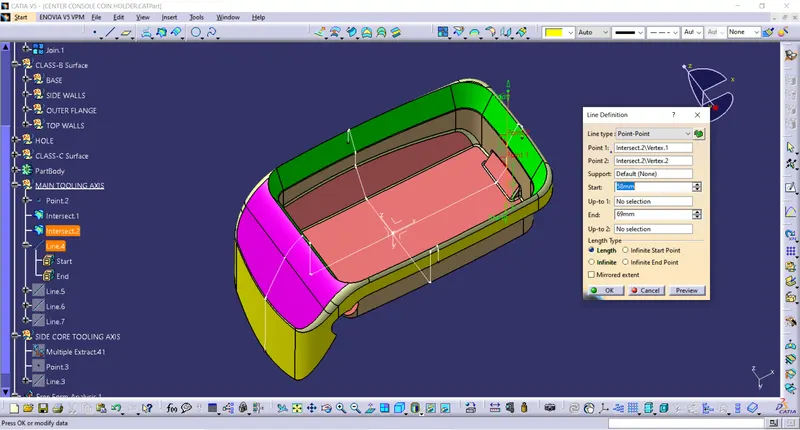
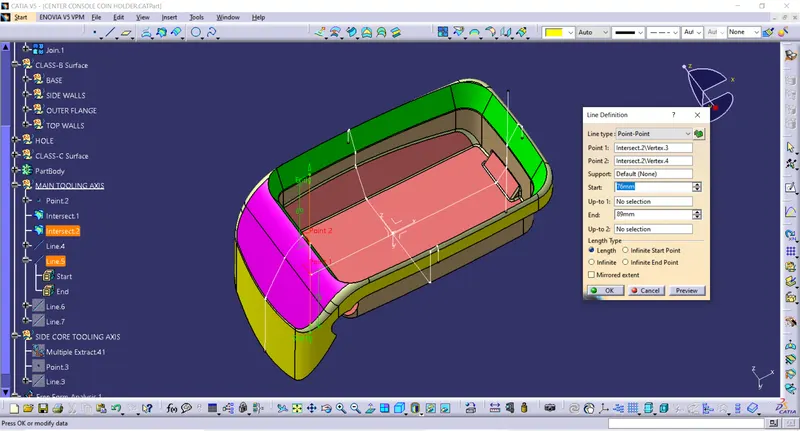
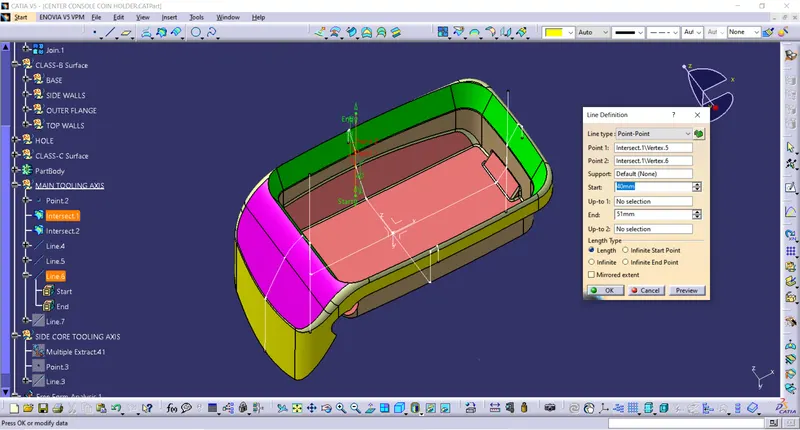
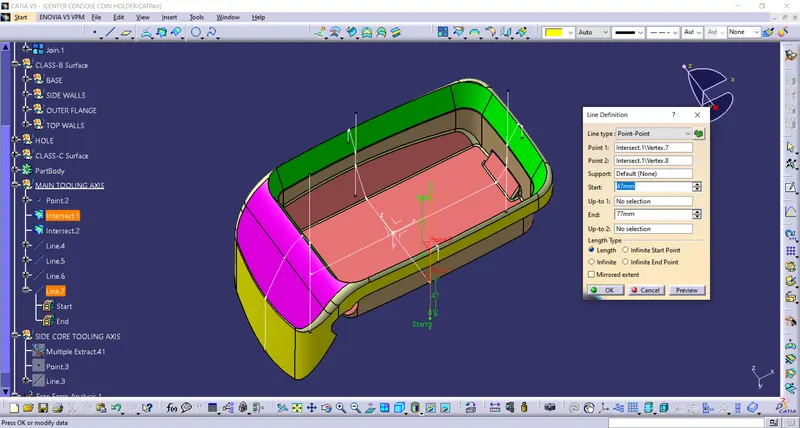
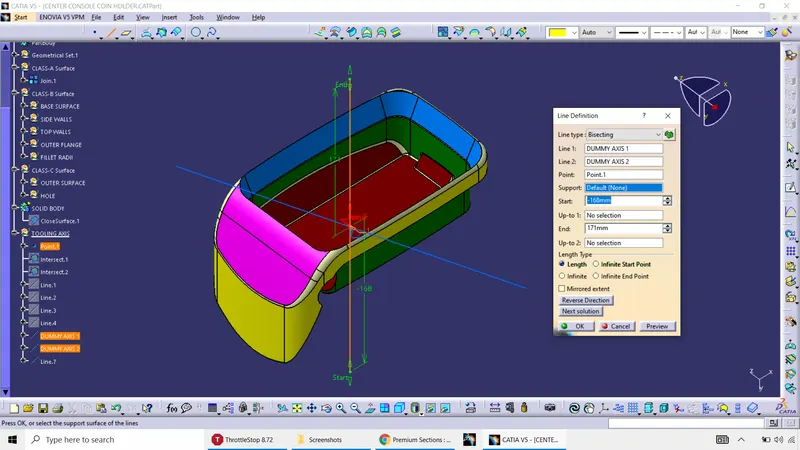
4. Next step is to create Bisecting lines across using the point to point lines created on two of those planes. In this method of creating the Bisecting line, there has be of two lines and a point. The resulting line is the mean of the two lines initially created and it passes along the point selected/created/. The lines created may not be parallel, have same angles on opposite sides and also bisecting lines with different direction along two non parallel or different planes of the initial two lines can also be created. But the primary focus is on the lines laying on same plane is used extensively. The point along which the resulting bisecting line passes can be selected if present or can be created seperately using various options, but "midpoint" option is preferred, so that the resulting point will be the mid point between the points at the extreme ends of the initial lines created.
Design rules followed for Screw Boss Design:
Draft angle: 0.5 degree
Height to Dia ratio: 3:1
Wall thickness: 0.6*Thickness of the component
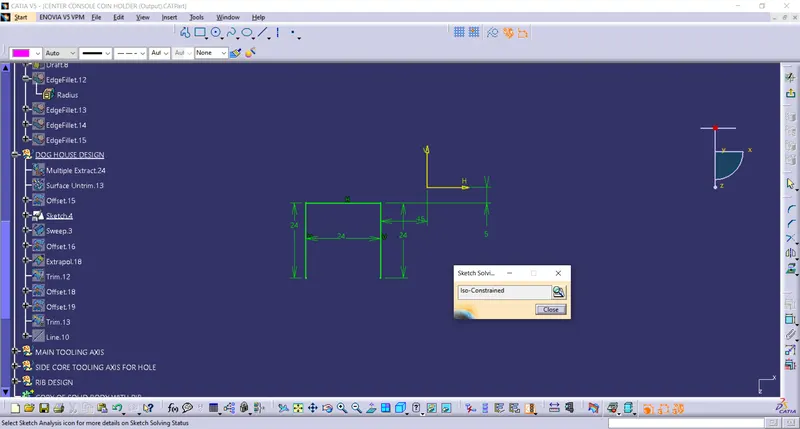
Design Rules followed for Dog House:
Draft Angle: 1.5 degrees on each wall
C value: 1mm (0.4*Thickness of the component)
B value: 5 mm
L*B: 24*24 mm
Height of the Dog House: 20mm