Week 9 - Attachment Feature Creation - Challenge 2
Week 9 - Attachment Feature Creation - Challenge 2
AIM : To create the Dog House for the Door Trim considering the design rules mentioned in the video. Consider the thickness of the part to be 2.5 mm.
Master Section of Dog House :
"C" is where the doghouse contacts the backside of the surface.
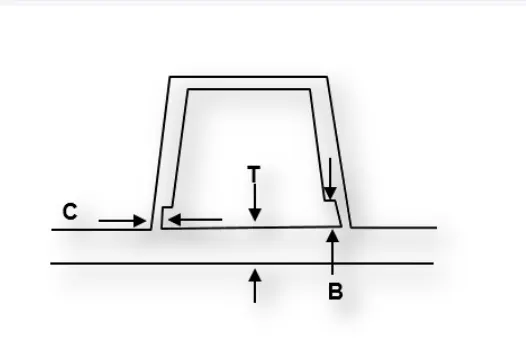
-
Doghouse wall thickness at the intersection of the part wall ( C ) should be 40% or less than the main wall stock ( T ).
-
The height of ( B ) should be between 3.0 – 6.0 mm.
IMPORTANT NOTE :
- Sketches
- Use Positioned sketch
- Sketches should be Iso-Constrained
- Tree Structure
- Ensure Proper Tree Structure
- Geometrical sets should have a proper name based on the sketches present inside of it
- All the sketches should be created under the Geometrical set
- Report
- A detailed report should be done explaining the draft analysis and the tooling axis creation.
- An explanation should be given on the way of creating the tooling axis, particularly the Bisecting method
- Reference
- Refer to the below-given image to understand the positions of the Dog House.
TOOLING AXIS DIRECTION :
- In this Door trim catpart tooling direction is direction is taken to the normal to the surface of given Class A surface.
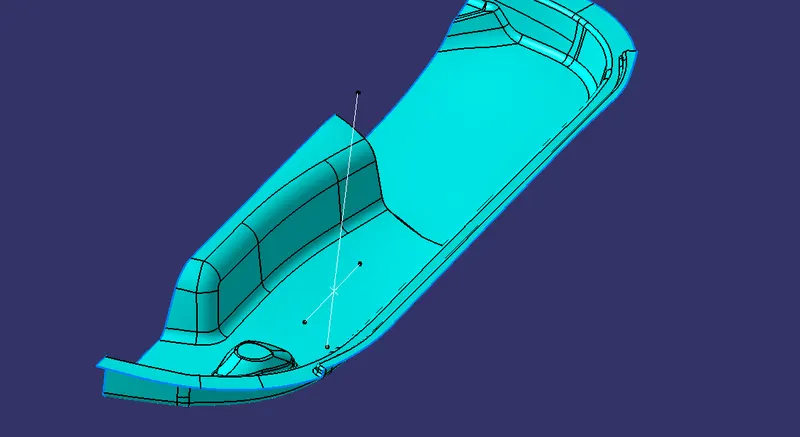
INPUT CLASS A SURFACE :
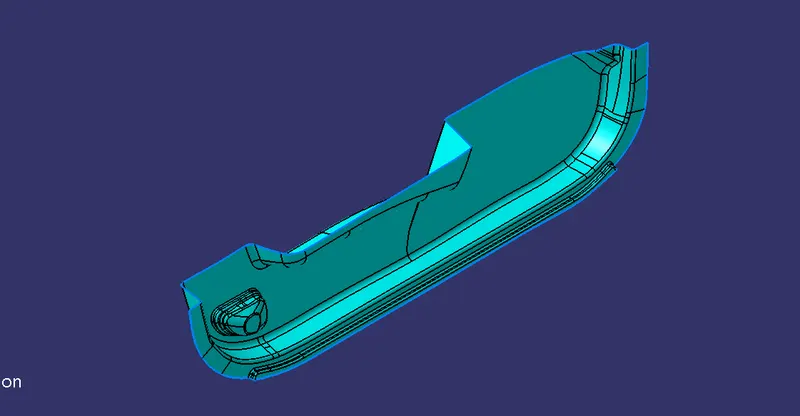
DRAFT ANALYSIS OF CLASS A SURFACE :
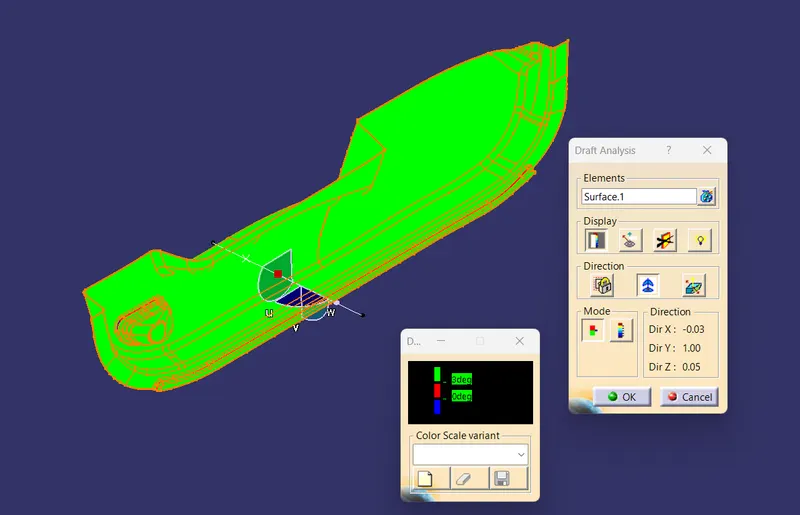
- Draft analysis of minimum angle is 3 degrees of Class A surface is good for next cration of Class B surface.
CLASS B SURFACE DRAWN FROM CLASS A SURFACE :
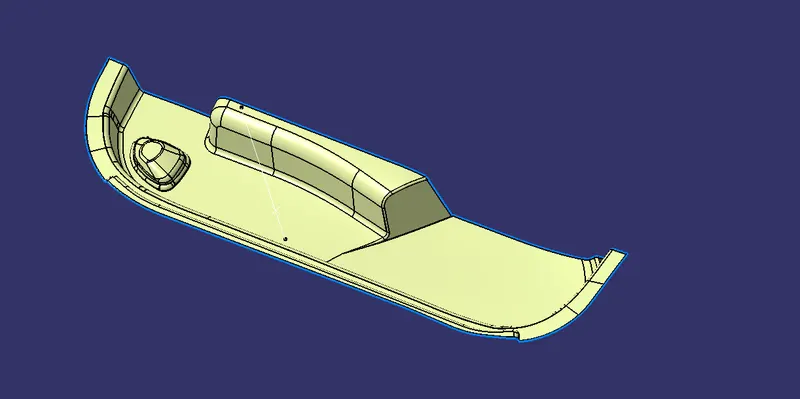
CLASS C SURFACE DRAWN FROM CLASS A SURFACE :
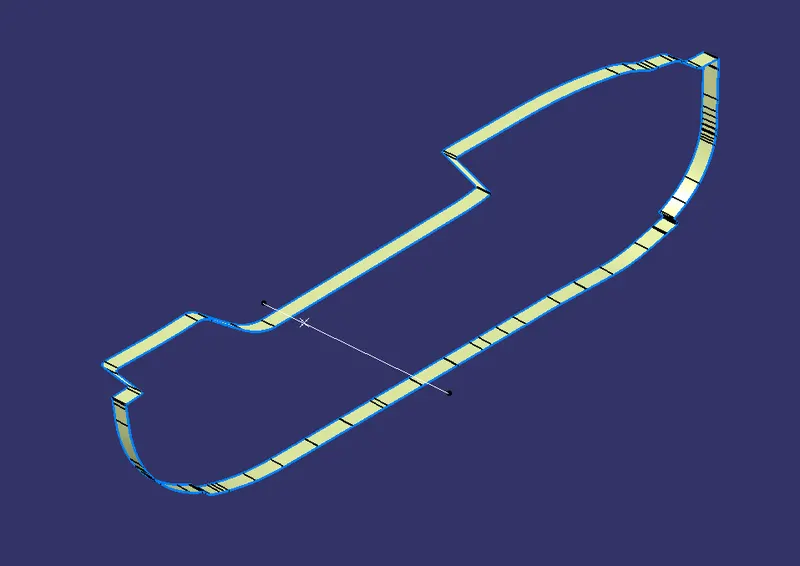
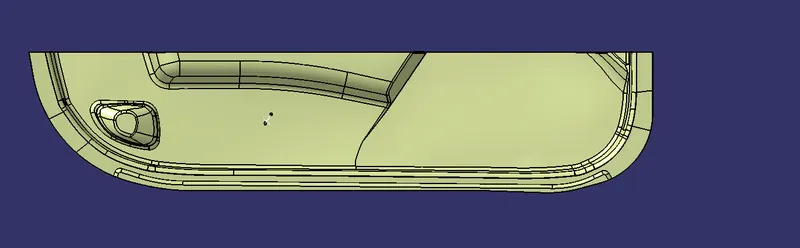
FINAL CLOSURE SURFACE OF DOOR TRIM CATPART :
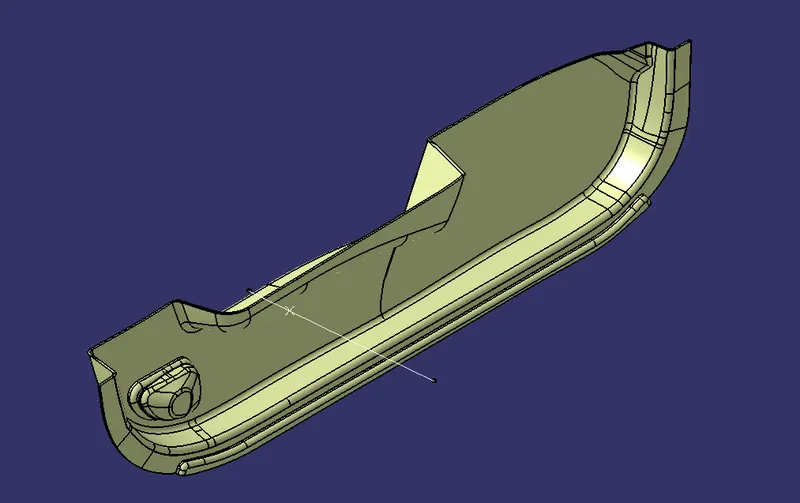
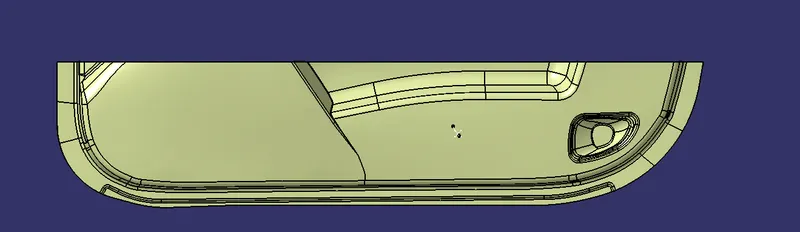
DOG HOUSE SOLID PART DRAWN IN CATIA V5 :
Dog House parameters followed given master section :
-
Doghouse wall thickness at the intersection of the part wall ( C ) should be 40% or less than the main wall stock ( T ).
- Thickness =0.4x2.5 = 1 mm.
-
The height of ( B ) should be between 3.0 – 6.0 mm
- Height of C surface taken 5 mm.
- i followed as per given parameters in the master section.
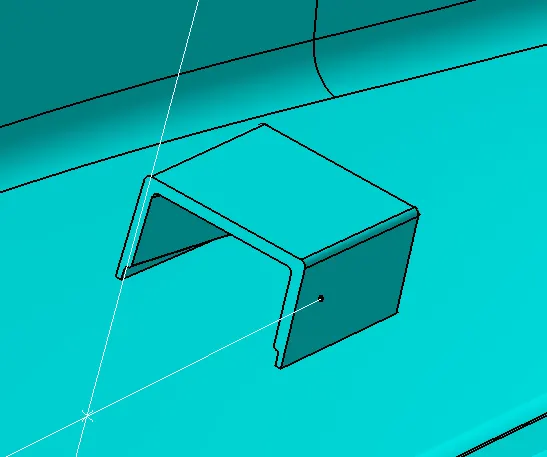
- Minimum Doghouse width is 12 mm and 3 : 1 ratio of steel width to height. 2 : 1 prefered.
TOOLING DIRECTION OF THE DOG HOUSE INSIDE WALL :
- Dog HouseTooling direction is i followed normal to the Tooling Axis line class A surface.
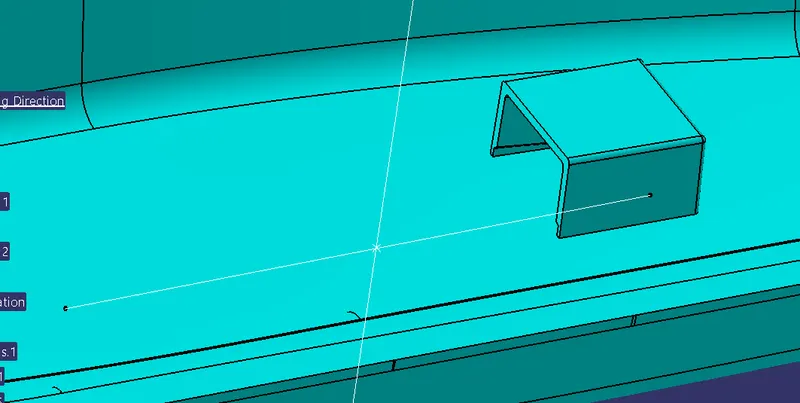
Draft Analysis of Doghouse :
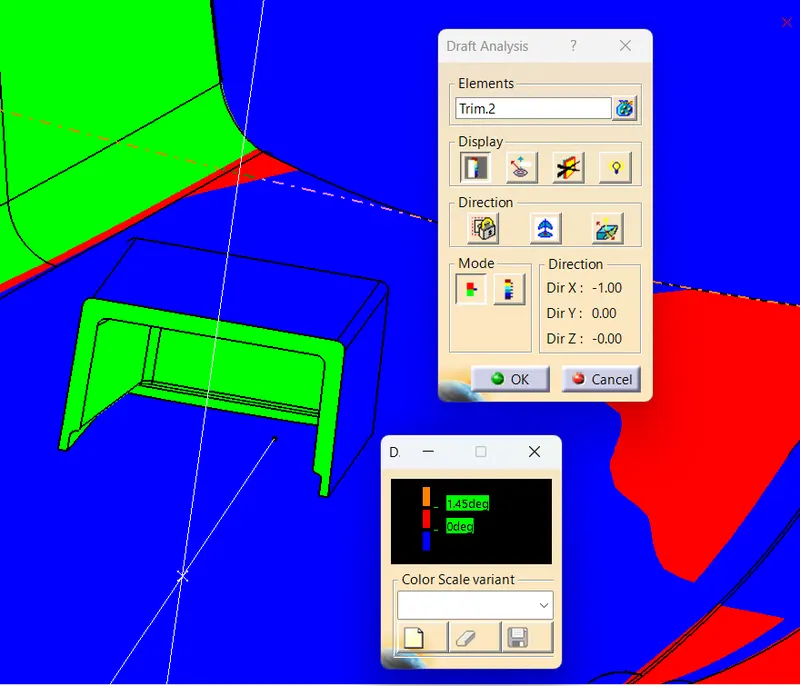
- Draft analysis of Dog house is maximum draft angle is 1.45 degrees.
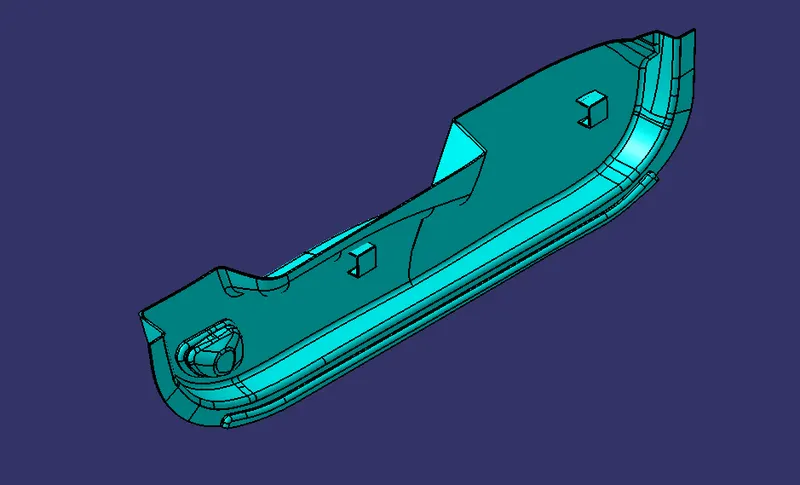
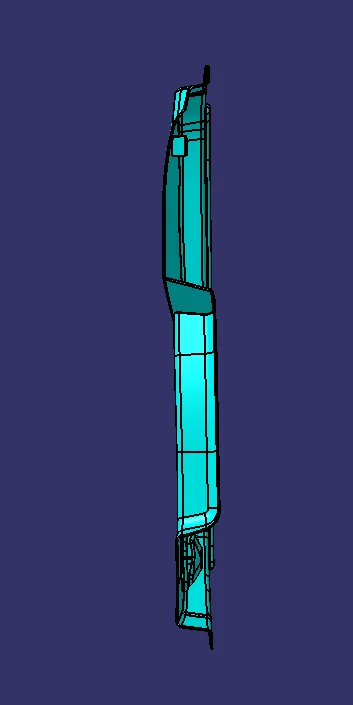
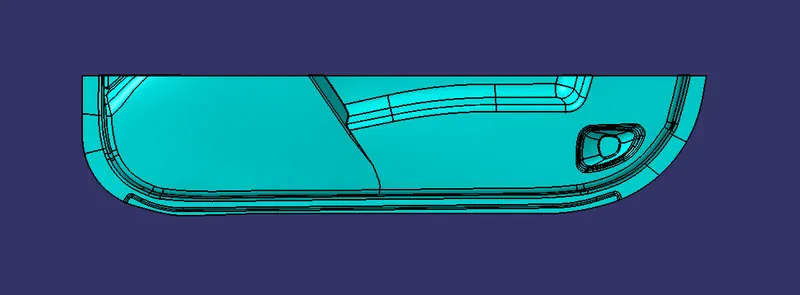
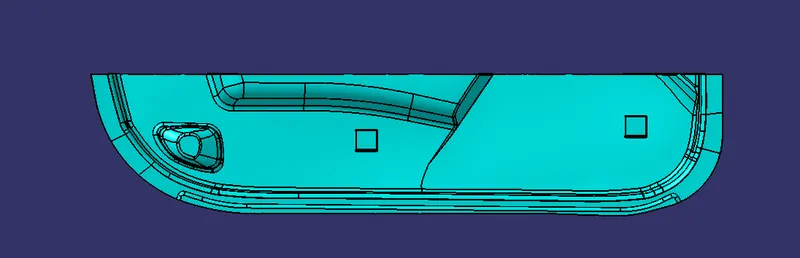
FINAL SOLID CAT PART OF DOOR TRIM WITH DOGHOUSES :
DRAFT ANALYSIS OF SOLID PART :
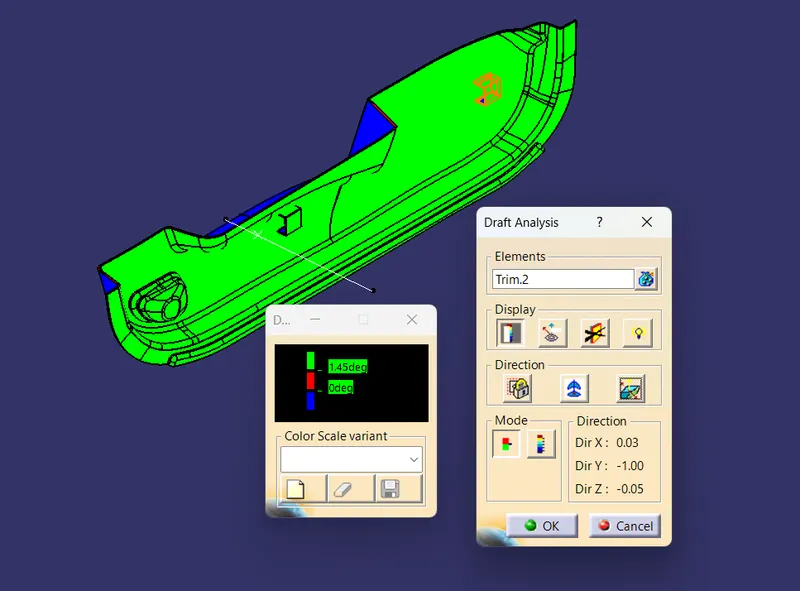
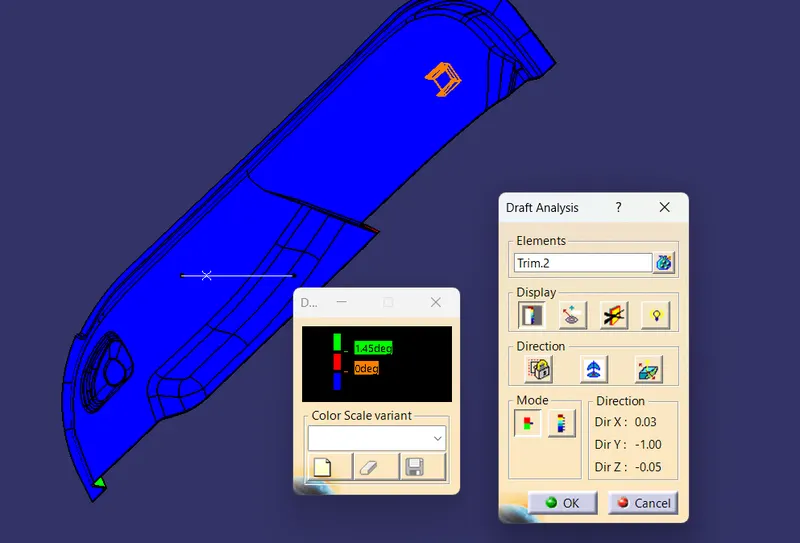
Draft analysis of final solid part maximum draft angle is 1.45 degrees.
CONCLUSION : Hense finally created the Dog House for the Door Trim considering the design rules mentioned in the video. Consider the thickness of the part to be 2.5 mm.