Week 9 - Attachment Feature Creation - Challenge 2
Attachment Feature Creation - Challenge 2
Aim:- To Create Dog House Feature for given Class A Surface.
Objectives:
- Thickness is 2.5mm.
- Draft analysis.
- creating Dog House Considering Design Rules
Design Rule for Dog House
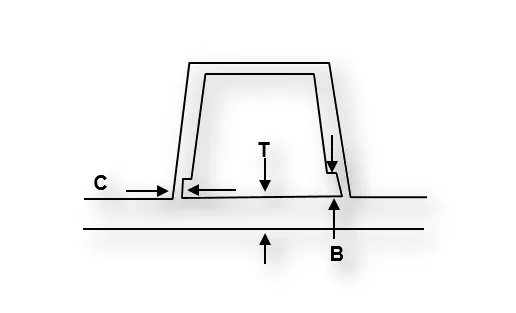
-
Doghouse wall thickness at the intersection of the part wall ( C ) should be 40% or less than the main wall stock ( T ).
-
The height of ( B ) should be between 3.0 – 6.0 mm
CLASS A SURFACE
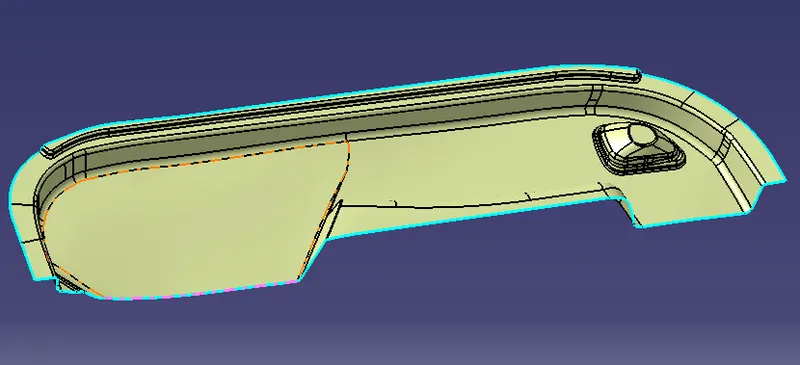
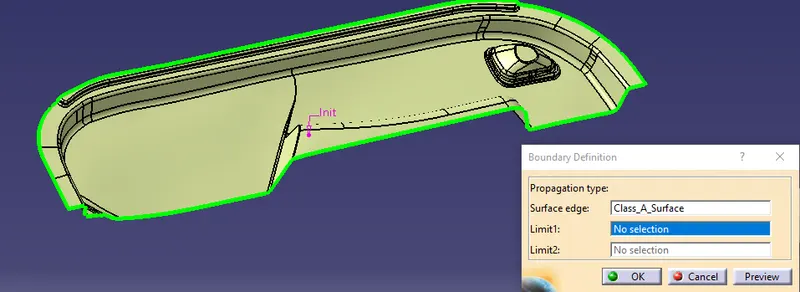
check surface is having any patches by using boundry feature as shown in fig.
TOOLING AXIS
Point creation
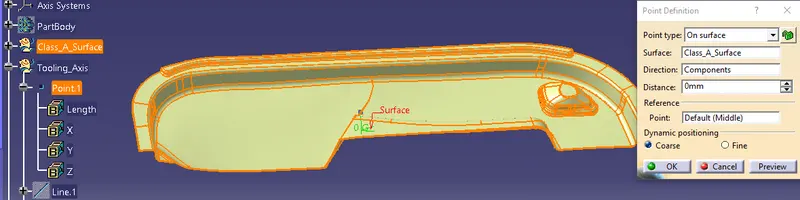
Axis System on Point
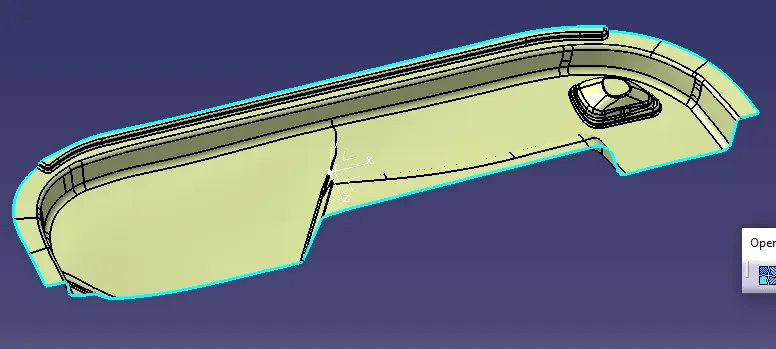
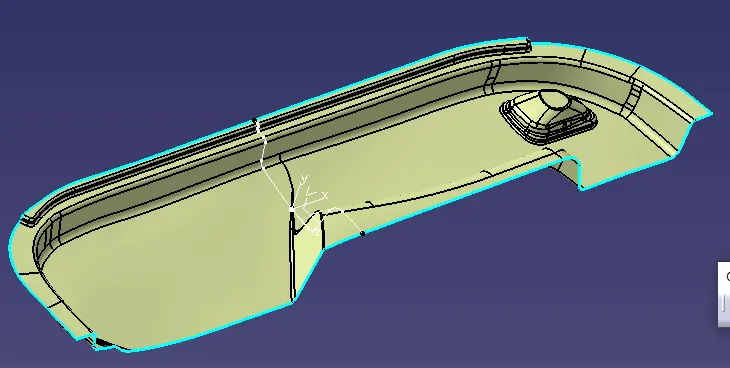
Intersections
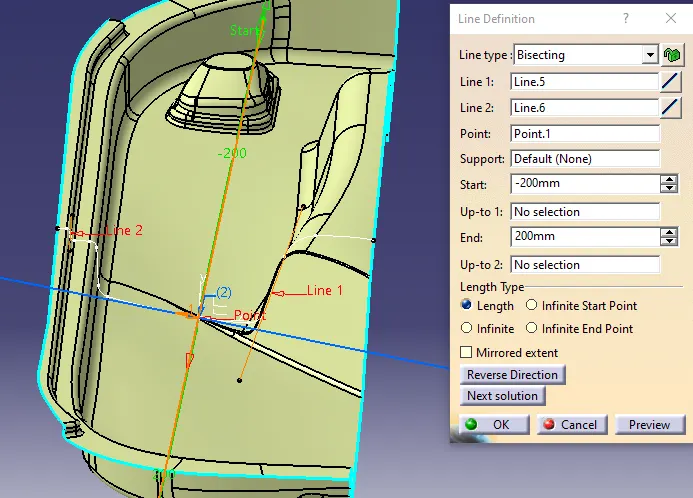
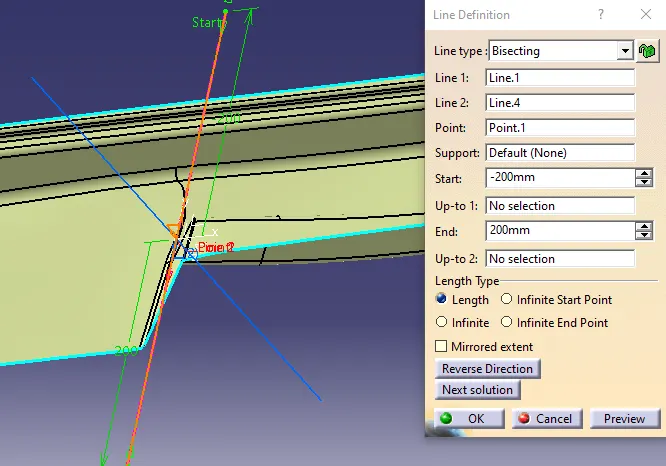
Creating Bi-secting line between intersecton lines.
Creating an another bo-seting line with parallel to ZX plane.
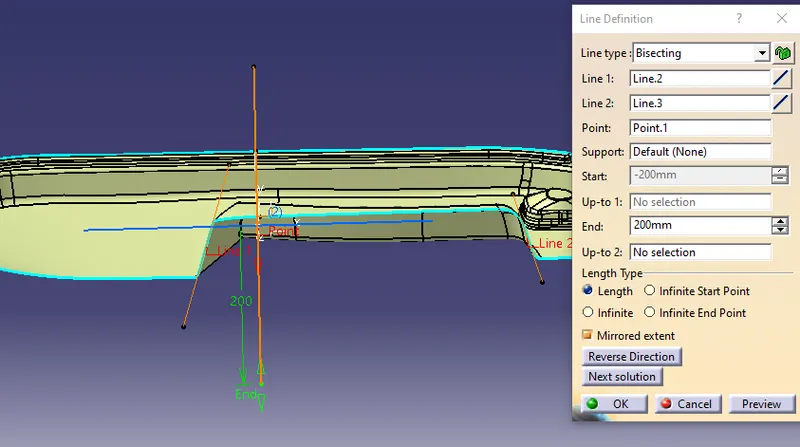
Main tooling axis created by bi-secting line method between line-2 & line-3
B SURFACE CREATION
OFFSET
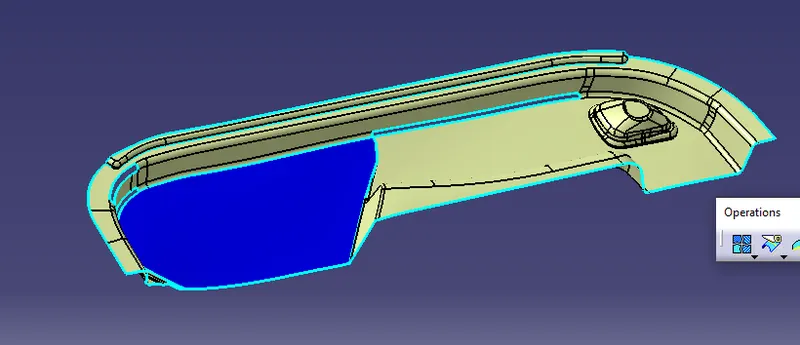
the offset surface is not clear so we have to repair the surface.
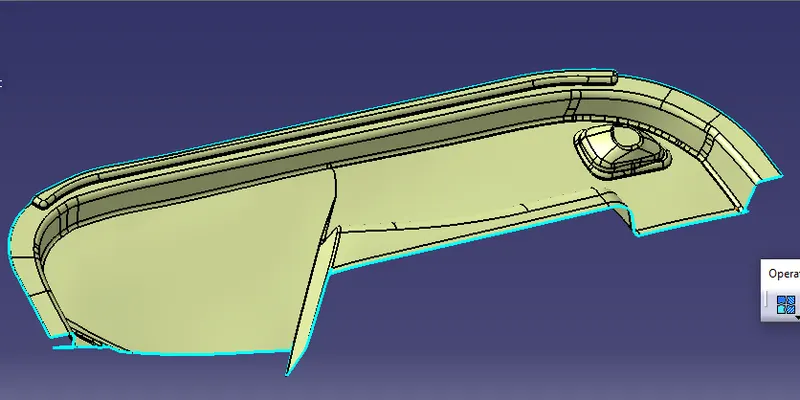
CLASS B SURFACE
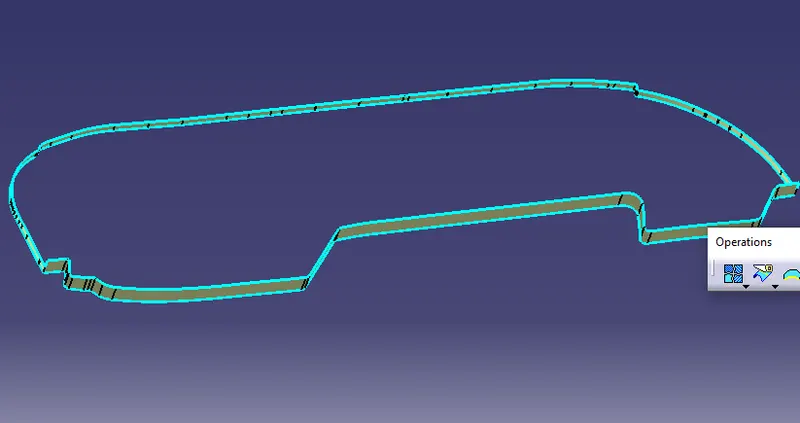
C SURFACE CREATION
Using Sweep feature C Surface is created
CLOSED DOOR TRIM
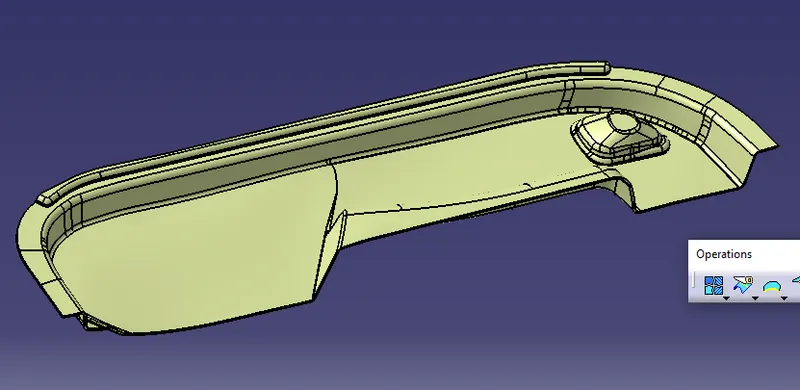
THICKNESS
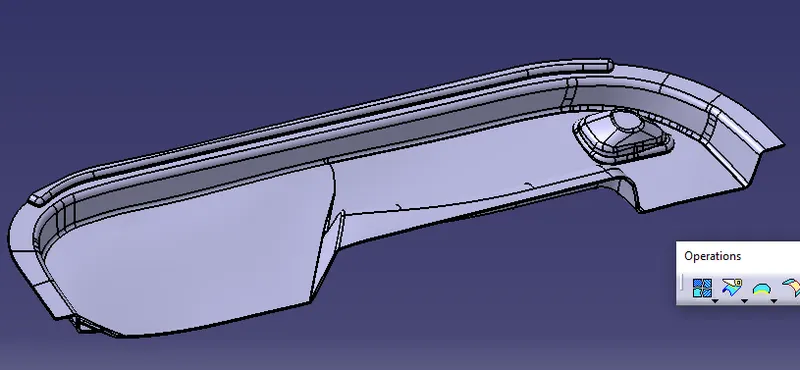
DOG HOUSE CREATION
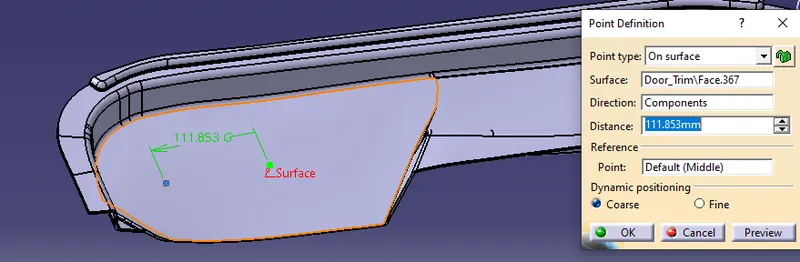
POINT
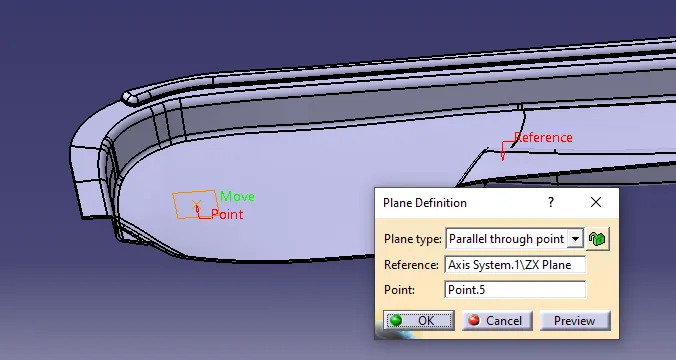
PLANE
SKETCH
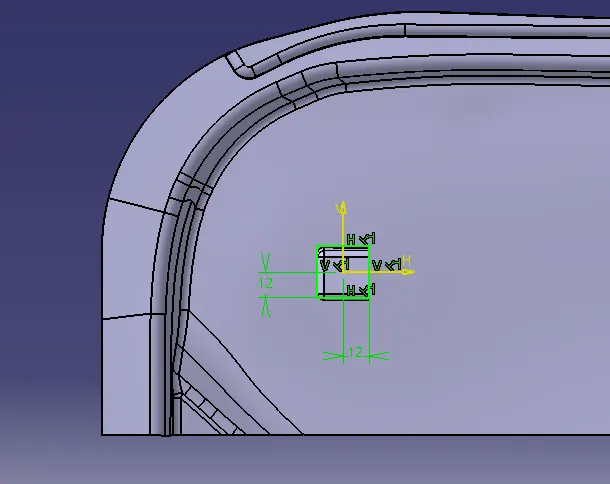
Pad
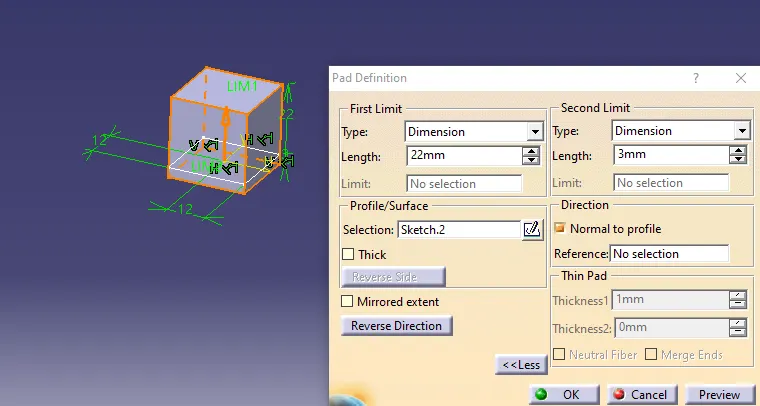
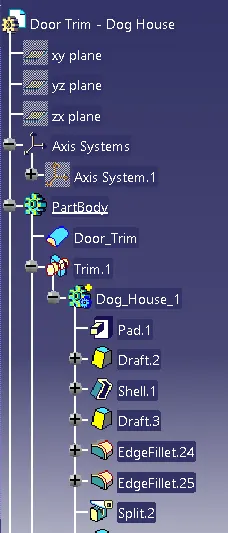
Note: Instead of sweep command i have used Pad part body features to create the dog house because im facing issues while creating sweep with 1.5deg daft angle, Part body features are used as per mentors guidance.
Draft :
Given 1.5deg draft to the outer surfaces to match the draft analysis.
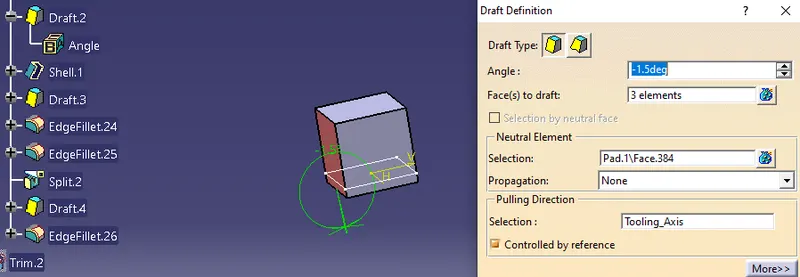
Sheel:
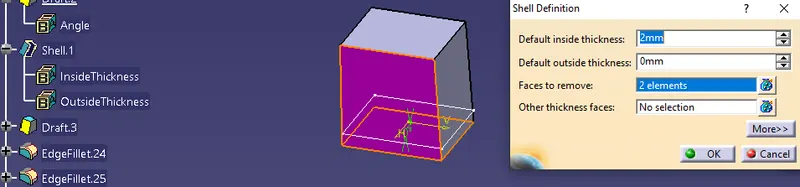
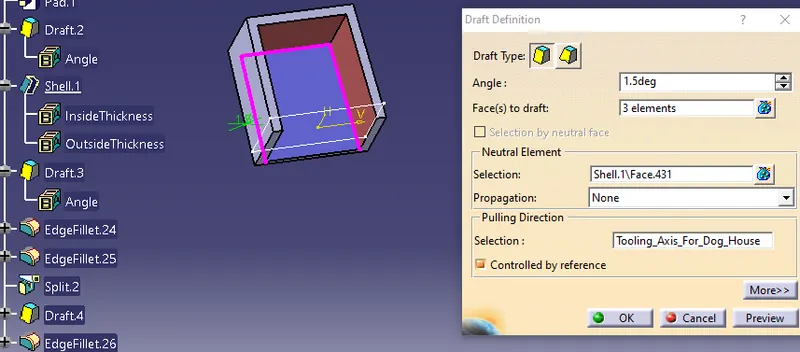
Draft:
Given draft angle 1.deg for the inner surfaces of doghouse to maintain draft with respec to dog house tooling axis,
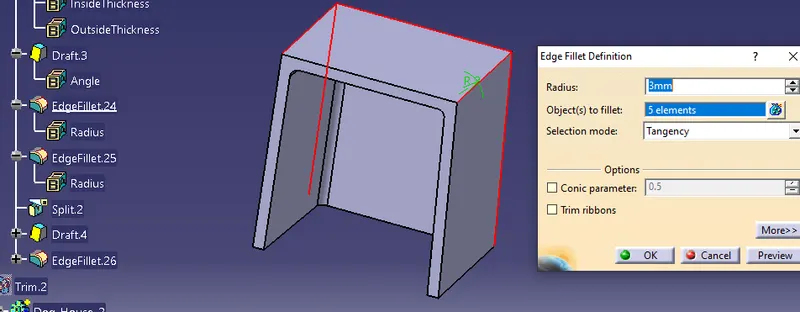
Given Edge fillets
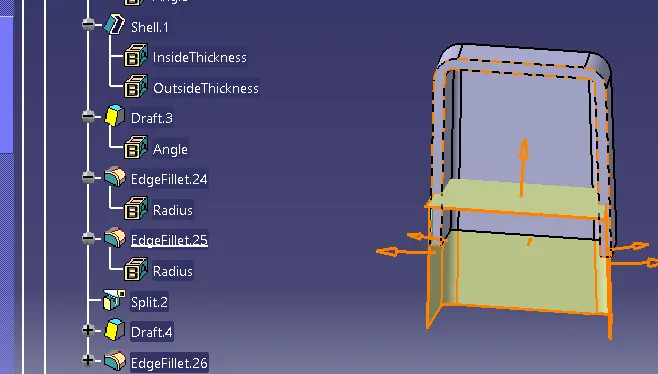
Given Split to the part body to create part wall
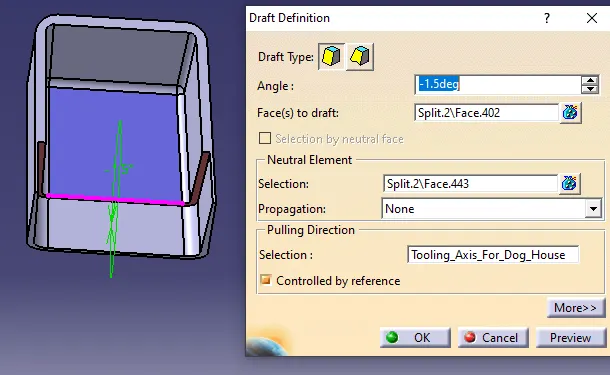
Draft
Given 1.5deg draft to the cuted surface
Edge Fillet
Maintained minimum 0.5mm edge fillet radius at remaining sharpe edges
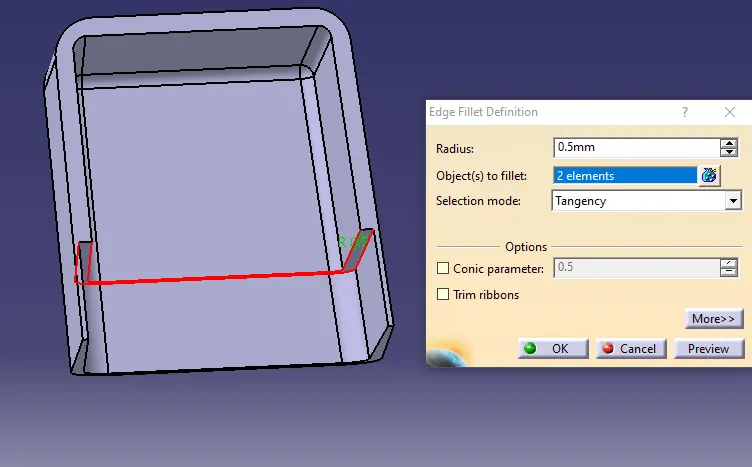
Used boolean operation to attach dog house with main body
Union trim command used and removed unwanted faces
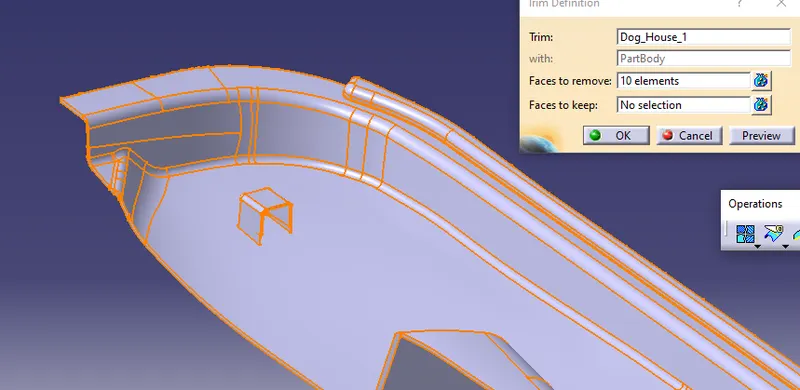
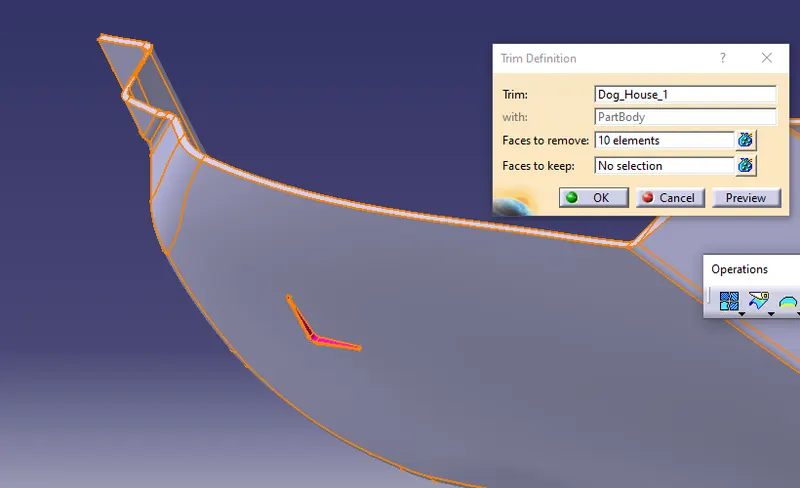
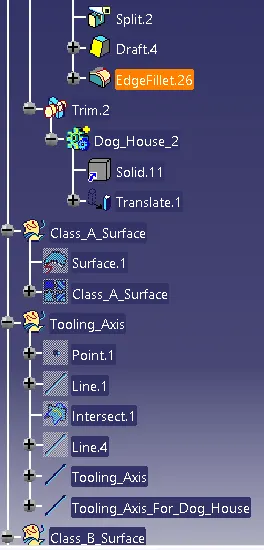
Creating Dog House 2
Created another body and copied the dog house 1 part body and done paste speacial with link.
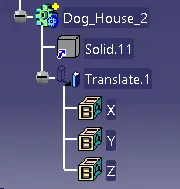
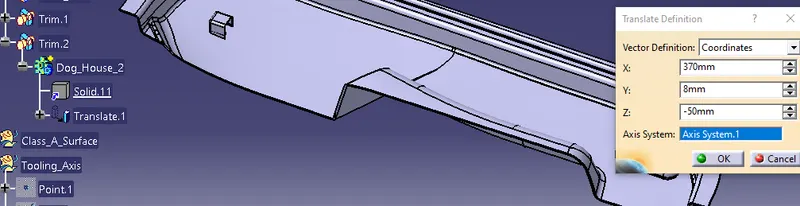
Body translated with respect to co-ordinate points
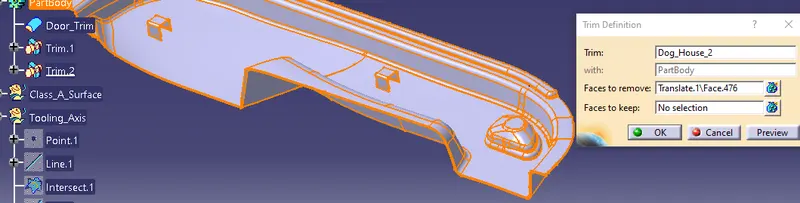
Union Trim 2
Done union trim boolean operatin to attach with main body and removed unwanted faces
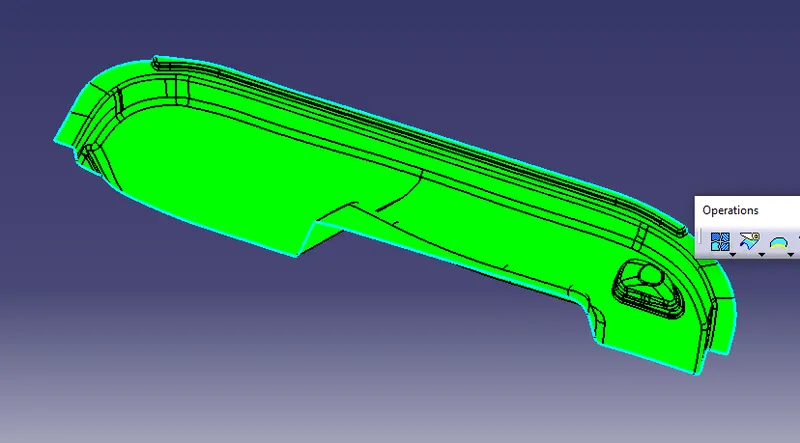
Draft analysis:
Draft analysis for Class_A_Surface
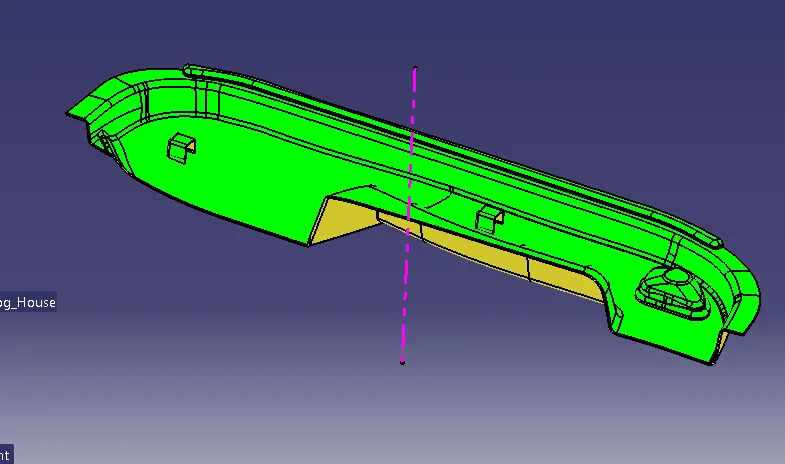
Draft analysis for Closed part body
Note:
i have tryed all 3 methods for creating an tooling axis but when i maintain min draft angle as 0.5deg to part body on some areas still im unable to obtain draft due to given class_a_surface error.
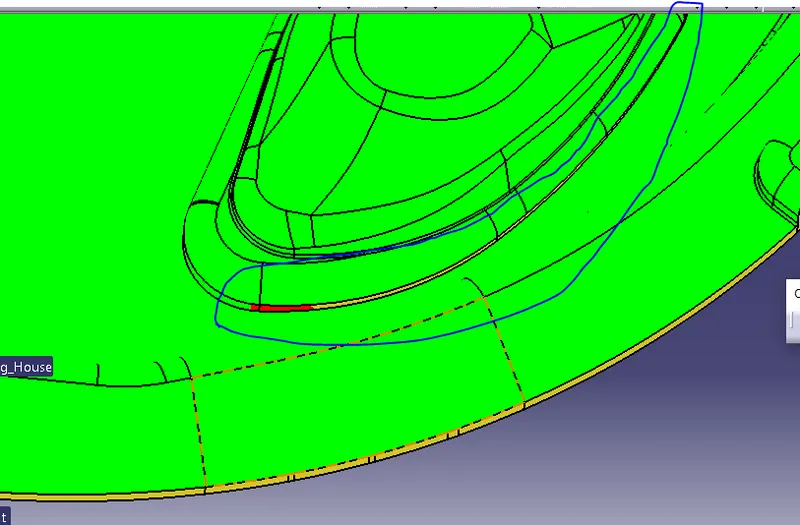
This error is discussed and clearance given by the mentors.
Draft analysis for dog house
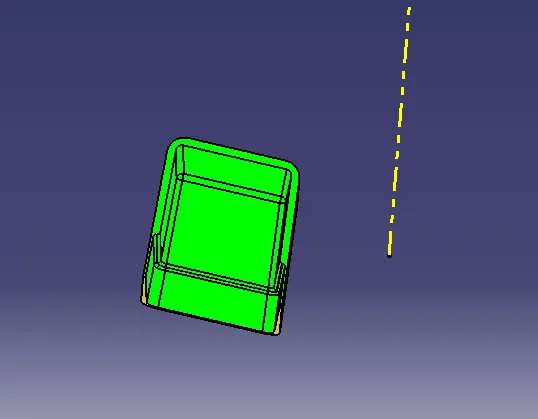
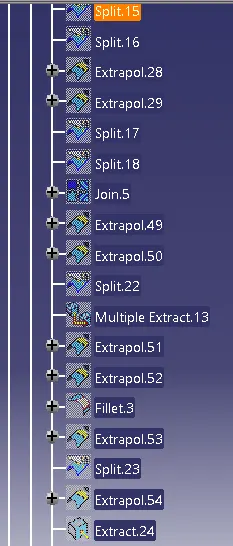
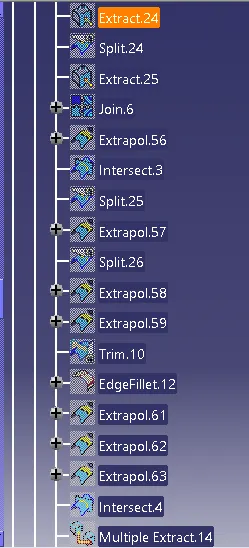
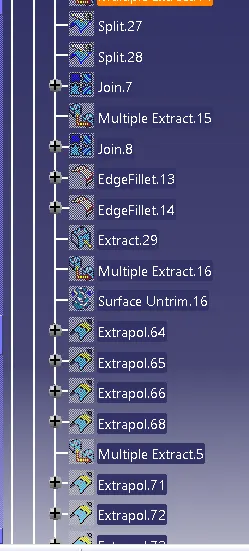
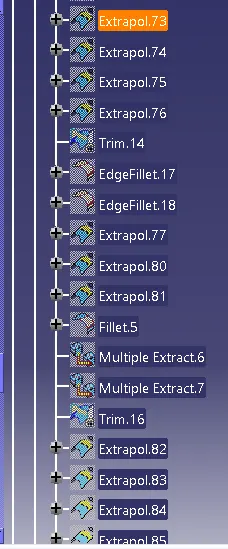
Detail Tree Structure
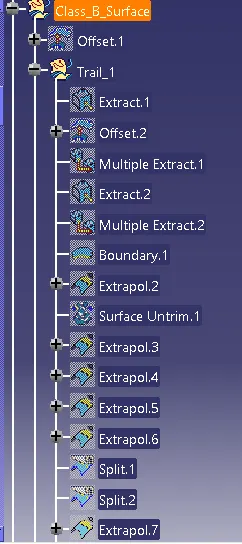
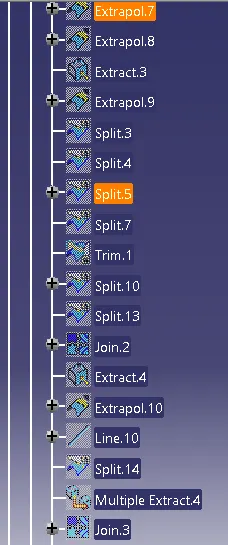
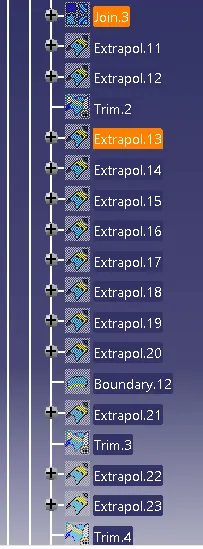
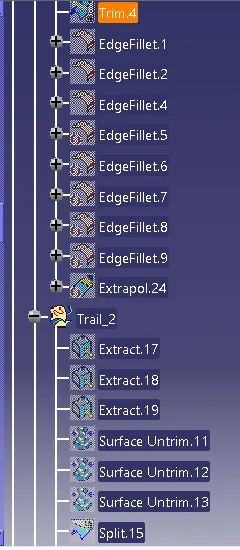
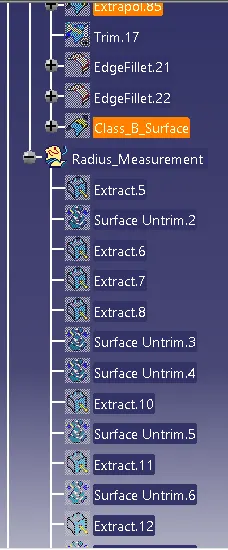
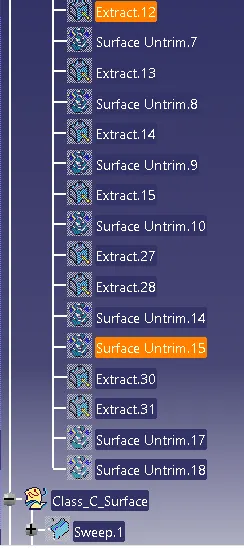
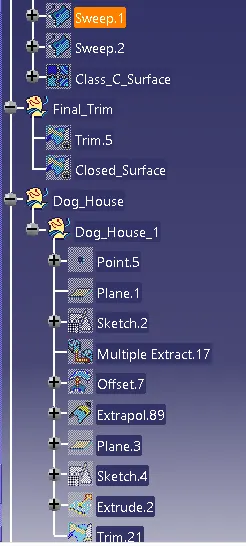
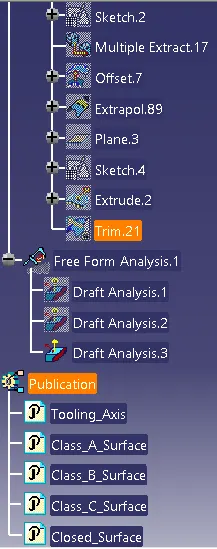
Note:
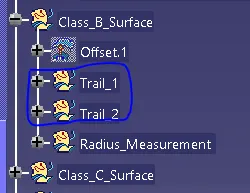
Done 2 trails for creating this part due to miss guided by one of the mentor due to this for subitting this challeange it tooks long time and i have kept all the features i did in trail_1 because for second time creation i took some of he surface reference from trail_1 folder.