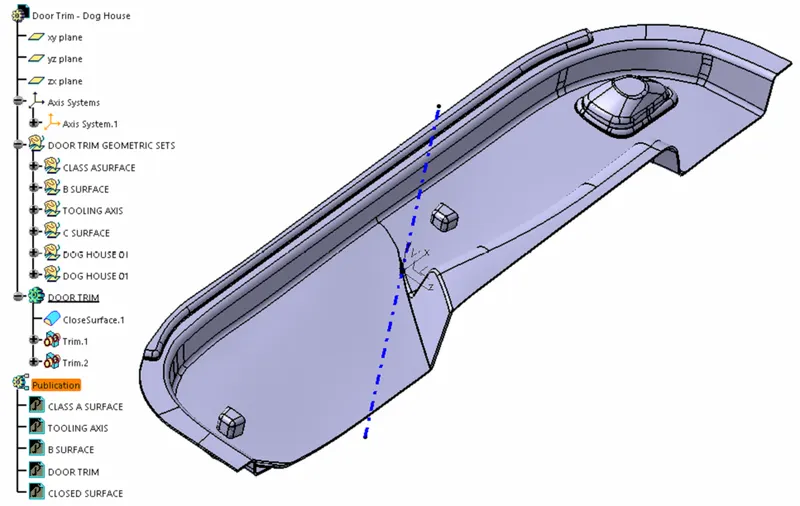
Week 9 - Attachment Feature Creation - Challenge 2
Attachment Feature Creation - Challenge 2
Aim:- To Create Dog House Feature for given Class A Surface.
Objectives:
- Thickness is 2.5mm.
- Draft analysis.
- creating Dog House Considering Design Rules
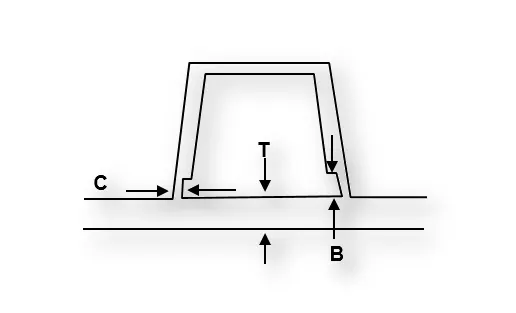
Design Rule for Dog House
-
Doghouse wall thickness at the intersection of the part wall ( C ) should be 40% or less than the main wall stock ( T ).
-
The height of ( B ) should be between 3.0 – 6.0 mm
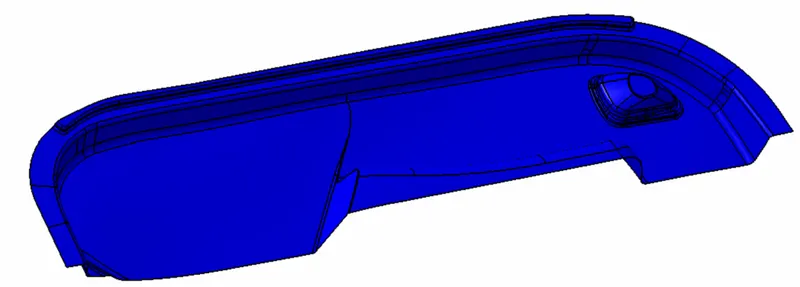
CLASS A SURFACE
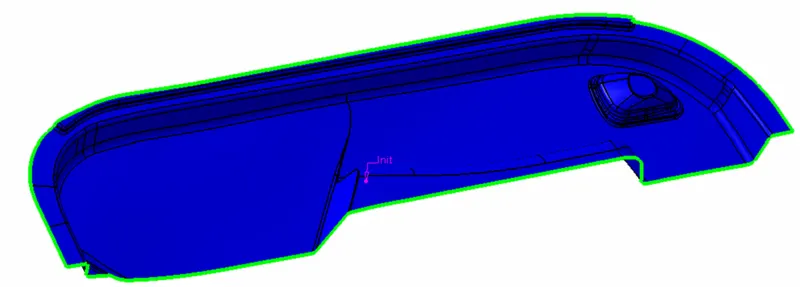
check surface is having any patches by using boundry feature as shown in fig.
TOOLING AXIS
Point creation
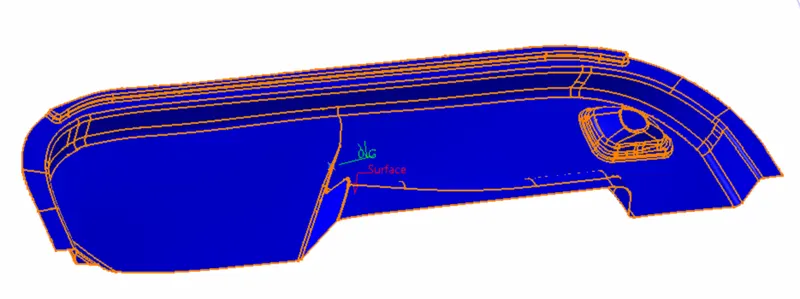
Axis System on Point
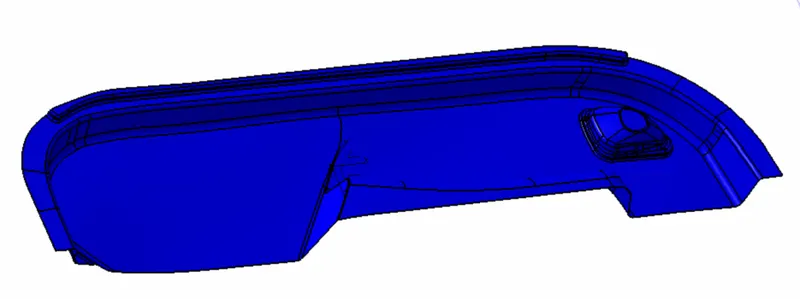
Intersections
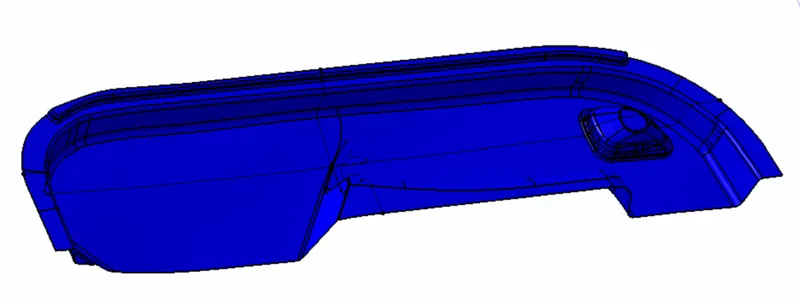
Dummy toolig axis
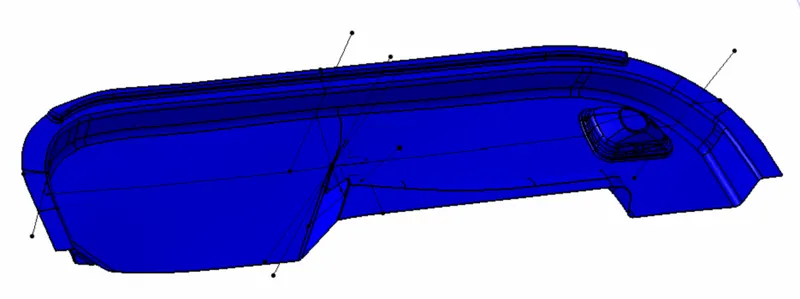
TOOLING AXIS
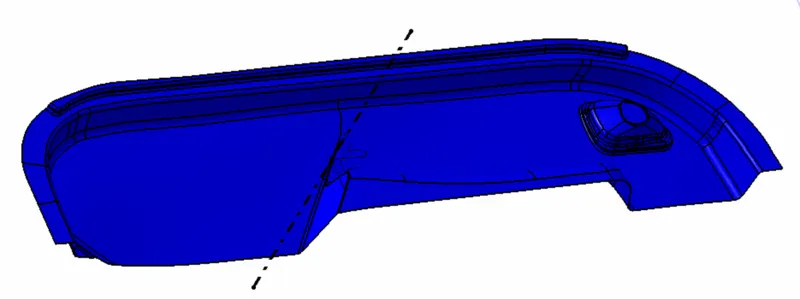
B SURFACE CREATION
OFFSET
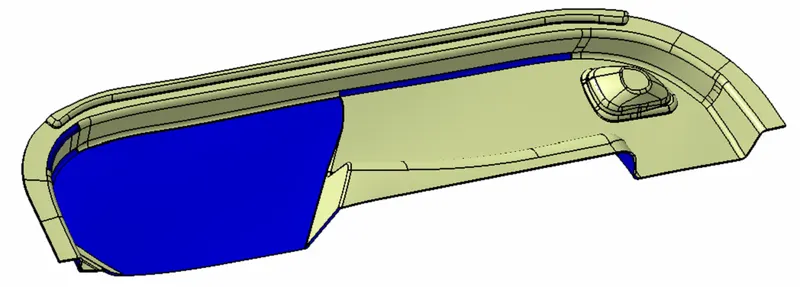
the offset surface is not clear so we have to repair the surface.
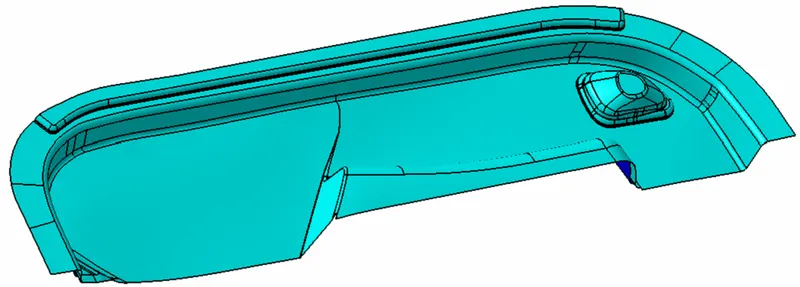
CLASS B SURFACE
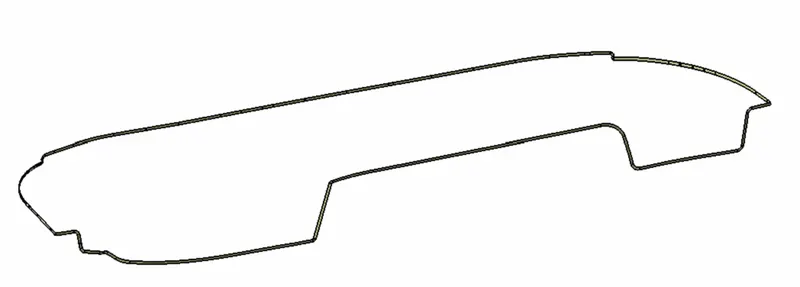
C SURFACE CREATION
Using Sweep feature C Surface is created
CLOSED DOOR TRIM
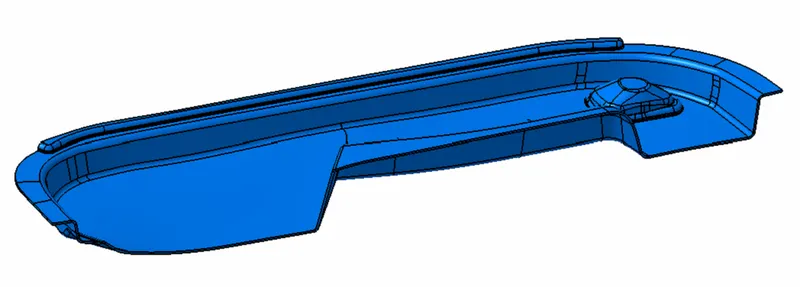
THICKNESS
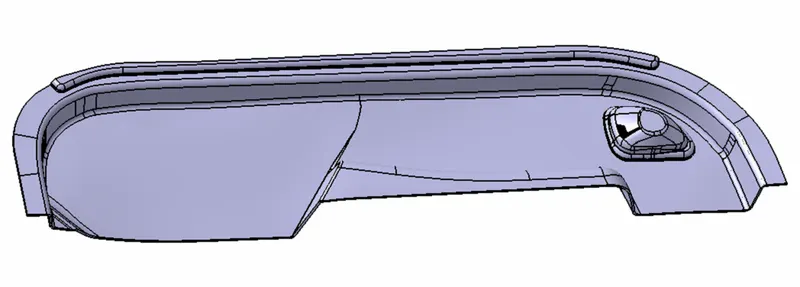
DOG HOUSE CREATION
POINT
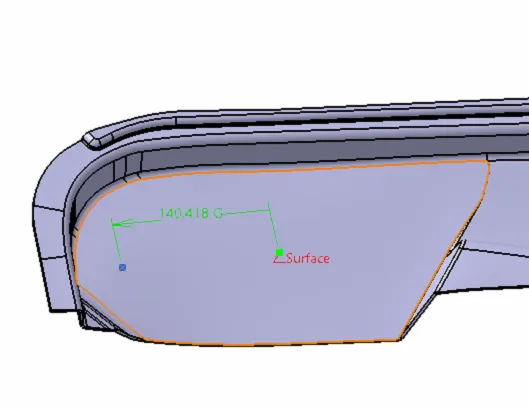
PLANE
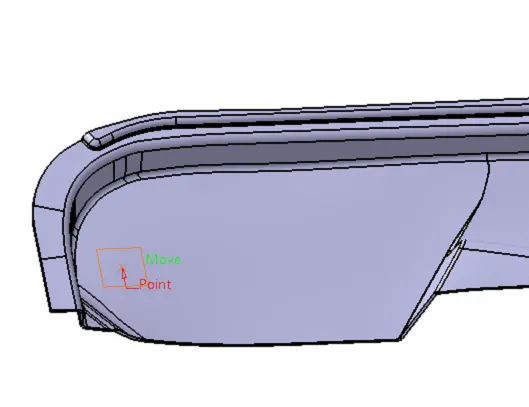
SKETCH
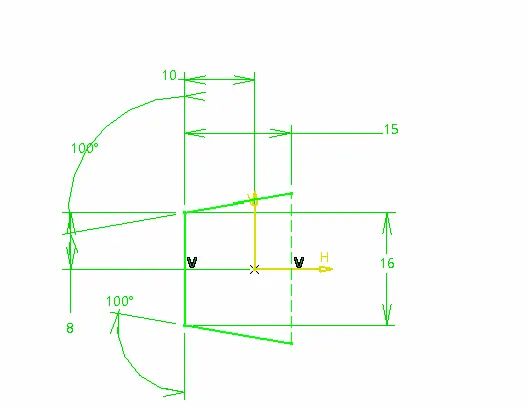
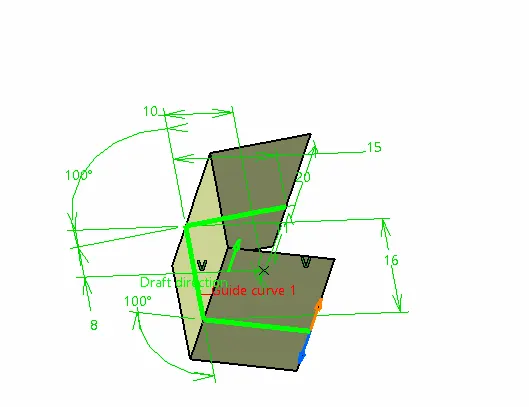
SWEEP
Swee with draft direction to tooling axis
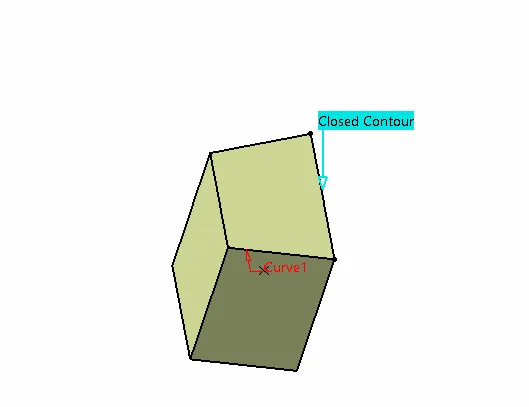
FILL
Filling top with fill feature
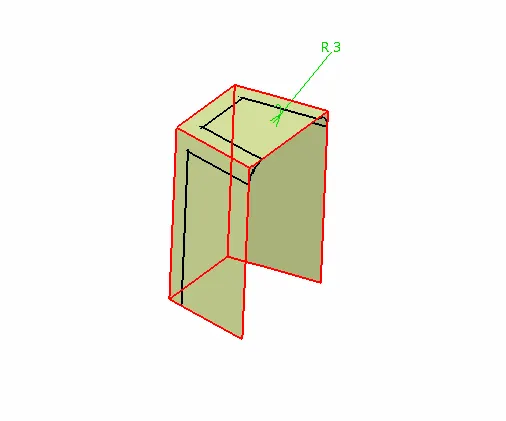
EDGE FILLET
THICKNESS
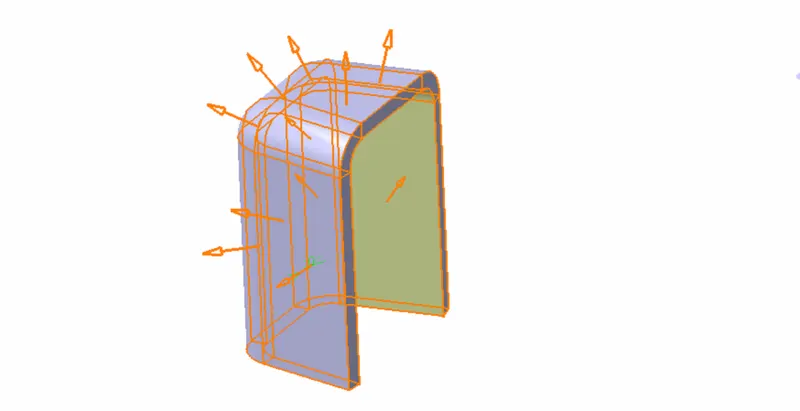
extract base furface offset to 6 mm
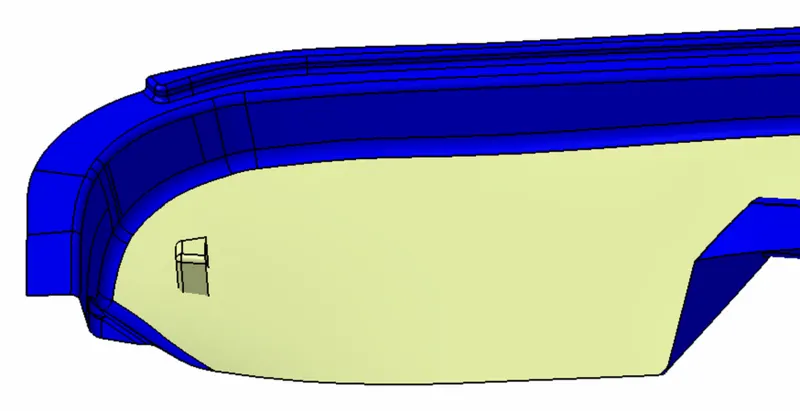
OFFSET
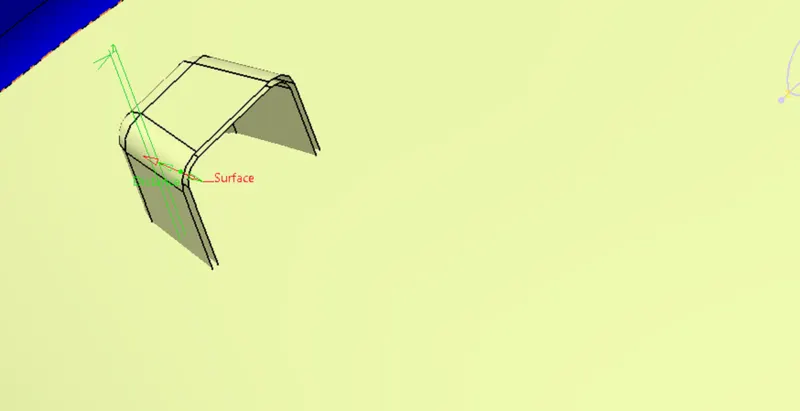
TRIM AND FILLET
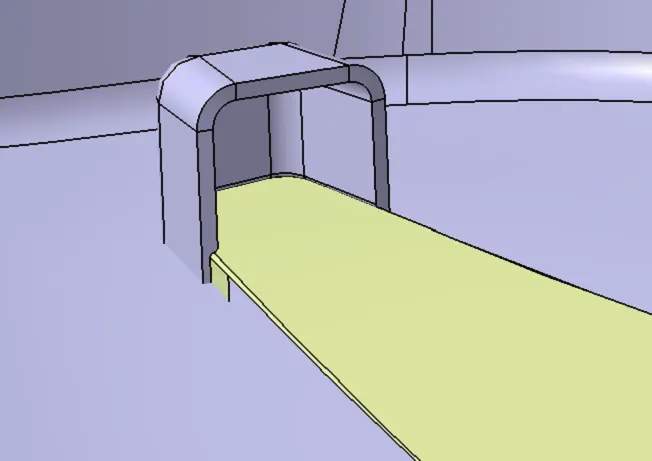
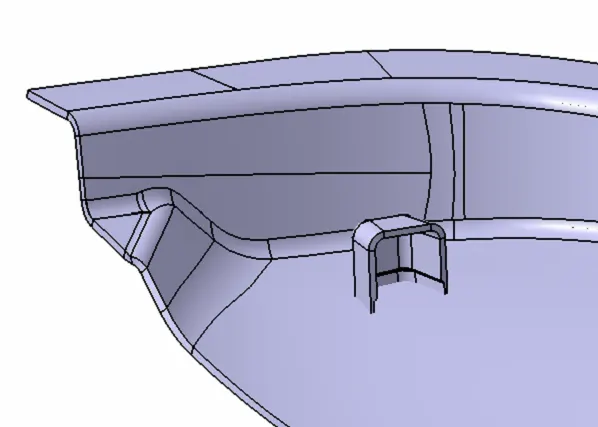
UNION TRIM
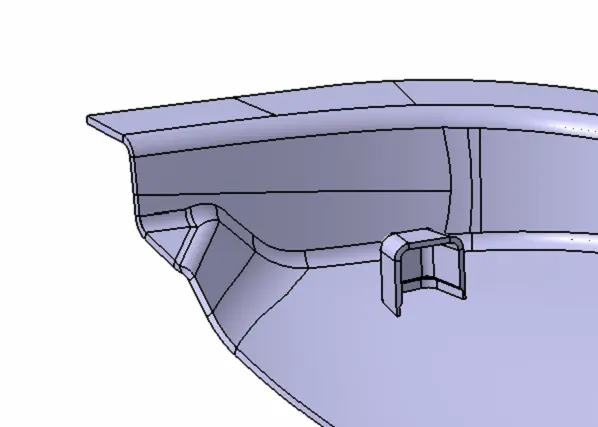
FINAL DOOR TRIM WITH DOG HOUSE
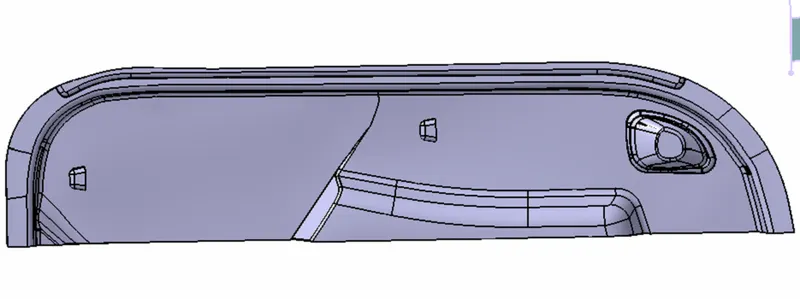
DRAFT ANALYSIS
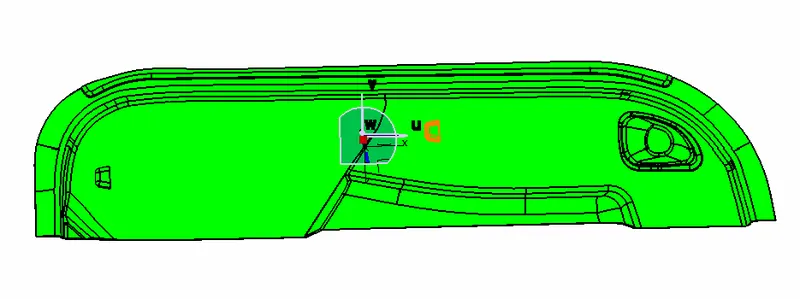
TREE STRUCTURE