Week 9 - Attachment Feature Creation - Challenge 2
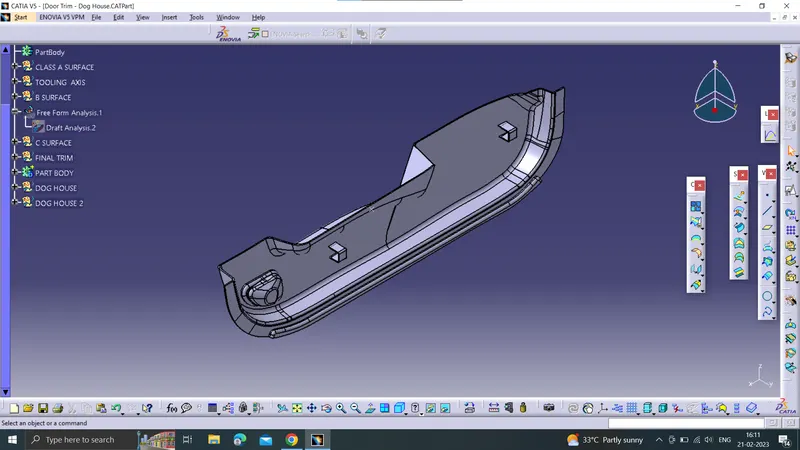
ISOMETRIC VIEW
TOP VIEW
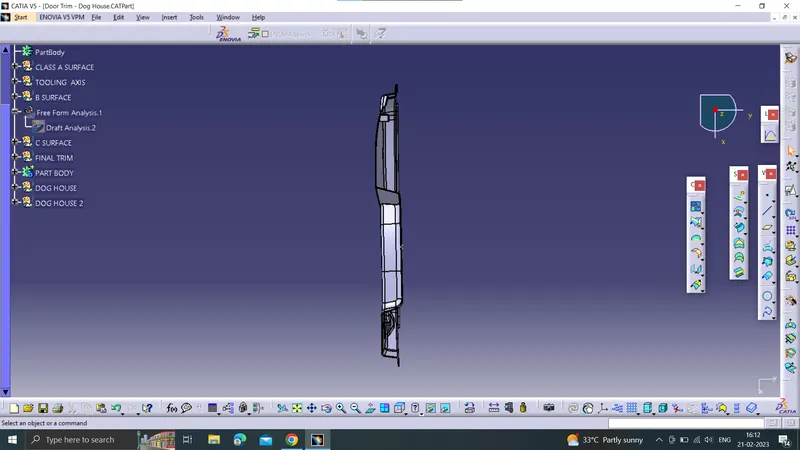
SIDE VIEW
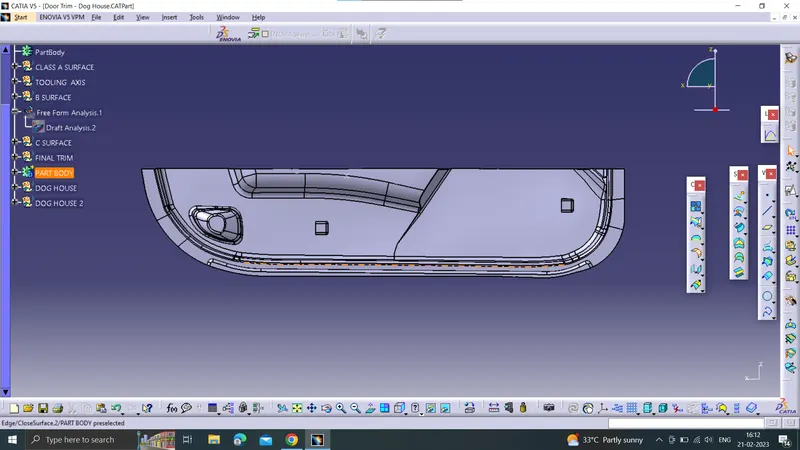
FRONT VIEW
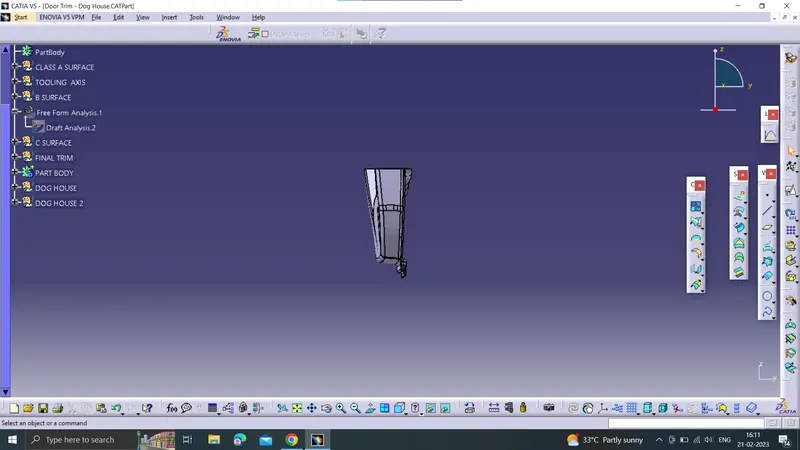
DRAFT ANALYSIS
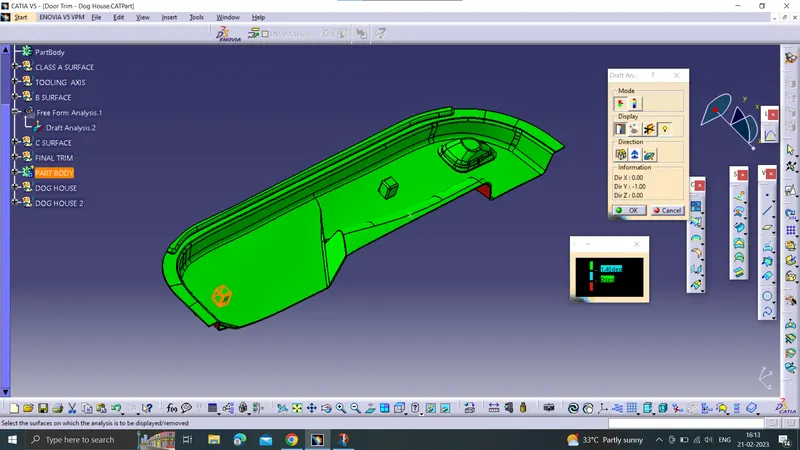
REPORT:
TOOLING AXIS: For creating a tooling axis first wee need to check for the plane surafce on the given class A surface . after making the surface we need to check the adjecent surafce for creating the bisecting line . by taking the extract of the adjecent surface take two lines which is adjecent to the suraface where we need the tooling axis. after creating the adjecent lines we need to create the bisecting line with respect to the adjecent line. take the bisecting line as our tooling axis.
DRAFT ANALYSIS: draft analysis is done on the given clss A surface . first we need to check the class A by using our main tooling axis . and check the draft angle of the surface . after checking the class a surface go for the class B surface creation, for drating the B surface first we need to creat a offset using the class A . after the offset which we have done check the offsetted surafce, wheather its creating problems and check for the patches . solve the patch area and create the class C surafce . for creating the class C surface use the sweep commad. use the required angle for the sweep . after creating the c surface join it with thw class A surface , after the joining its should be trimed with the B surface which we created a make it a closed component. after the final trim is done check the closed surface for any boundaries . after that we need to create a part body for that plastic component. for that part body we need to cheack the draft analysis. the draft analysis is done using the main tooling axis check the colors afor the given draft angle .