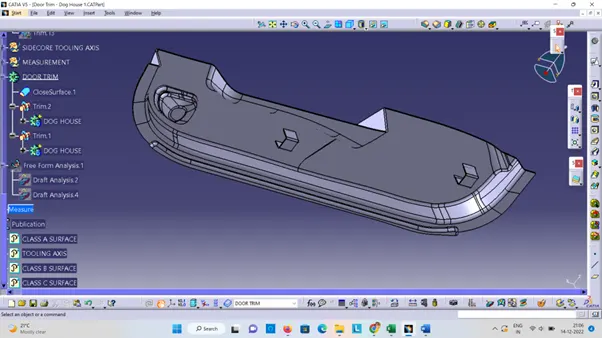
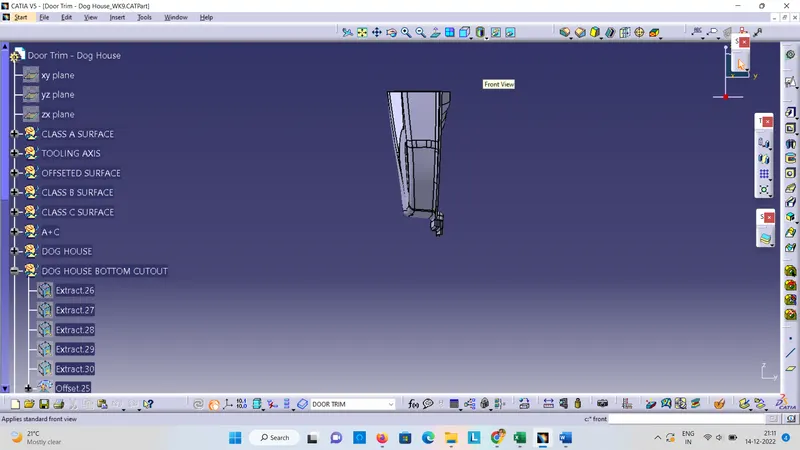
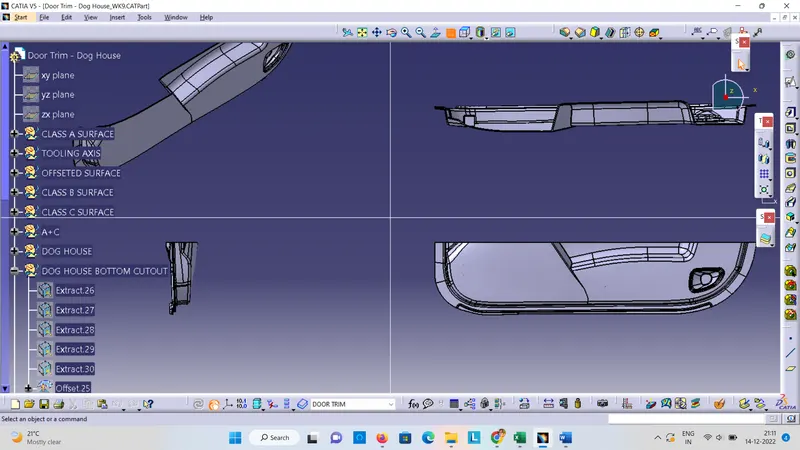
Week 9 - Attachment Feature Creation - Challenge 2
Create the Dog House for the Door Trim considering the design rules mentioned in the video. Consider the thickness of the part to be 2.5 mm.
"C" is where the doghouse contacts the backside of the surface
- Doghouse wall thickness at the intersection of the part wall ( C ) should be 40% or less than the main wall stock ( T ).
- The height of ( B ) should be between 3.0 – 6.0 mm
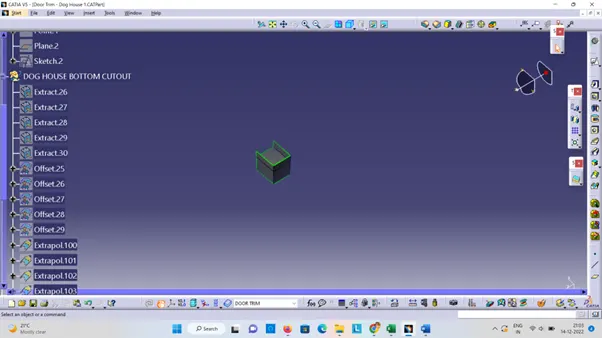
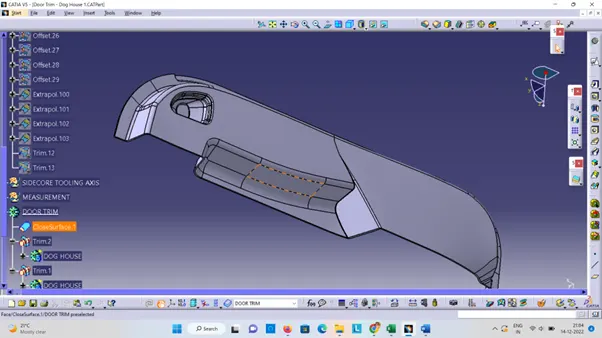
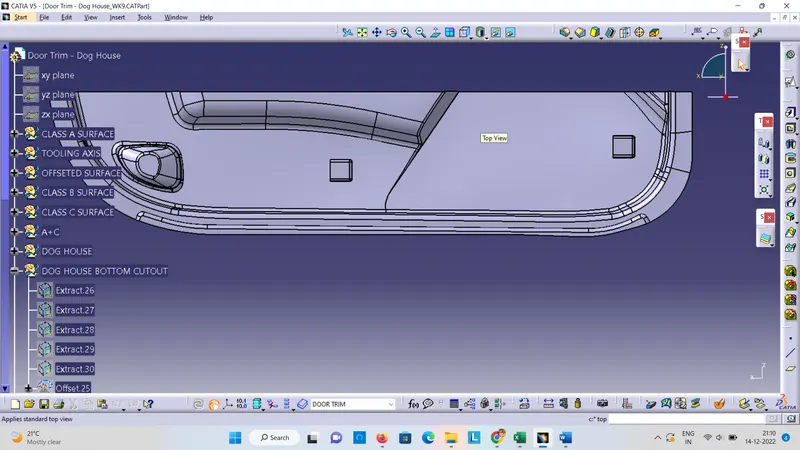
-
Dog house design-
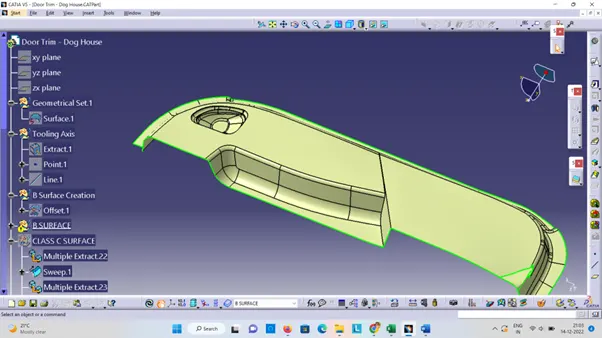
Extract the base of Class A Surface and offset it with part thickness as 2.5 mm. Draw sketch of rectangle and should be open from one side for dog house.
Using sweep with tooling direction and draft it at an angle of 1.5 degree for outer surface. Close the upper surface face by offsetting the below extracted surface and then after trimmed it. Give draft to the inside surface of 0.5 degree. Now to create the C and B section as shown in design rules, offset the base surface in between 3 to 6 mm.