Week 9 - Attachment Feature Creation - Challenge 2
DOG HOUSE CREATION FOR DOOR TRIM :-
Aim-
Create the Dog House for the Door Trim on Class B Surface considering the design rules. Consider the thickness of the part to be 2.5 mm
CLASS A SURFACE
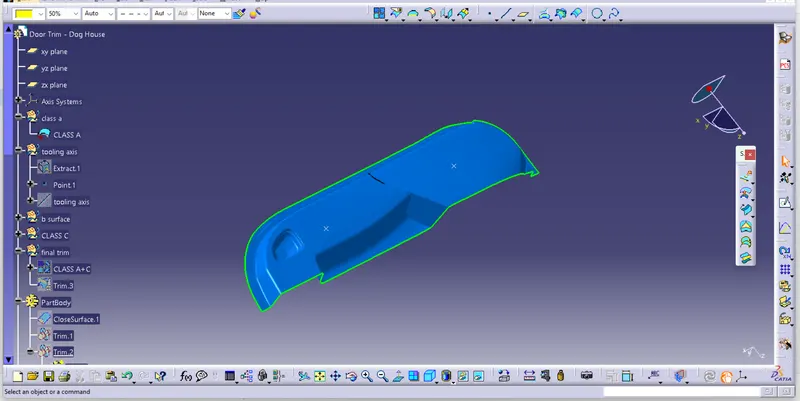
TOOLING AXIS
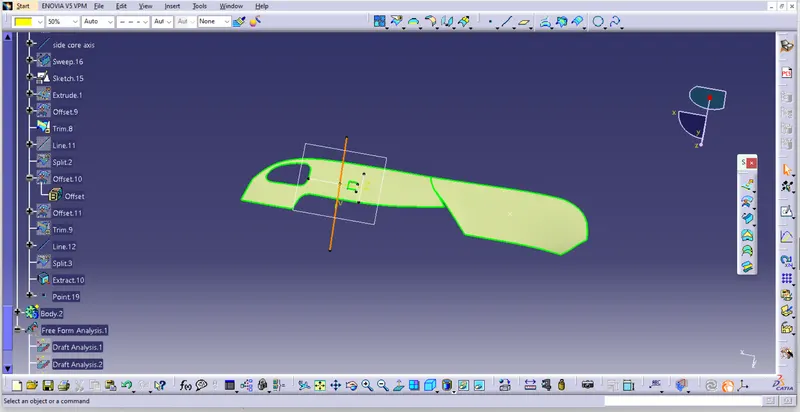
To create the tooling axis concerned planes and surfaces have to consider. Create lines along concerned surfaces and make bisected line. If required create angled line. And make final bisected line with all surfaces bisected lines. That will be the final tooling axis.
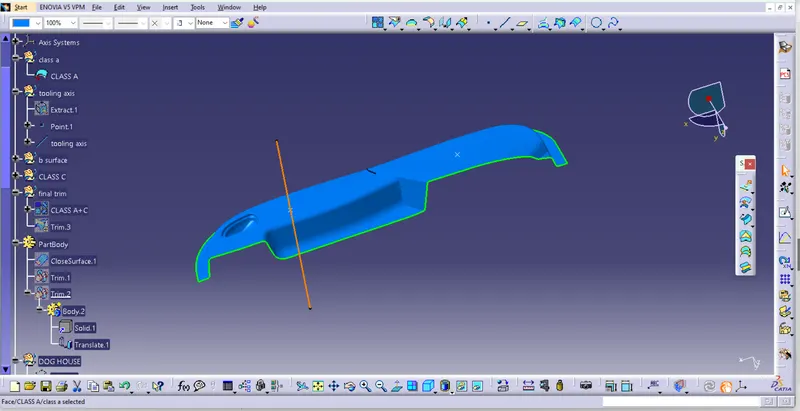
CLASS B SURFACE
To create class B surface offset the class A with proper direction and distance. Here distance is the thickness of the component. As no given thickness is provided, so we are asuming the thickness value is 2.5MM. Reasult after offseting-
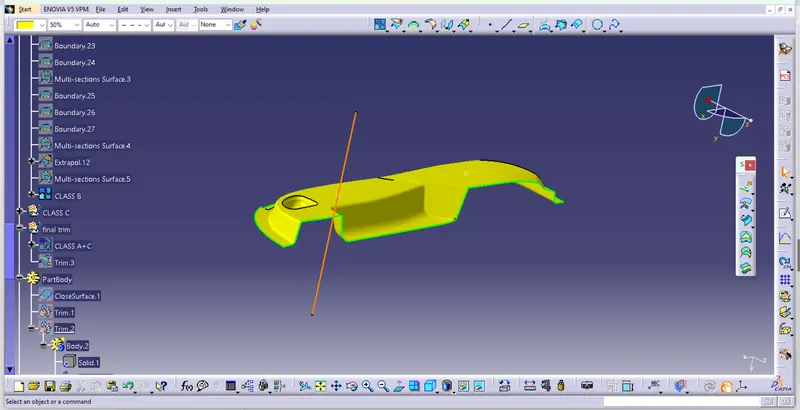
CLASS C SURFACE
To create class C surface create boundary using class A surface boundary with 'Boundary' command in 5 parts. And use 'Sweep' command to create a surface that is in 90 deg. angle with class A surface. The reasulyent surface will be the class C surface.
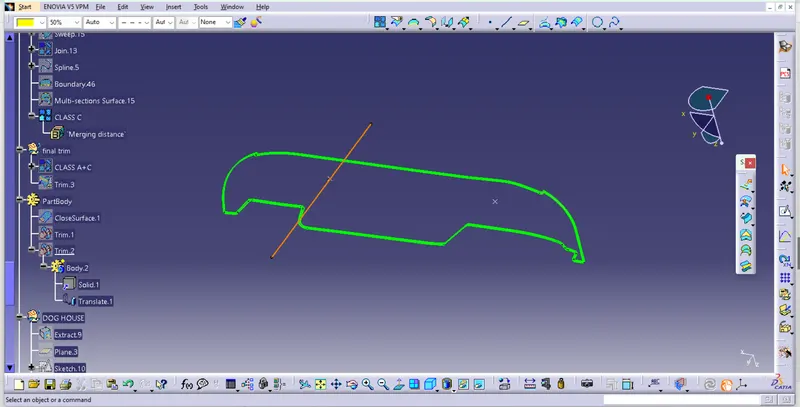
FINAL TRIMS
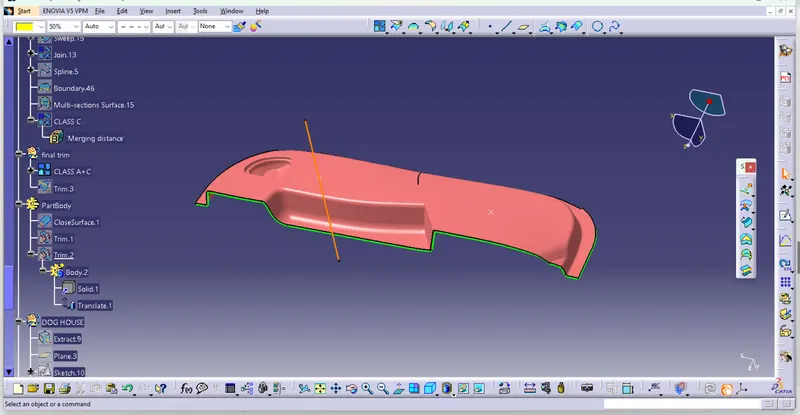
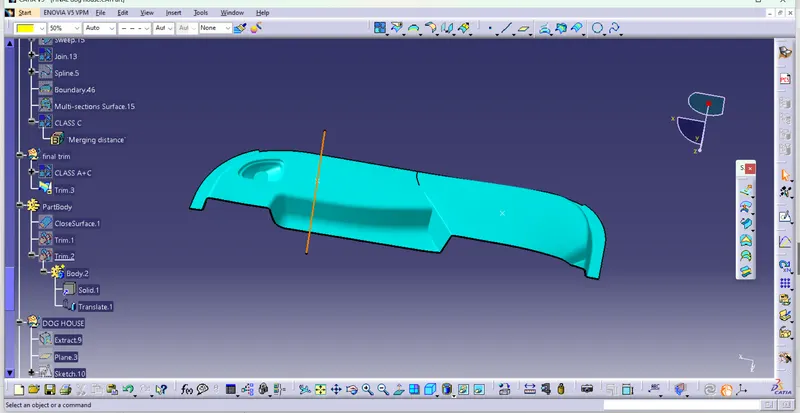
Class C surface trimmed with class B surface properly and joined with class A.
DOG HOUSE CREATION
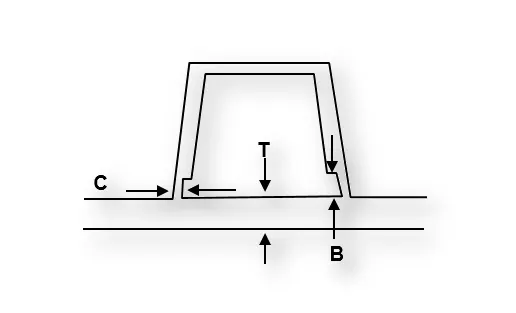
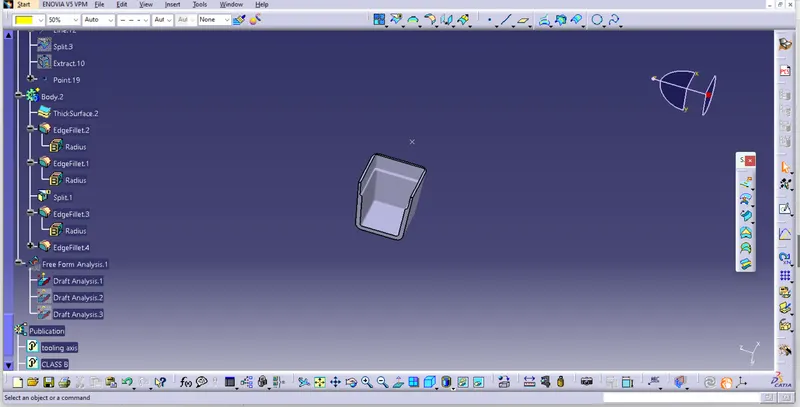
Doghouse wall thickness at the intersection of the part wall ( C ) should be 40% or less than the main wall stock ( T ).
The height of ( B ) should be between 3.0 – 6.0 mm
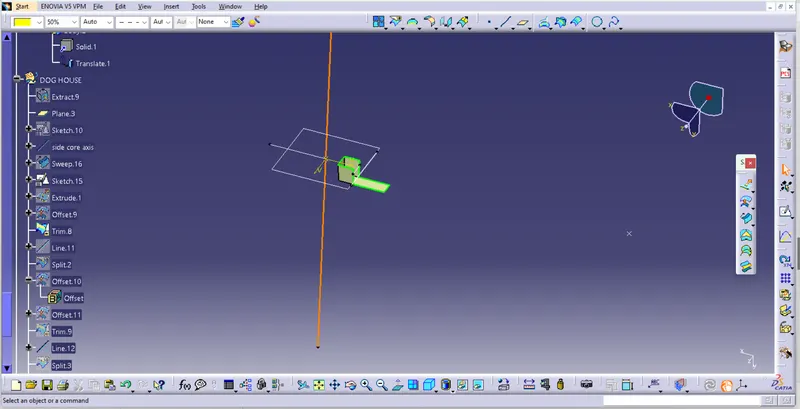
Dog house: Dog house is an engineering feature used in the plastic trim design. Dog houses are used as supporting features. Sometimes other engineering features like snaps; locators, etc. are mounded on them to increase their strength. Dog house and other engineering Features are built on B-surface.
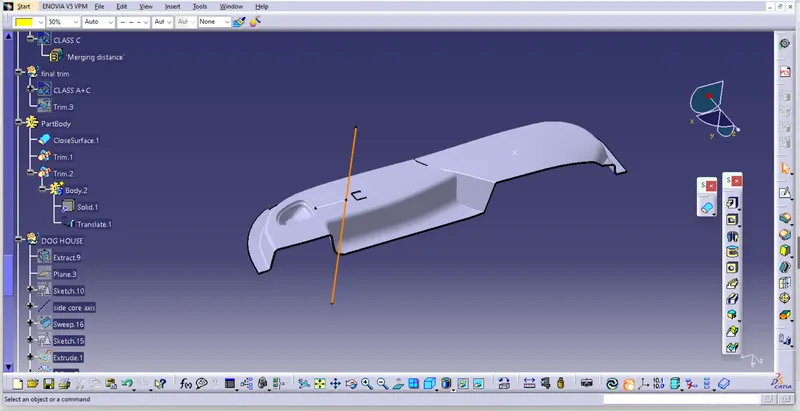
CLOSE SURFACE
DRAFT ANALYSIS
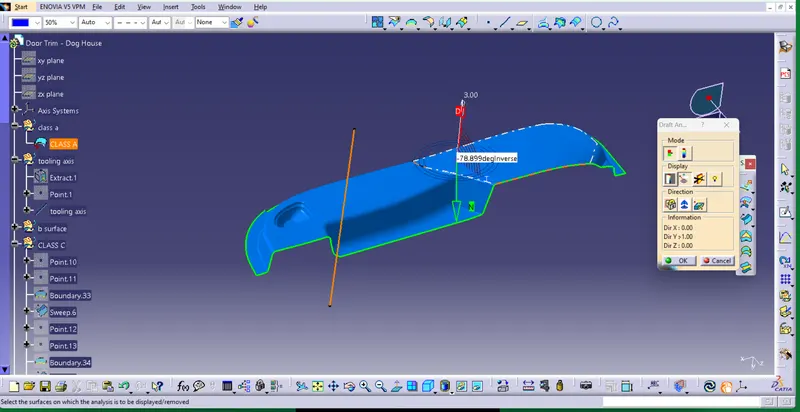
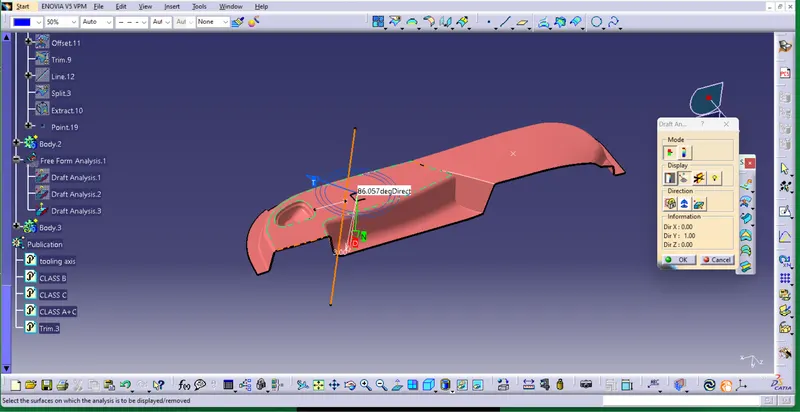
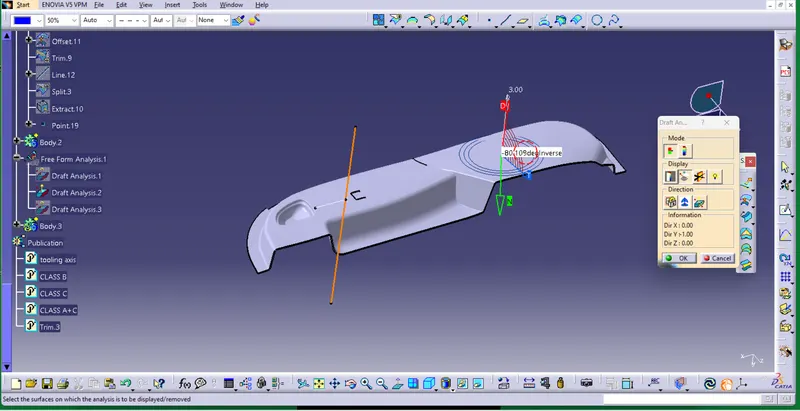
Here draft analysis carried for class A surface with respect to tooling axis. Here colour code used is a green colour indicating that the draft is 3 degree or above. The red colour indicates that the draft is 0 degree and the blue colour indicates that the draft is minus value. From draft analysis we can see that green colour is all over the surface except for two places. The places with shows blue colour indicates the negative draft. In this case we can discuss with class A designer to provide the class A with minimum draft. Here i proceed to further work.
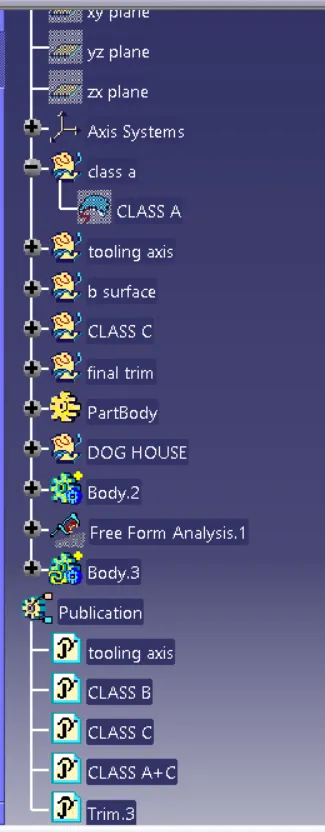
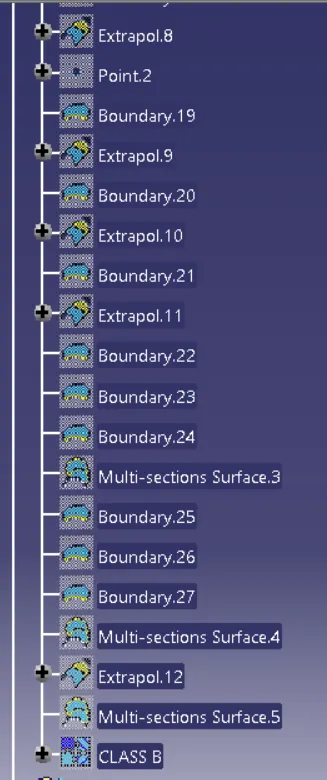
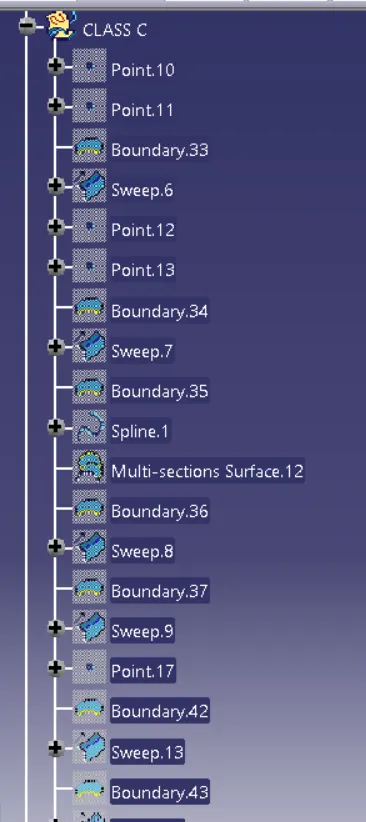
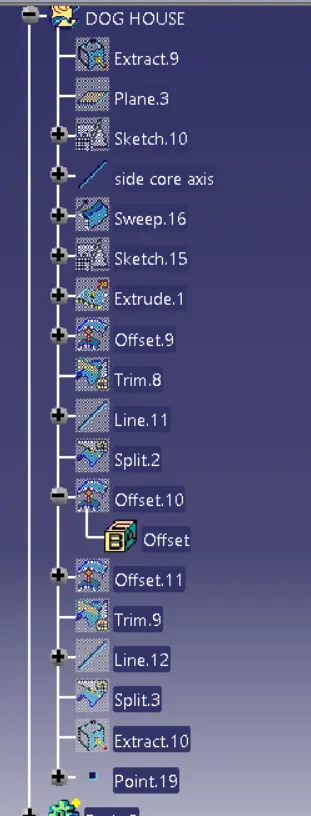
TREE STRUCTURE
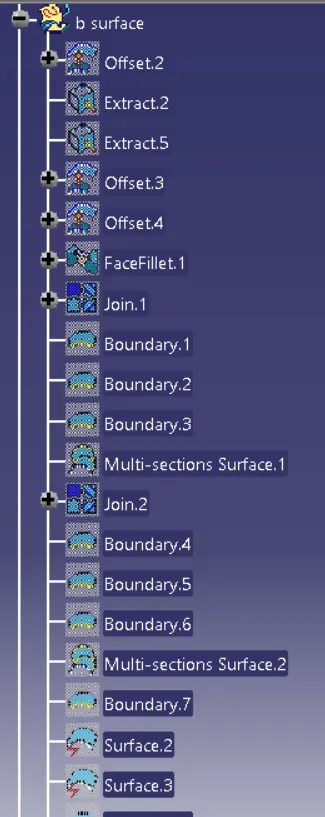
CONCLUTION
Hence, the dog house for the door trim was created by considering the design rules