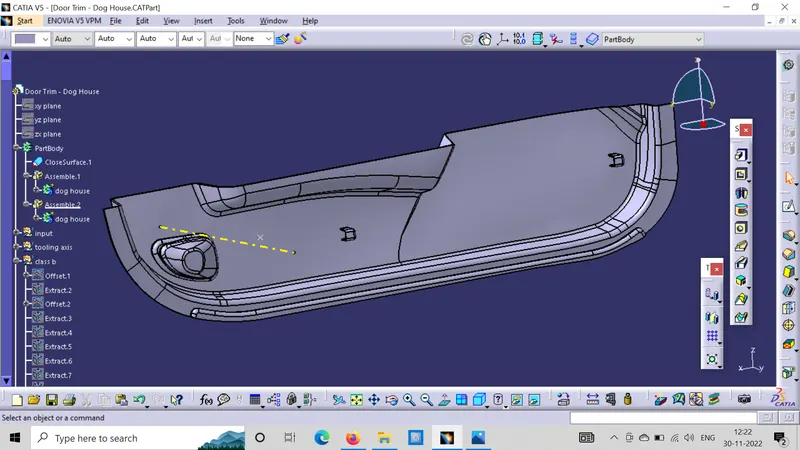
Week 9 - Attachment Feature Creation - Challenge 2
Aim:
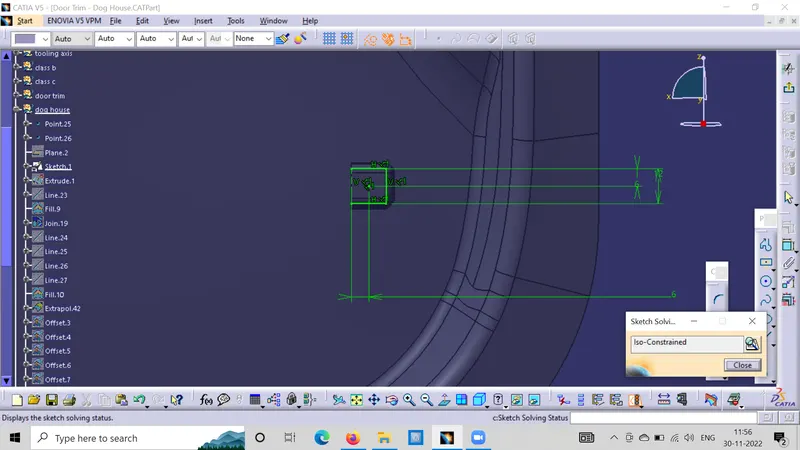
To create the engineering feature Dog House in the B side for the given class a Door Trim.
Create the tooling axis:
The Tooling Direction is basically the direction that the mold pulls a part. The mold is built in two separate pieces, basically. You have a Cavity side and you have the Core side. The Core pulls apart from the Cavity and that's the Dye line or the Tooling Direction. Create bisecting line with the two lines and point to create a tooling axis.BISECTING LINES were used to get the exact medium from the two sides so that maximum positive draft angle can be achieved.
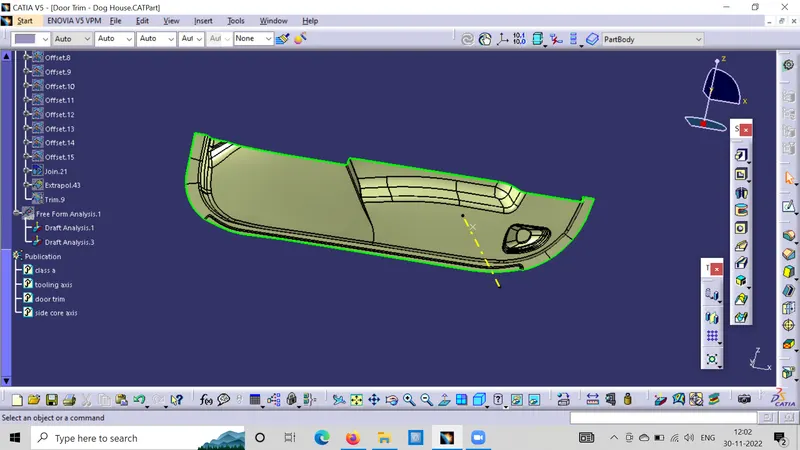
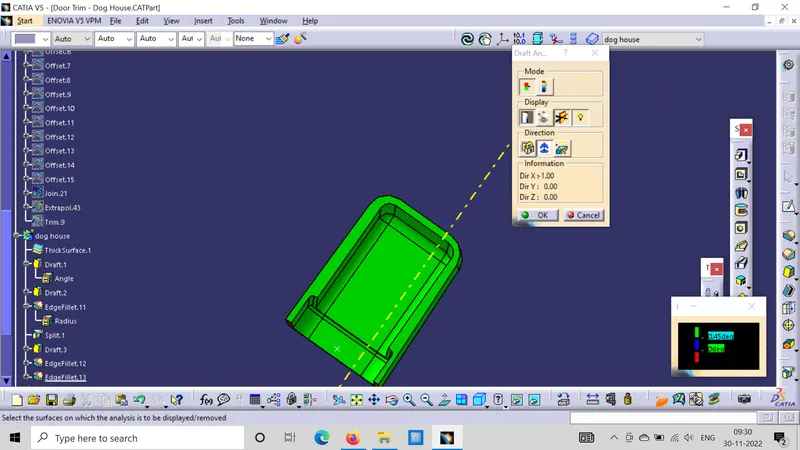
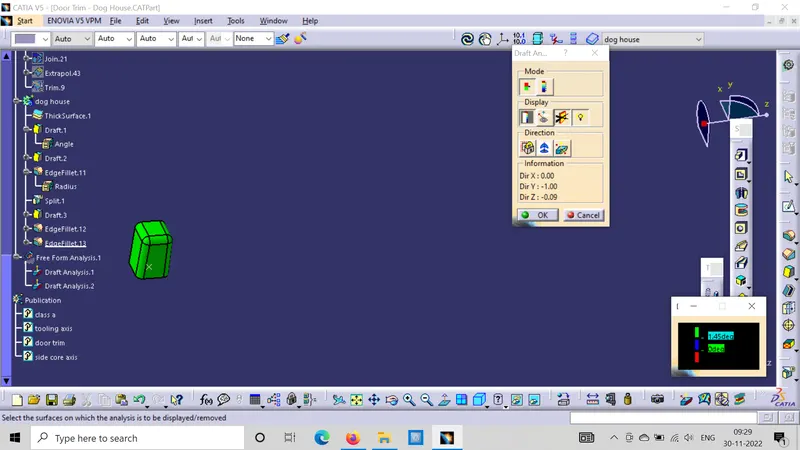
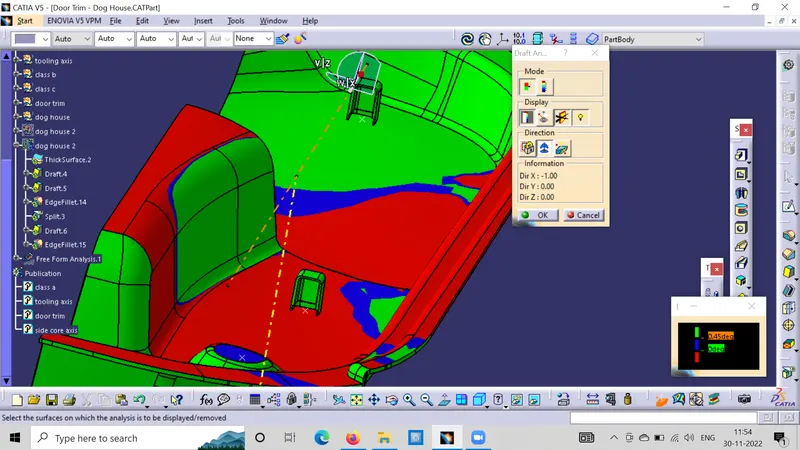
Draft analysis:
The Draft Analysis command enables you to detect if the part you drafted will be easily removed. This type of analysis is performed based on color ranges identifying zones on the analyzed element where the deviation from the draft direction at any point, corresponds to specified values. The given modle clear the draft angle of 3 degree.
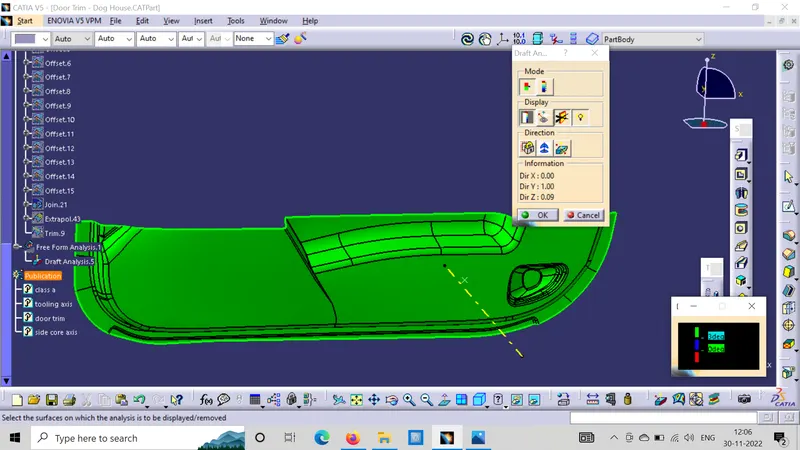
Class B:
To create the class B from the input class a surface. Off set the class a surface of 2.5 mm to get the thickness of the door trim. while off set the surface some of the patches and fillets are failed to off set to get the missing patches through extrapolate trim and make the edge fillet of required radius. finally join the class B surface of merging distance of 0.003mm for having the fine surface.
Class C:
Extract the boundary from the class A surface using boundary command. Using disassemble tool to divide the boundary as the boundary contains domains. Use sweep command choose profile type line subtype as with draft direction > choose guide curve and draft direction draft angle as 3 degree preview.
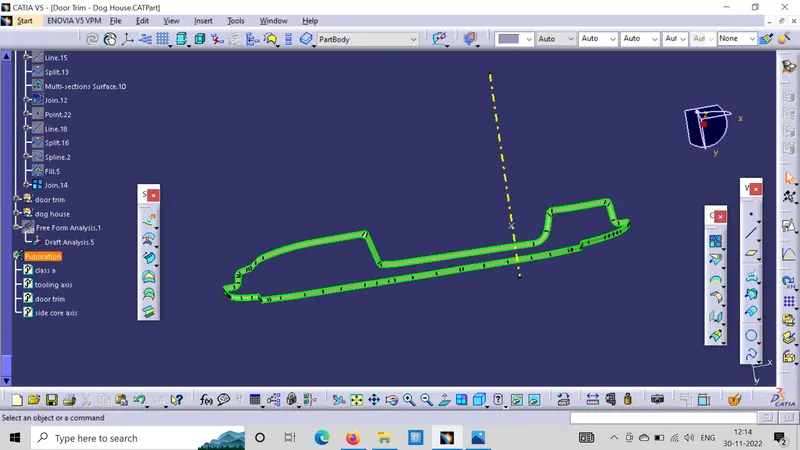
Thickened door trim:
To join the class A and class C then trim with class B for get the Thickened door trim of 2.5 mm.
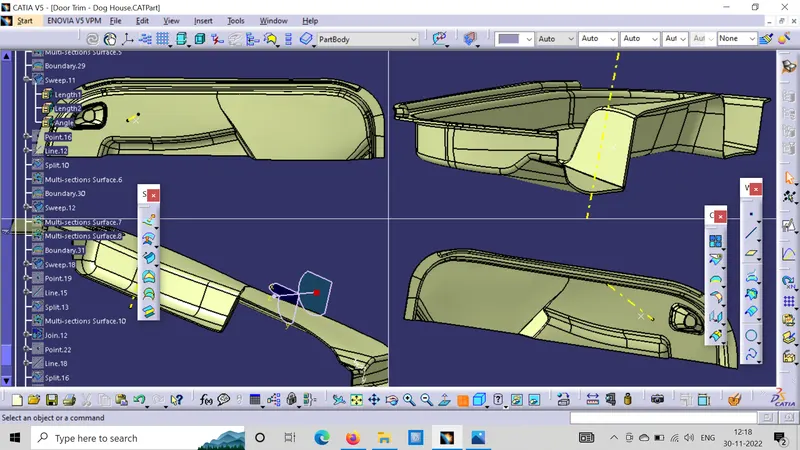
To create the engineering feature:
The dog house is the B side feature of the door trim. to create the dog house by following the design rules.