Week 9:- 2D Detailing Challenge
Que 1st Ans
Drawing Templates
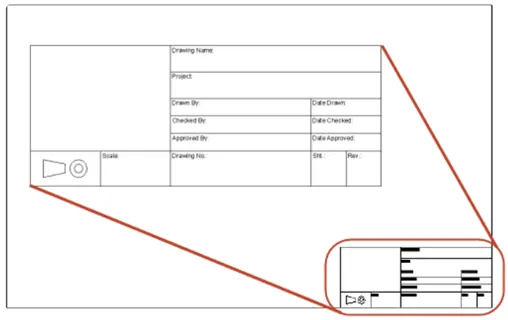
- Drawing Templets are basically the drawing the standards as per customer specification.
- Drawing Templets are formats that are used for detailing different parts or units of the fixture.
- There are ' n ' no. of details that are already available on the tempelets and are useful for various manufacturing processes such as machining finish tolerance surface treatment material name of the parts named of the assemblies etc.
- Preparing drawing templets at the start of the projects can help us save time as these templets can be used as a starter model for detailing different parts.
- Drawing templets also give information about the angle of projection to be used views to be considered sealing the drawing as per the part or unit.
Que 2nd Ans
Angle of Projection
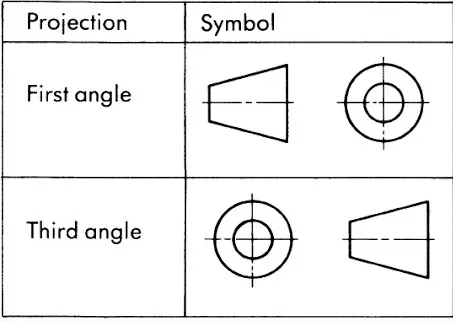
- Angle of projection is basically the view format for orthogonal views of assemblies or parts.
- First and Third angles of projection are majorly used in Automotive standards
- Understanding the angle of projection helps to derive the actual image of the 2D drawing.
- It is also very important for various manufacturing processes for the machine shop operators.
Que 3rd Ans
First Angle Projection
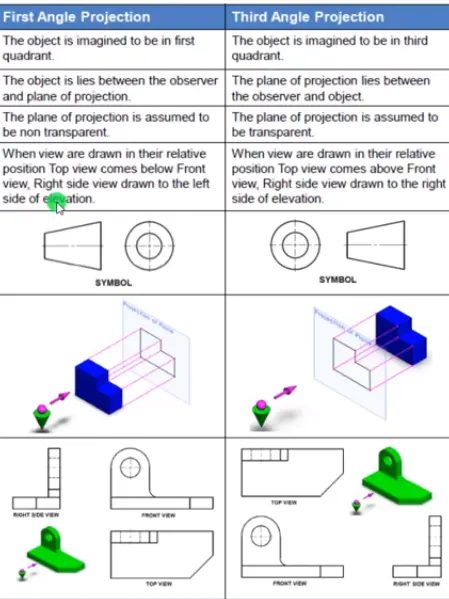
- In this projection object is assumed to be positioned in the first quadrant
- The object is assumed to be positioned in between the projection planes and the observer
- The views are obtained by projecting the images on the respective planes.
Third Angle Projection
- Here the object is assumed to be in the third quadrant ie the object behind the vertical plane and below the horizontal plane
- In this projection technique placing the object in the third quadrant puts the projection planes between the viewer and the object.
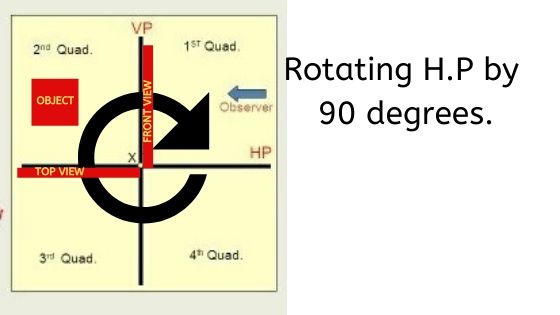
Let us first understand the concept behind the angle projection system. Imagine you have Vertical Plane (VP) and Horizontal Plane (HP) (Perpendicular to each other), now we have 4 quadrants. For the 1st angle projection system, we place an object in the 1st quadrant, for the 2nd angle projection system, we place an object in 2nd quadrant and so on.

In the second quadrant, the Vertical plane (VP) lies between object and observer. Therefore the front view of the object will lie on a vertical plane whereas the top view will lie on a horizontal plane. As per the rule of projection when the horizontal plane is rotated 90 degrees in a clockwise direction, the top and front views will overlap.


Que 4th Ans
GD & T Basics
Geometric Dimensioning and Tolerance is a language of symbol and standard communication between entities working together to produce something.
By depending on your knowledge around have to create a good structure of GD &T you will improve communication with your machine shop and ensure everyone involved is speaking the same language.
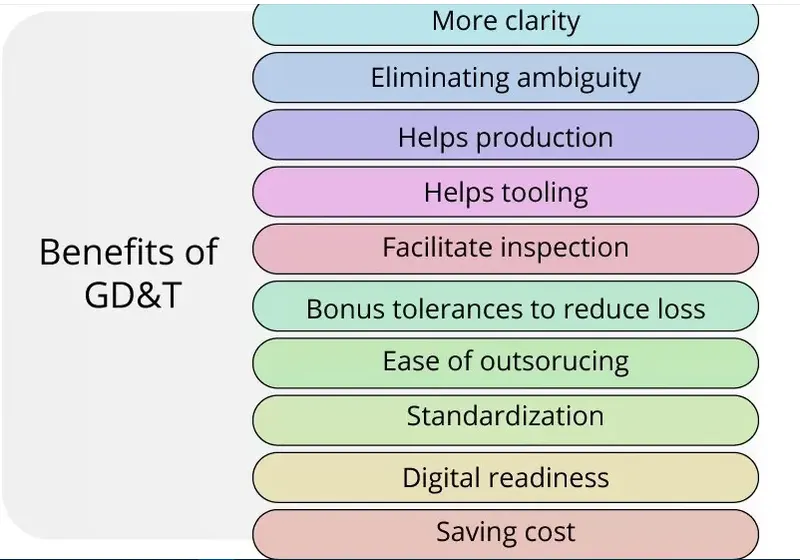
The Benefits of the GD & T are:-
- A standardised design language.
- A clear and precise way for the customers' supplies and production teams to communicate
- A method for calculating the worst-case mating limits.
- Production and inspection processes are repeatable
- Assemblies are assured of qualified production parts.
Que 5th Ans
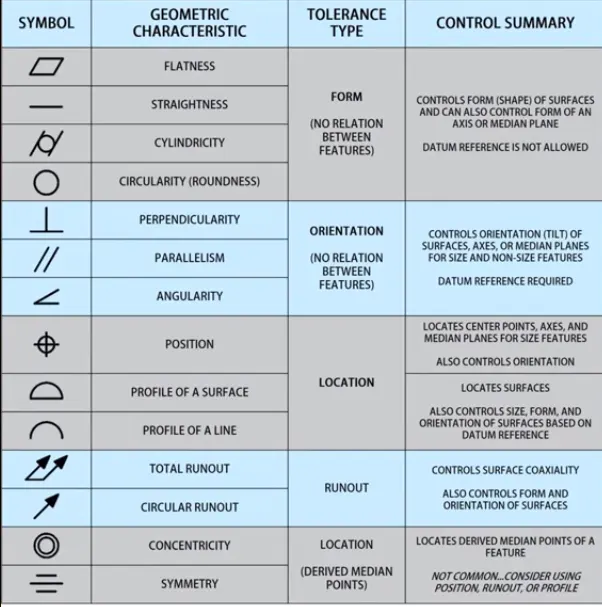
Symbols of Geometric characteristics are what most often come to mind when people think about GD & T these are a total of fourteen GD & T characteristics and the symbols that represents them as shown in the sheet.
Form Tolerance - Control the Shape of features and often used as a refinement of size.
Orientation Tolerance - Control the tilt of a feature and are always associated with basic angle dimensions often used as a refinement to locations. If applied to surfaces orientation tolerance also control the form
Location Torenece - Comtrol location is always associated with basic linear dimensions Position locates and orientation the median plane of the axis of features of size. Profile locates features surfaces. The profile is the most powerful characteristic of all and also controls orientation and form.