Week 9:- 2D Detailing Challenge
Q.1. What are the Drawing Templates?
ANS.
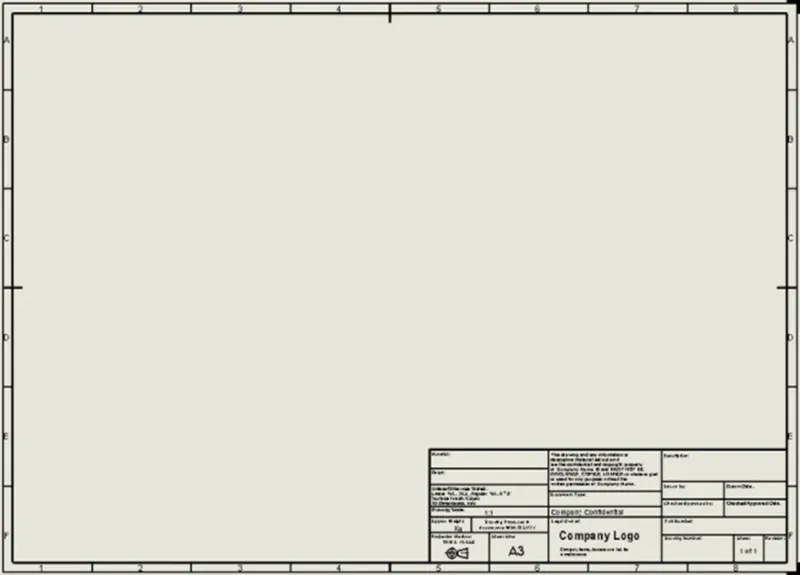
Drawing Template is nothing but a standard 2D sheet as shown in image used to draft all the parts. Usually, every company have there own drawing templates used for drafting purpose. This template consists of several information regarding company, tolerance used, name of project, type of unit, type of projection used for 2D drafting, size of sheet, etc.
Information mention on drawing template:
- Information regarding company like logo and address
- tolerance used
- name of project
- type of unit
- type of projection used for 2D drafting mention using symbol
- size of sheet
- Part no. and name
- Quantity
- Material used
- Hardness note
- Welding note if required
- Surface finish
Q.2. What do you understand by Angle of projection?
ANS.
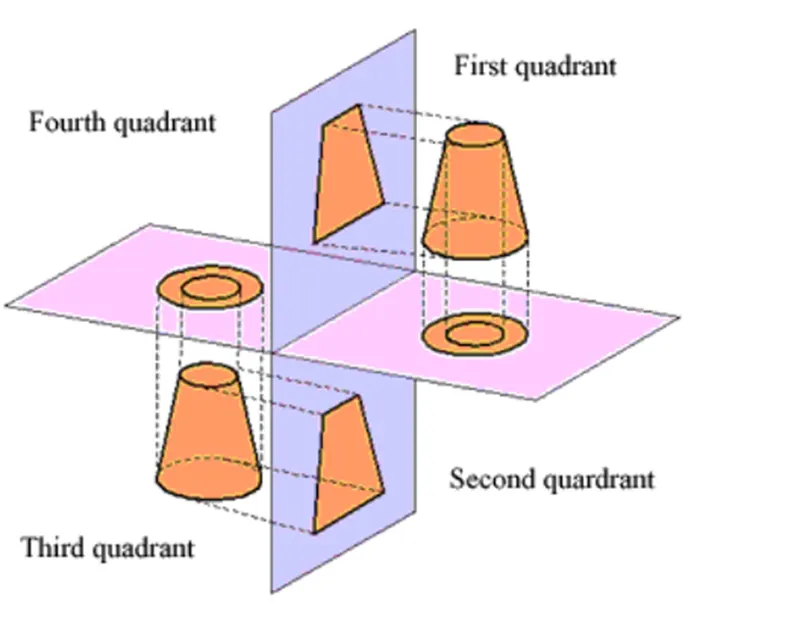
Angle of projection is used to convert 3D object into 2D drawing as shown in image above. There are two angle of projection used:
- First Angle of Projection
- Third Angle of Projection
Second and Forth Angle of Projection are not used because front and top view of an object intersect with each other on same plane.
Difference between First and Third Angle of Projection:
First Angle of Projection:
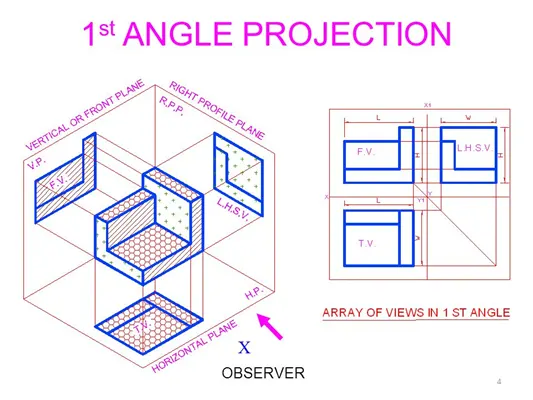
- In this type object is draft by imagine it in first quadrant
- Object is imagine between plane of projection and observer
- Plane of Projection is assumed to be non-transparent
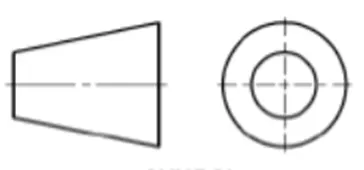
- Symbol used for first angle of projection
Third Angle of Projection:
- In this type object is draft by imagine it in third quadrant
- Plane of projection is lies between observe and observer
- Plane of Projection is assumed to be transparent Symbol used for third angle of projection
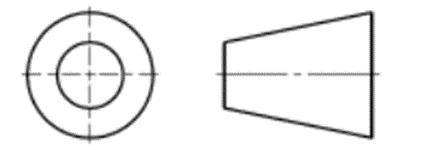 Symbol used for third angle of projection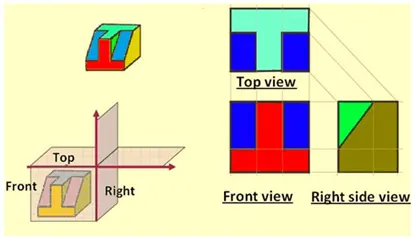
Q.3. What is the First angle & Third angle projection?
ANS.
- First Angle of Projection:
In first angle of projection, object is draft by imagining it in first quadrant as shown in image below. In this type of projection object is lies between plane of projection and observer. Plane of Projection is assumed to be non-transparent.
Symbol used for first angle of projection
- Third Angle of Projection:
In third angle of projection, object is draft by imagine it in third quadrant as shown in image below. In this type of projection, plane of projection is lies between observe and observer. Plane of Projection is assumed to be transparent.
Symbol used for third angle of projection
Q.4. What is GD & T? What are the benefits of GD & T?
ANS.
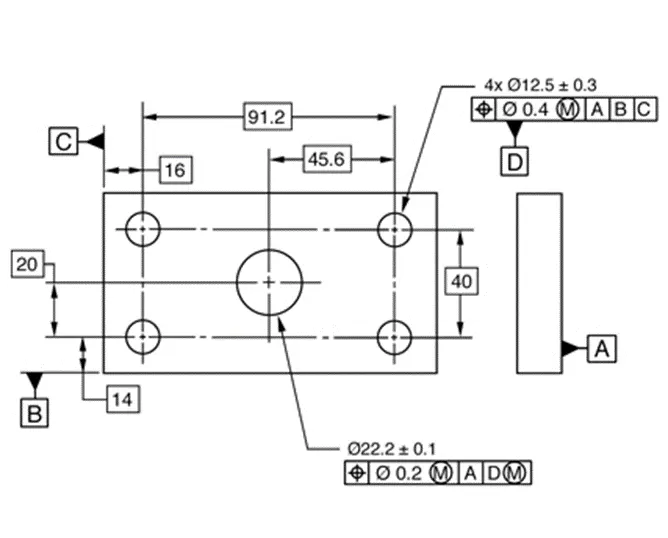
GD & T stands for Geometric Dimensioning and Tolerancing. This system is used to mention tolerances to the 2D drawing of the parts. Simply it is symbolic representation on 2D drawing.
Benefits of GD & T:
- Saving time and money: Accuracy is enhanced hence reduction in the production time and money also.
- Ensuring dimensional and tolerance requirement
- Assisting digital design method
- Offering uniformity and convenience
- Providing accurate communication
Q.5. Explain all the symbols used in GD & T?
ANS.
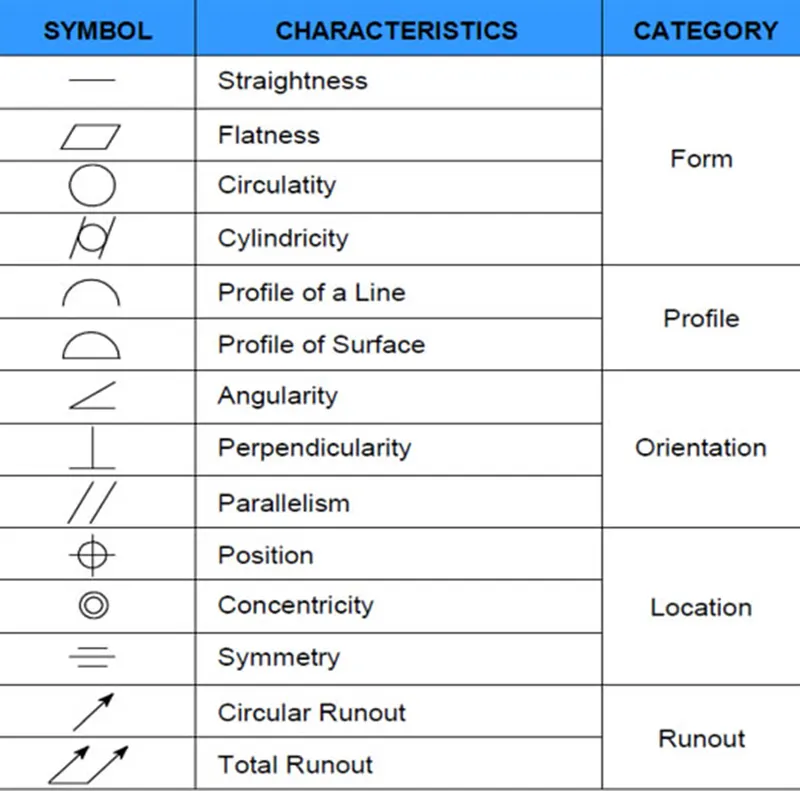
Straightness is used to mention that a part is uniform across a surface or feature.
Flatness represents flatness of surface.
Circularity is used to describe how close an object should be to a true circle
Cylindricity is used to describe how close an object should be to a true circle.
Profile of a line describes a tolerance zone around any line in any feature, usually of a curved shape.
Profile of a surface describes a 3-Dimensional tolerance zone around a surface, usually which is an advanced curve or shape.
Angularity is used to mentioned angle between two surfaces.
Perpendicularity is used to describe perpendicular surfaces.
Parallelism mentioned parallel surfaces in the part.
Position is one of the important symbol in GD & T and always used with a feature of size.
Concentricity is used to describe how close an object should be to a concentric to another circular surface.
Symmetry is used to indicate symmetric feature along.
Circular runout mentions allowable variation in the circular surface.
Total runout mentions allowable variation in the surface.