Week 8 - Universal Joint
Universal Joint
OBJECTIVE: The main objective of this challenge is to perform a Transient structural Analysis on a double universal joint with a spring using three different materials such as Structural Steel, Stainless Steel and Titanium alloy. And to obtain the Equivalent stress and total deformation for all the three cases and compare them.
SOFTWARE USED: ANSYS Workbench 2021 R1 and ANSYS Mechanical for Analysis.
INTRODUCTION:
A universal joint (universal coupling, U-joint, Cardan joint, Spicer or Hardy Spicer joint, or Hooke's joint) is a joint or coupling connecting rigid rods whose axes are inclined to each other, and is commonly used in shafts that transmit rotary motion. It consists of a pair of hinges located close together, oriented at 90° to each other, connected by a cross shaft. The universal joint is not a constant-velocity joint.
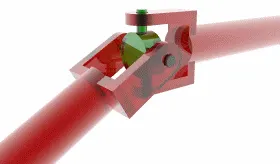
Fig.1: Universal joint
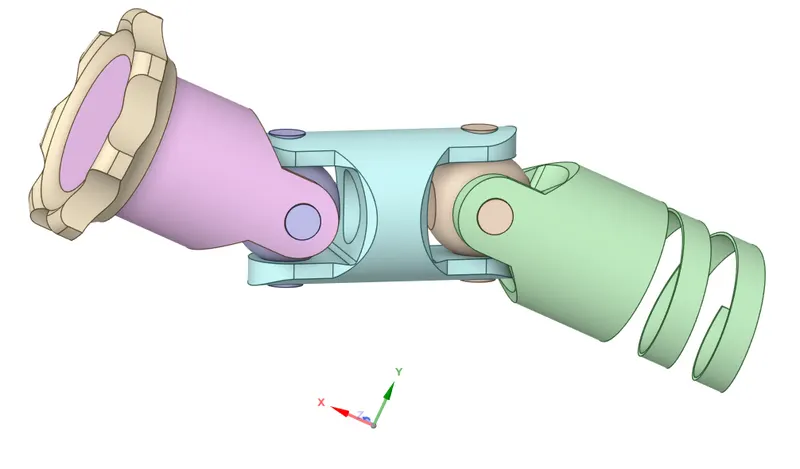
FIG.2: CAD MODEL
CASE-1: Structural Steel Material
PROCEDURE:
1. Open the ANSYS Workbench software. Under the Analysis system select the Transient structural and wait for few seconds to pop up the window, which contains Engineering data, Geometry, Model, setup, Solution and Results.
2. Rename the Transient structural as Universal Joint.
3. Under geometry import the Long Universal Joint.
4. Update the model by right click and edit the Model for Preprocessing.
5. Wait for few seconds and ANSYS Mechanical will open as shown below.
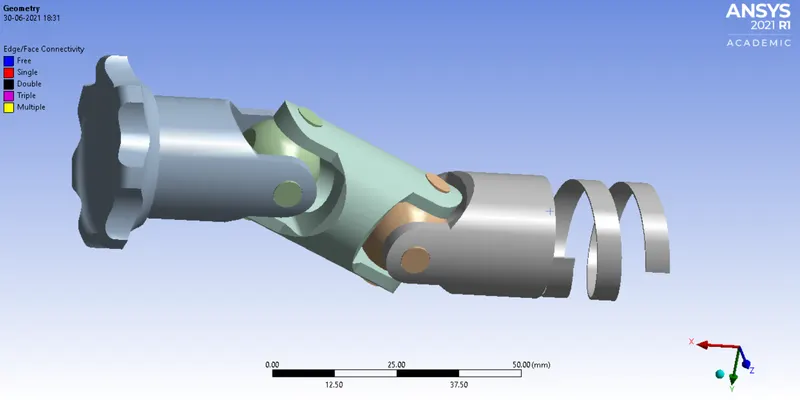
FIG.3: CAD model of Universal Joint model.
6. Assign the material to the model. Default we have structural steel. We have to change the material of springs alone and assign three different type of material for three cases. first assign structural steel, then Stainless Steel and Titanium alloy.
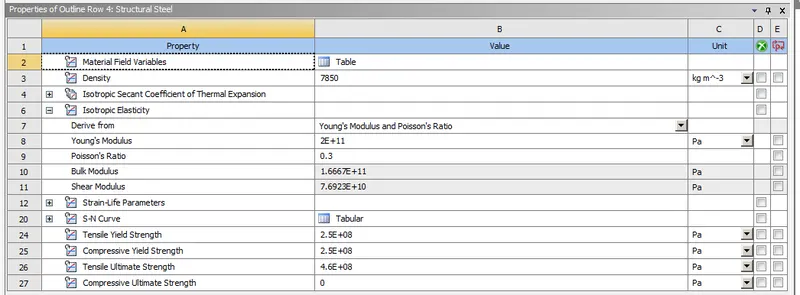
FIG 4: Material properties of a Structural Steel
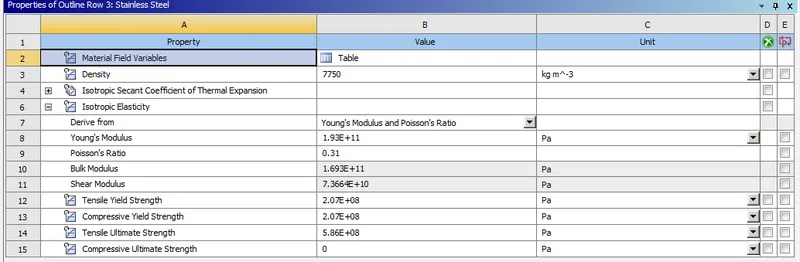
FIG 5: Material properties of a Stainless Steel
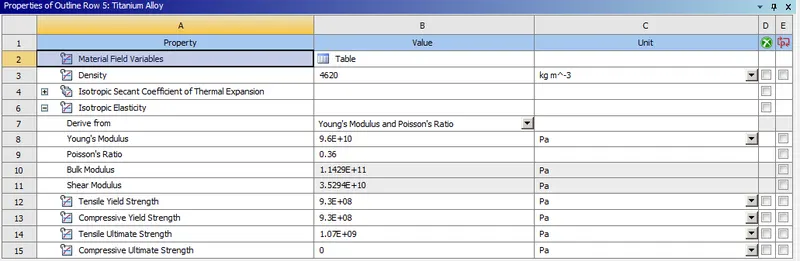
FIG 6: Material properties of a Titanium Alloy
7. In this case we are not concentrated on the contacts. So delete the contacts and insert joints.
a) Fixed Joint: For the tip of the spring we have to insert fixed joint and select the face as shown below. Use body to ground option.
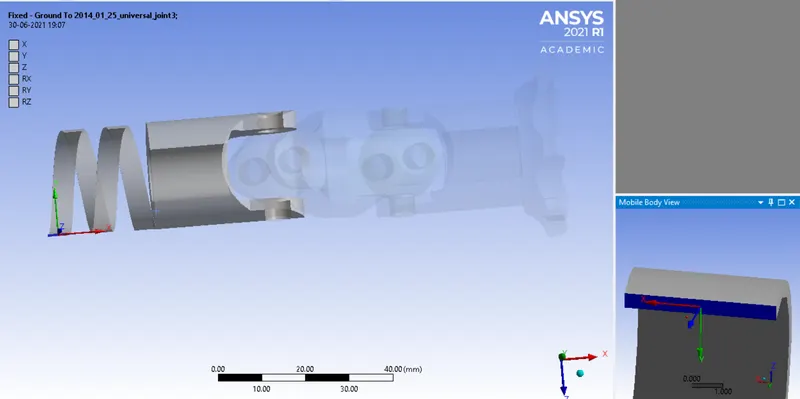
FIG 7: Fixed Joint
b) Revoiute joint: Insert a revolute joint for the gear part(Driver Yoke) and select the face as shown below. Connection type as body to ground. Make sure that the rotation axis must be oriented correctly.
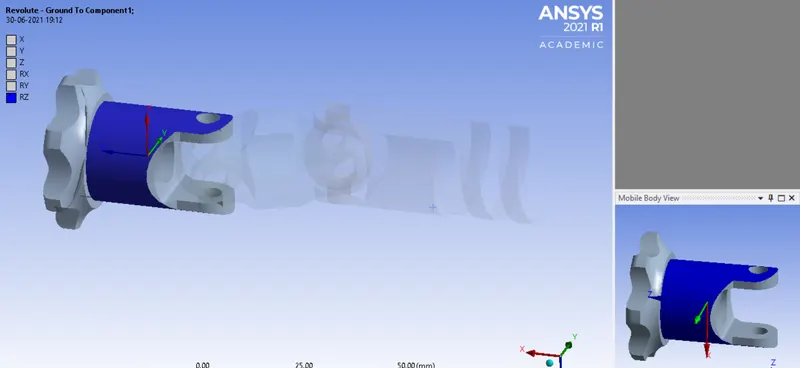
FIG 8: Revolute Joint
c) Revoiute joint: Insert a revolute joint for the spring part(Driven Yoke) and select the face as shown below. Connection type as body to ground. Make sure that the rotation axis must be oriented correctly.
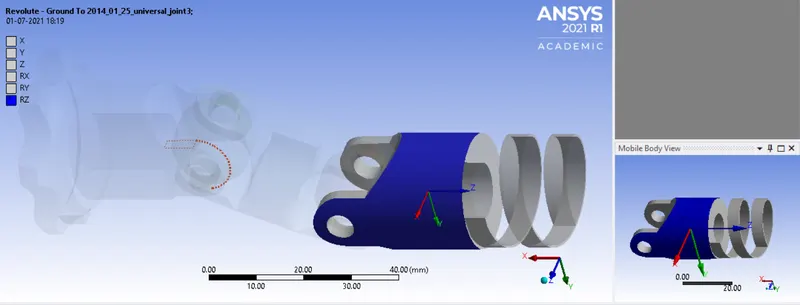
FIG 9: Revolute Joint
d) Revoiute joint:
In universal joint we have 8 pins, that connect the driver yoke to driven yoke through a cross trunion. So we have to make the pins as revolute joint. Here we have shown one pin as example. Follow the same method for remaining pins.
Insert a revolute joint to the pin of gear part(Driver Yoke) and select the face as shown below. Connection type as body to body. Make sure that the rotation axis must be oriented correctly.
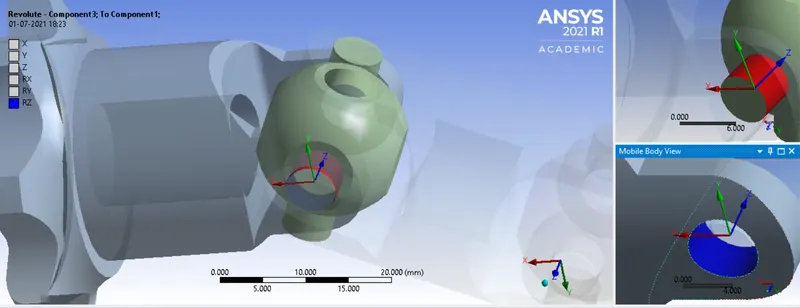
FIG 10: Revolute Joint for the pin
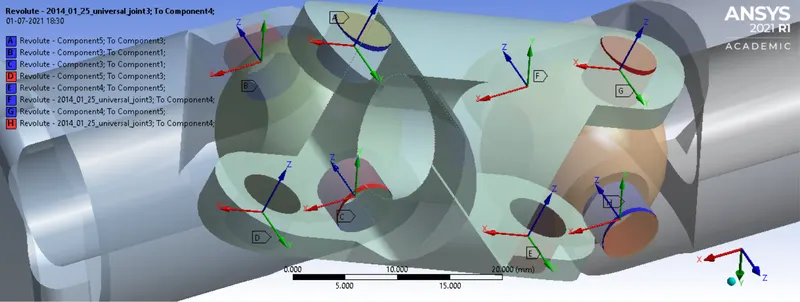
FIG 11: Revolute Joint for the pins
8. In ANSYS automatic mesh will be performed with Default mesh size, so assign a element size of 3mm and select the sizing option and select the faces as shown below and assign the element size as 2mm. Right click on mesh and insert a method, Select the method type as tetrahedrons and select all bodies as shown below.
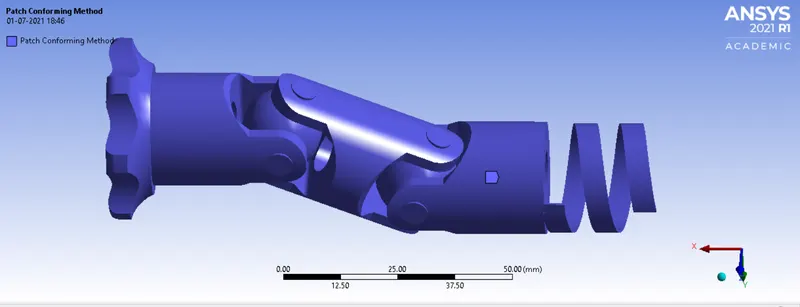
FIG 12: Method Selection
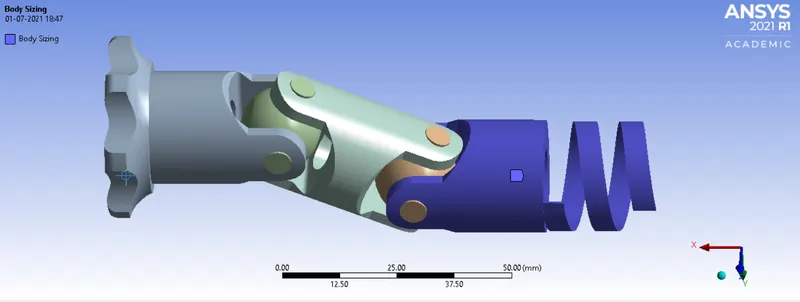
FIG 13: Face Selection
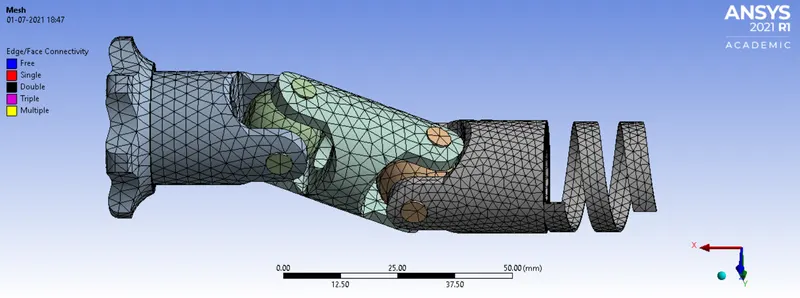
FIG 14: Meshing
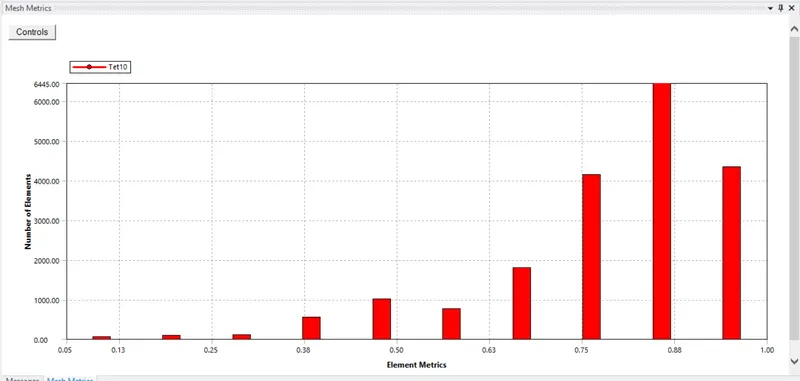
FIG 15: Element quality
10. Analysis settings Change no. of steps as 5, Weak spring as program controlled, large deflection on, output controls all as yes, auto time step off and select all steps and provide the time step as 0.1s.
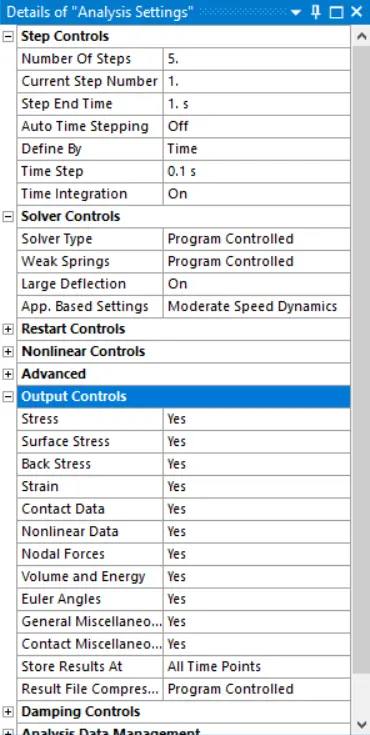
FIG 16: Analysis settings
11. Joint Load for the gear part is defined by inserting a joint load and change the type as rotation, (Z) select the face as shown below for scope and magnitude of 0,30,60,90,120,150.
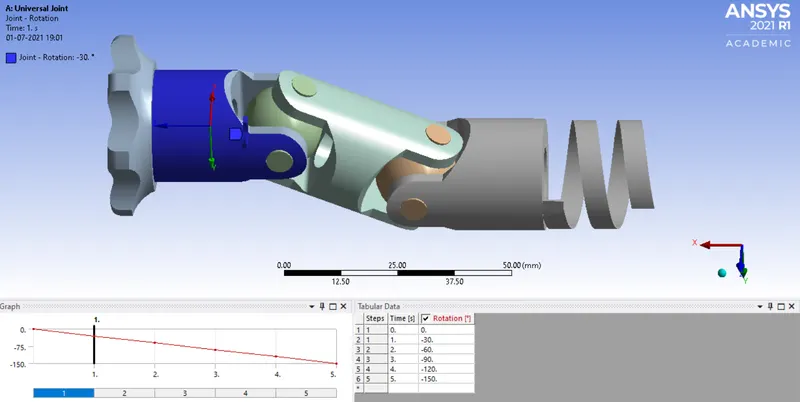
Fig.17: Joint load
12. Now request for the outputs such as equivalent stress, equivalent elastic strain, Total deformation.
13. SOLVE the solution and we can see the simulation run under soluion information.
FIG18: Solver output
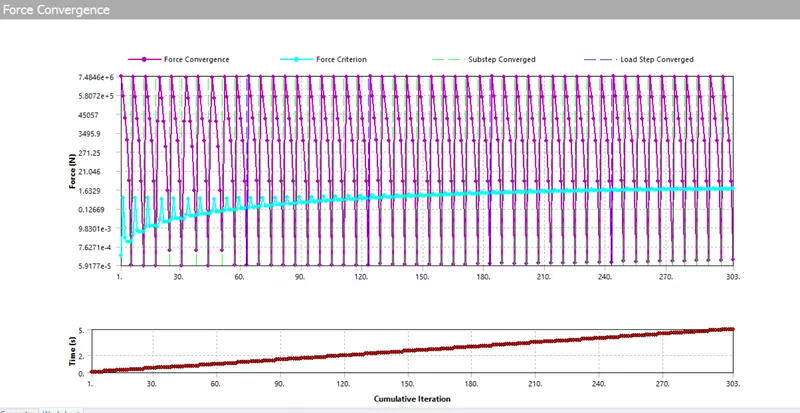
Fig.19: Force convergence
CASE-2: Stainless Steel Material
In this case just change the material of driven yoke (spring part) as stainless steel and remaining procedure are same as mentioned in the case-1, and run the simulation.
CASE-3: Titanium alloy Material
In this case just change the material of driven yoke (spring part) as Titanium alloy and remaining procedure are same as mentioned in the case-1, and run the simulation.
SIMULATION RESULT:
CASE-1: Structural Steel Material
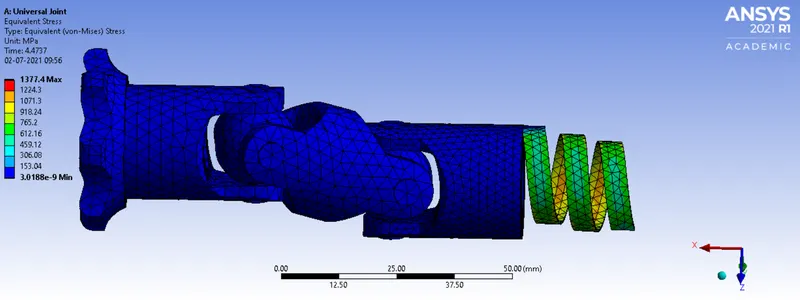
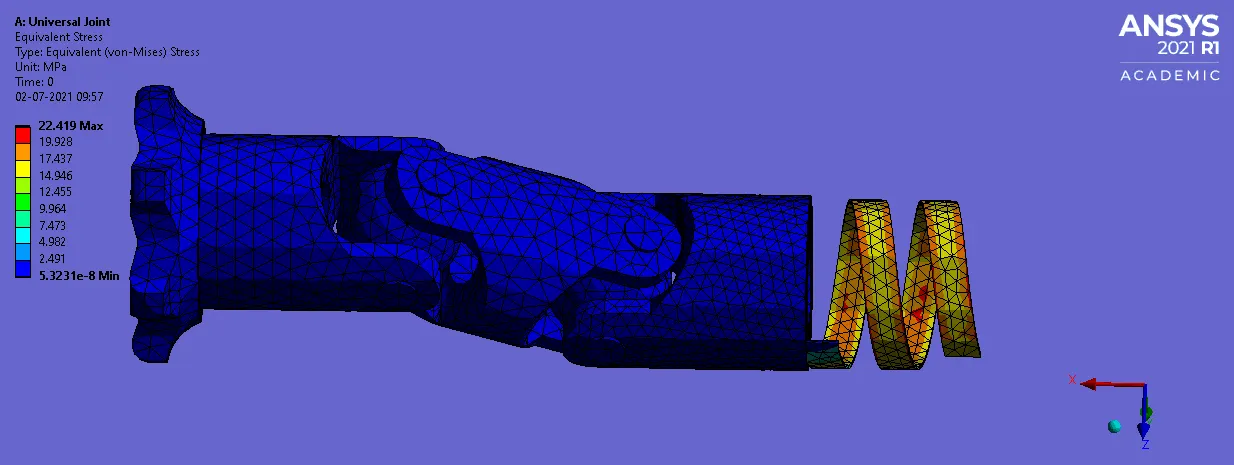
Fig 20: Equivalent Stress
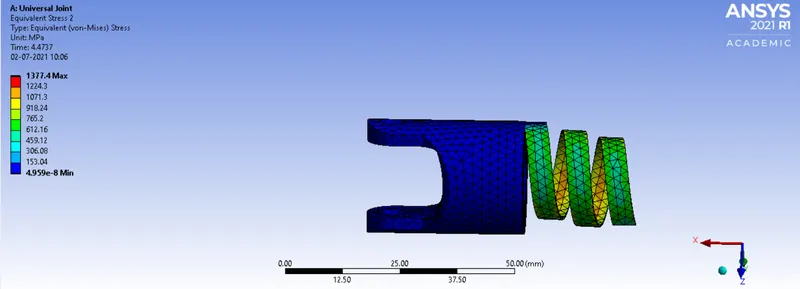
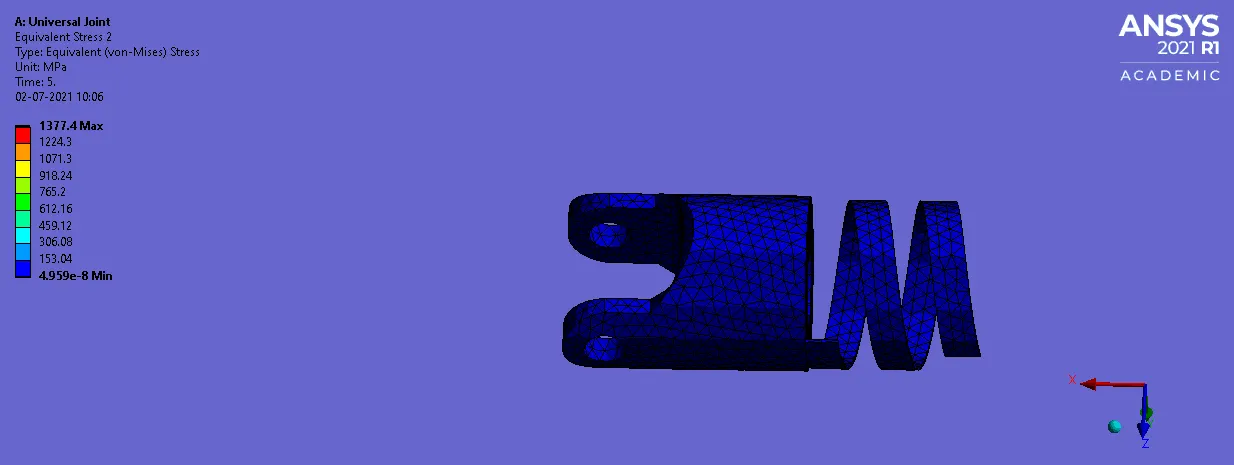
Fig 21: Equivalent Stress of driven yoke(spring part)
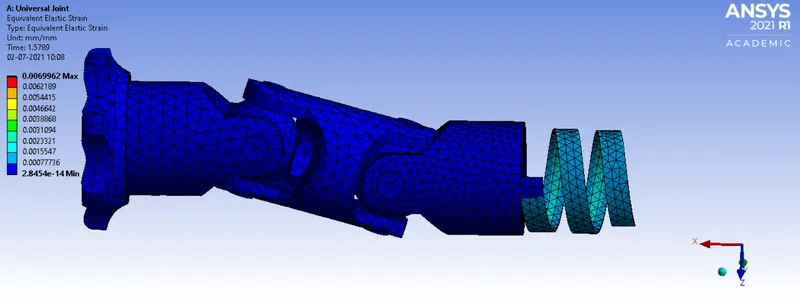
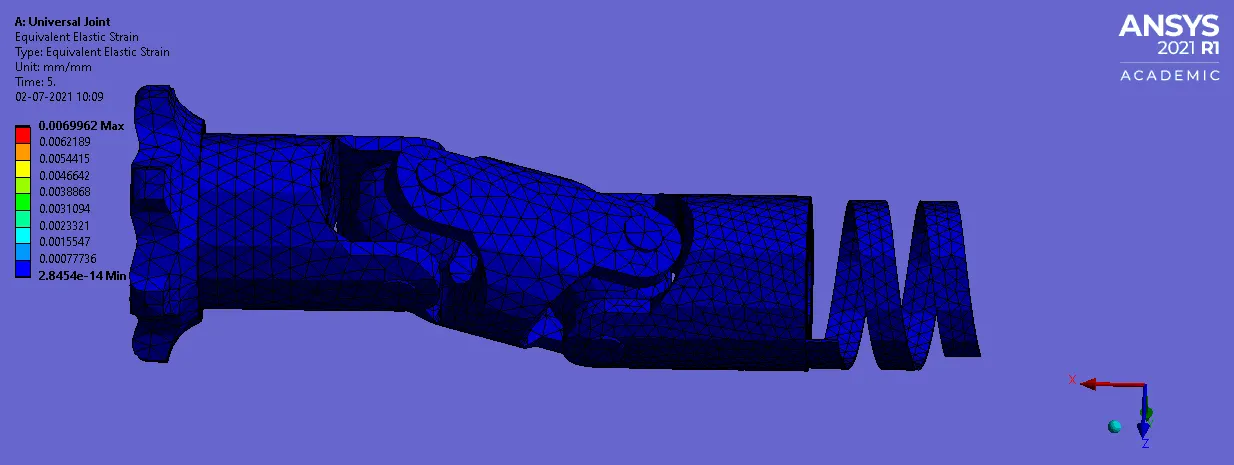
Fig 22: Equivalent Elastic Strain
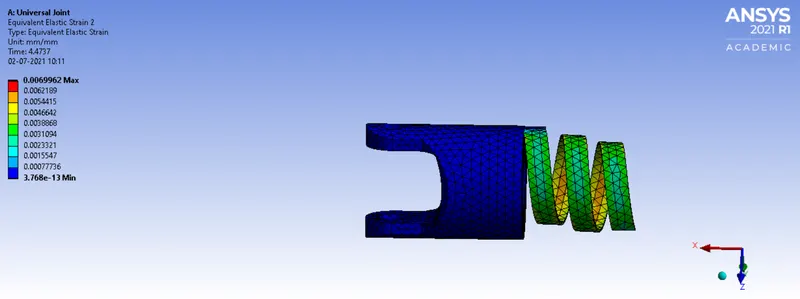
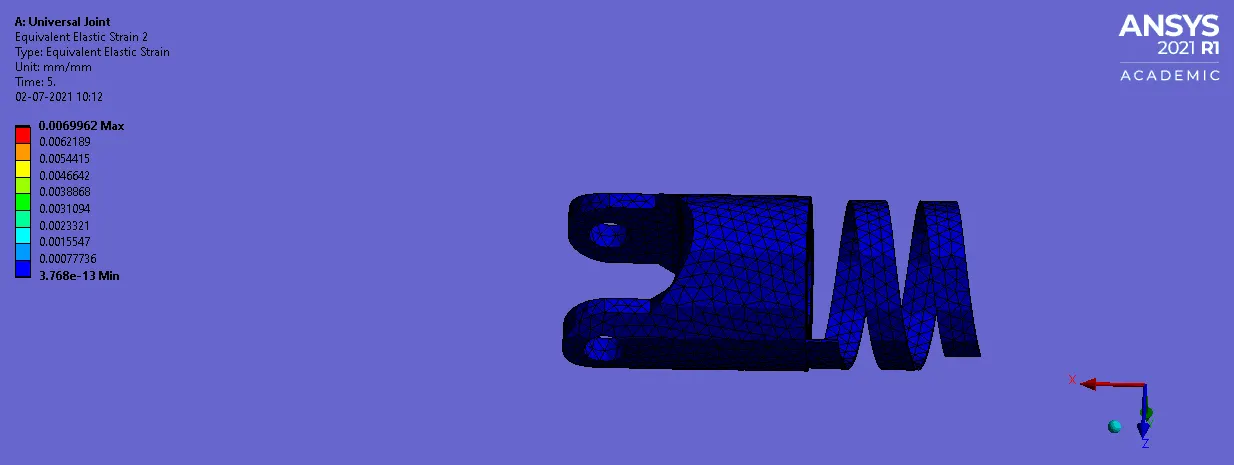
Fig 23: Equivalent Elastic Strain of driven yoke(spring part)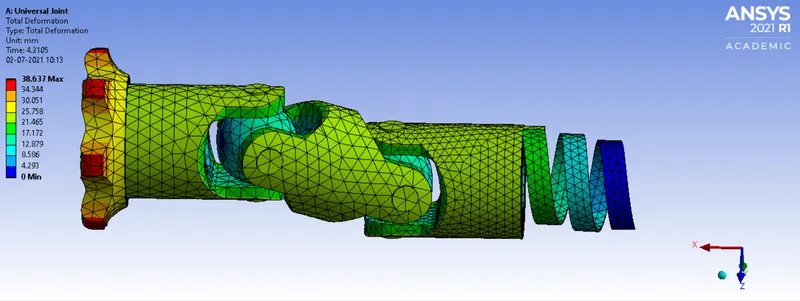
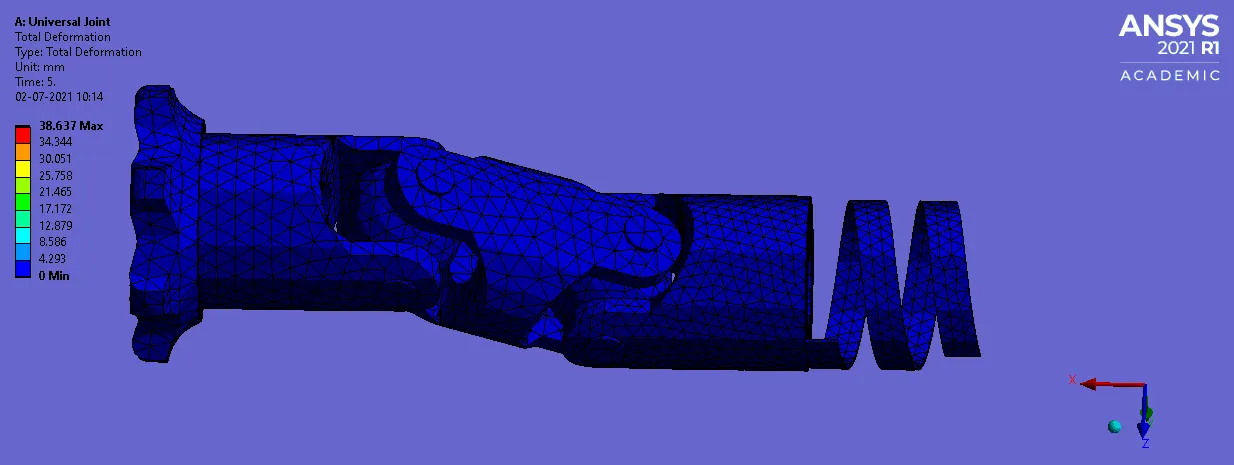
Fig 24: Total Deformation
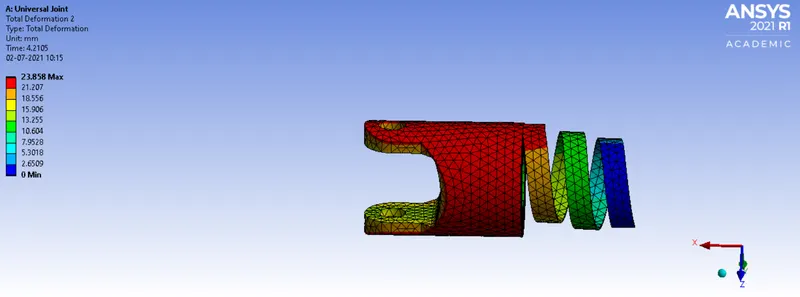
Fig 25: Total Deformation of driven yoke(spring part)
CASE-2: Stainless Steel Material
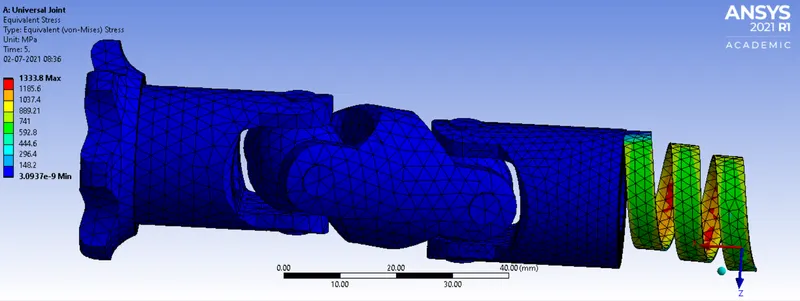
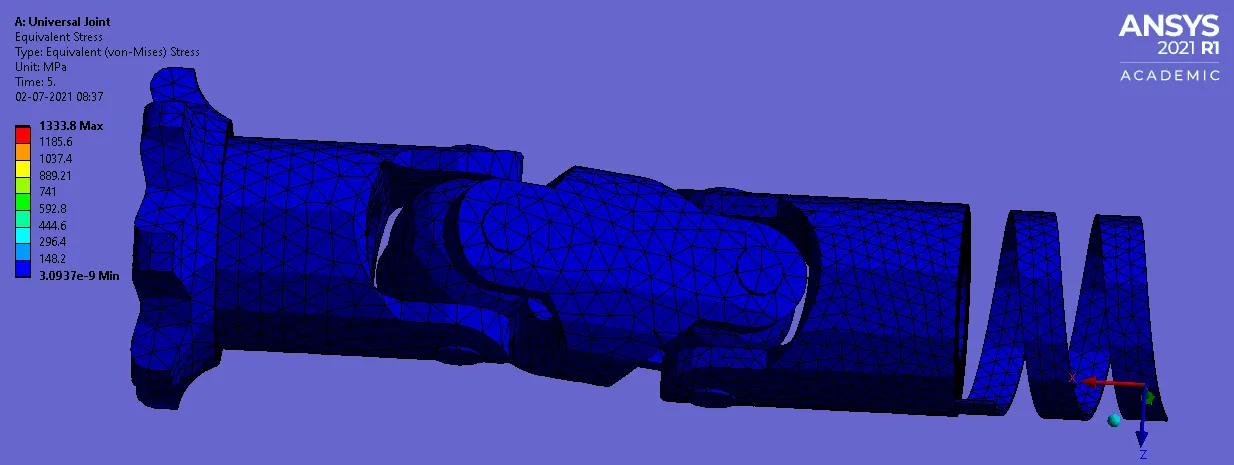
Fig 26: Equivalent Stress
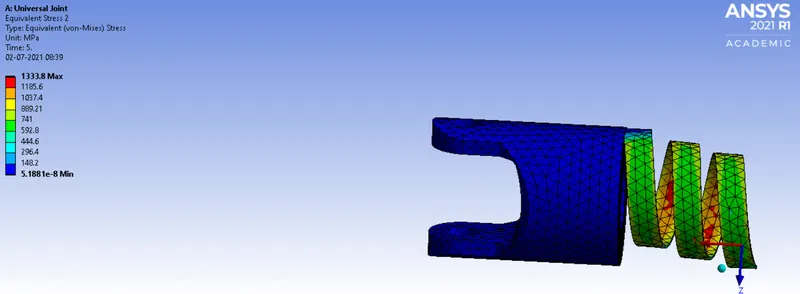
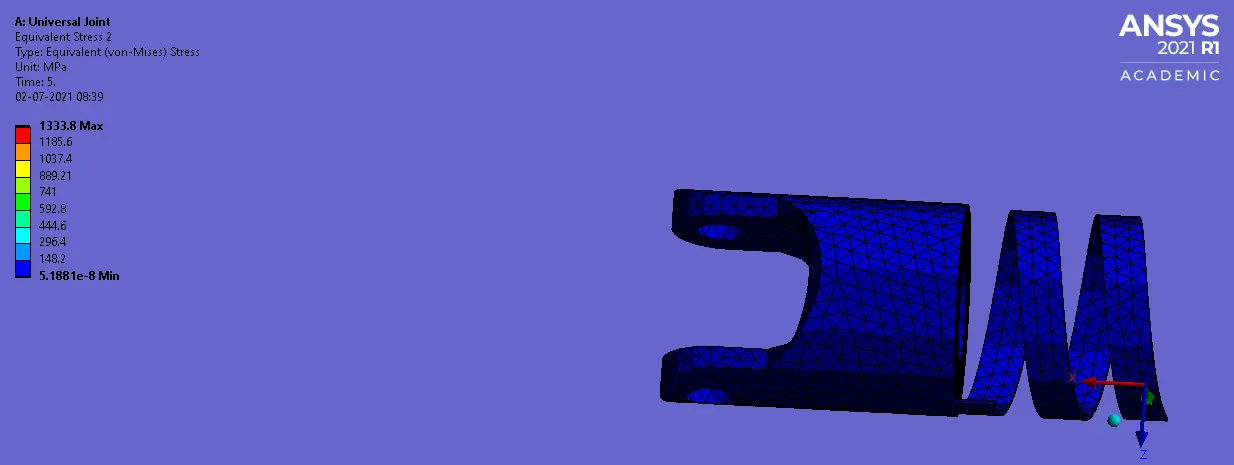
Fig 27: Equivalent Stress of driven yoke(spring part)
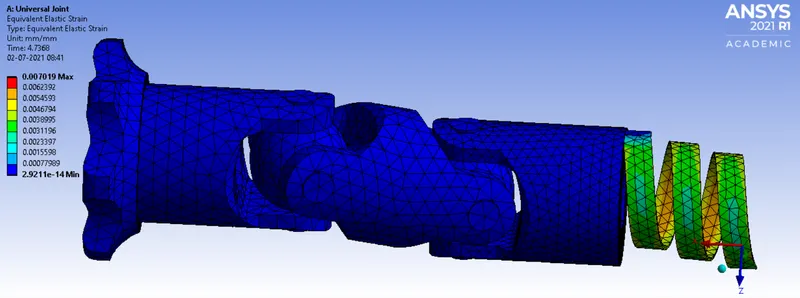
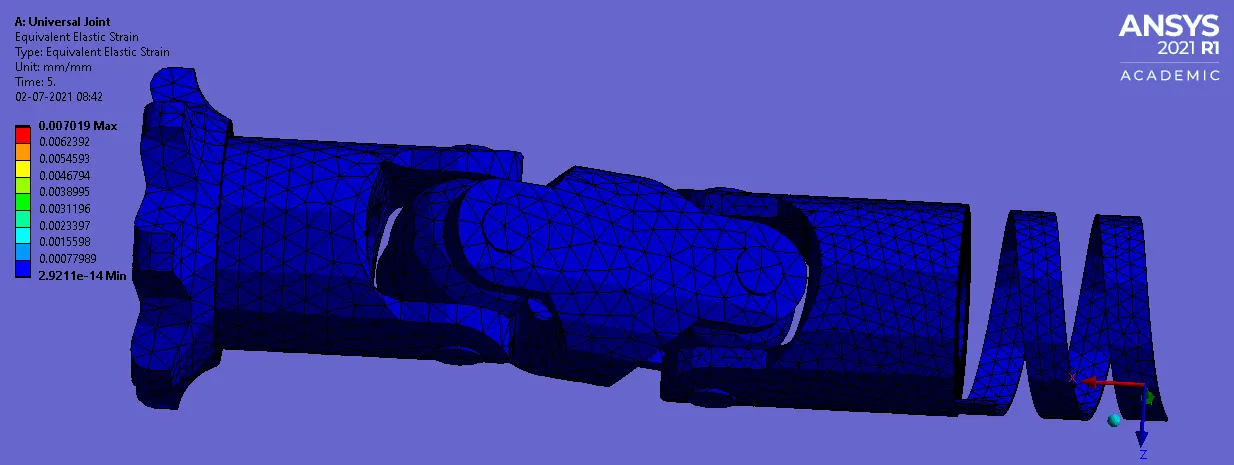
Fig 28: Equivalent Elastic Strain
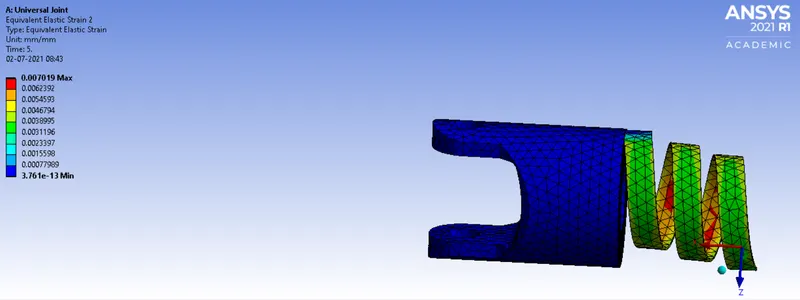
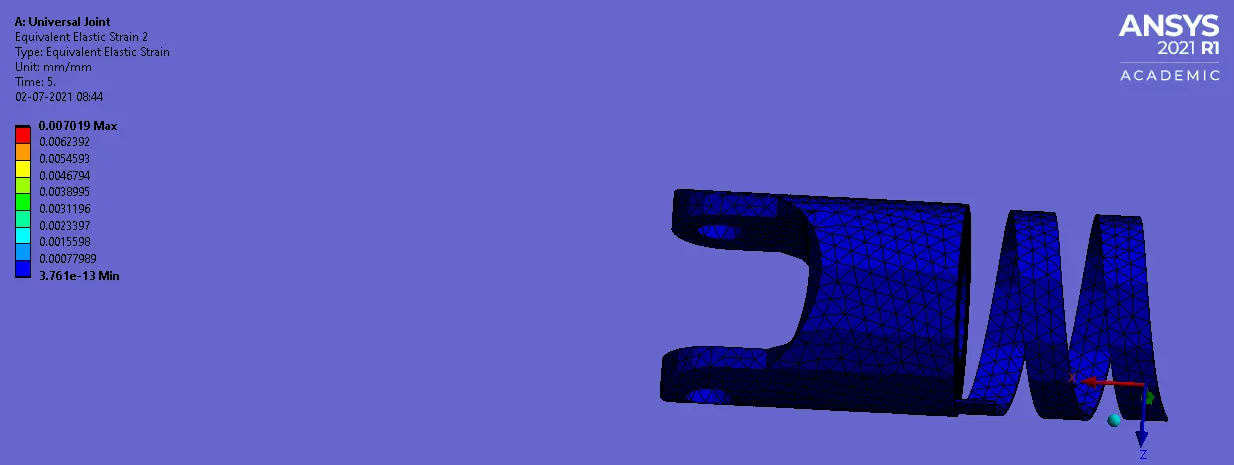
Fig 29: Equivalent Elastic Strain of driven yoke(spring part)
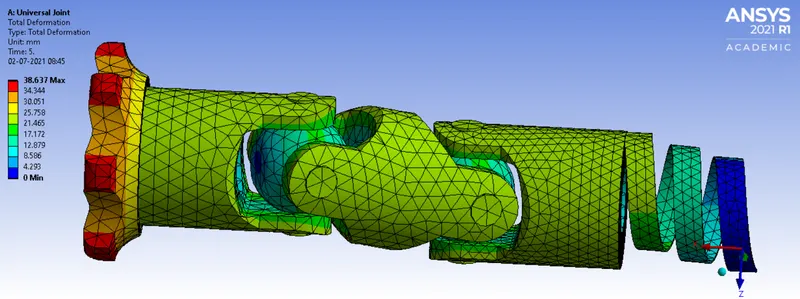
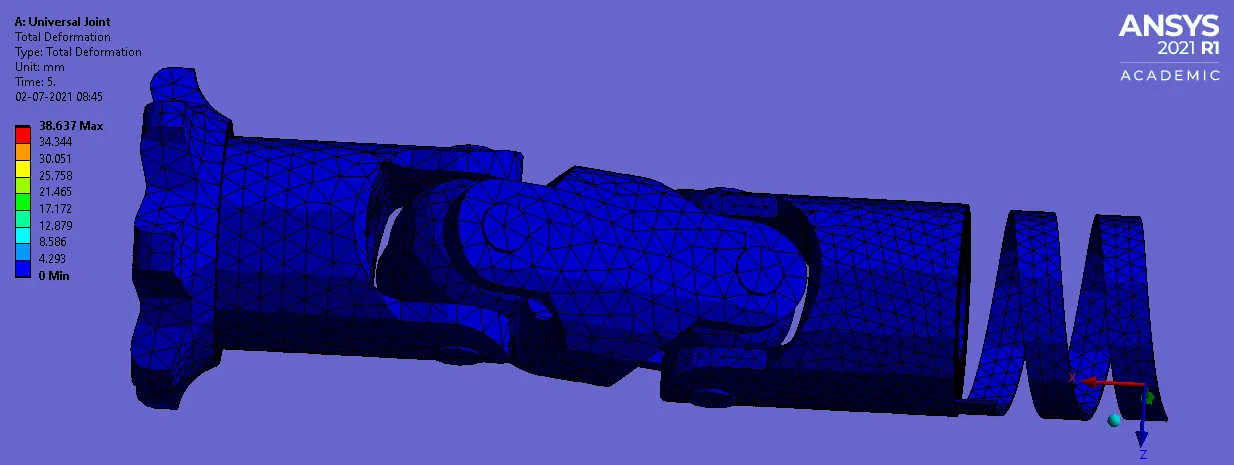
Fig 30: Total Deformation
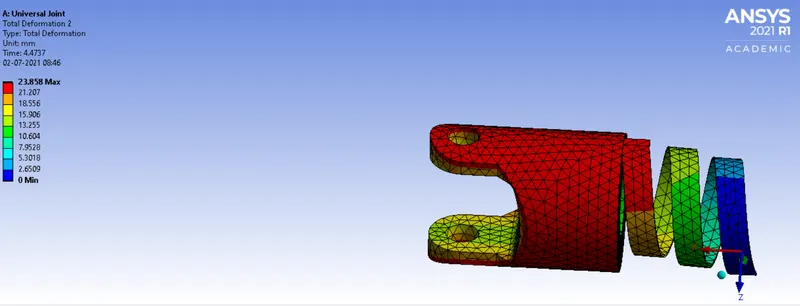
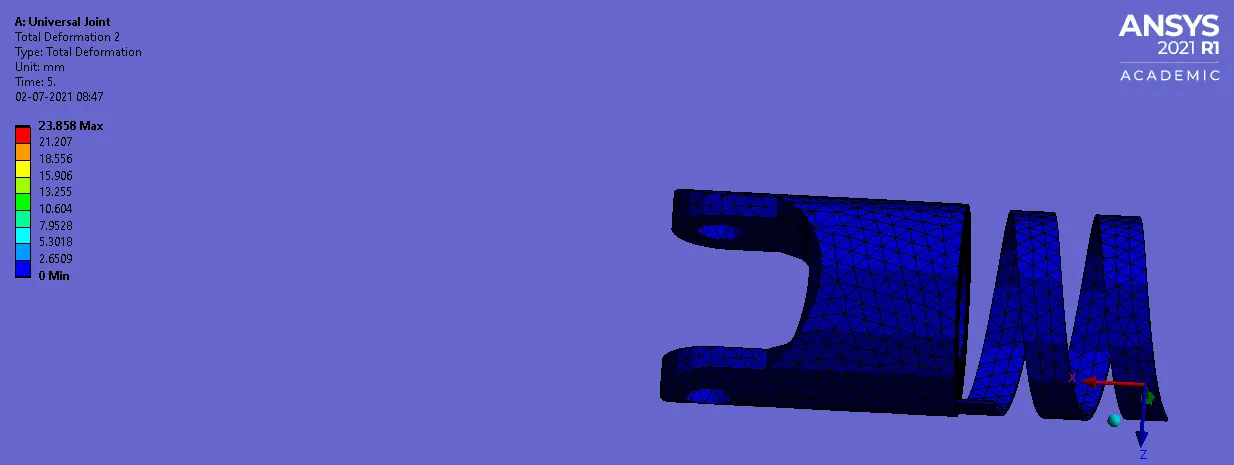
Fig 31: Total Deformation of driven yoke(spring part)
CASE-3: Titanium alloy Material
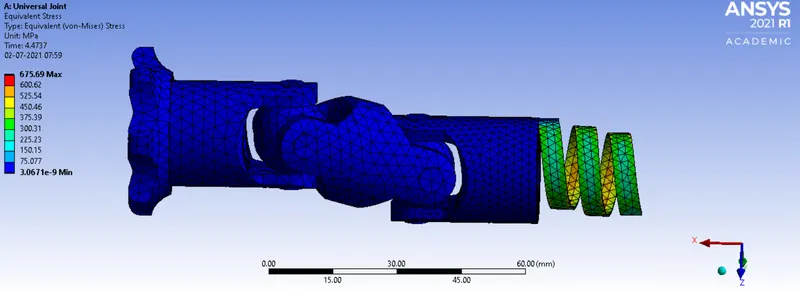
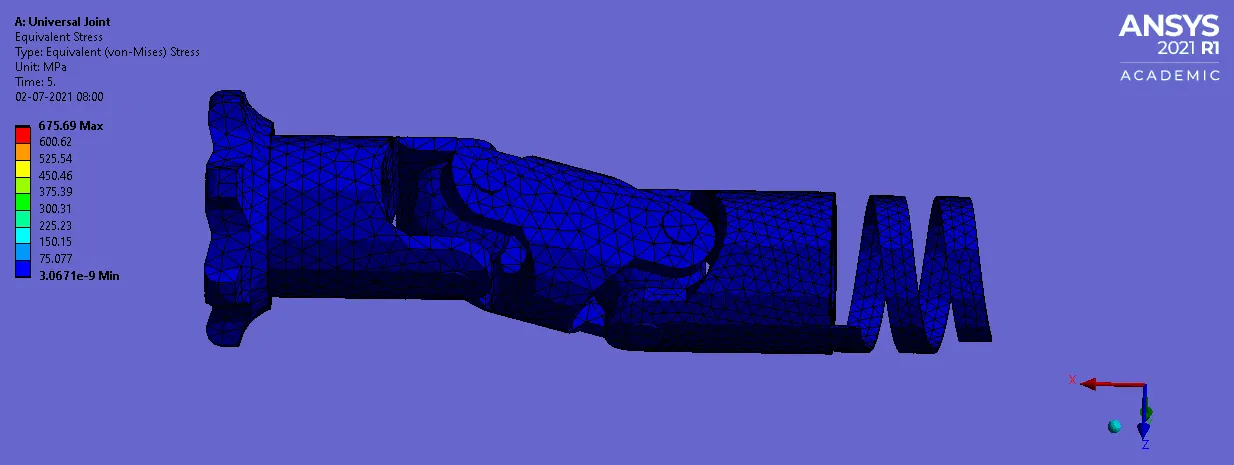
Fig 32: Equivalent Stress
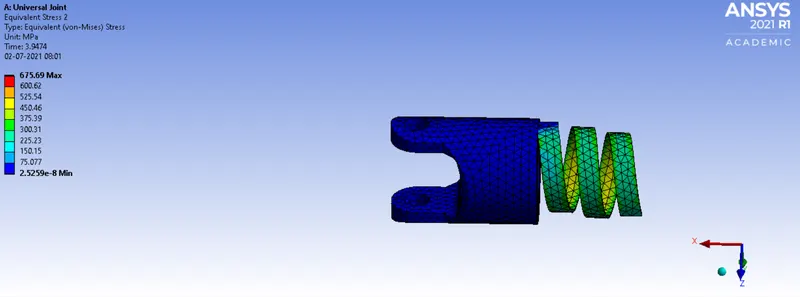
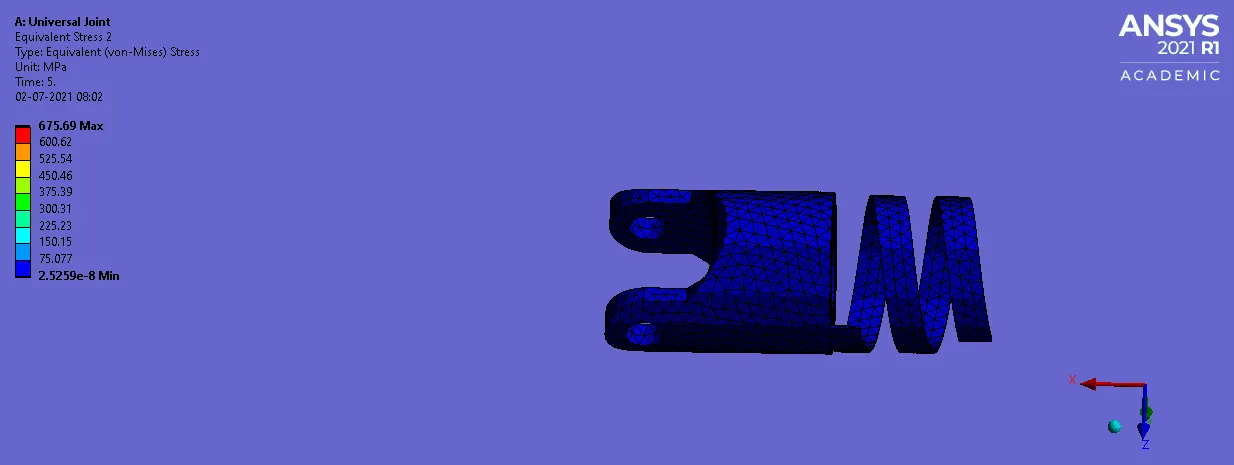
Fig 33: Equivalent Stress of driven yoke(spring part)
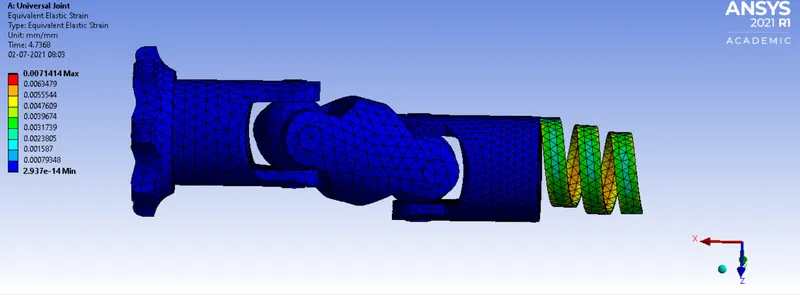
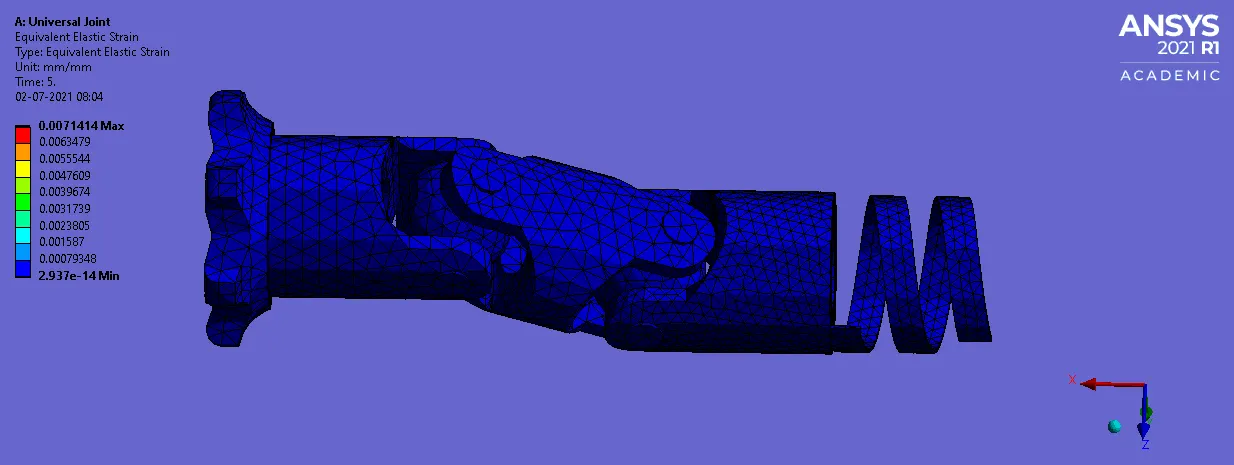
Fig 34: Equivalent Elastic Strain
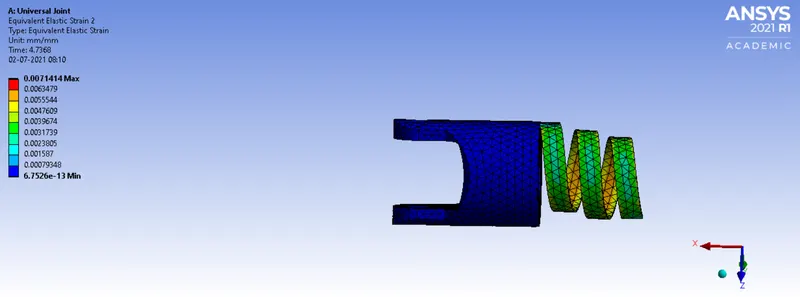
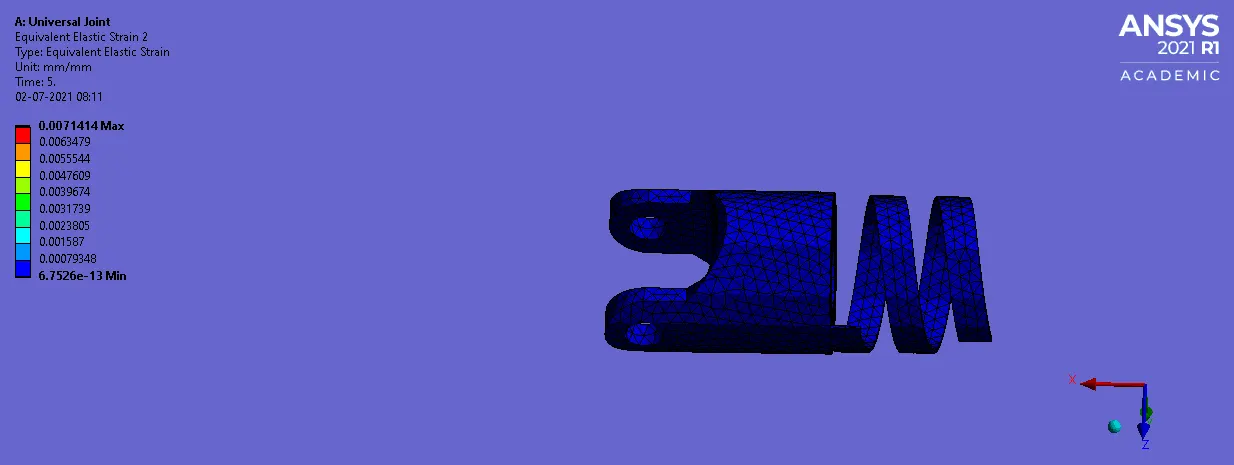
Fig 35: Equivalent Elastic Strain of driven yoke(spring part)
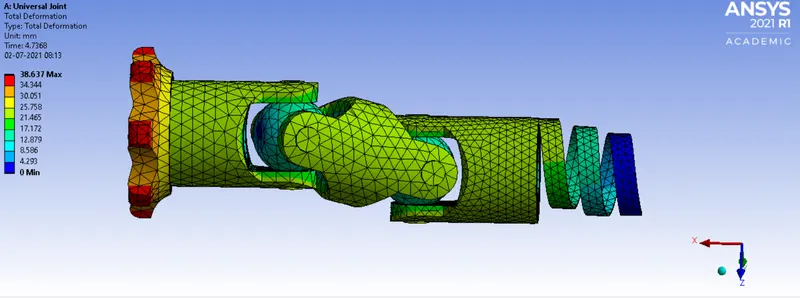
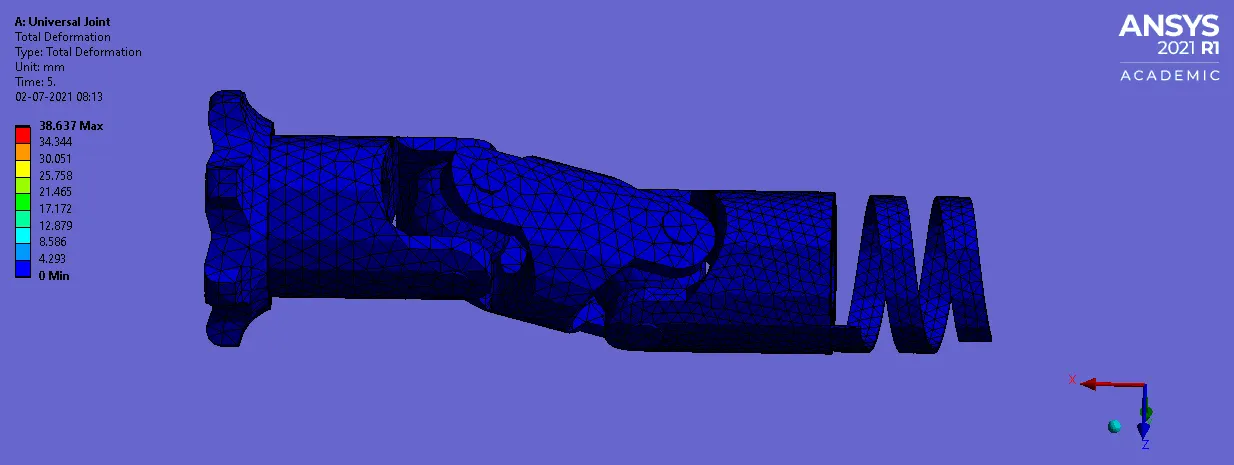
Fig 36: Total Deformation
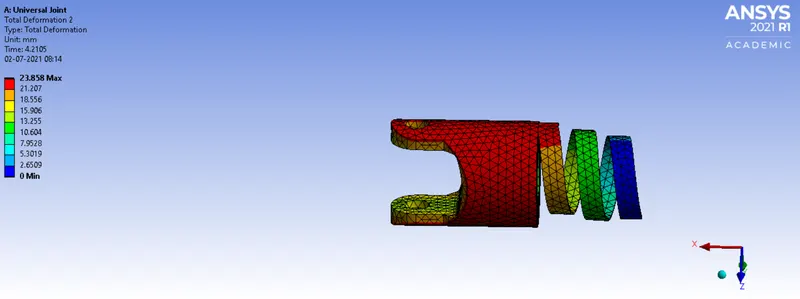
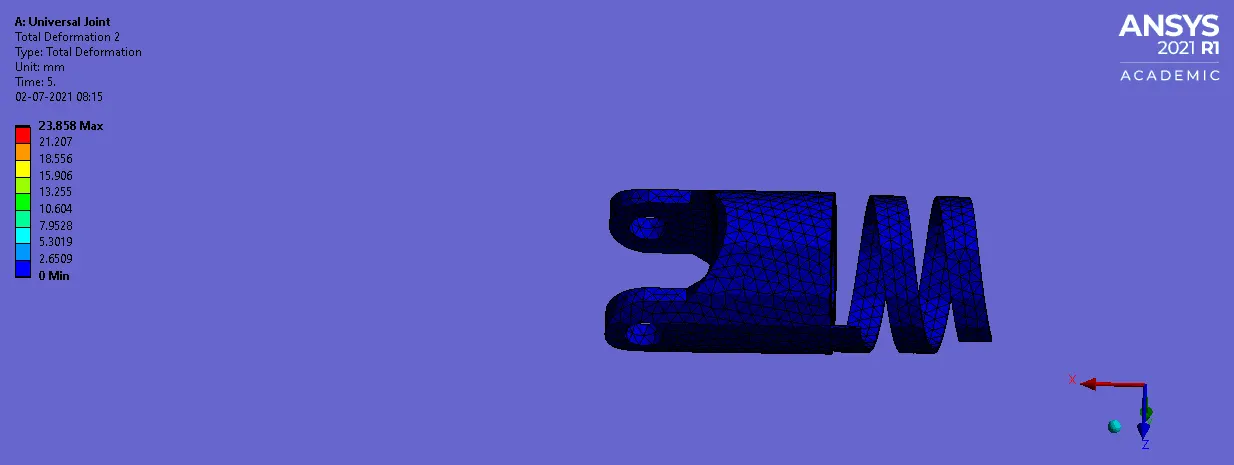
Fig 37: Total Deformation of driven yoke(spring part)
Camparism of results:
| MATERIAL | Equivalent Stress (MPa) | Equivalent Stress of driven yoke(spring part) (MPa) | Equivalent Elastic Strain | Equivalent Elastic Strain of driven yoke(spring part) | Total Deformation (mm) |
Total Deformation of driven yoke(spring part) (mm) |
| Structural Steel |
MAX: 1377.4 MIN: 9.9403e-9 |
MAX: 1377.4 MIN: 4.959e-8 |
MAX: 0.0069962 MIN: 2.845e-14 |
MAX: 0.0069962 MIN: 3.768e-13 |
MAX: 38.637 MIN: 0 |
MAX: 23.858 MIN: 0 |
| Stainless Steel |
MAX: 1333.8 MIN: 3.0937e-9 |
MAX: 1333.8 MIN: 5.1881e-8 |
MAX: 0.007019 MIN: 2.9211e-14 |
MAX: 0.007019 MIN: 3.761e-13 |
MAX: 38.637 MIN: 0 |
MAX: 23.858 MIN: 0 |
| Titanium alloy |
MAX: 675.69 MIN: 3.0671e-9 |
MAX: 675.69 MIN: 2.5259e-8 |
MAX: 0.0071414 MIN: 2.937e-14 |
MAX: 0.0071414 MIN: 6.7526e-13 |
MAX: 38.637 MIN: 0 |
MAX: 23.858 MIN: 0 |
CONCLUSION:
From the above result we can conclude that the Maximum equivalent stress of 1377.4MPa is experienced at Structural steel, and minimum equivalent stress of 675.69MPa is experienced at Titanium alloy, Moderate equivalent stress of 1333.8.4MPa is experienced at Stainless steel. The Maximum equivalent elastic strain of 0.0071414 is experienced at Titanium alloy, the Minimum equivalent elastic strain of 0.0069962 is experienced at Structural steel. The total deformation of 38.637mm in all the cases remains same. So we conclude that the changing of different material to a model will not effect the total deformation and it remains same for all the cases.
LINK: https://drive.google.com/drive/folders/18BuTTOlytymIIAy9zySCWi_x4URyySHf?usp=sharing