Week 8 - Challenge 6 - Core & Cavity Design
1)A SURFACE TOOLING CHECK .
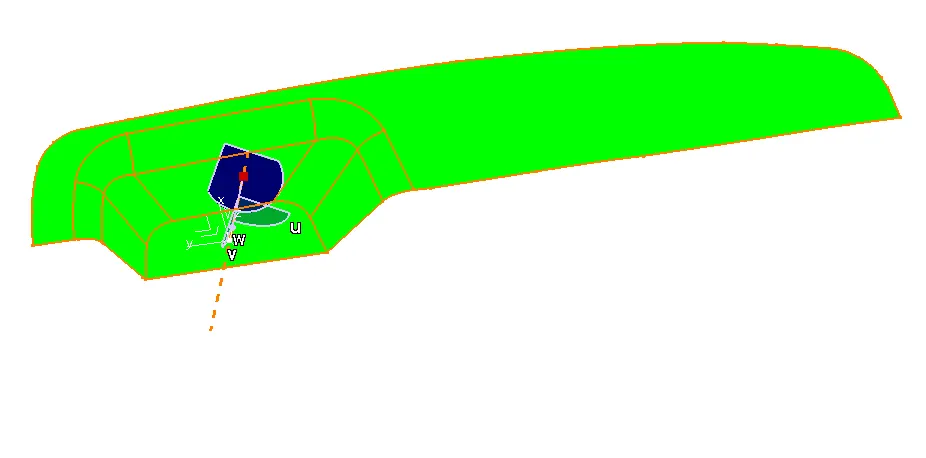
2)SOLID BODY TOOLING CHECK.
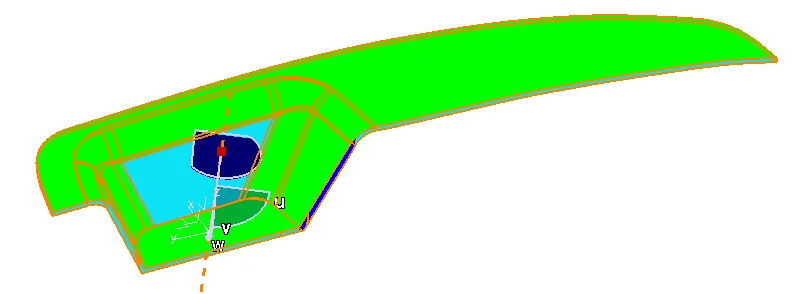
3)CORE TOOLING DIRECTION CHECK
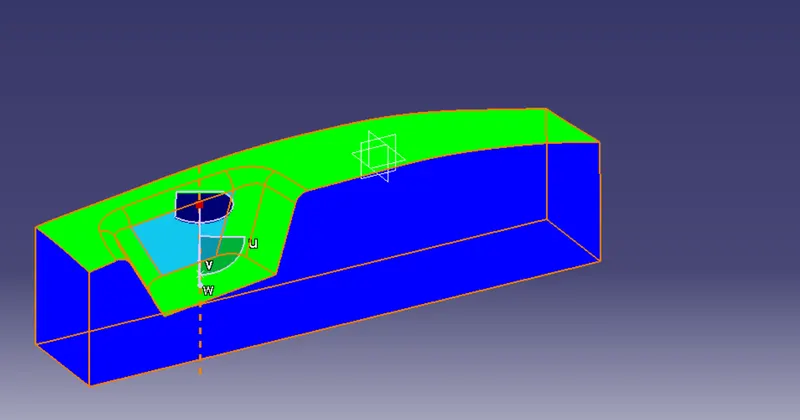
4)CAVITY TOOLING DIRCTION CHECK
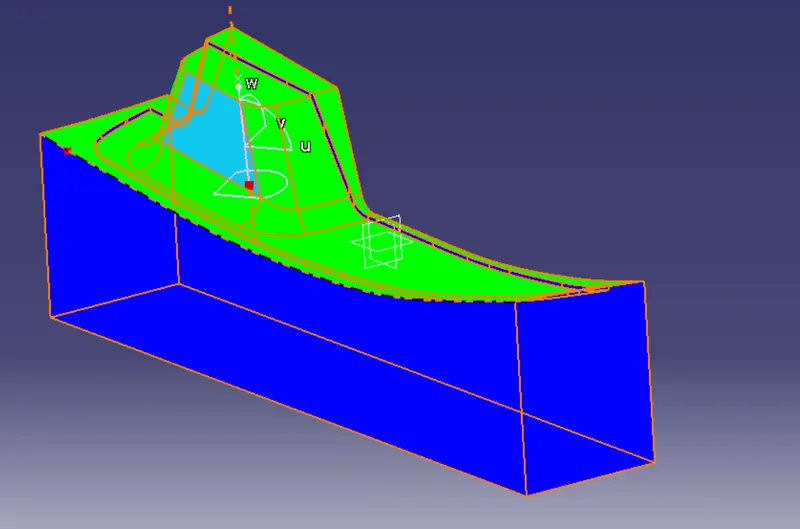
TOOLING AXIS CREATION
1)create extract of surfcace where you think the tooling line can be .
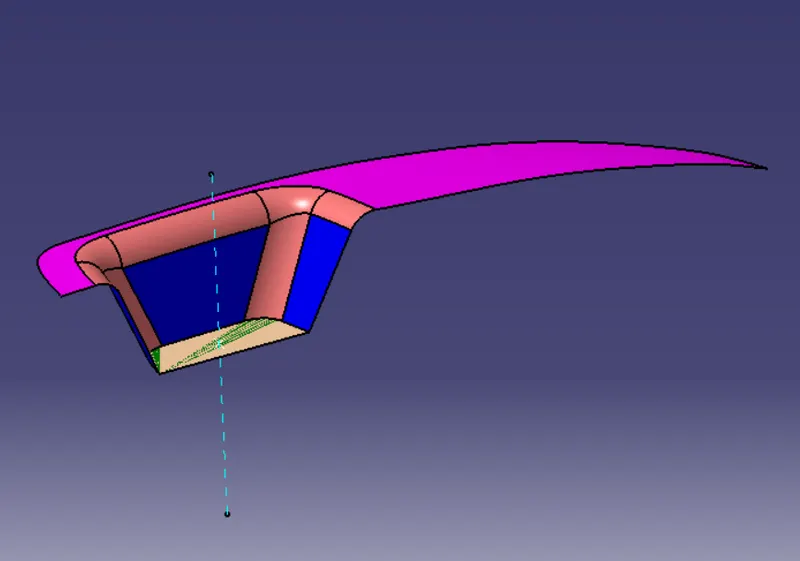
2)create a dummy tooling line.
Now, Do draft analysis if the part is getting clear no need to create another tooling axis go with same
if not you have to create by using bisecting method steps are as follows.
1)take a plane parallel to the planes of part by using command parallel to plane on the point.
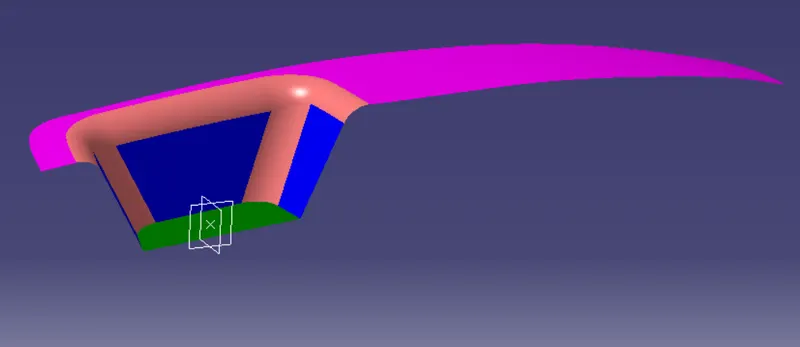
2)Take the sketch extract the a class surface
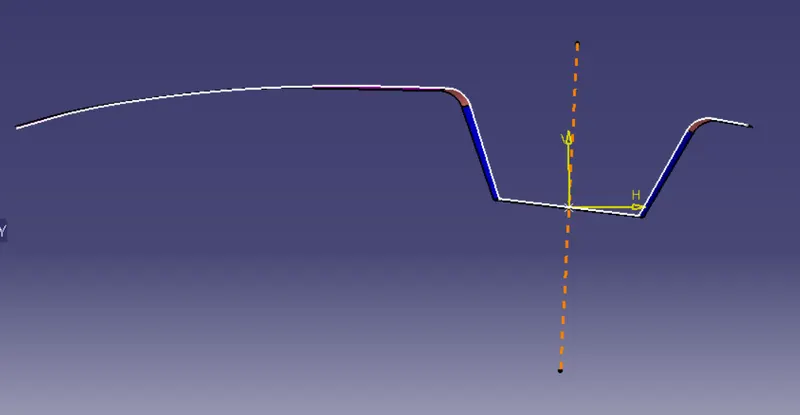
5)create lines for each face from sketch (which will be parallel to the face of part).
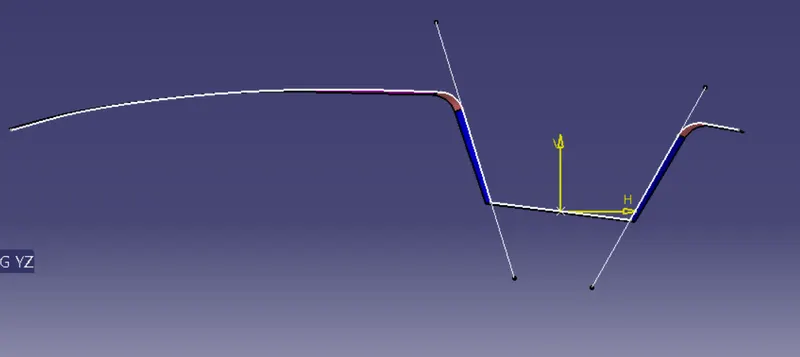
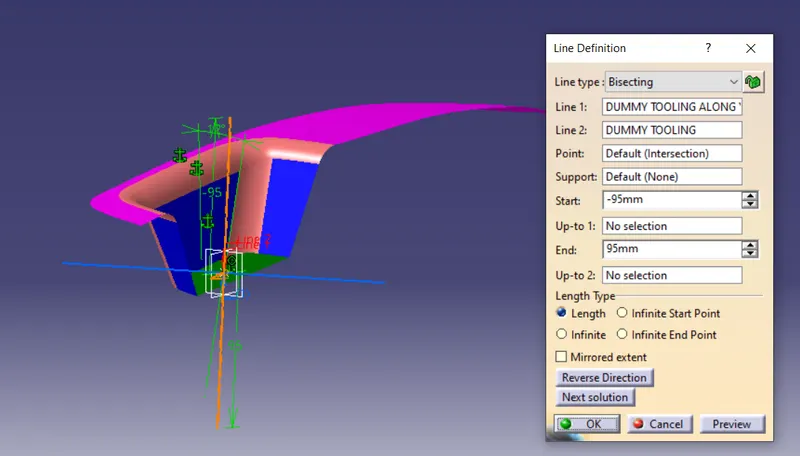
6) create the bisecting line by using the line we created a step before.
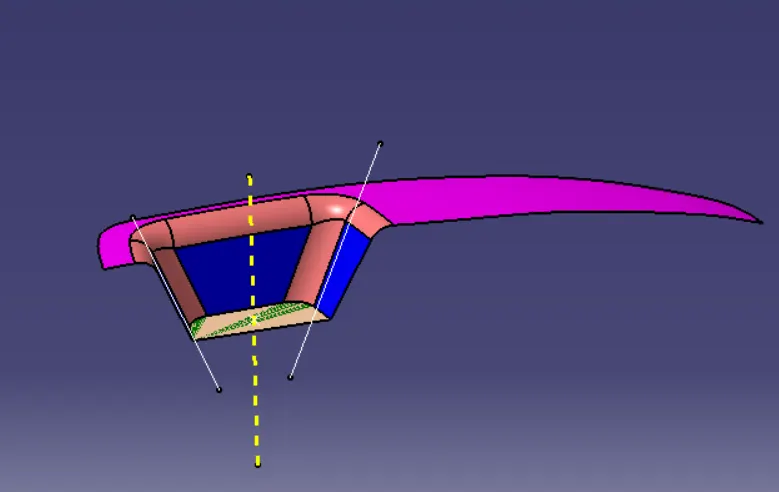
this will be dummy tooling line for YZ plane.
7) Now, we have to create dummy tooling for XY plane as well .
so, take a sketch on plane we previously creaated by using paralle through plane on XY plane by using point we created on surfce
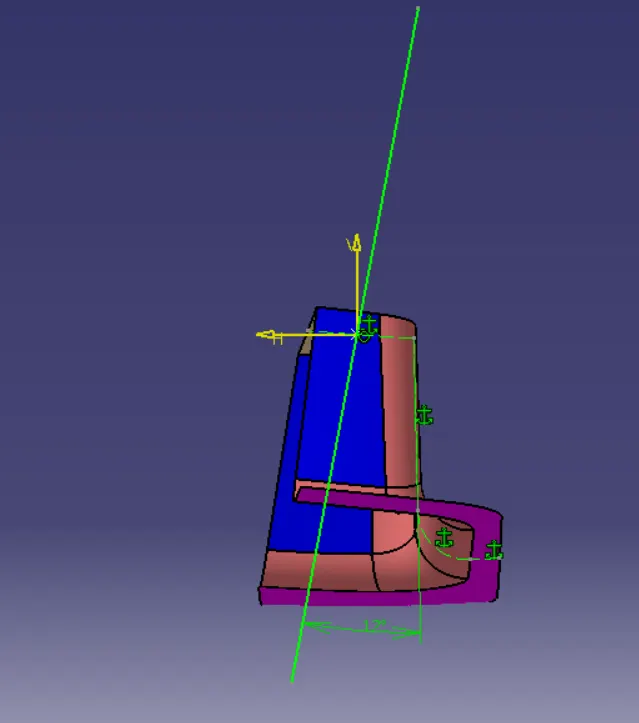
extract a class lines by using a class surface now , we need to clear the face for tooling so , we will create the line as shown in sketch
now we hve two lines one in YZ axis and another one in YX axis for diffrent faces respectively ,
so, by using this two dummy tooling axis we can create new one to clear the part for tooling purpose use bisecting line command and create new Tooling Line .