Week 8 - Challenge 6 - Core & Cavity Design
Report:
Objective:
Is to design the Plastic model to pass the feasibility check to avoid manufacturing error.
Tooling Axis:
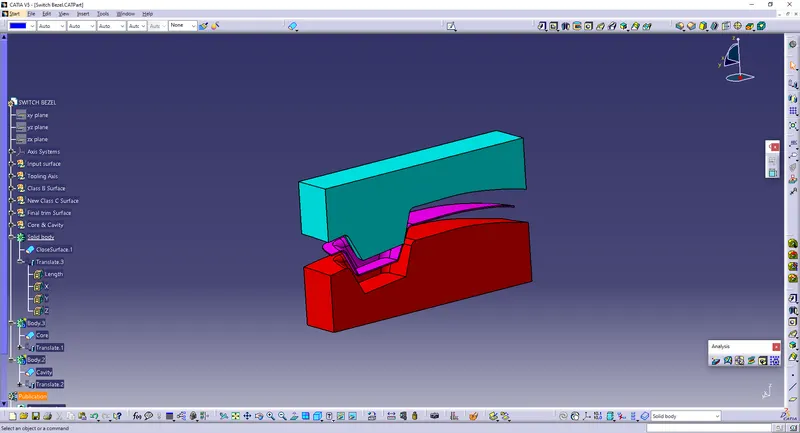
The tooling axis is created to show the tooling direction which shows the movement of the Mold and cavity & to exit the part without damaging the surface.
The tooling axis is created in Normal to surface.
Draft Analysis:
Draft Analysis for Class A Surface:
- Click the draft analysis command in the analysis toolbar.
- Positioned the compass on the tooling axis.
- Activated the compass in a draft analysis dialogue box.
- Again repositioned the compass in the tooling axis.
- Clicked the Class A surface.
- Here green color is given for the surface clearing the draft angle of 2.9 and above.
- Here it is clear in all surfaces. there are no defects in the Class A surface.
- Creating of Solid model:
Step 1:
Creating of Class B Surface:
- Class B surface is created for the given offset value of 2.5mm.
Step 2:
Creating of Class C surface:
Class c surface is created between the Class A & B surface. This surface which act as connecting surface. Class C Surface is created from the Class A Surface using the sweep command with referance surface option. Creating the Class C surface plays major role which created According the draft angle to avoid the falling of parting line in the Class A Surface. The C surface is created outward from the Class A surface.
According to the class C surface the Class B surface is extrapolated to merge with the Class C surface.
Class C surface draft angle is given about 3 degree
- Trim the class C surface to get the closed surface.
- Class C Surface is Joined to the Class A surface.
- Class A&C joint is trimed with the Class B surface.
Verified the final surface trim has any boundary or nor.
By taking the boundary command and select the model.
It show the notification as - the selected body is closed, it has no boundary.
Step 3:
Creating of Solid model:
Switched to the part workbench.
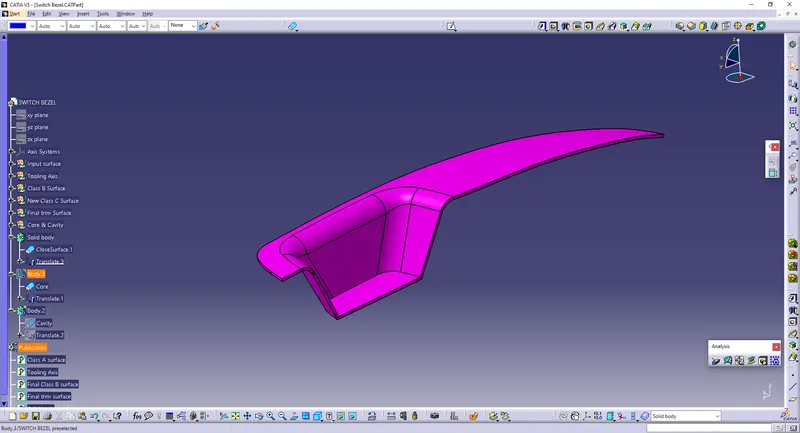
Using Close surface command the surface model is converted into solid model.
Then it is mirrored to achieve the full bumper.
Draft analysis is performed for the final solid model:
- Click the draft analysis command in analysis toolbar.
- Positioned the compass in the tooling axis.
- Activated the compass in draft analysis dialogue box.
- Again repositioned the compass in the tooling axis.
- Clicked the solid model.
- Here green color is given for surface clearing the draft angle of 2.9 and above.
- Here it clear in all surface.