Week 8 - Challenge 5 - Door Trim Lower
Create the Door Trim Plastic component through the given Class-A surface. To begin with, the tooling axis for the given Class-A Surface should be created meeting the requirements of the draft angle and at the end perform the Draft analysis on the model.
Take the Thickness of the component to be 2.5 mm
Explainations :
CLASS-A SURFACE: a surface made by the designer which is given as input to the plastic modeler to work on. It is an aesthetic surface
and the outermost surface.
CLASS-B SURFACE: a surface below a certain thickness from the class-A surface is a class-B surface. This is the surface that contains
engineering aspects of a model.
CLASS-C SURFACE: a surface that joins class-A and class-B surfaces is a class-C surface.
METHODOLOGY:
In this model we have focused on the following things:
Tooling axis
Draft analysis
Class-B surface
Class-C surface
Making a solid model from the surface.
The following tools were used to reach the final step:
Extract
Un-trim
Trim
Extrapolate
Offset
Edge fillet
Boundary
Sweep
Join
Close (part design)
FOR DRAFT ANALYSIS:
First, we analyze the model and then choose a dummy axis in the x and y directions.
As we intersected to proceed we observed that the side walls are not given any draft. Hence we assume the axis normal to the base surface and parallel to the side walls. This surely will create problems because a minimum draft has to be provided.
As the class-A surface is made by other designers only he is authorized to make changes, so we look over this to complete the coin holder for practice.
Now we go to insert< analysis< draft analysis and follow the usual procedure to do the analysis.
Align the compass and click on the surface and as expected the model is mostly in red color i.e. negative draft with respect to the axis.
To correct it as best as we can we moved the compass a bit till we got most of the surfaces in green and lock that position.
After hitting ok, we change the direction of the line from the z-axis to the compass direction. The axis will align itself accordingly.
NOTE: as the side wall does not have a draft, this result was expected and a few areas need correction. But still, we are moving forward to
complete the model.
Class A :
in this challeges we got the catia part file which is having the A class surface we only change their name and color before that look all body is pefectly close as well as no any impurity in surface
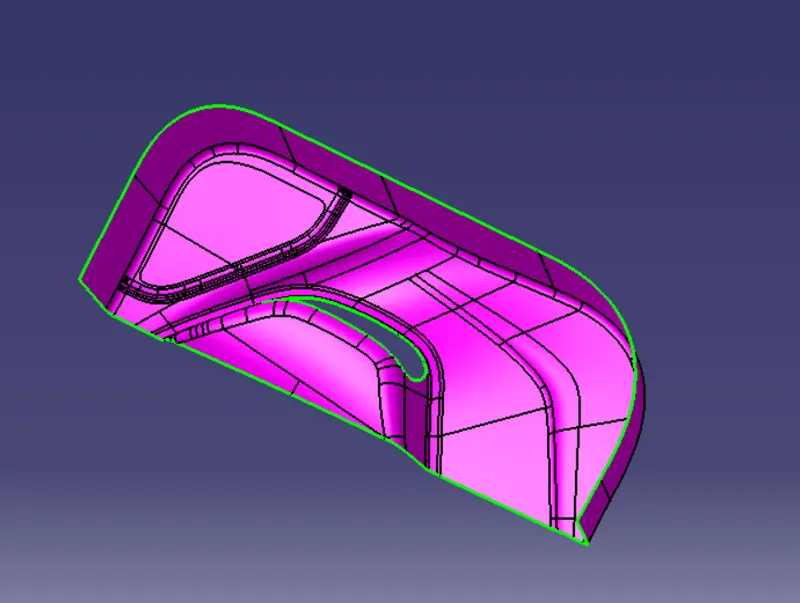
after that we goto develop or create the B surfaces
Procedure Creatation of Toolinf Axis, B surfaces , C surface & Close Surface :
Tooling Axis :
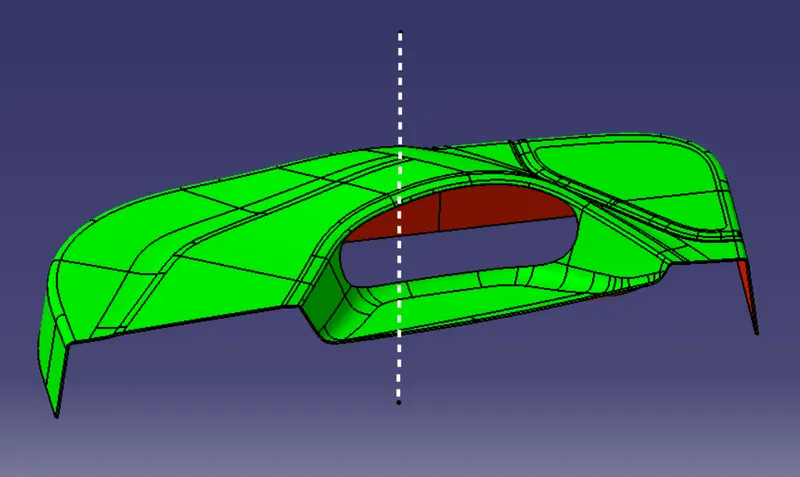
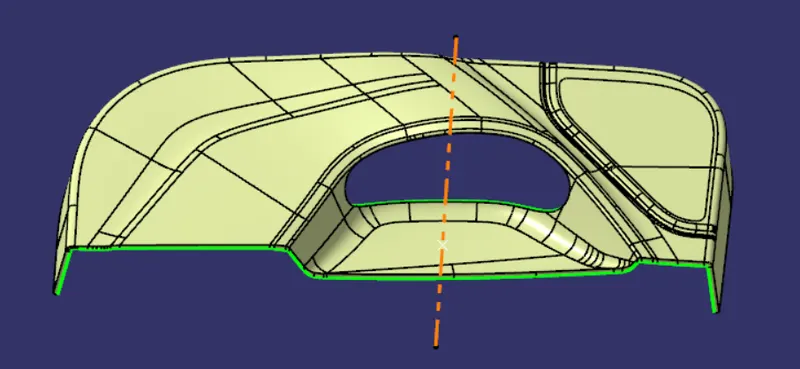
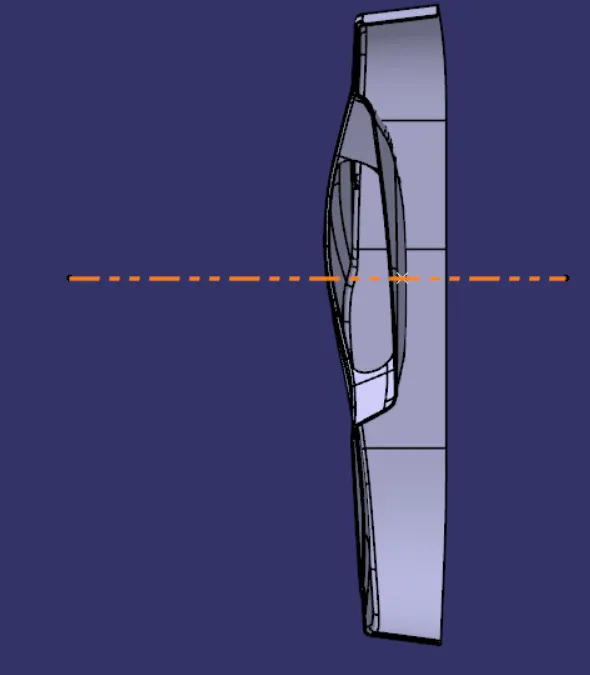
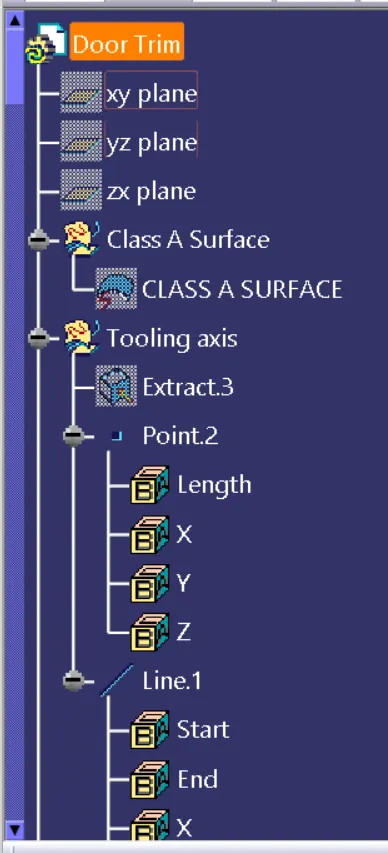
here first we required tooling axis for draft analysis. tooling axis is works as provided to direction for injection moulding as well as direction of draft angle where is check it right or wrong so 1st we extract the surface of class A and than create point on it use this point we create the line by using line command for proper direction which want to the draft analysis and this line knows as the tooling axis
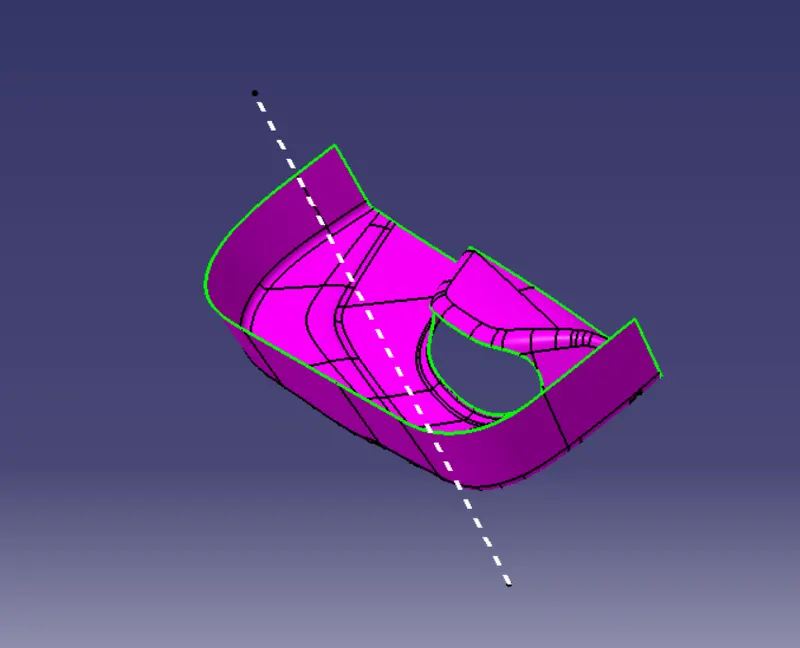
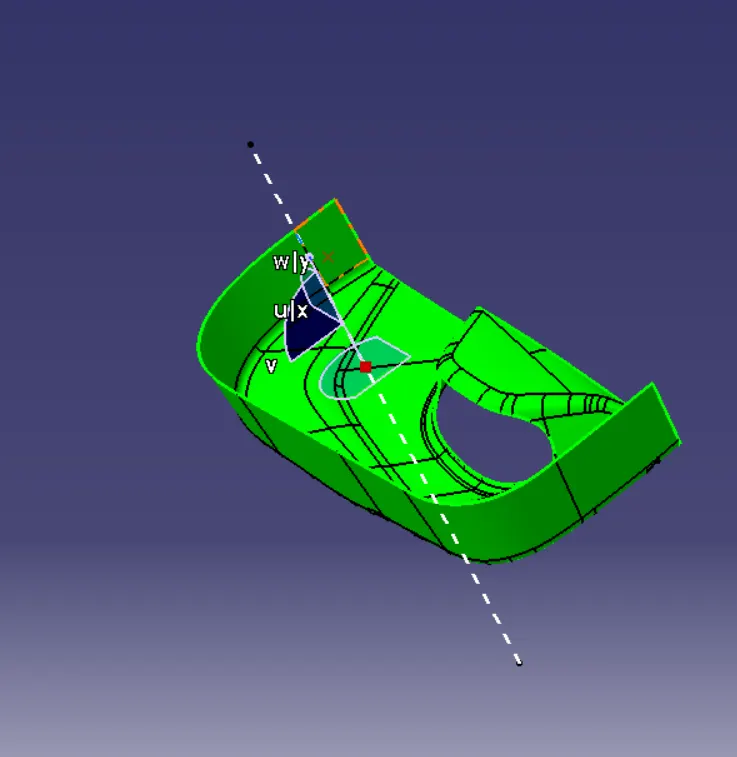
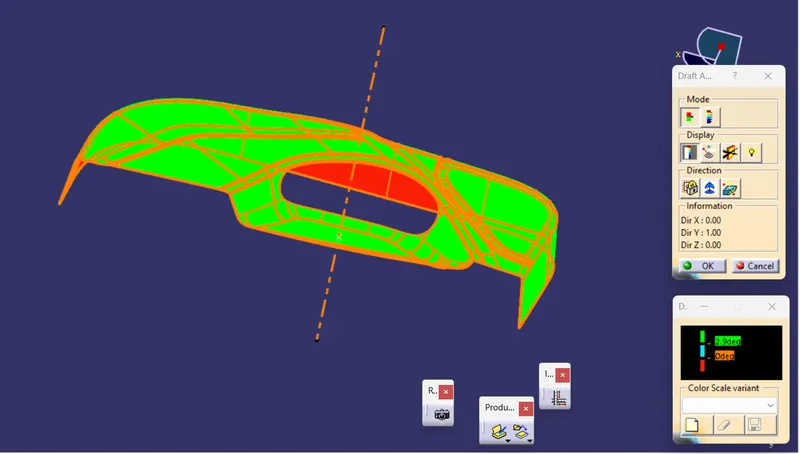
above figure show the tooling axis and checkt this axis direction is right or not we just click on draft analysis and fix compass on tooling axis than click on surface and we get green color for all surface so that tooling axis direction is right shown as below image
B surface :
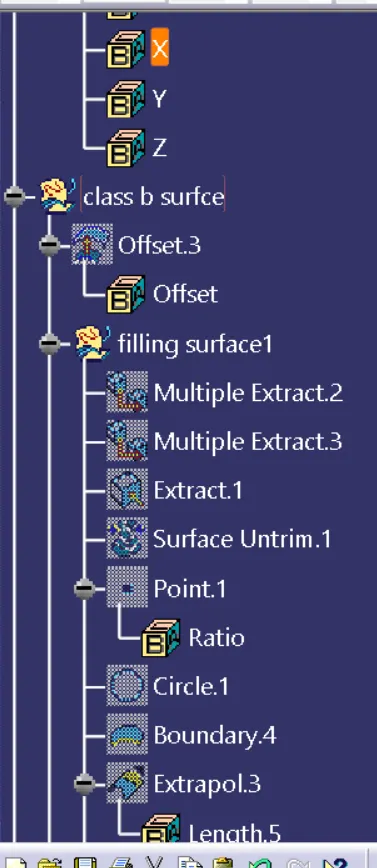
here we just offset the Class A surface and get the B surface body here we offeset the 2.5mm value so we get the thickness is 2.5mm is mention in above so we offset the A surface for 2.5mm
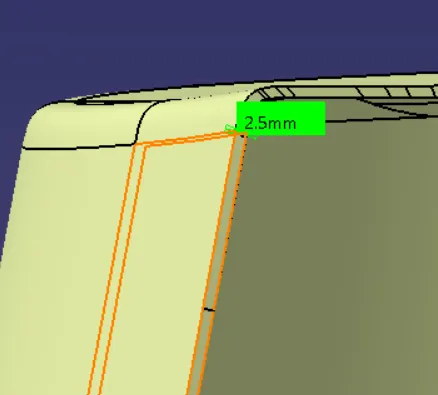
after the offset we get the surface but in that some impurities some portion not offset so we required to solve it so used explore, multiple extract, fill, curve conect, join command and get desire output mobel no any discontinuty than color it so we get B surfaces
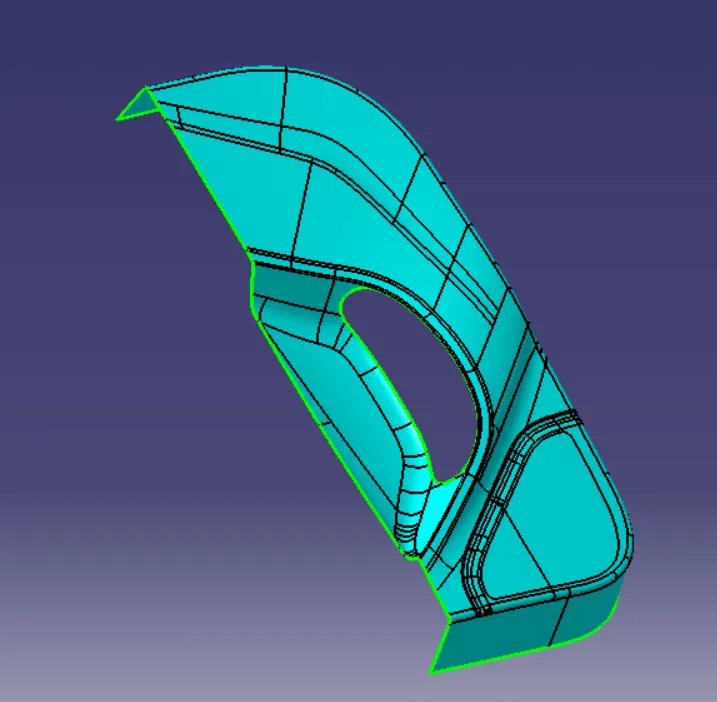
C surface :
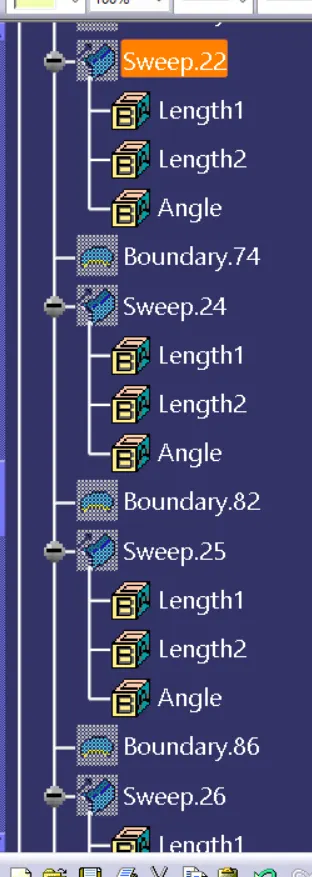
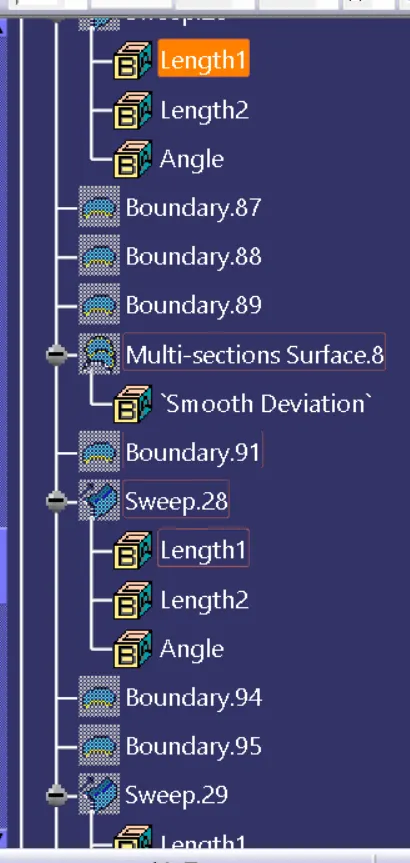
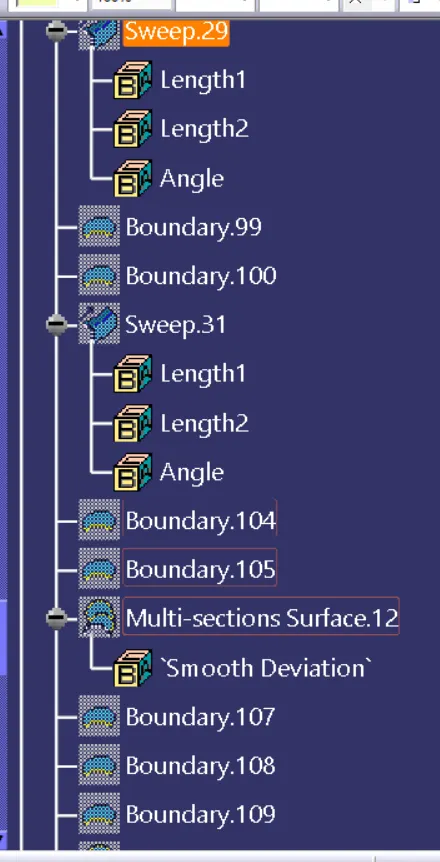
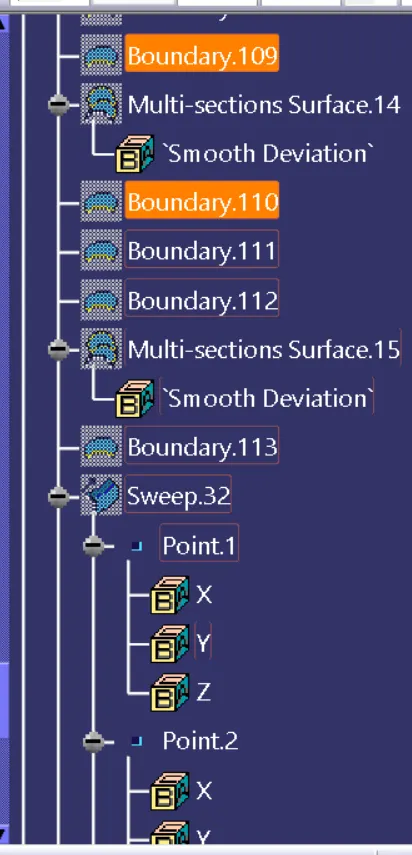
c surface creation by using the sweep command so 1st we create a boundary than disassemble get two curve 1st out-side surfaces than second is in-side surfaces after that we used sweep commat in that goto draft section on choose surface reference option and sweep it similar think done inner curve than we get c surface
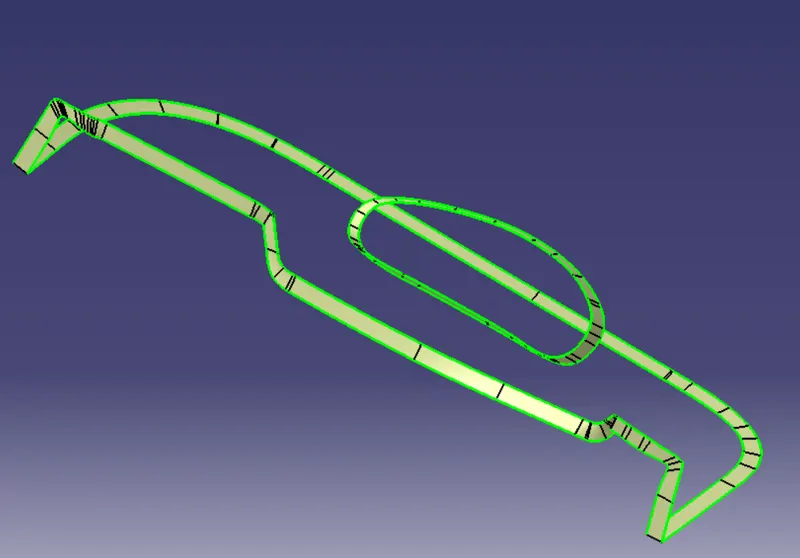
above figure show c surfaces than we join with A class surface we get final output of C-surfaces as shown in below
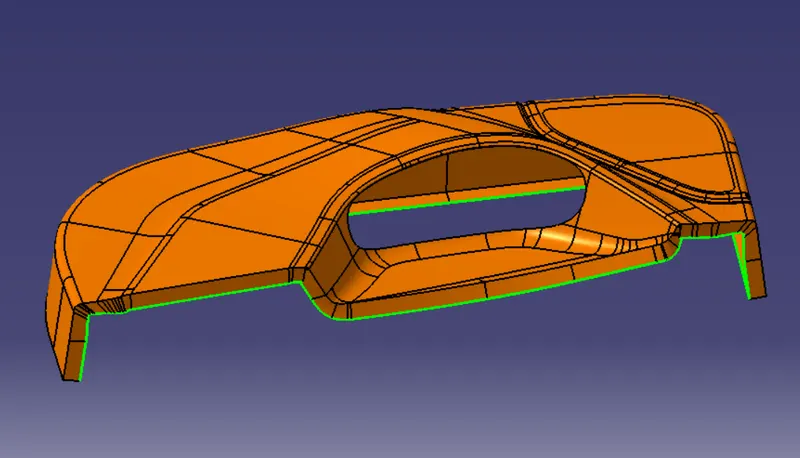
after that we goto the close surfaces
Close Surface :
close surface get the by trim final surface of c class shown in above image with the b class surface in that we required condition to properly trim it so we used exploer command and exploer B surface required dimension same think done both inner and outer curve than trim it get close surface
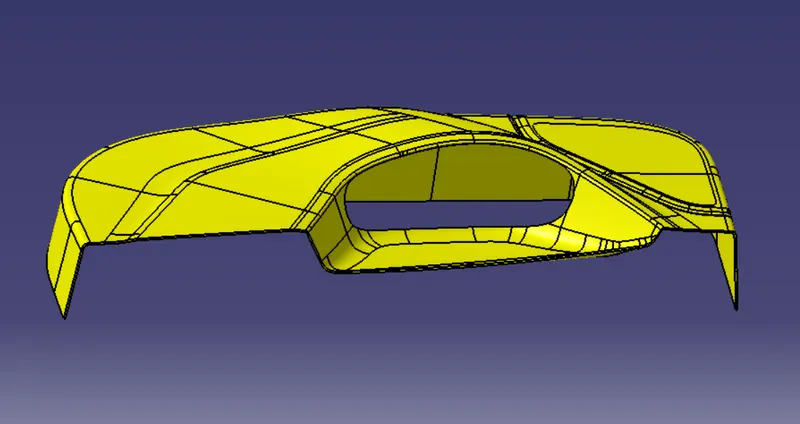
after that we get solid body by using close surface command on part design section
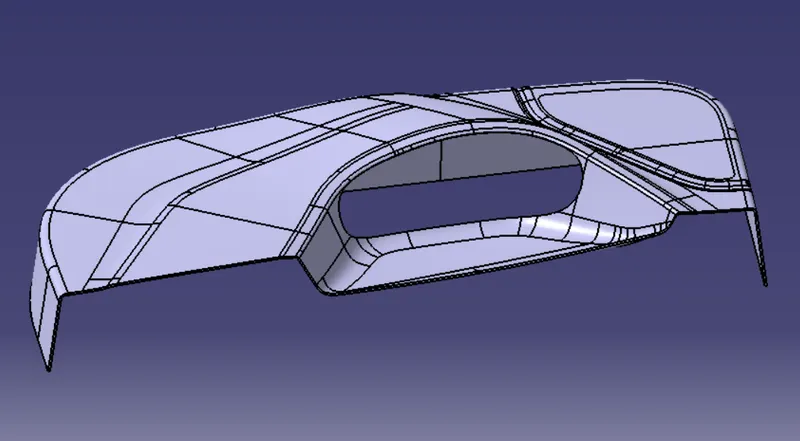
after that we published all thinks which explain in above
Procedure of Draft Analysis :
here we goto the draft ananlysis and 1stly we required direction so used tooling axis so we drag the compass and properly mounting on tooling axis than fix it after that goto analysis and get the results
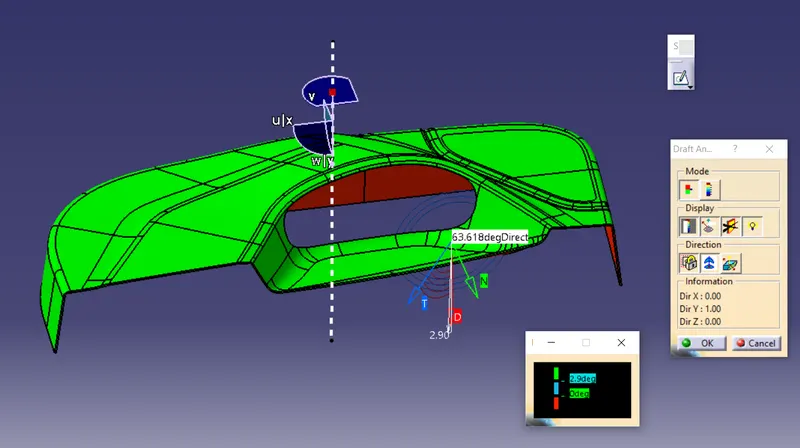
FINAL CLASS -B SURFACE:
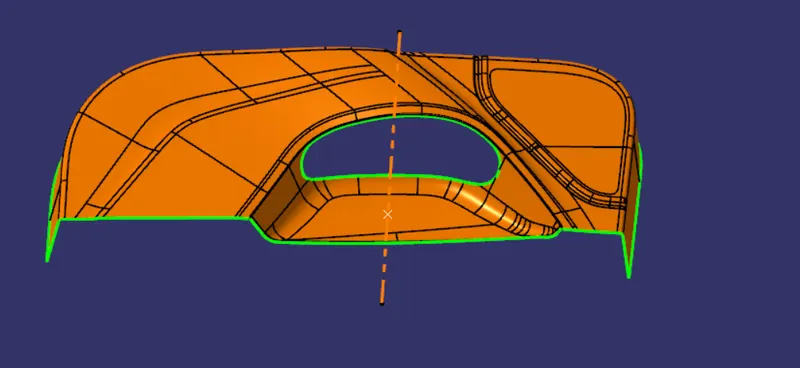
FOR CLASS-C SURFACES:
In this model, unlike the earlier models, we have used a parallel tooling axis. Hence we cannot use the ‘with draft direction’ option under
sweep.
The C surfaces will mostly be created as shown below.
Run draft analysis on the model:
ISOMETRIC VIEW:
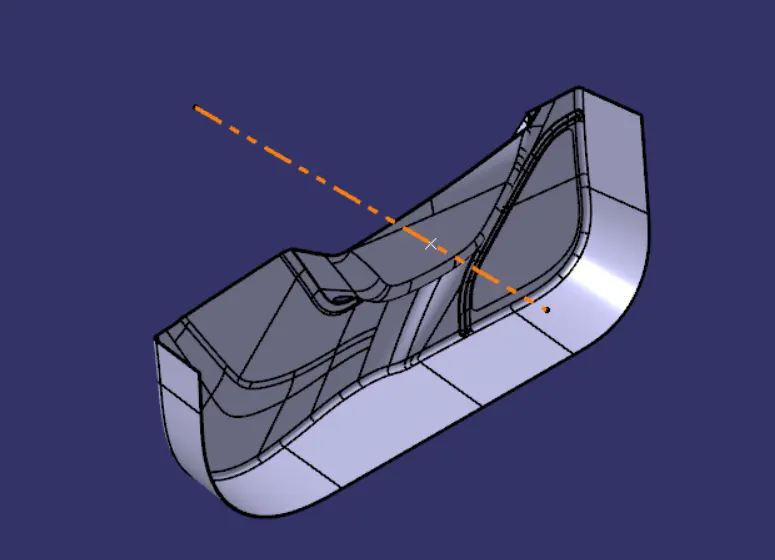
FRONT VIEW:
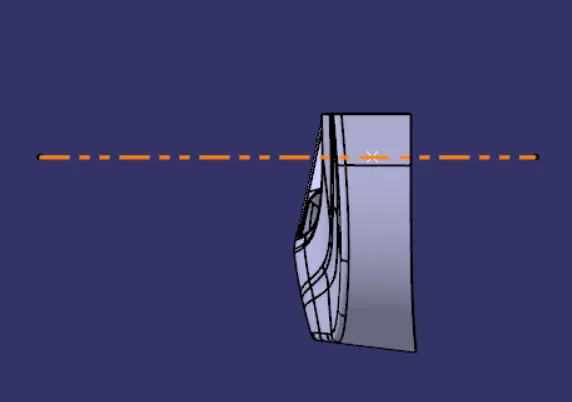
SIDE VIEW:
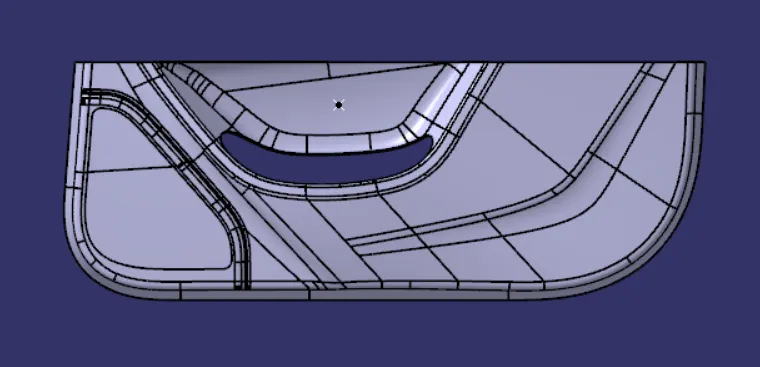
TOP VIEW:
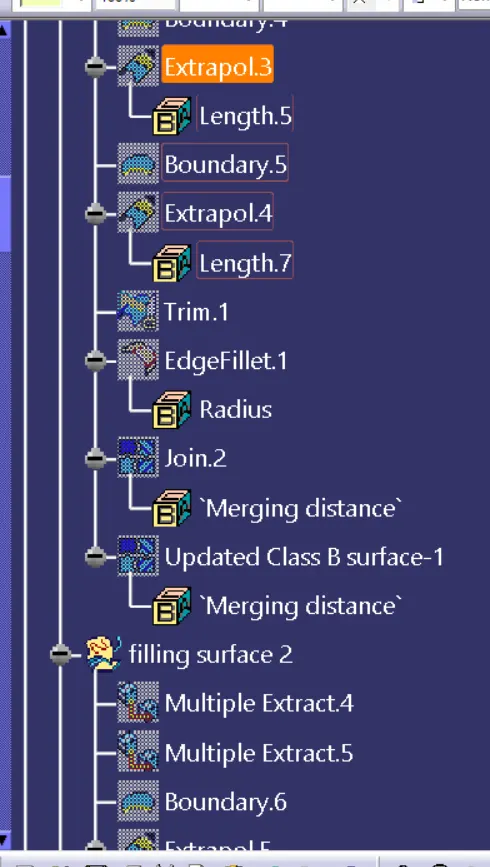
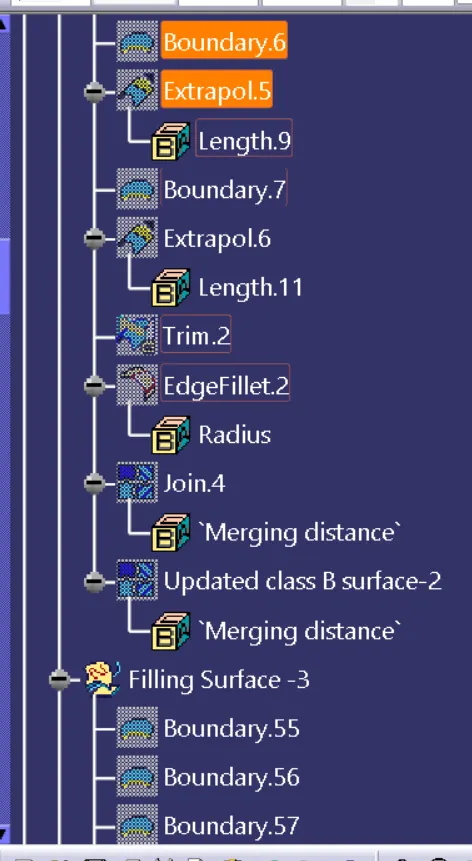
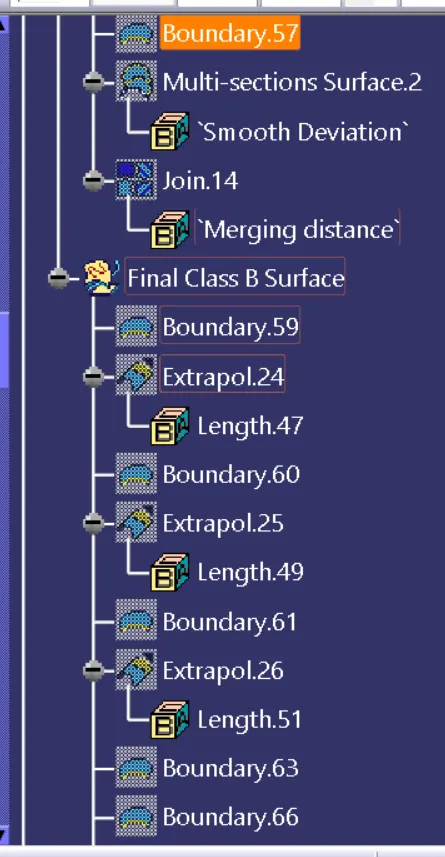
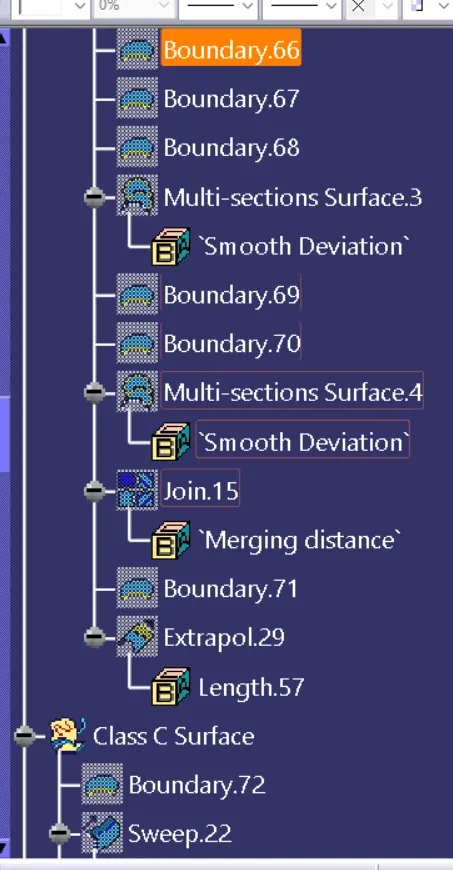
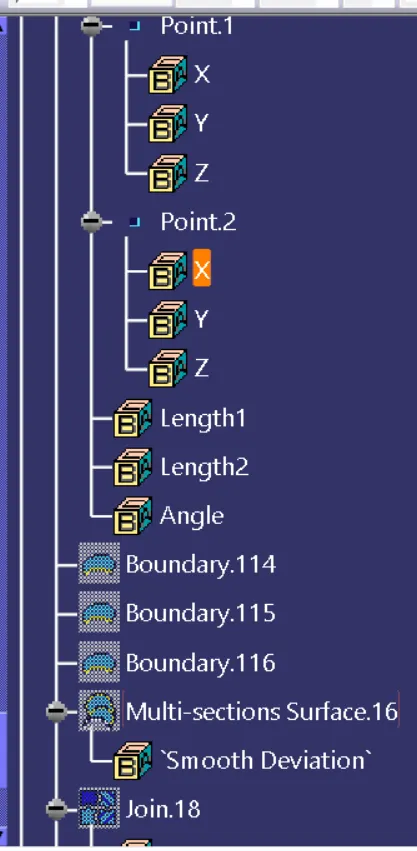
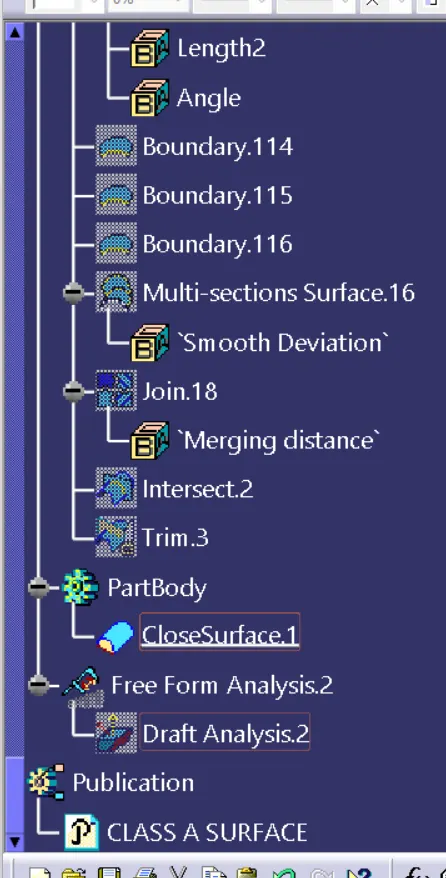
here we see that green means draft angle greater than the required angle value and above figure shows the draft analysis results.