Week 8 - Challenge 5 - Core & Cavity Design
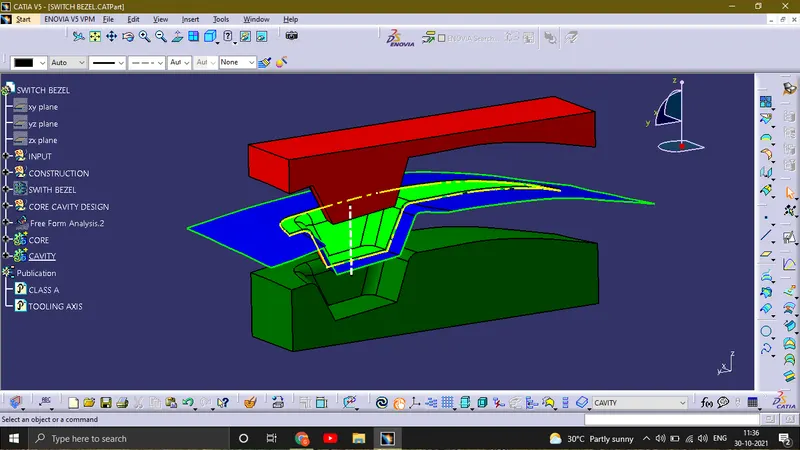
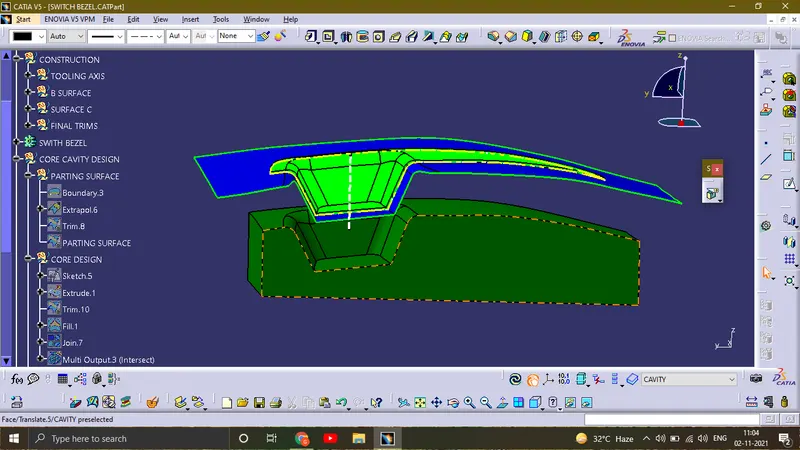
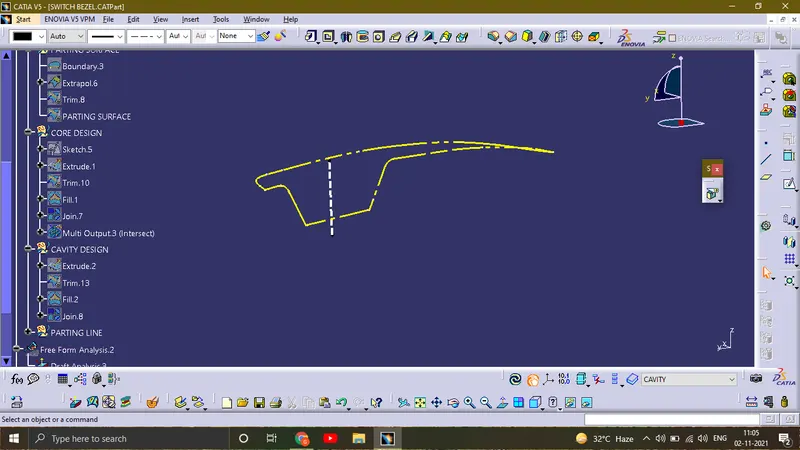
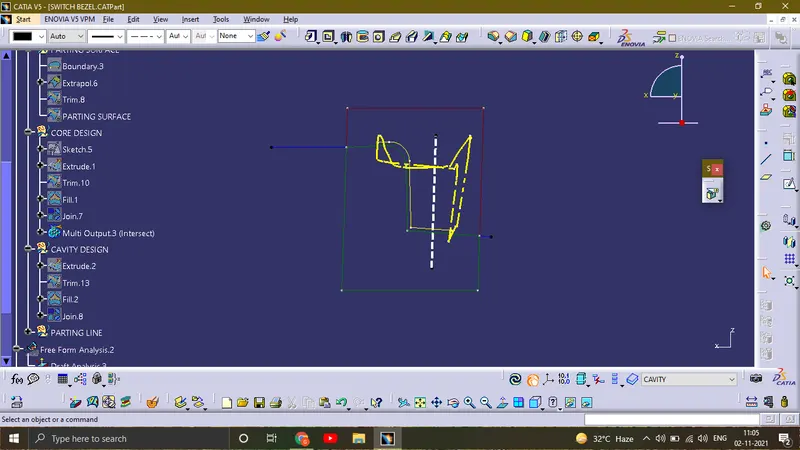
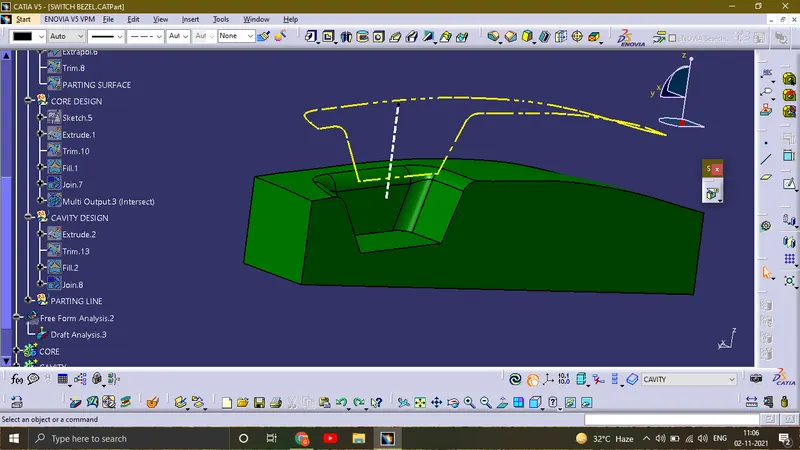
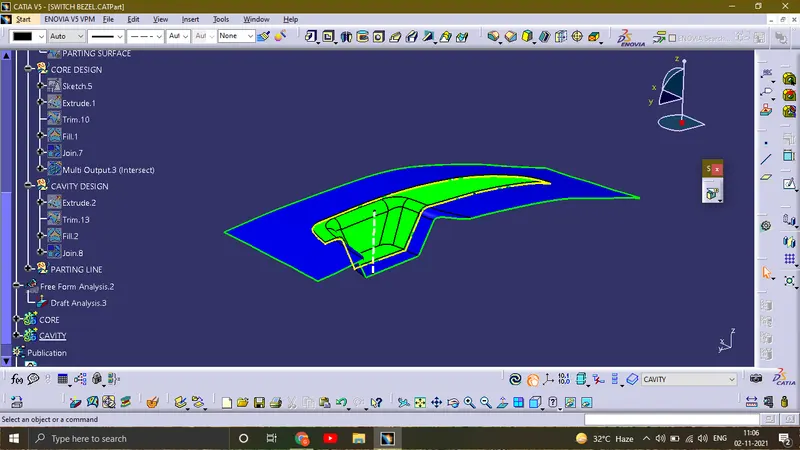
REPORT ON TOOLING AXIS:
1.BISECTING LINE 1:
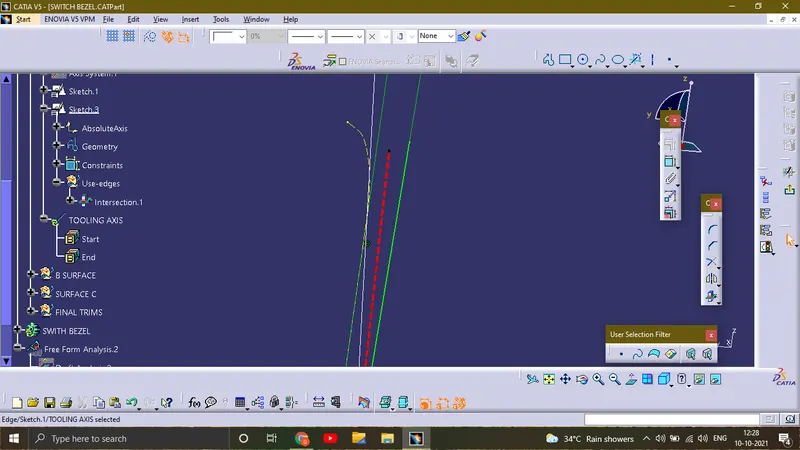
This bisecting line along x and y direction was drawn in the sketcher work bench,by projecting the intersection of class A surface,
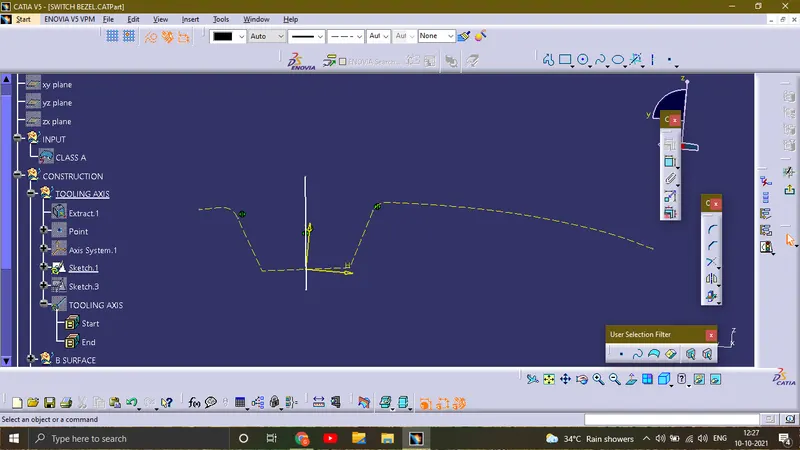
2.BISECTING LINE 2:
This bisecting line was drawn in Y direction it was also drawn in sketcher workbench with the help of axis system.
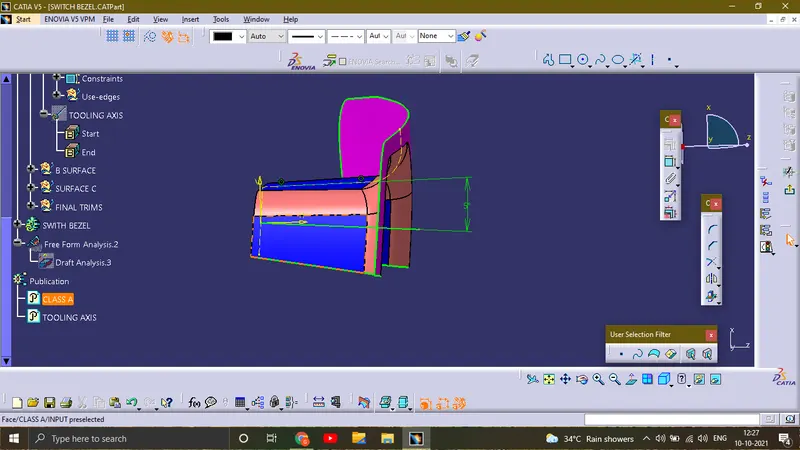
3.TOOLING AXIS:
Lastly the tooling axis was created by the bisecting of other two bisected lines.