Week 8 - Challenge 5 - Core & Cavity Design
AIM
To Create the Core and cavity blocks for the switch bezel by using catia v5.
SOFTWARE USED
CATIA V5
DRAFT ANLAYSIS
Draft analysis in catia is a command that is used to detect if the part you drafted will be easily removed from the mold. it is performed based on color ranges identifying zones on the analyzed element.
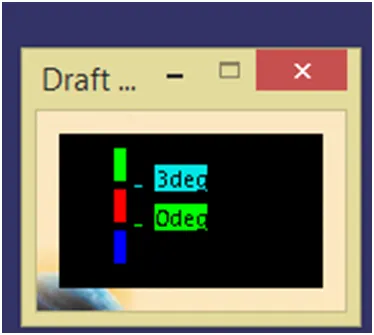
Most of the industries is using minimum draft angle is 3 degree
PROCEDURE
- Check all the boundary whether it has connected or not.
- Check the model visually & choose the best tooling direction which should be easy for draft.
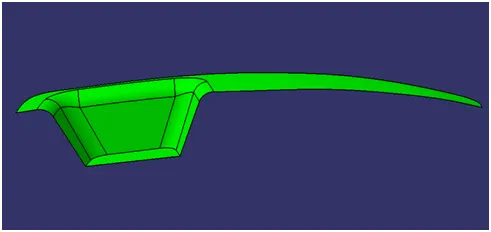
- After analyzing the above model the best tooling axis is z direction.
CREATING THE TOOLING AXIS
- Create a point 1 and insert a axis system on the point 1 as shown below
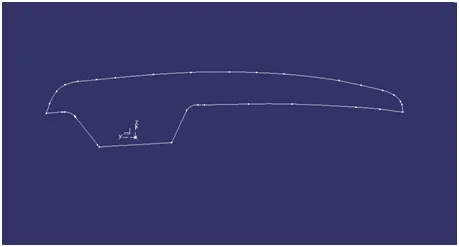
- Create a dummy tool axis on z direction using point – direction
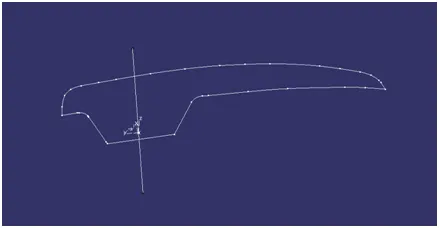
- Create a intersection on ZY plane for the given surface
.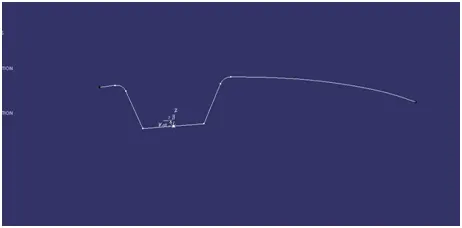
- Create a point to point line as shown belo
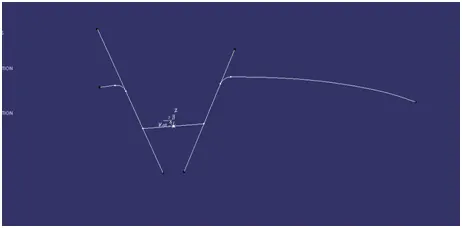
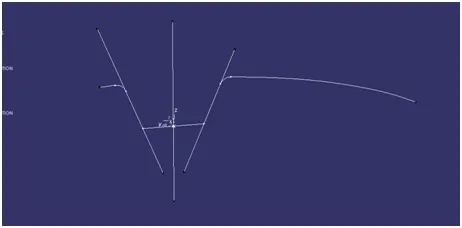
- Add bisecting line as shown below by the reference of two lines created above and named as TOOLING FACING Y DRIECTION
- Create a intersection on ZX plane for the given surface
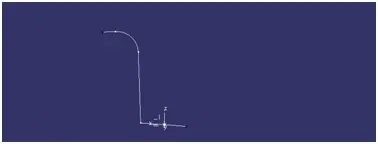
- Create a point to point line as shown below
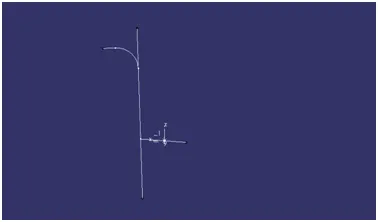
- Add angle normal to curve line as shown below by the reference of above line with an angle of 5 degree and named as TOOLING FACING X DRIECTION
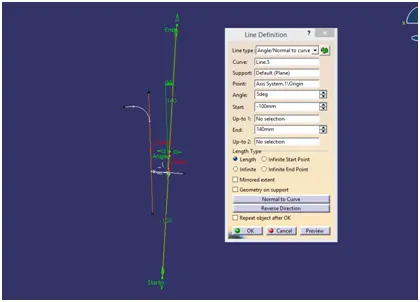
- Add bisecting line by the reference of tooling facing x direction and tooling facing y direction and named as tooling axis
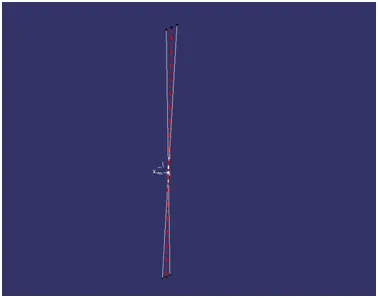
PERFORMING DRAFT ANALYSIS ON MODEL
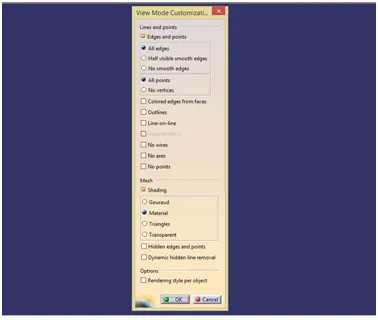
- To perform draft analysis open customize view parameters and choose the material
- Insert a feature draft analysis by following these commands
I insert>analysis>feature draft analysis
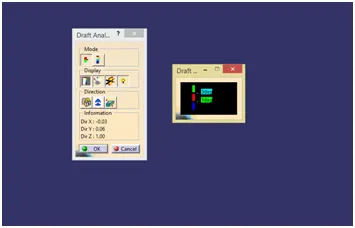
- Align the compass on tooling axis that we created
- Open the color scale and enter the value is 3 deg.
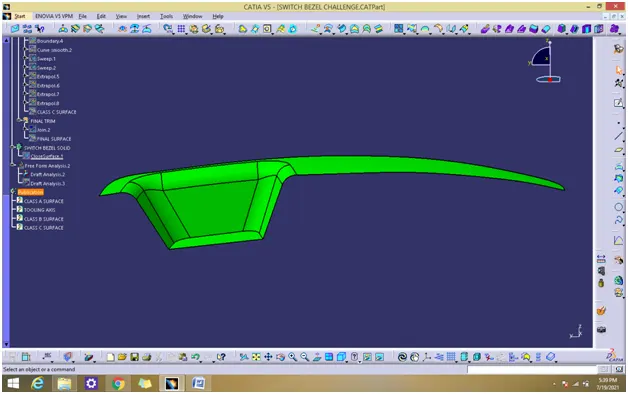
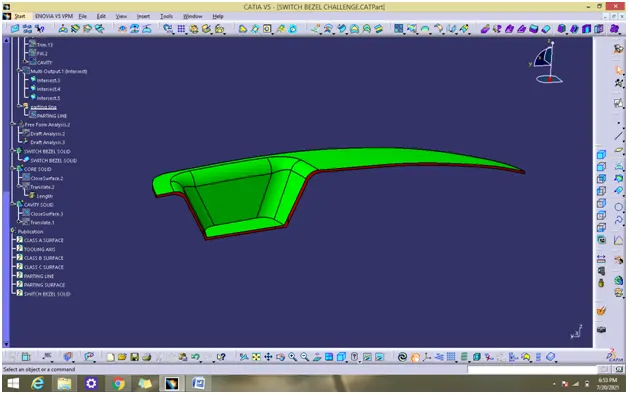
- If the whole body is green that all the faces is greater angle than the provided angle
DRAFT ANALYSIS REPORT OF CLASS A
DRAFT ANALYSIS REPORT OF SOLID MODEL
CREATION OF PARTING SURFACE
- Parting surface is the surface which occur between the core and cavity.
- parting surface is created by trimming class surface with class surface as shown below
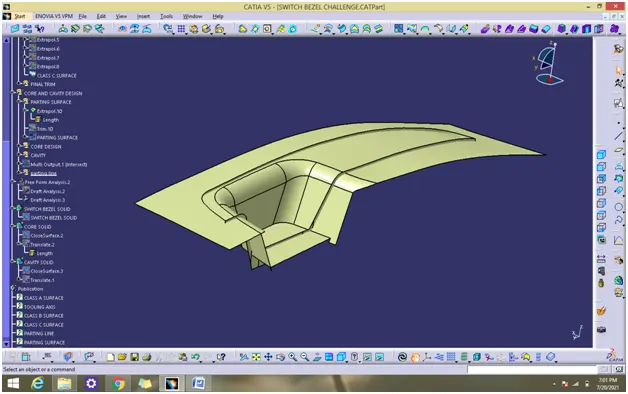
- join the class A surface with above trimmed surface as shown below and named as parting surface
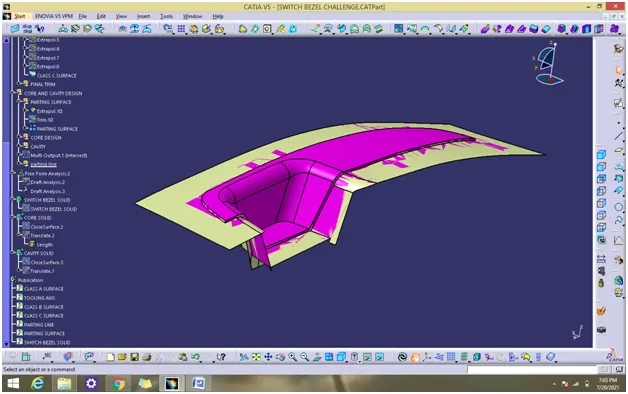
CREATION OF CORE AND CAVITY
- Draw a sketch which cover the solid model using positioned sketch as shown below
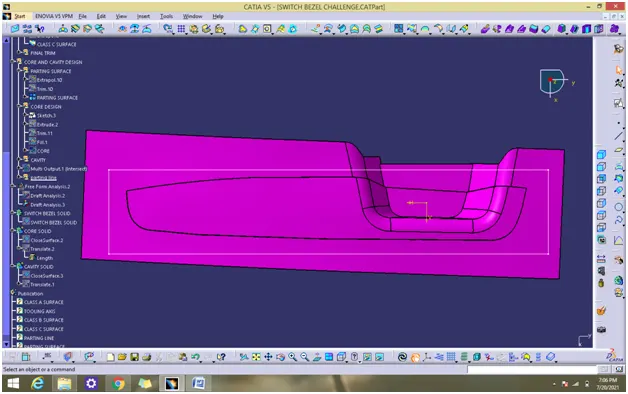
- Extrude the sketch which we drawn above
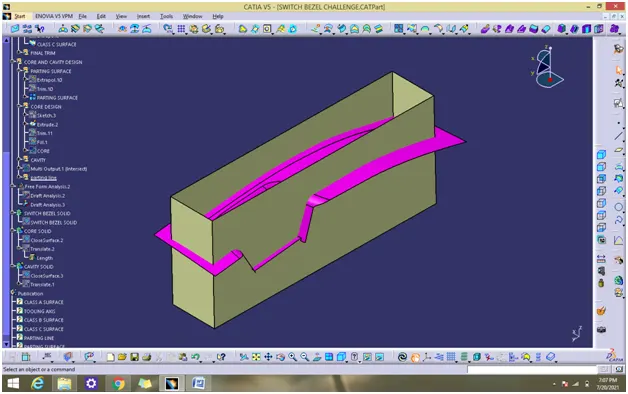
- Trim the sketch on the side of projection to solid model with parting surface that we created above
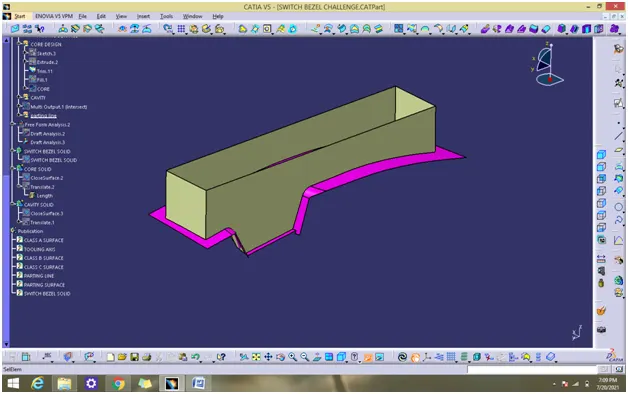
- Fill the surface which that open using fill command.
- Use close surface command to make a soild and named as core
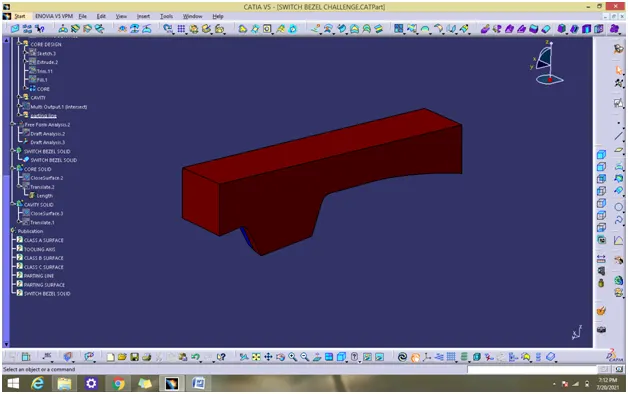
- Trim the sketch on the side of depression to solid model with parting surface that we created above
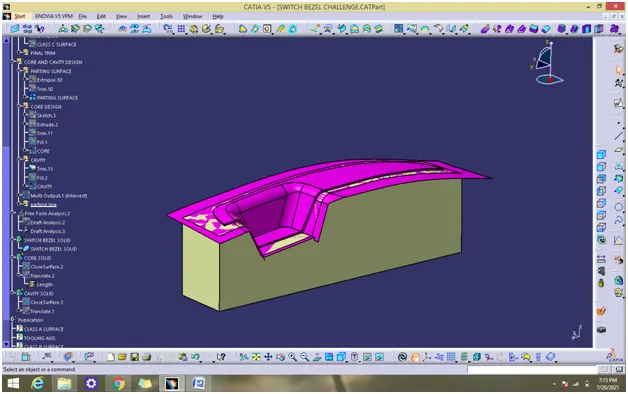
- Fill the surface which that open using fill command.
- Use close surface command to make a soild and named as cavity
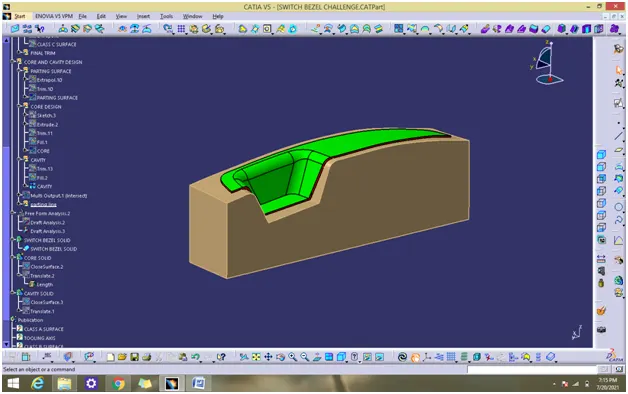
PARTING LINE
A line which shown in yellow with dotted is an parting line.
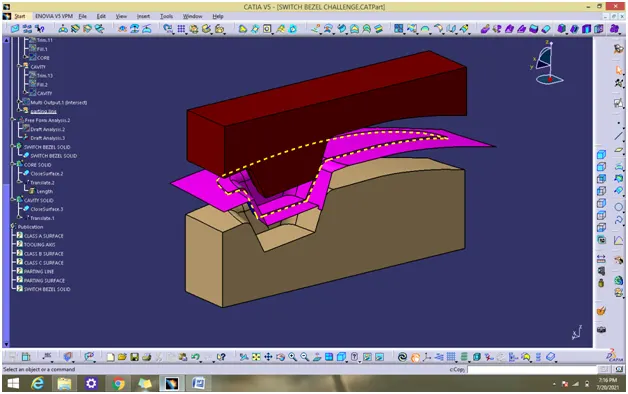
MODEL IN VARIOUS ORIENTATION
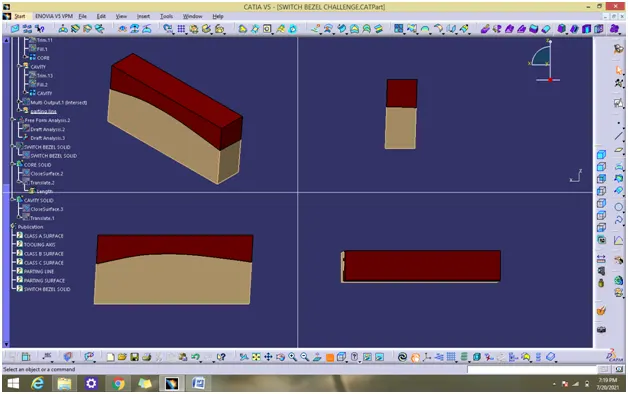
CONCLUSION
Thus the 3D model has been created using catia v5.