Week 8 - Challenge 4 - Coin Holder Design
AIM:- To create the coin holder plastic component through the given class A surface.
OBJECTIVE:-
1. To design coin holder as per automotive OEM standards.
2. Create class A,B and C and tooling direction.
3. Converting close surface into the solid part of 2.5mm thickness.
4. Perform draft analysis to verify the creation of tooling axis.
METHODOLOGY:-
1. Tooling axis.
2. Draft analysis.
3. Class B surface.
4. Class C surface.
5. Making a solid model from surface.
Following tools were used to reach the final step:-
Extract, Un-trim, Trim, Extrapolate, Offset, Edge fillet, Boundary, Sweep, Join, Close.
FOR DRAFT ANALYSIS:-
1. First we analysis the model and then choose dummy axis in x and y direction.
2. As we intersected to proceed we observed that the side walls are not given any draft. Hence we assume the axis normal to the base surface and parallel to side walls. This surely will create probelms because a minimum draft has to be provided.
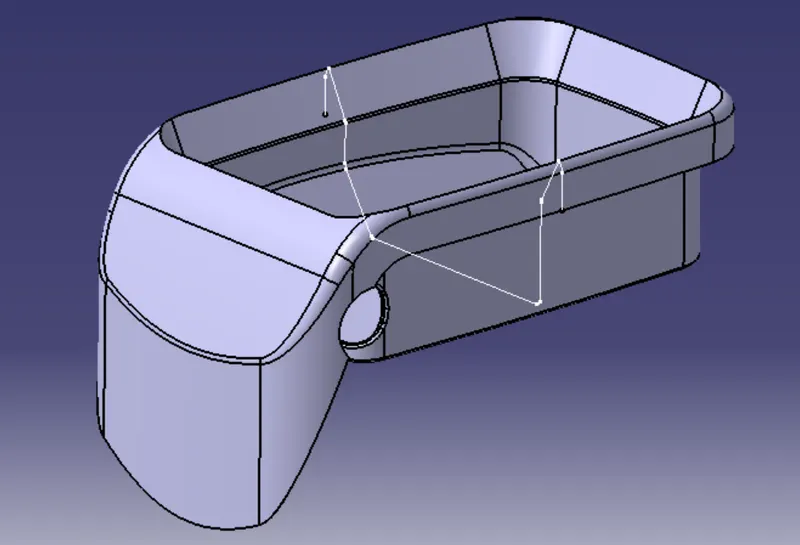
3. As class-A surface is made by other designer only he is authorised to make changes, so we look over this to complete the coin holder for practice.
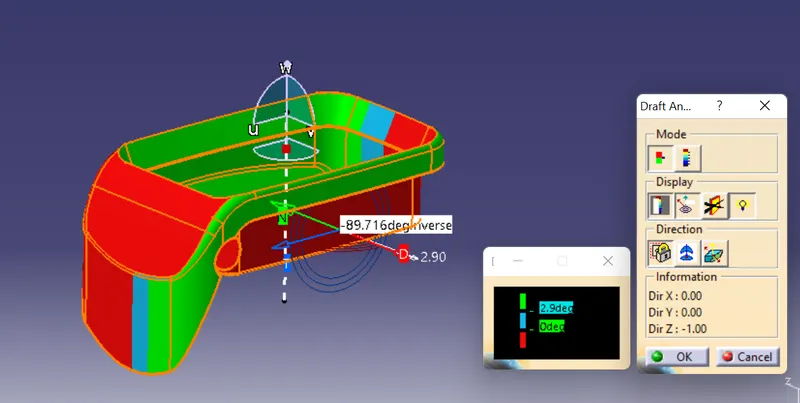
4. Now we go to insert <analysis<draft analysis and follow usual procedure to do the analysis.
5. Align the compass and click on the surface and as expected the model is mostly in red color.
6. To correct it to as best we can we moved the compass a bit till we got most of the surfaces in green and lock that position.
7. After hitting ok, we change the direction of the line from z axis to compass direction. The axis will align itself accordingly.
NOTE: As the side wall does not have draft, this result was expected and few areas need correction, but still we are moving forward to complete the model.
CLASS-B SURAFCE:-
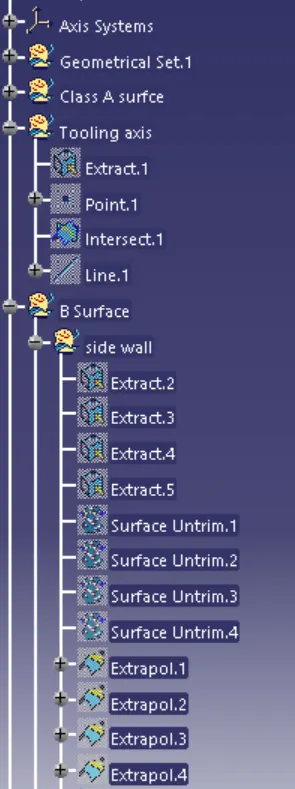
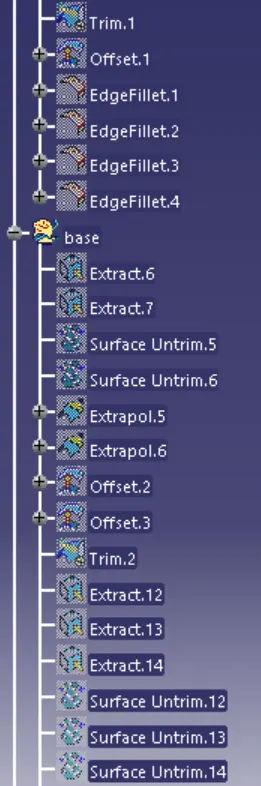
1. We have divided the entire model into base, side walls, inside side walls and outer flange and worked on them one by one.
2. Everywhere we follow same procedure i.e extract, un-trim, extrapolate, trim & offset.
3. First base, then side walls. To avoid confusion, we trimmed both together and made them one. Fillet was also given.
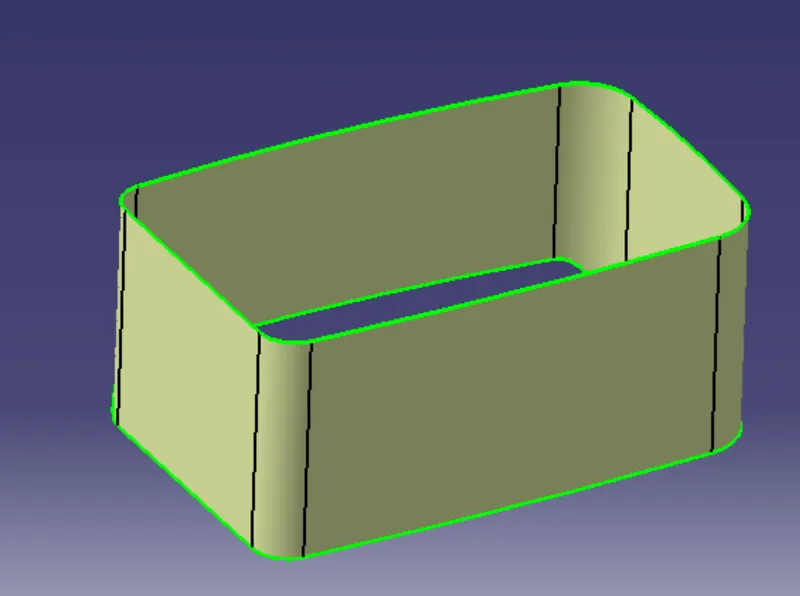
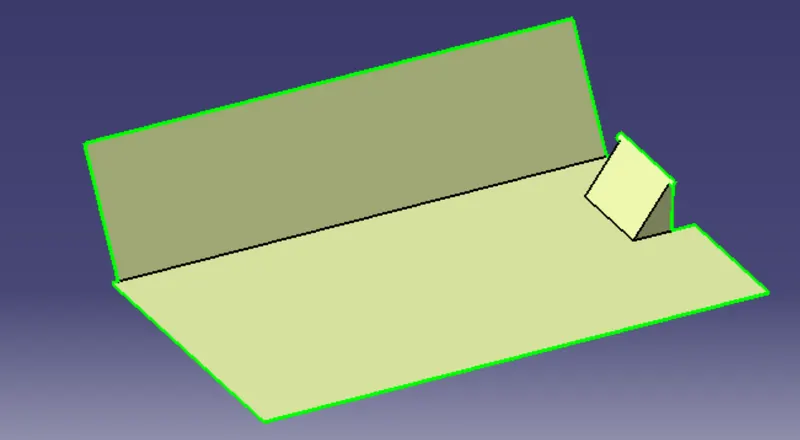
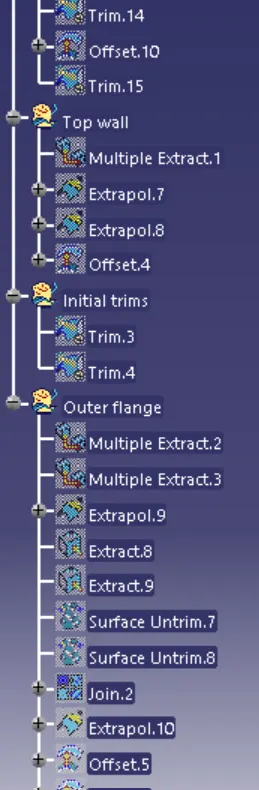
4. Then we move to inside side flange. Here instead of using extract and un-trim we directly used multiple extract and extrapolated it.
5. We nearly do the same procedure for outside flange. After all these, We get a basic sharp model.
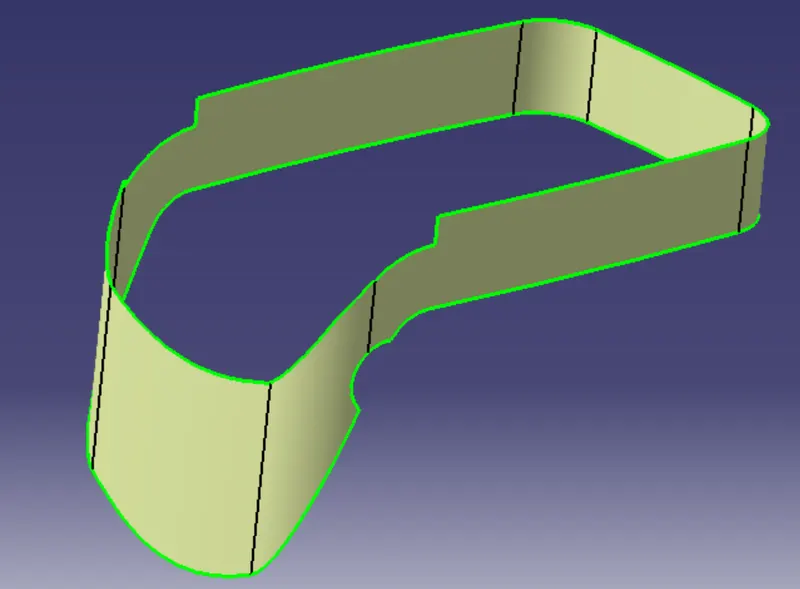
6. We then make all of them by one by trimming.
7. After measuring various fillets, we fillet the surface. Remember to keep fillet value to minimum 1mm.
CLASS-C SURFACE:-
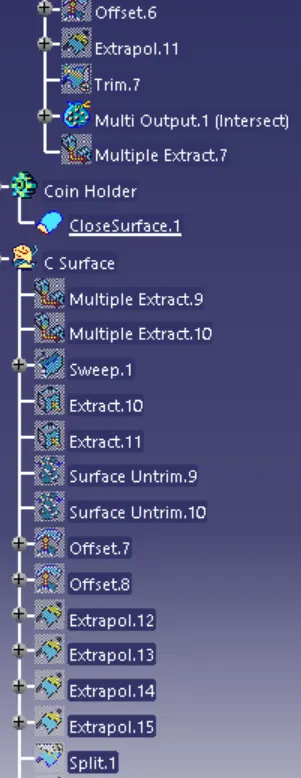
1. In this model, unlike the earlier models, we have used parallel tooling axis. Hence, we cannot use 'with draft direction' option under sweep.
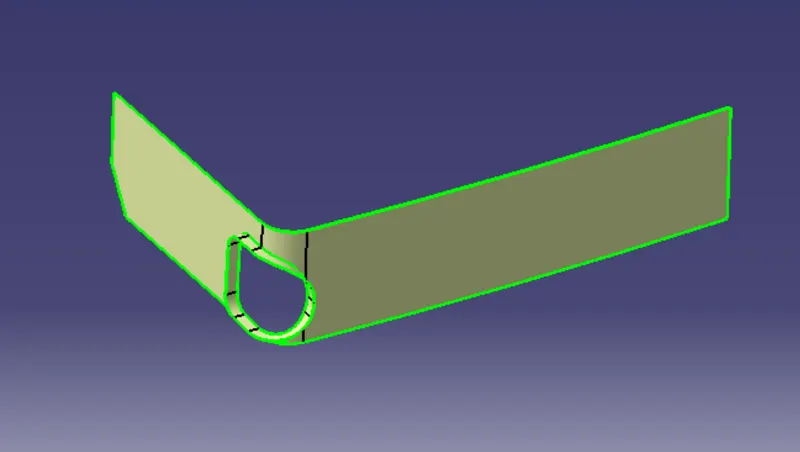
2. The C surfaces will mostly be created like shown below.
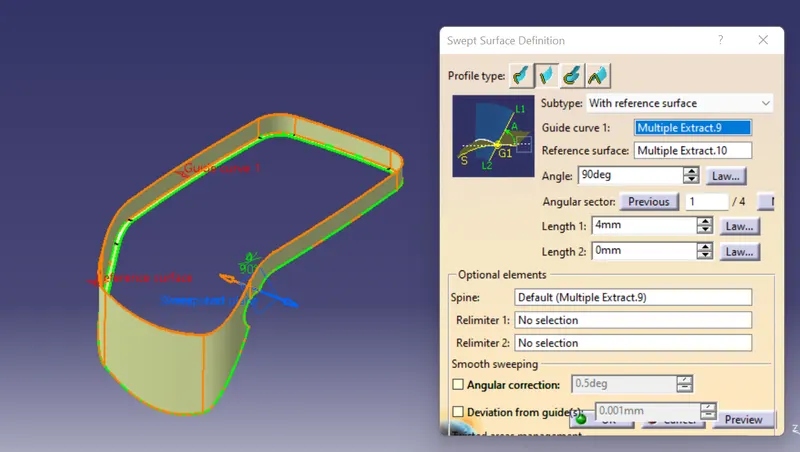
3. Here we will first get the boundary of the class A surface and sweep it with reference surface option.
4. Similarly we will get the C surface for the hole to close it.
FOR FINAL MODEL:-
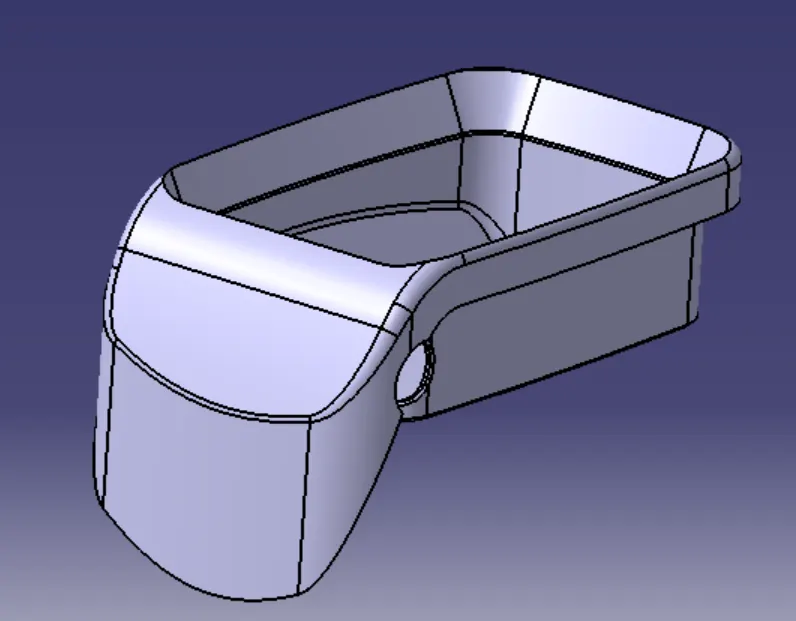
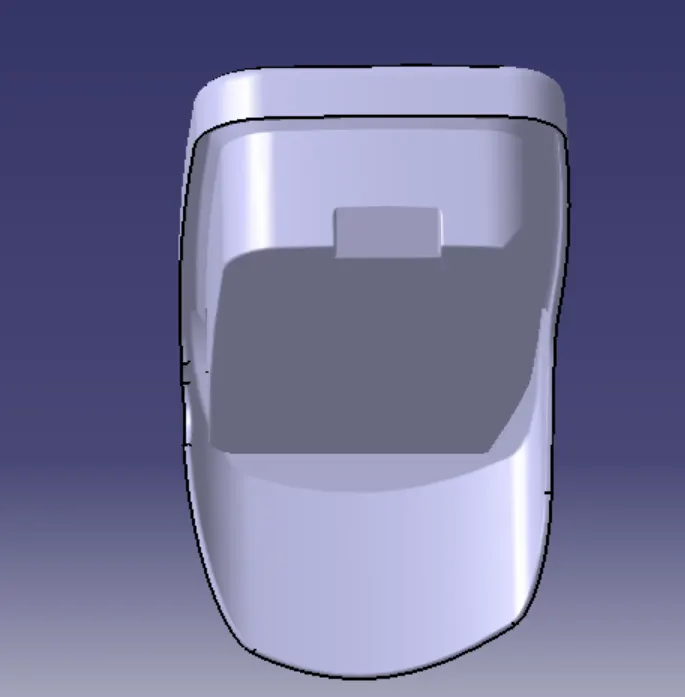
1. Join Class-A and Class-C surfaces together.
2. Then join Class-B surface to them.
3. Go to the part design and close the feature.
4. Run draft analysis on the model.
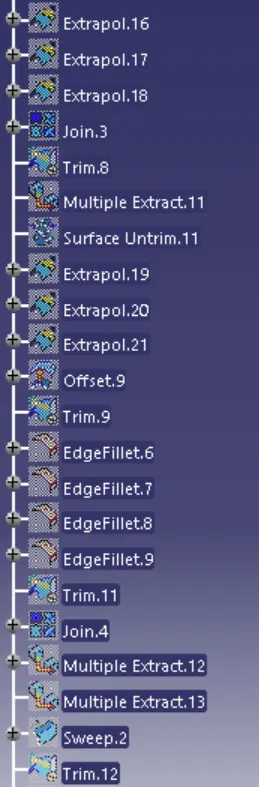
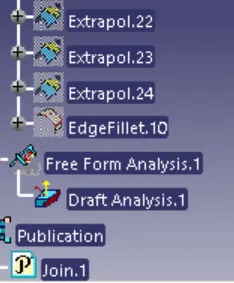
TREE STRUCTURE:-