Coin Holder Design
Aim: Creating the Coin Holder plastic component through the given Class-A surface.
Workbench and its Toolbar used:
Generative Shape Design Workbench
- Surface Toolbar
- Wireframe Toolbar
- Operation Toolbar
Part Workbench
- Surface Based Feature Toolbar
Theory:
Tooling Axis - Tooling Axis is the direction in which the component will be ejecting after the molding process is completed. The rules of selecting an optimum direction of tooling axis for any particular component is as follows :-
- The direction of the tooling axis should be clearing the maximum number of portions of the component once the molding process is completed.
- The direction of the tooling axis should be selected such that the number of side cores required should be minimum, as inserting side cores causes a rise in production cost.
Drafting - Draft is the inclination given to any particular plastic component’s cavity walls in order to achieve easy ejection, once the process is completed.
- Consider that the draft angle between the plastic component and the core is zero.
- When the molten plastic inside the cavity cools, it sticks to the walls of the core.
- During such zero draft condition, the ejection of the plastic component causes friction between them which might bring damage to both the core and the component.
- This damage further leads to inefficiency in the production & also affects the product’s surface finish.
- Hence, a minimum of ½ to 1 deg draft is provided to help in releasing the component.
- However 3 deg draft is widely accepted as a norm in the industry.
Prerequisites before creating the tooling axis and performing draft analysis-
- Ensure that the Class A surface imported should be a single surface.
- This can be checked using the Boundary tool in the Operation Toolbar.
- If the surfaces are disassembled, join them using Join command which is also found in the Operation toolbar.
Creating any component from Class A Surface ( Overview ) -
- Decide a suitable tooling axis direction and create the Tooling Axis.
- Perform Draft analysis for analyzing whether the drafts on the component follow the industry standards.
- Create another surface ( B Surface ) offset to the Class-A Surface. The offset distance should be equal to the thickness of the component.
- Create a C- Surface ‘Sweeping’ the boundary of Class-A -Surface along the Tooling Axis.
- Trim Class- A surface with B-Surface and C Surface to create a closed surface.
- Finally create the solid part from this surface to obtain the desired component.
Procedure:
I] Troubleshooting the problems in the imported Class-A Surface:
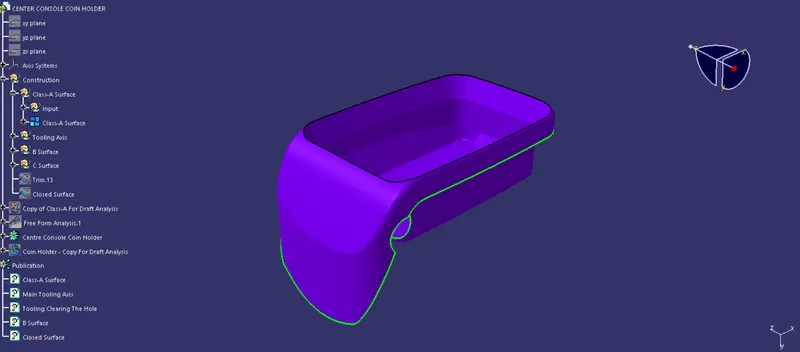
- The Class A Surface was disassembled when imported which violates the rule for proceeding further.
- Use Join Command from the Operations Toolbar to join these surfaces together.
II] Creation of Tooling Axis:
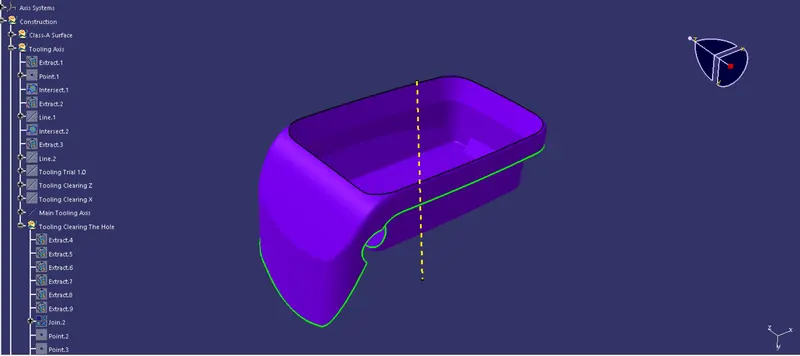
- Tooling axis was created using a trial- based method by simultaneously performing draft analysis.
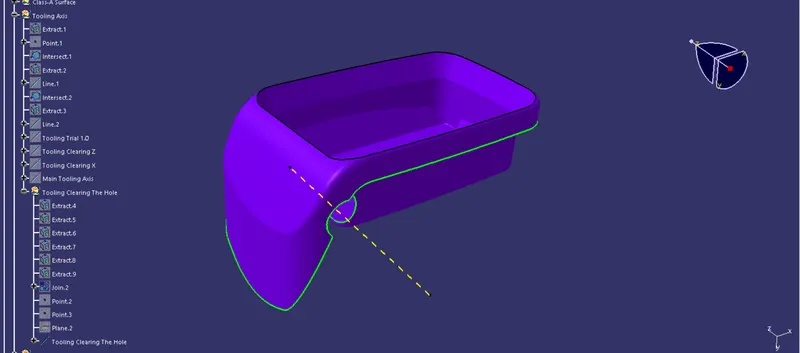
- We introduced a second tooling direction normal to the main tooling direction to clear the Hole.
III] Draft Analysis Of Class-A Surface:
- Draft Analysis is performed on the component in order to check whether the component can be manufactured or not.
- This Draft Analysis tool in Catia allows us to analyze the drafts provided on the surface.
- We can check whether they follow industry standards and if not we can modify it accordingly.
The procedure of Draft Analysis is as follows-
- Before starting the draft analysis ensure that the ‘Materials’ option is selected under Customize View Parameters in order to view the results of the analysis.
- Click on Insert >> Analysis >> Feature Draft Analysis.
- Draft analysis window will be opened having three sections - Mode , Display and Direction.
- In the Display section select the compass and drag it onto your component. Place it along the tooling axis.
- Lock the direction of the draft.
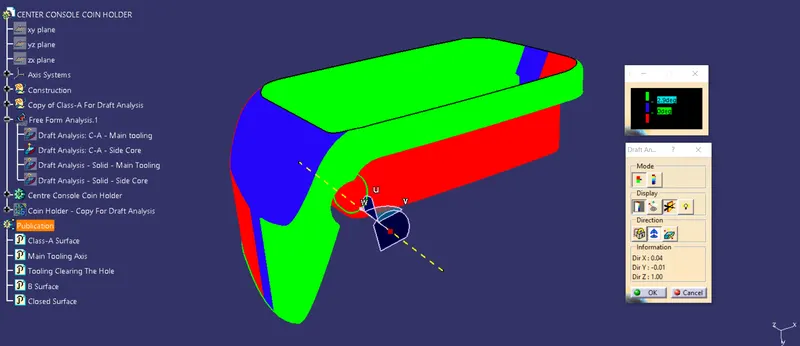
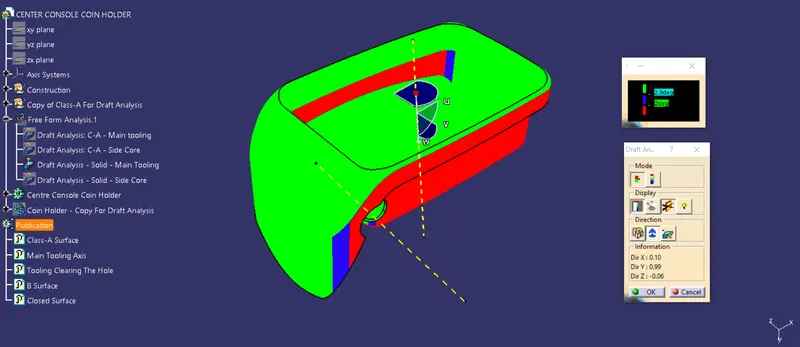
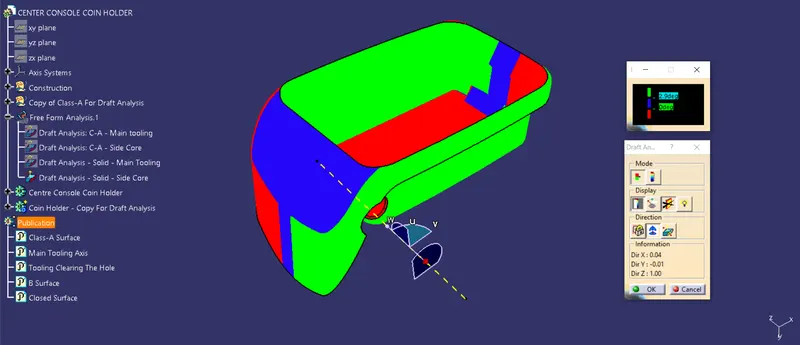
- Another window will be displaying ranges of draft on the component. The ranges are - Green for more than zero , Red for zero and Blue for negative draft value.
- Assign the lower limit as 3 deg to the Green range from the value edition dialogue box.
- Once you do it, click on the component to see the results.
- You can also check the draft value at any point using the ‘Analysis under running point' option in the Display Section.
Here we performed the draft analysis with respect to two tooling directions separately, such that each and every section of the component should get cleared.
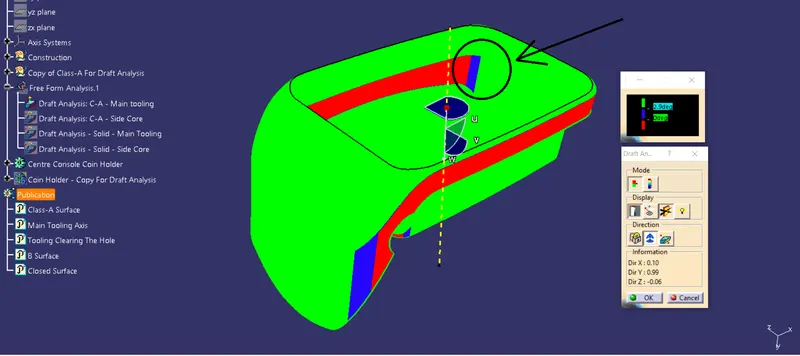
NOTE: The Sections ( Blue ) visible in the picture are surfaces with zero drafts, which needs to be given a certain draft during designing the Class-A. ( We are ignoring them during further designing of the Coin Holder.)
IV] Creation of B Surface:
- To simplify the process, we extracted the simpler surfaces using the Extract Tool in Operations Toolbar.
- The extracted surface offset is created with offset distance equal to the thickness of the component.
- Further we untrim the offset surfaces using Untrim Tool and extend them to a certain suitable value using Extrapolate Tool so that they intersect each other.
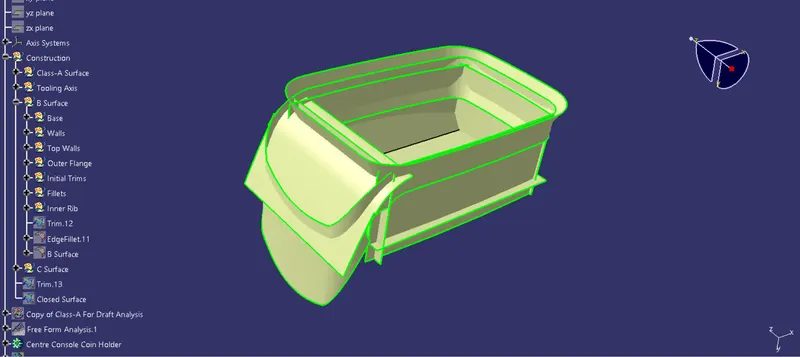
- Using the Trim Tool we trim them to a single continuous surface.
- Finally we provide necessary fillets and the B-Surface is created.
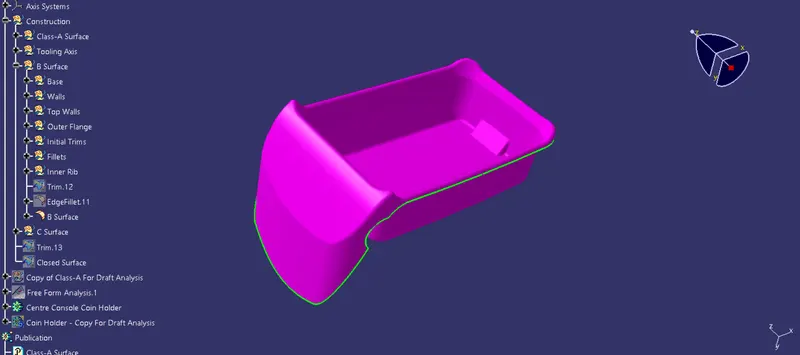
V] Creation of C Surface:
- We create the boundary of the Class-A Surface using the Boundary Tool.
- Further we extract the surfaces adjacent to the boundary using Multiple Extract and join them together using the Join Tool.
- Then we use the Sweep command to create a surface at 90 deg to the reference surface we extracted.
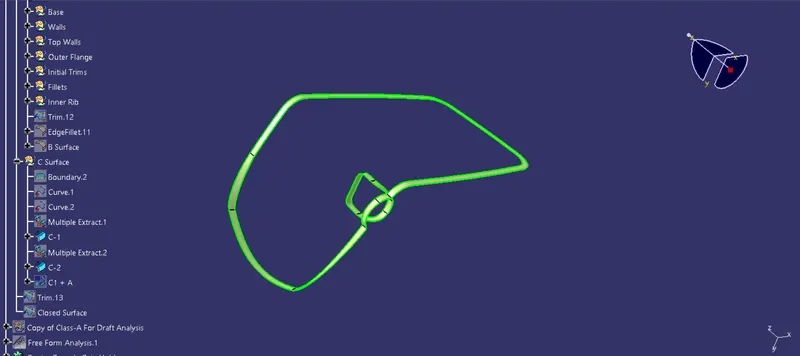
- Lastly we join the Class-A Surface and the sweeped surfaces using Join Command to form the C + A Surface.
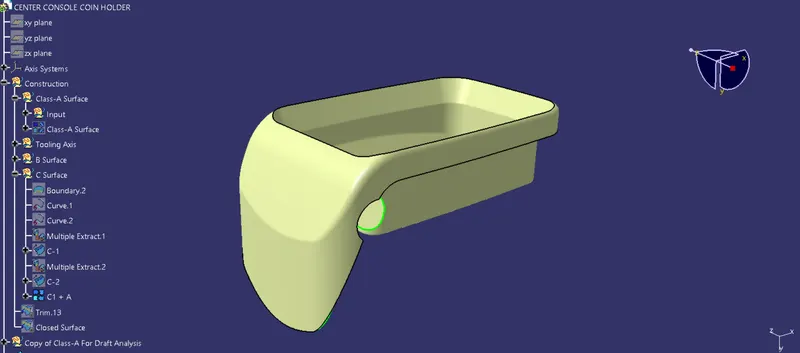
VI] Creating a closed surface and forming a solid part from it:
- Use the Trim Tool to form a closed surface from B-Surface and C+A Surface. Also trim the Hole Boundary to generate the required shape.
- Create a solid part from this closed feature using the Surface based feature in part workbench.
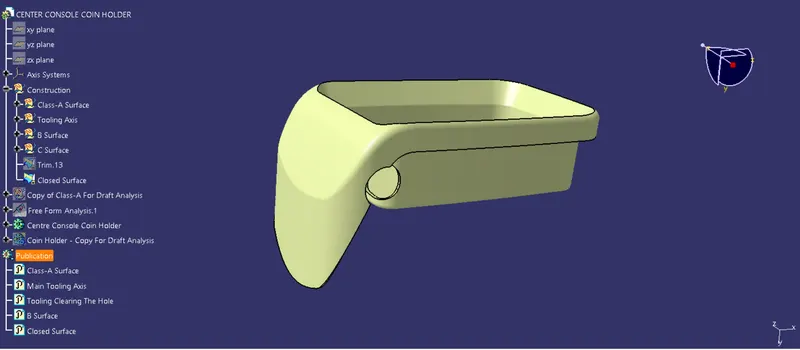
VII] Draft Analysis of Solid Part:
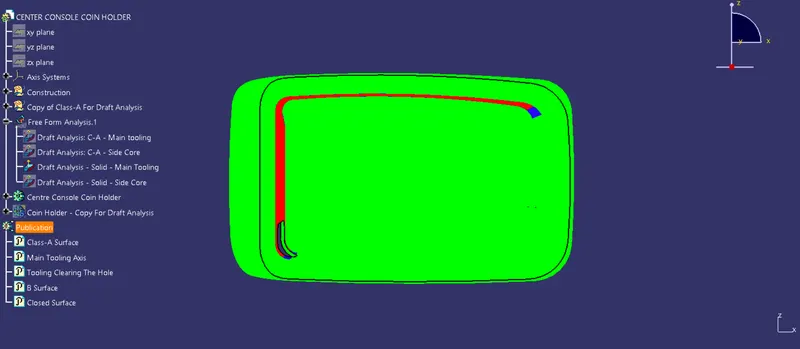
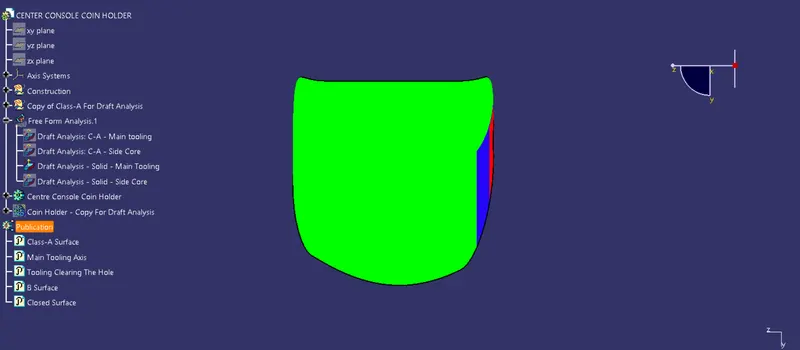
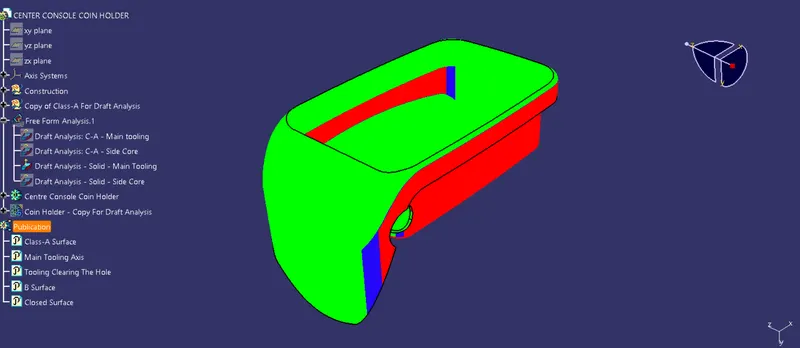
Following the similar steps performed for draft analysis of the Class-A surface using two tooling directions separately we obtained the following result.
Coin Holder Formed:
Top View:
Front View:
Side View:
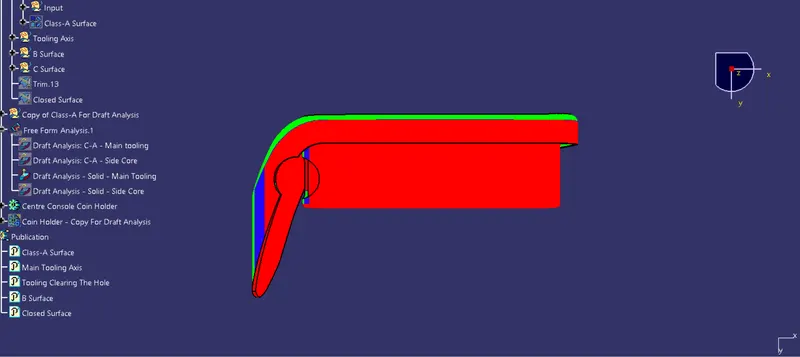
This section can be cleared in Slider tooling direction.
Isometric View:
Conclusion:
We have successfully created the Coin Holder plastic component from a given Class-A Surface.