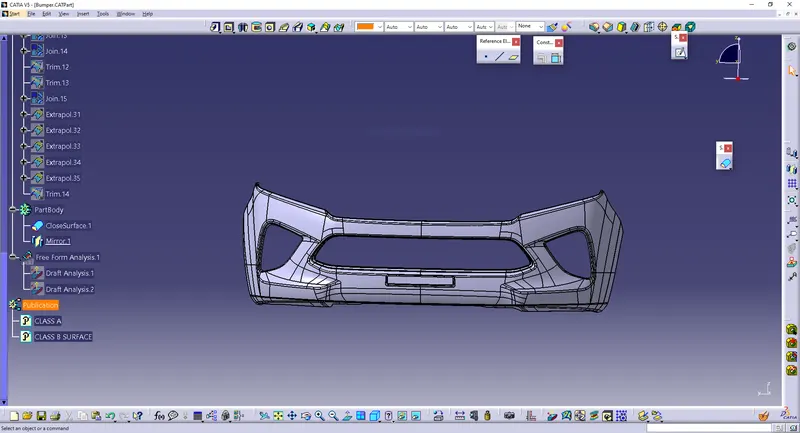
Week 8 - Challenge 4 - Bumper
AIM : To create the Bumper Design Plastic component through the given Class-A surface.
Objective
- To create a tooling direction.
- To perform draft analysis for given A-Surface and prepare the final close body.
- To design the Bumper plastic component by creating the B-Surface and C-Surface using the given Class-A surface.
- Take the Thickness of the component to be 3 mm.
Introduction :
The input of the product designer is in the form of the A-class surface. The job of the product designer is to create the B and C surfaces keeping all the aspects for the mold.
Class A Surface is
- Visible surface and aesthetic look.
- Surface with textures.
- Surfaces provided by customer(OEM).
- Don't have any features like(rib, snap, bosses, etc) on class A surface.
- Class A surface is made from scanned data with different software like alias etc.
- Surfaces which are having CURVATURE CONTINUITY IS CALLED class-A.
Class B surface is
- Invisible Surfaces.
- Surface mostly don't have textures.
- Surface needs to be created according to the class-A surface.
- Having all features(Rib,boss,snap etc) in B-side surface only.
- Surfaces which is having TANGENT CONTINUITY IS CALLED class-B.
Class A Surface : Check the connectivity of the Class A Surface Ensure that there is no gap between the component, using join command. We can visually check it or by clicking boundary command. It has a boundaries outer. Therefore first check completed.
Below fig 1 shown the given A-class surface.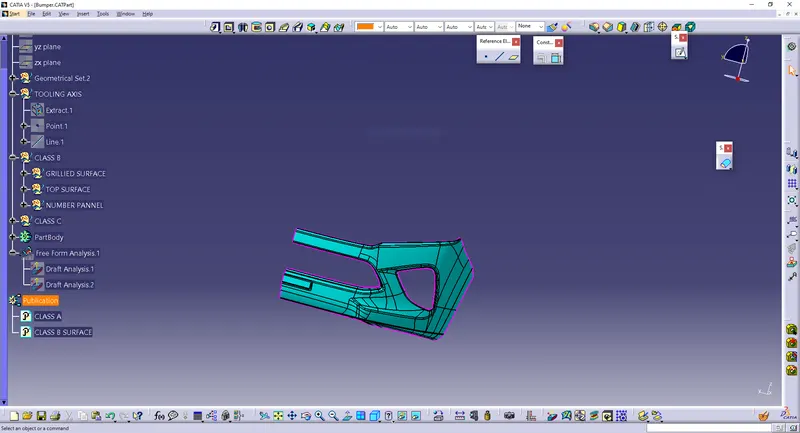
The given A-Surface having No gap as above fig shown. Hence boundary generated at the edges.
Procedure :
Tooling Direction for Plastic Part : Tooling direction is main consideration for plastic part and mold parts because it defines movement of mold part and possibility of plastic part to come-out from mold part (Core and Cavity).
- In Molding machine arrangement is given to open the mold along a direction which is known as Tooling Direction.
- In other words. The mold is built from two separate halves (Core and Cavity) and tooling direction basically define the direction of mold pulls apart.
- Tooling direction is known as primary direction.
Preparation of Tooling Direction
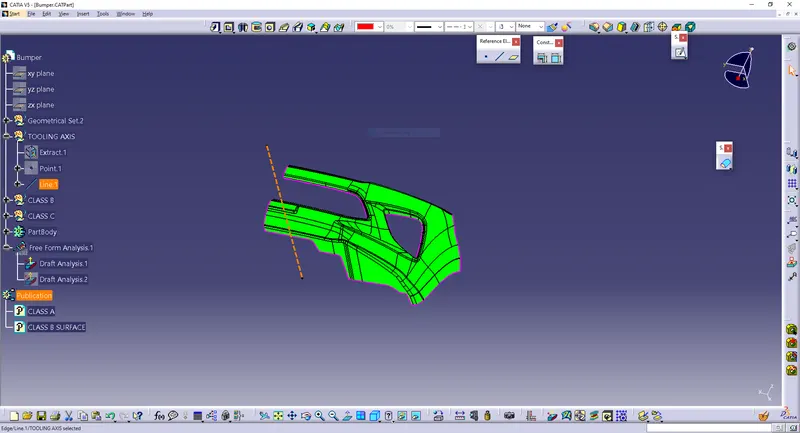
While creating the tooling direction in given class A surface. Chose the one suitable Base and Side wall and draw the line direction of axis. as shown the below
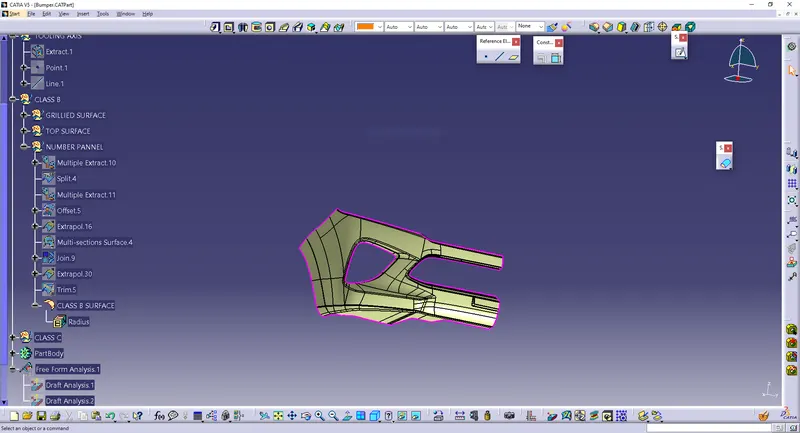
Creation of B-Surface: Is created with help of A-Surface by using the Off-set,Trim command,Multi Section,Sweep and Fill command.
To create Class B Surface first Extract The class A surface using 'Multiple Extract' command. Then Offset The extracted surface with propere distance and direction(Downerd), where distenmce is nothing but the thickness value of the part. In this case some part of the surface might not be offseted. For those areas we have to use 'Multi-Section Surface' & 'blend' command with proper edge and guide curve and have to create those areas. Sometimes it might need to extract that perticular area of surface and then follow the same process to create the surfacxe.
Class C Surface Creation-
What Class C Surface does, is join the both Class A & Class B Surface. So to create the Class C Surface, first create boundaries using 'Boundary' command with using edges of Class A Surface. And then create a surface using 'Sweep' command at a angle of 90 deg. with class A Surface using those boundary. It might create error when try to make sweep with one single boundary of Class A Surface edge, so for that case we have to take several boundaries according to fisabilioty. And then trim those sweep surfaces with class B surface to make sure there is no excess surface beyond class B surface. So my final Class C Surface was
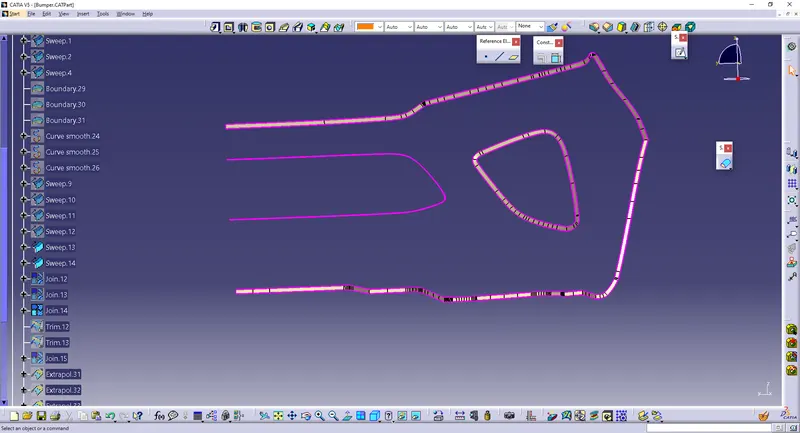
Final Closed Surface-
After creating all surfaces, join them togather using 'Join' command. And my reasult is-
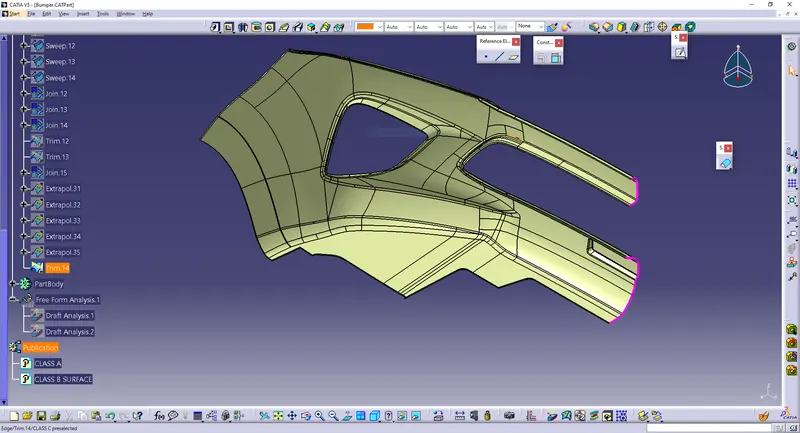
Draft Analysis-
Draft analysis is a most importent thing for a part body design. Its reasult says that the perticular body is manufacturable or not. Even it also analise that how simple or complex will be the manufacturing process. So to do that analysis first we have to create a tooling axis that will be along the movement of mould open and close axis.
Tooling axis-
For this case as head lamp hole is concerned, so we will consider the perpendicular axis of that head lamp hole for creating the tooling axis. So we will analyse bothe perpendicular plane of that head lamp hole. 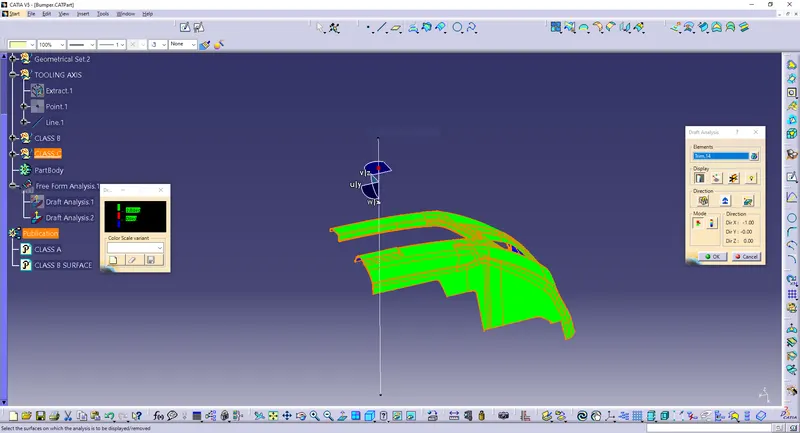
Solid Body Creation-
To create solid body of that closed surface, make sute there is no open edges. If there is open edges then it would not be possible to create solid body. After make sure, go to part workbench and make the closed surface part a solid body using 'Closed Surface' command. this operation must be inside a 'Body' set not inside a 'Geometrical Set'. So my final solid body look like-