Week 8 - Challenge 4 - Bumper
REPORT-BUMPER
TOOLING AXIS CREATION:
The given Class-A surface i. e Bumper is free of pocket-shaped features like bins and perpendicular walls, although short tall curvy surfaces are present at the end, it was already maintained with enough draft, hence guessing the Tooling Axis was a bit easier for me.
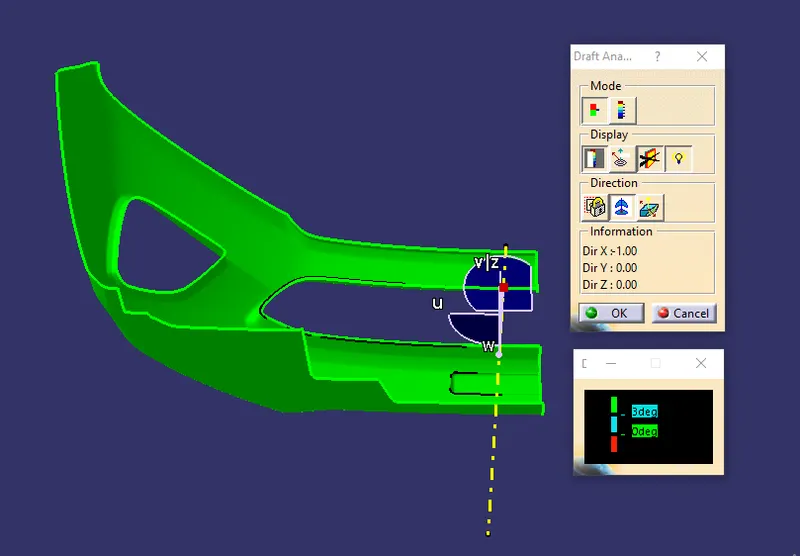
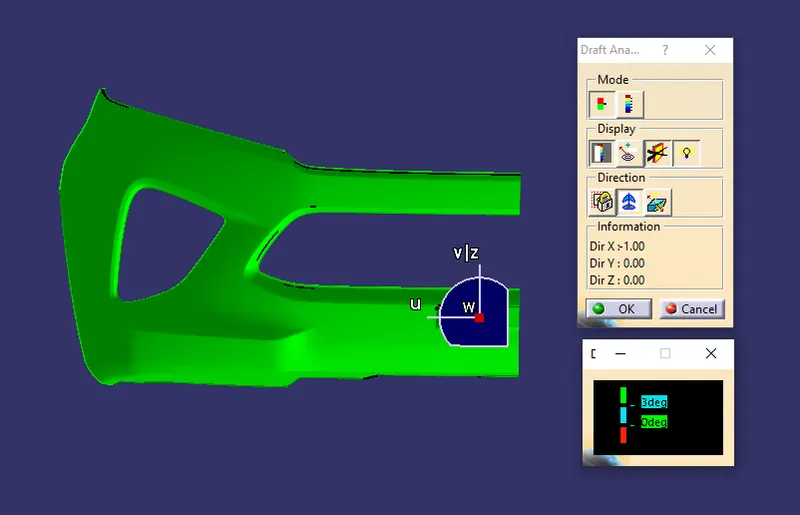
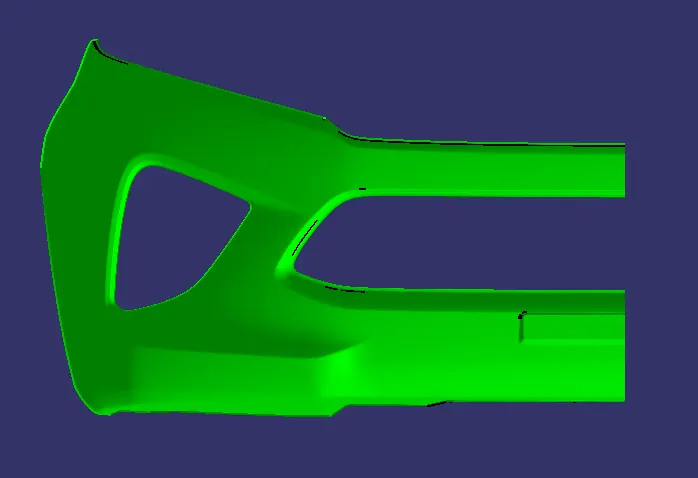
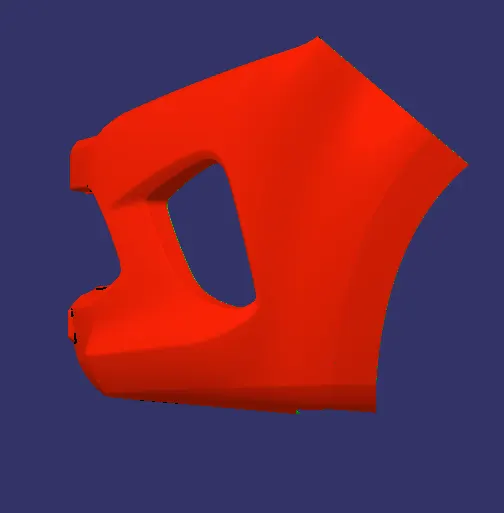
Initially, I thought any point on the surface would be ok to proceed. But, I extracted 2 surfaces one at the end and the other at the mid part of the surface, then by creating the surface mid-point I got 2 points, at these points I created 2 lines as normal to the surface. Finally, I did featured draft analysis for the Class- A Surface and I found that the line at the end of the bumper was giving complete green color, showing a good drafted surface indication. The color scale I gave was
|
GREEN |
(>3)° |
|
BLUE |
(0-3)° |
|
RED |
(<0)° |
Hence, I decided this axis is best to consider as my Main Tooling Axis, so I deleted the other and highlighted this line also renamed it.
DRAFT ANALYSIS ON CLASS- A SURFAC:
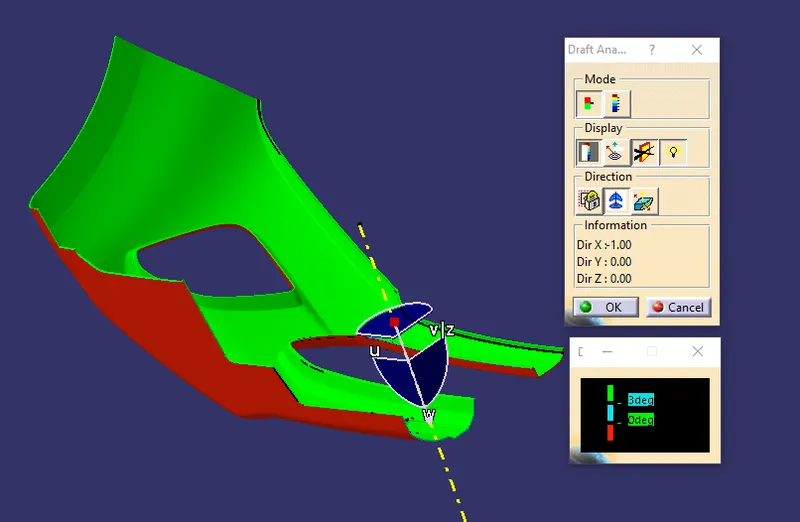
All the portions above of my visible portions went green and below surfaces went red with the same color scale as above while doing Featured Draft Analysis on my class- A surface. This concluded that the surface is a well-drafted surface and ready to proceed for B surface creation.
DRAFT ANALYSIS ON FINAL BODY:
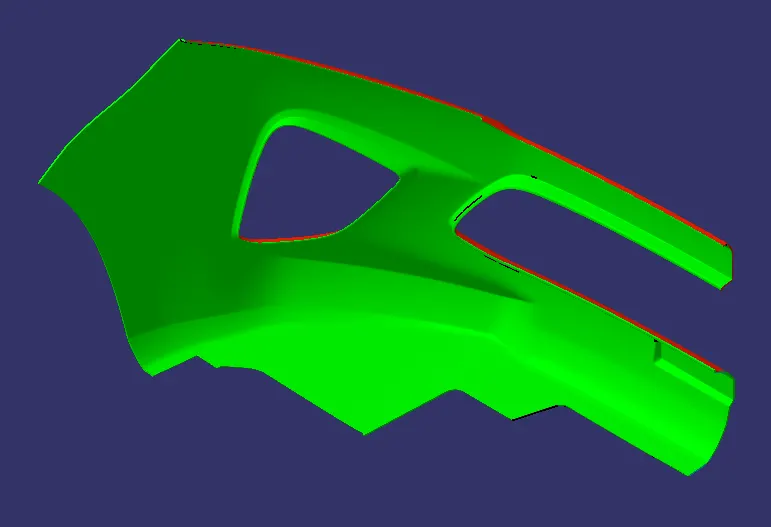
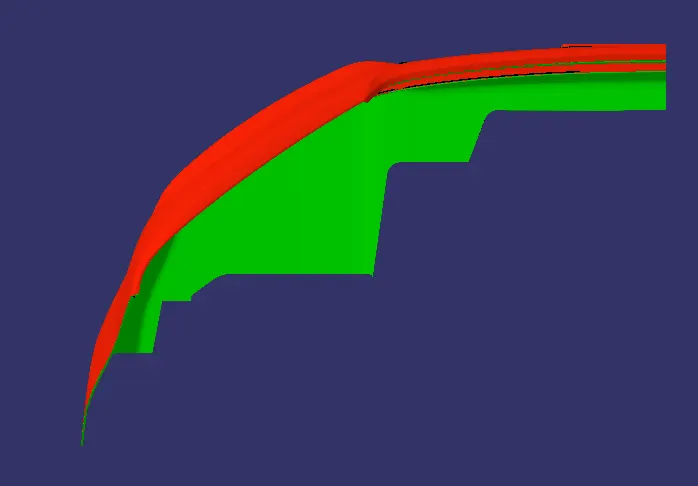
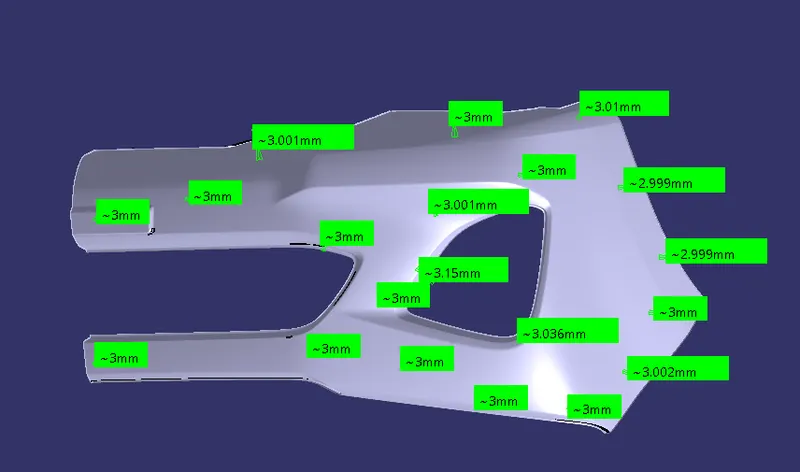
After creating the closed body of 3mm thickness, the featured draft analysis results using my main tooling axis was quite good, almost all of my B surface went green and most of my C surface went green except only a bit portion, but it was okay as it was in a position where it can be easily cleared, so finally it could be concluded that my closed body was well drafted and ready to proceed with the further process, like core and cavity design.