Week 8 - Challenge 4 - Bumper
OBJECTIVE
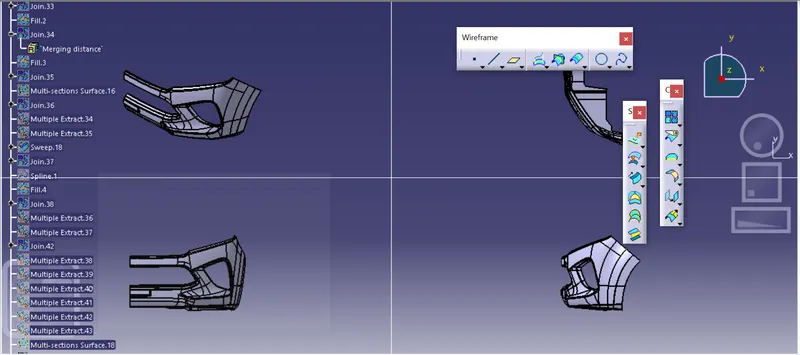
The objective of the project is to design the BUMPER and to do a draft analysis for it by creating the required tooling direction with the help of Bisecting method.
INTRODUCTION
The control panel is the frame part of the window switch that holds its switch covers and buttons into place. Moulding is the method used to manufacture the plastic trims of an automotive by most OEM’s, hence by considering the manufacturing consideration the BUMPER is designed.
DESIGN CONSIDERATION
- Class – A surface should be aesthetically smooth and good.
- Class – B surface should have all the supporting features like ribs.
- Parting Line should coincide with the B surface since flashing couldn’t affect the aesthetic of Class – A.
- Class – C surface should also pass the draft analysis.
CREATION OF TOOLING DIRECTION
- Considering the Ejection from the cavity of the mould after manufacturing the interior must have the nominal 3-degree draft angle.
- Hence the tooling direction is created by considering the above factor and bisecting method is used.
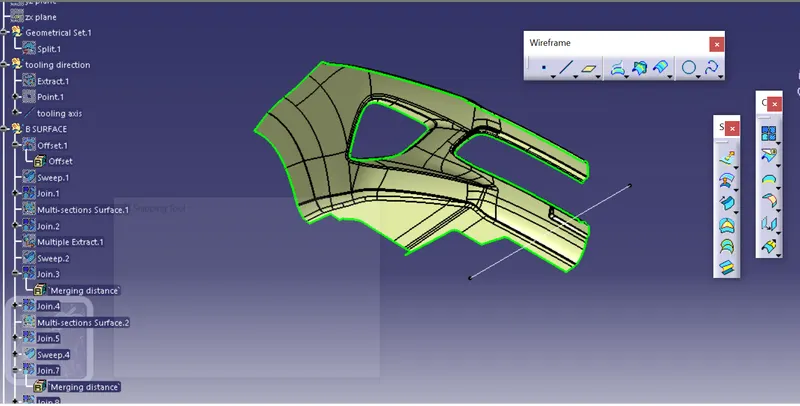
- The base surface of the class – A was extracted and a point at the centre is created and an axis system was inserted to the point with the current feature is disabled.
- Then, using project intersection along yz plane is created and the two inclined lines were drawn inside the positioned sketch.
- Then bisecting lines with the two inclined lines were drawn.
- With these two lines from sketches 1 and 2, the bisecting line is crated and published as Tooling Axis(tooling direction).
CREATION OF CLASS – B SURFACE
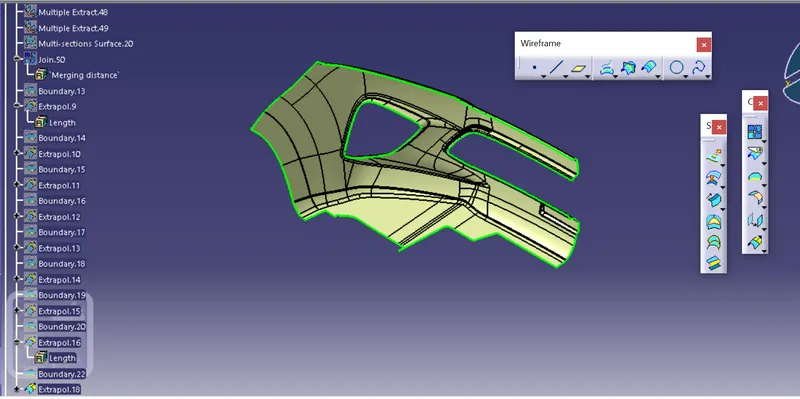
- Then all the surfaces have been extrapolated to get intersections between them.
- Since the thickness of the door trim is 3mm the A-Surface was offset to 3 mm and the required trim operations must be carried out.
PROCEDURE FOR DRAFT ANALYSIS
- First the class – A surface is checked before creating the Class –B&C surface and finally the solid body must be analysed. Both can be done by following the below procedures.
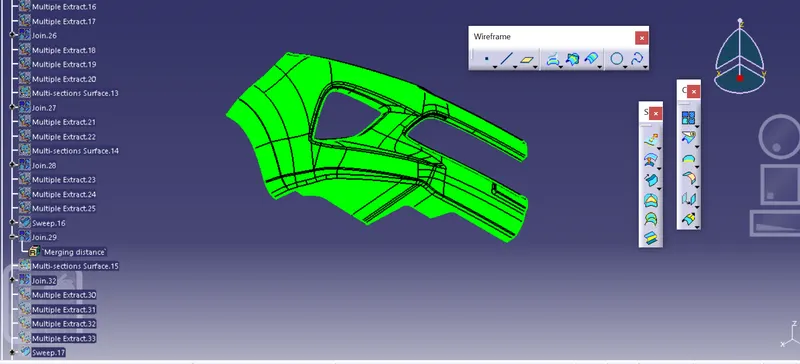
- By changing the view mode to custom view parameters – Material mode then the feature draft analysis is enabled.
- Then the compass was activated and placed with the tooling axis by dragging the red pointer and then locked it.
- Then, by selecting the quick analysis mode, the nominal value will be 3 degrees and checked for the component's draft angle.
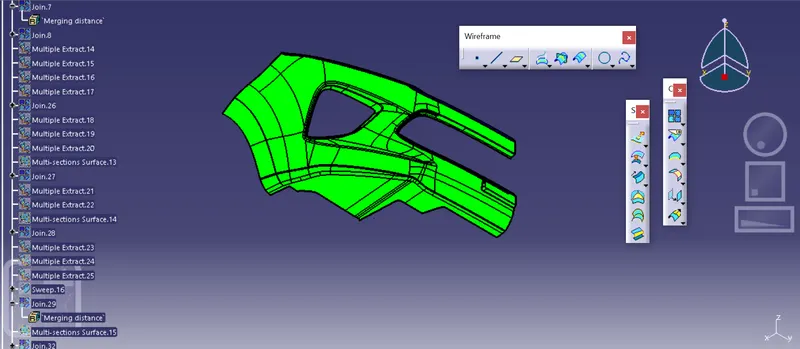
- The green colour area shows that it satisfies the 3-degree draft angle. If not satisfied then by using the Running point tool the area is measured and then altered to get a successful draft for the created tooling direction.
CREATION OF C SURFACE
CREATION OF CLOSED SURFACE
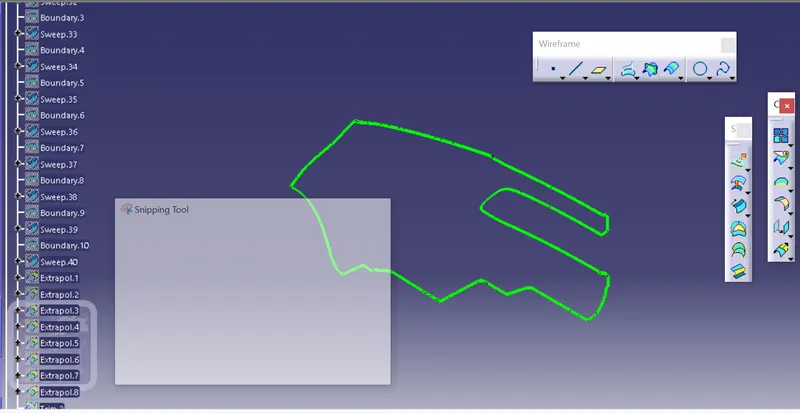
- Now the class – A and Class- C surfaces were joined together by removing the gaps in-between them with the help of extrapolation(tangent continuity) and Trim surface.
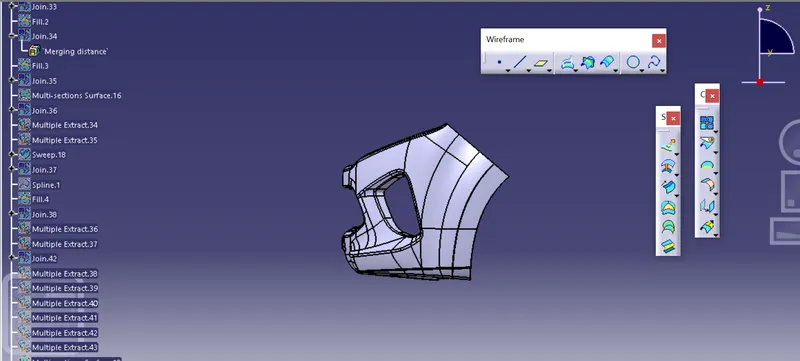
- Then the exact surface of the BUMPER was trimmed from the above-resulted trim surface with the class-B surface.
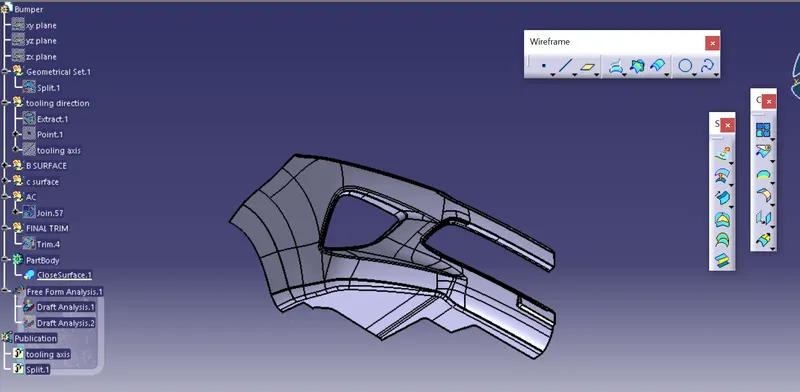
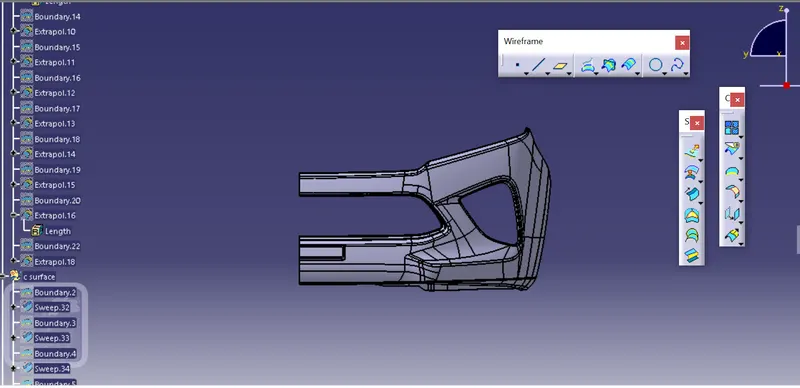
- Then, by defining the part body by using the Closed Surface command in Part Design, the component's solid body is created.
ISOMETIC VIEW
BACK VIEW
LEFT VIEW
MULTIVIEW