Week 8 - Challenge 3 - Switch Bezel Design
CONSTRUCTION and DRAFT ANALYSIS of SWITCH BEZEL
Draft analysis technique is used to analyze whether our part model created in CAD is manufacturable or not. The part should get easily removed from the mould or die. No part can be ejected from the tool if it is having straight 90 degree angle from its base surface. A small draft angle is provided to each and every area of the component and we are providing a direction in which components should eject in order to easily remove the component from the tool.
Draft Angle is the amount of taper given to the molded parts perpendicular to the parting line. As the plastic cools it shrinks and sticks to the mould surface and therefore need draft angle while ejecting, and to avoid damage. Normal draft angle is 3 degree. Increasing draft value will increase manufacturing cost.
TOOLING AXIS
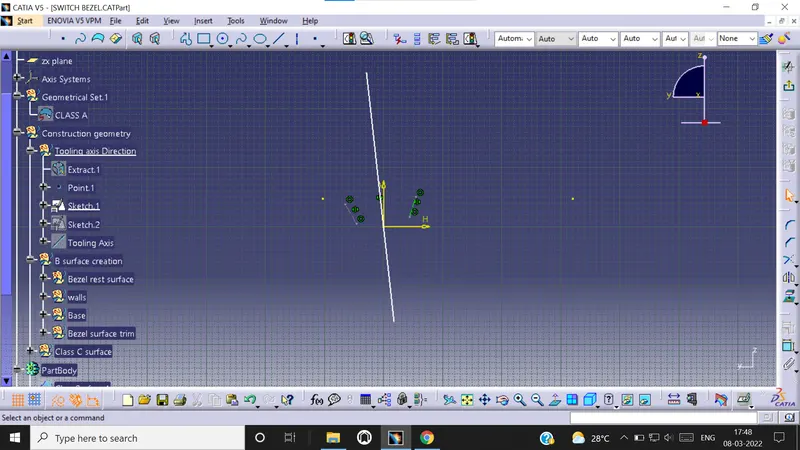
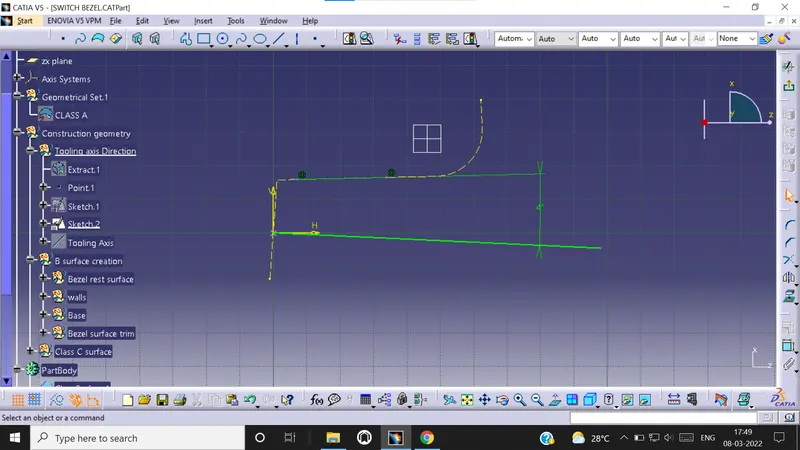
In order to perform analysis, we need to create tooling axis and in order to do that we need to check class A surface first. We need to check whether all the surfaces are closed or not using boundary option. Once inspection is complete, we need to create separate geometrical set for tooling axis. We need to choose the axis in such a way that all the pockets, holes, sections etc. should get covered. For example, once inspection is completed, we concluded that Z axis is the tooling axis. Now we extract the base surface of class A and make a point at the centre of the surface. We also include axis system at the point which will help us to get tooling axis. Now we take intersection of class A surface alony YZ direction and create a bisecting line. Then we create a line in XZ direction . Then both the sketches are used to create bisecting line which is nothing but TOOLING AXIS.
Class B surface creation
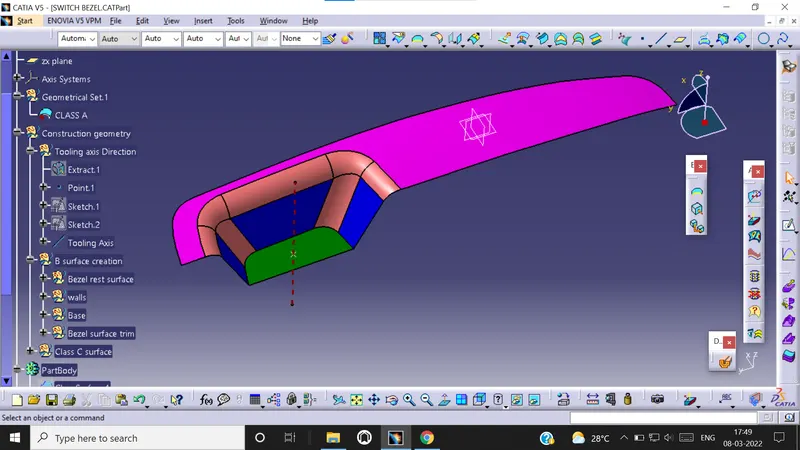
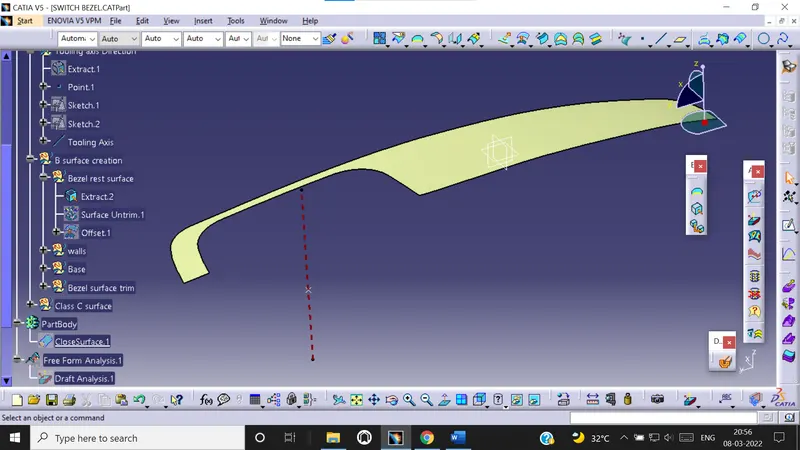
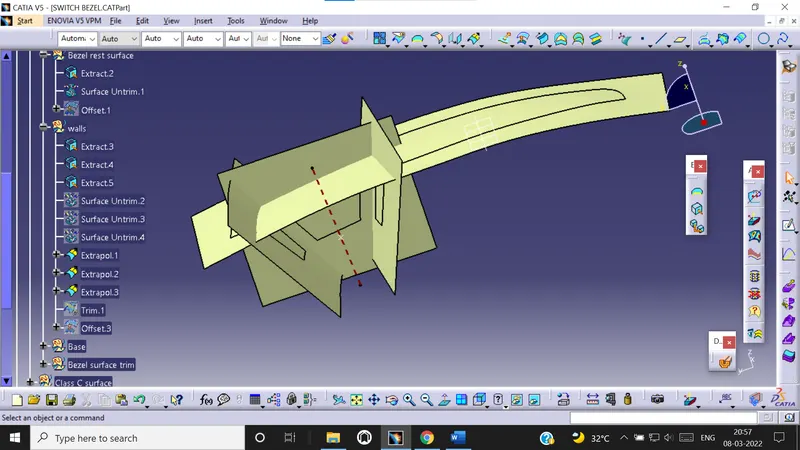
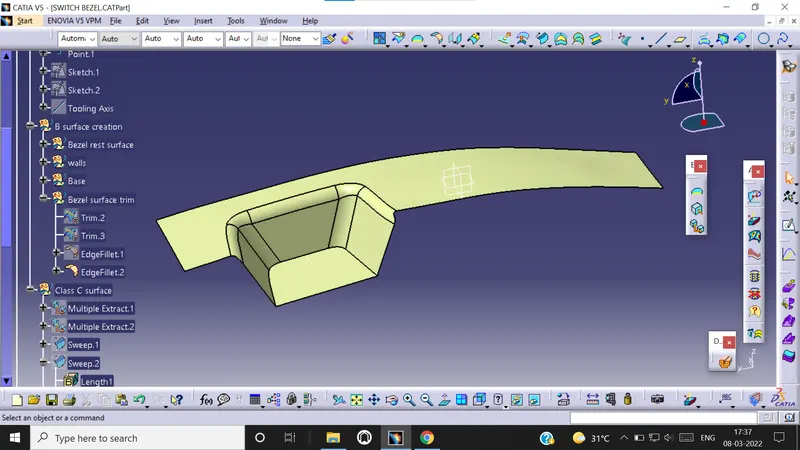
Now the top surface and walls of class A is extracted using extract option. Then surface untrim is used to get previous surfaces. Then these faces are extrapolated and trimmed togather to form B surface.
class C surface creation
Here the outer boundry of class A surface is extracted first and then sweep command is used to create the surface with draft angle of 3 degree and direction along tooling axis. Now the class A surface & class C surface are joined togather with thickness value of 0.003mm. Finally all the surfaces A,B & C are trimmed togather to form a closed surface.
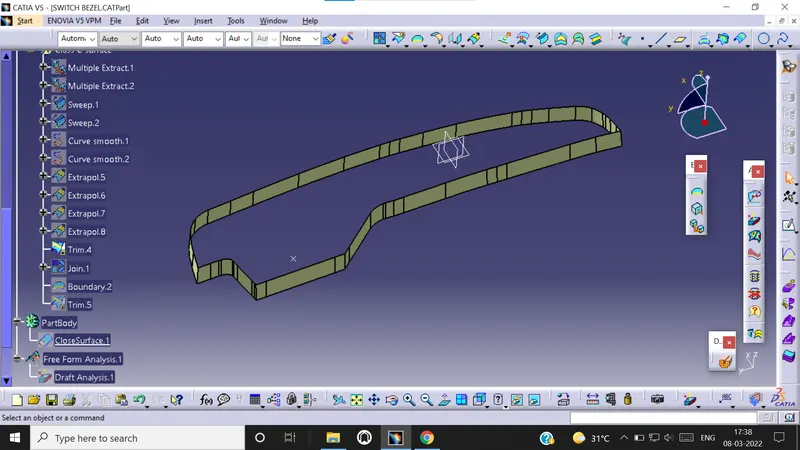
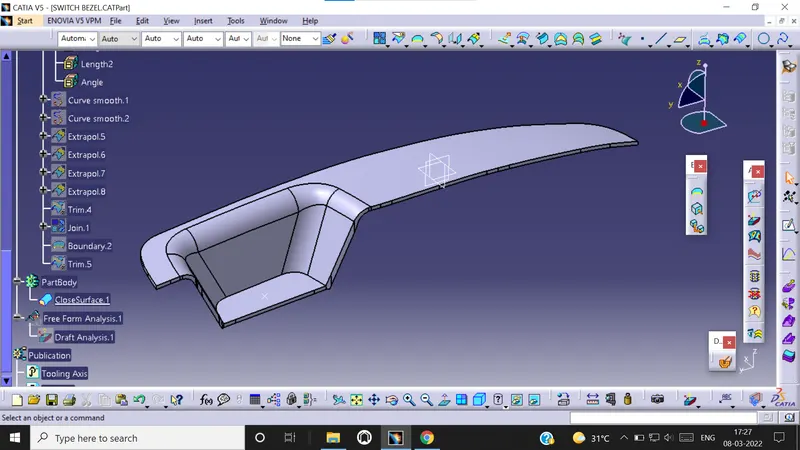
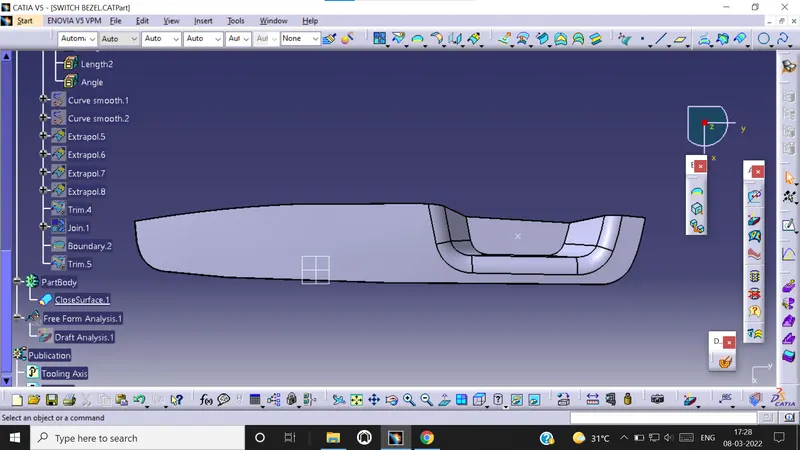
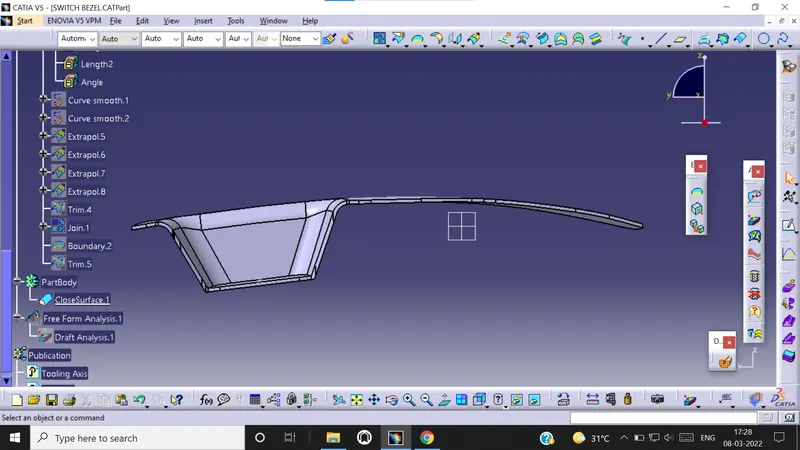
Now the closed surface is converted into solid by going into part workbench & using close surface option.
DRAFT ANALYSIS
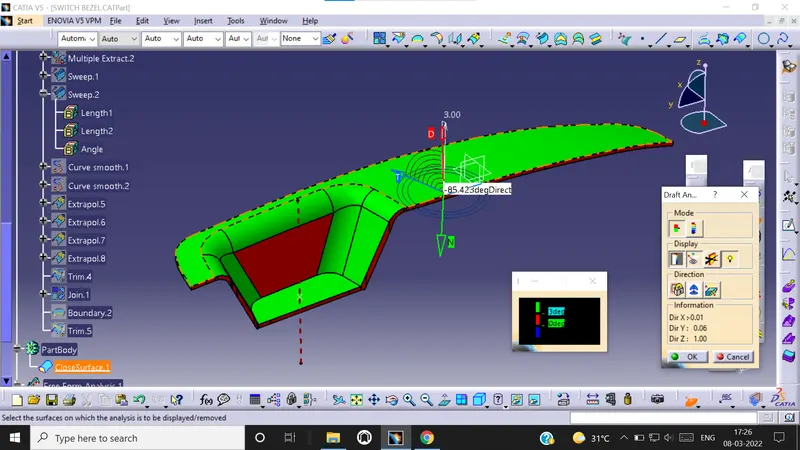
Now we need to check whether material mode of class A surface is in customize view parameters. Now go to Insert – Analysis - Feature draft analysis. Select the compass mode and drag the compass to the tooling axis of surface or part. Now select the surface to activate the surface and lock it using lock button. You can also do analysis during running point and move mouse all over the surface to check degree and draft angle. You can do analysis on full scale mode or quick scale mode. The color change shows change in draft angle.