Week 8 - Challenge 3 - Coin Holder Design
COIN HOLDER DESIGN AND DRAFT ANALYSIS
Objective:
Create the Coin Holder Plastic component through the given Class-A surface. To begin with, the tooling axis for the given Class-A Surface should be created meeting the requirements of the draft angle and at the end perform the Draft analysis on the model.
Take the Thickness of the component to be 2.5 mm
Coin Holder:
Coin holder is a car interior part that is used to hold your coins. Whenever you need coins, you can easily take it from this holder, it will also help to organize your car interior without messing it.
To design the Coin Holder first you need Class A Surface, if you have Class A Surface means you can create the tooling axis and do further design.
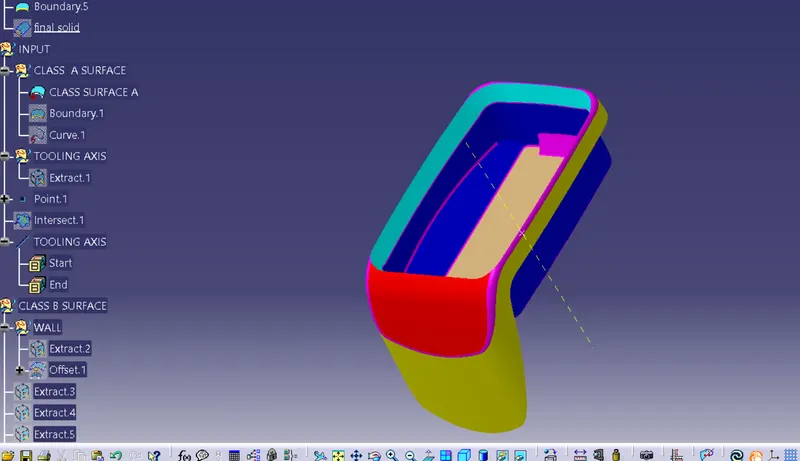
Given Class A Surface:
Class A surface is the outer most surface of the component, it is an aesthetic surface. It is also called as Strak. As a designer we don't have rights to modify the class A surface without permission.
The above image is the Class A Surface. We can give different colors to identify the separate surfaces.
Tooling Axis:
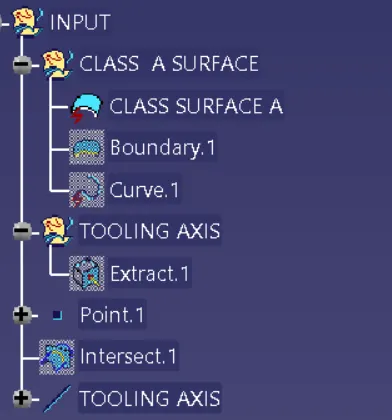
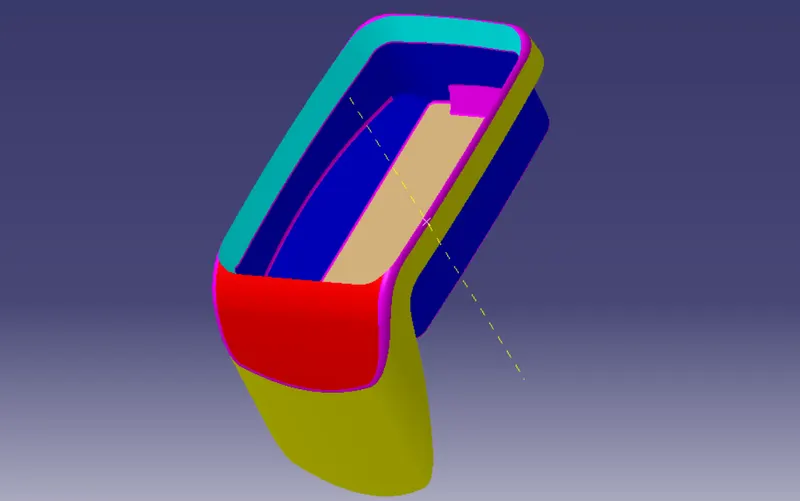
Tooling axis is very important to design a product. It is nothing but the direction of the molds opens close and whether it is moves in the x, y or z direction. First we have to decide which direction is probably suitable for the particular product. Once we get the Cass A Surface, we can check the surface and able to create the tooling direction.
Procedure to Create the Tooling Axis:
- First, we have to create a point on the flate face or circle midpoint to create a line.
- Once we created the point means we can create a line (Dummy axis) on the point in the suitable direction. We can find the suitable direction by simply see the object from x,y and z directions. If the object is fully visible from one of the direction means that is the line direction.
- After finding the direction just create a dummy axis and axis system.
- Then intersect the part with yz plane and create a bisecting line using the side angular lines which might create a problem.
- Do the same step in the xy plane to create another line.
- After creating the two line which might create a problem, then draw a biseting line using the two bisecting line that we drawn from the yz and xy plane.
- In this coin holder the two lines does not bisect each other they are parallel to each other so we can take one line as a Tooling Dirction
Draft Analysis:
Draft: Draft is used to remove the component from the core and cavity. It will reduce the wear in component and molds so the life of core and cavity will increase.
Draft Analysis: The Draft Analysis allows the user to easily analyze a part for proper draft angle. A Draft Angle describes the amount of taper for molded or cast parts perpendicular to the parting line.
The minimum draft angle ranges between 0.5 to 3 degree. Mostly 3 degree angle is widly used to make many components.
Class A Draft Analysis:
Procedure to do Draft Analysis:
- Once we created the tooling axis means we can do draft analysis. First, we have to switch the view mode to shading with material.
- After switching to shading with material mode we can now click draft analysis tool. Then we have to place the compass on the tooling axis by clicking and dragging the compass red dot.
- After placing the compass lock the direction and click the surface to do draft analysis.
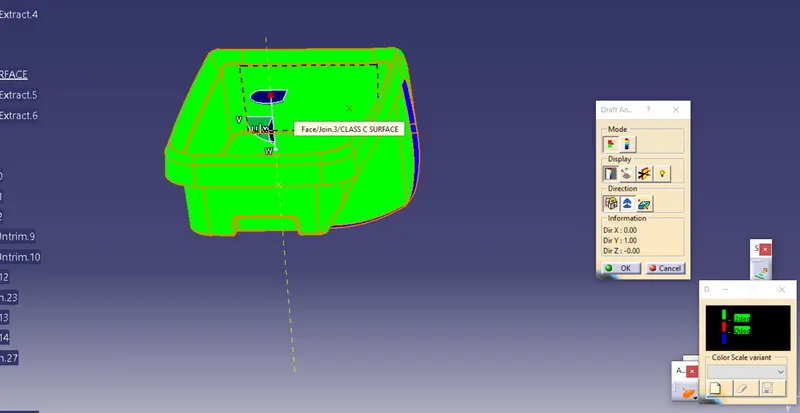
From the above image we can see that the green area has the draft angle above 3 degree. Here their is no blue or red color in the surface if their is any blue color surface means the draft angle ranges between 0 to 3 degree. If the color is red means negative or below 0 degree. We can change the color and angle value by clicking the color and values. But green,blue,red are standard colors.
Final Plastic Component Draft Analysis
Here also we are using the same methods that we followed in class A draft analysis but instead of class surface we are choosing Final Plastic Component(Closed Part).From the above image we can see that the plastic component is clearing the darft analysis so that it is possible to manuf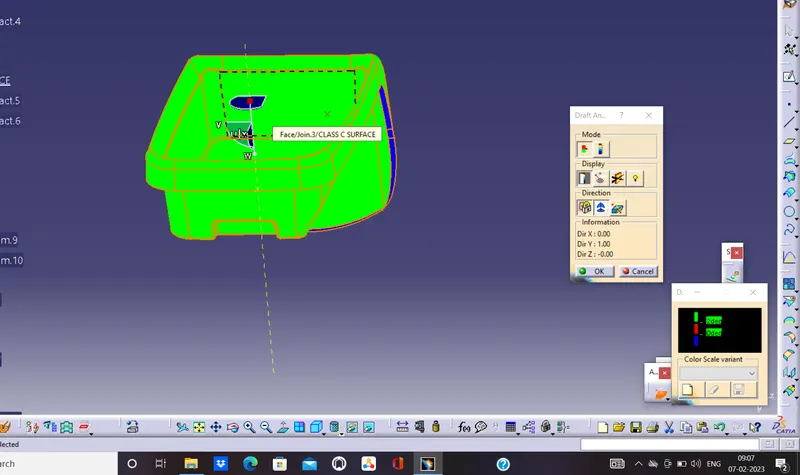
From the above image we can see that the plastic component is clearing the darft analysis so that it is possible to manufacture this part. The green area has more than 3 degree angle so it is posible to eject the component from the mold without sticking to mold. If we zoom closely, we can see a blue color line on the edge that means the draft angle ranges between 0 to 3 degree but the actual degree is 2.2 degree we can check the individual spot degree by using analyses under the running point tool in the display of the draft tool.
Class B Surface Creation:
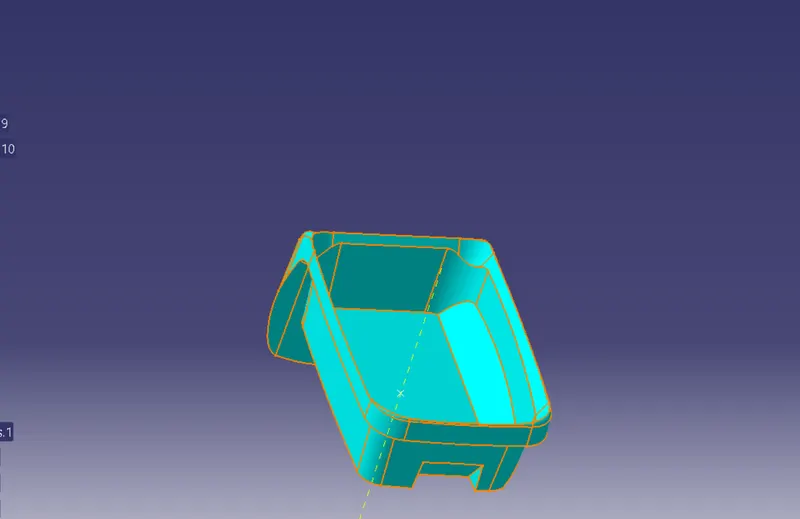

Class B Surface is the inner surface it can be created by using the class A surface by using several surface features.
Basic Features used in Class B Creation:
- Offset
- Extract
- Trim
- Extrapolate
- Radius
- Sweep
- Multisection
- Extrude etc
Class C Surface Creation:
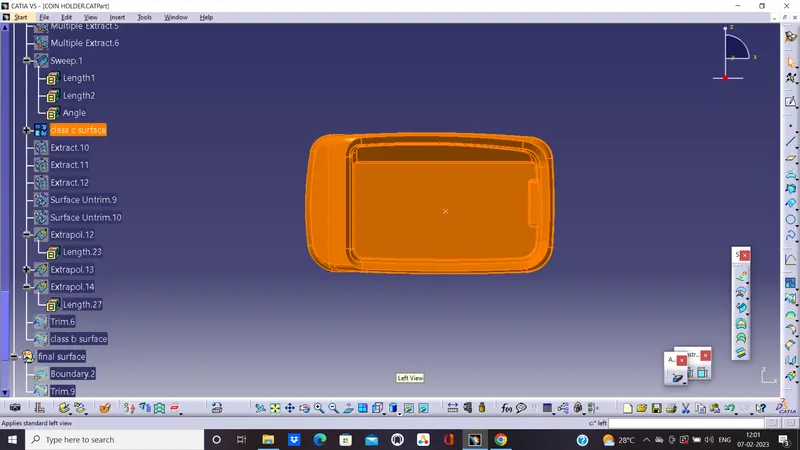
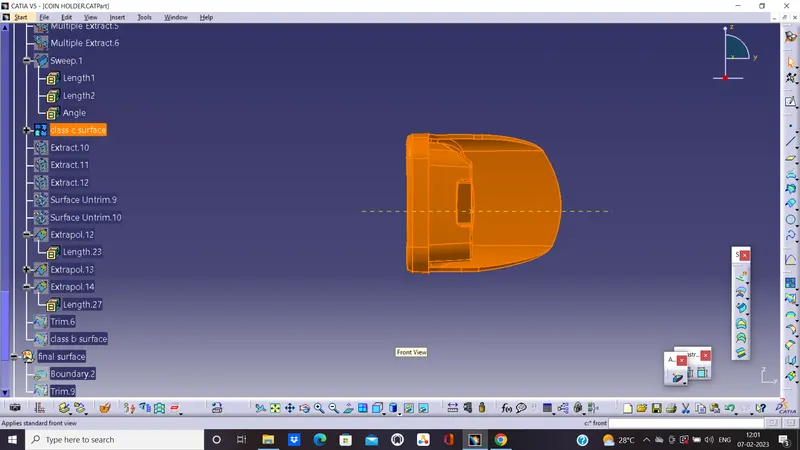
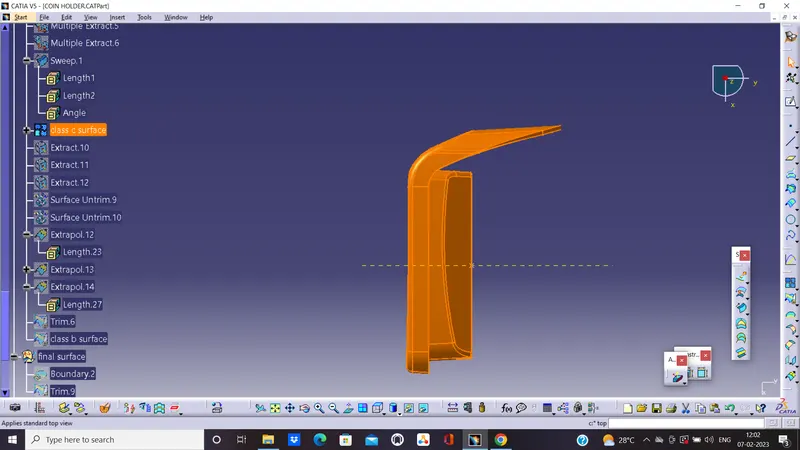
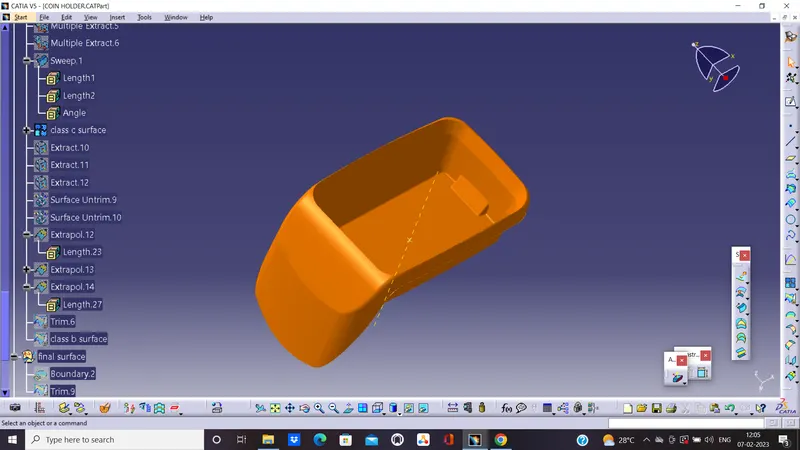
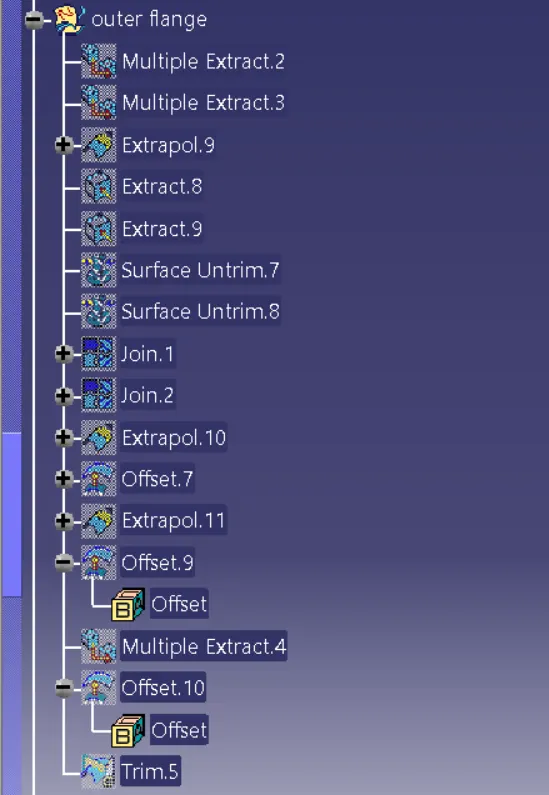
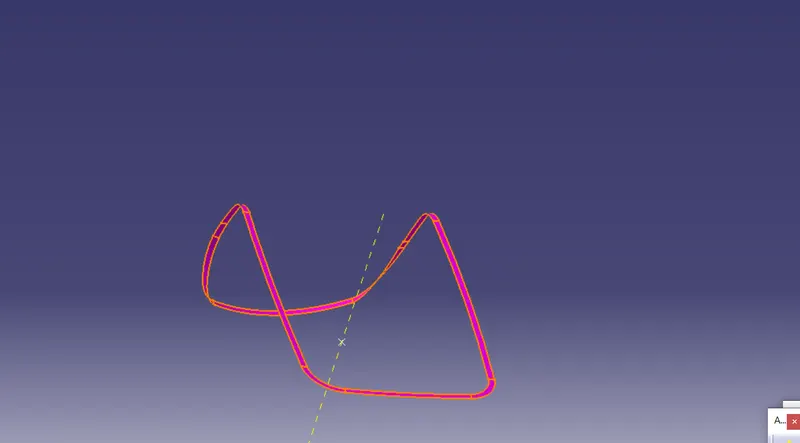
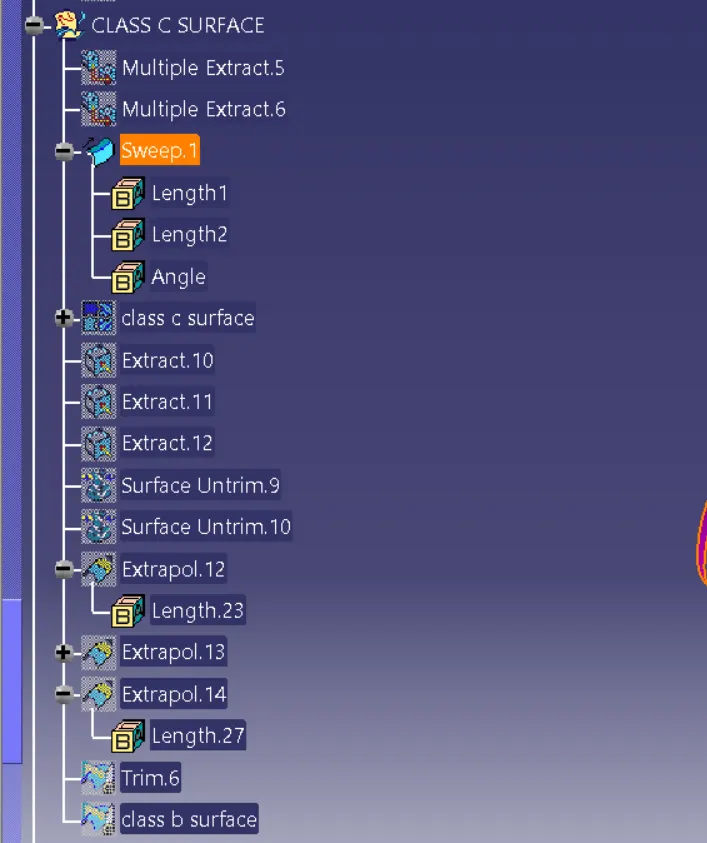
The surface which is used to close the class A and clas B surface is called class C surface. Simply it gives thickness to the component. We can create the surface using the features mentioned in the below image or other features.
Final Surface Creation:
After the joining of class A and B surfaces, we can trim it with class B surface which we created.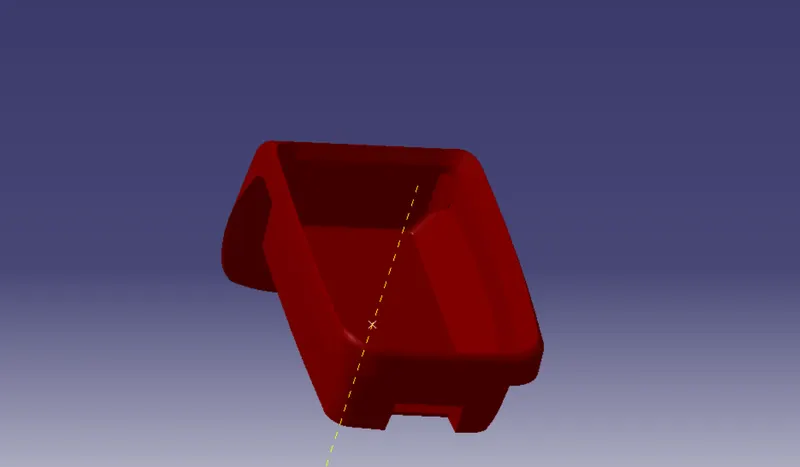
Publications:
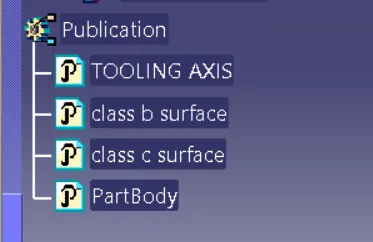
It is used to easily find out the main parts like tooling axis, class A,B and C surfaces.
Solid model with the proper color code of the draft angle in various orientations (Isometric, Front, Side, and Top View):
The below images are the different views of the solid plasitc component with draft analysis color code.