Week 8 - Challenge 3 - Coin Holder Design
AIM
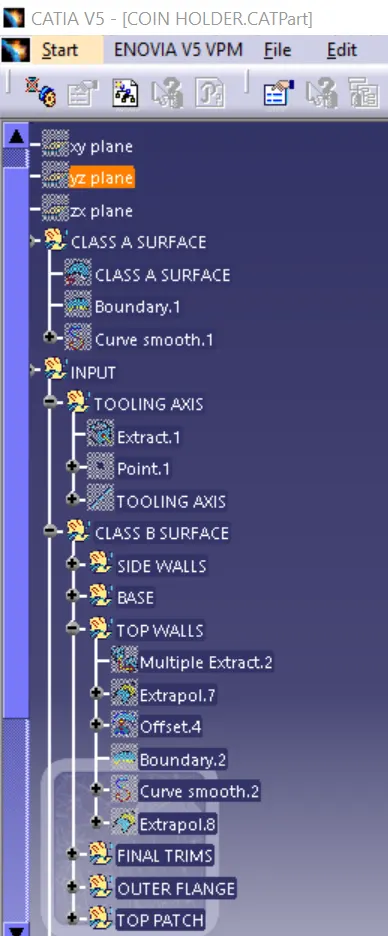
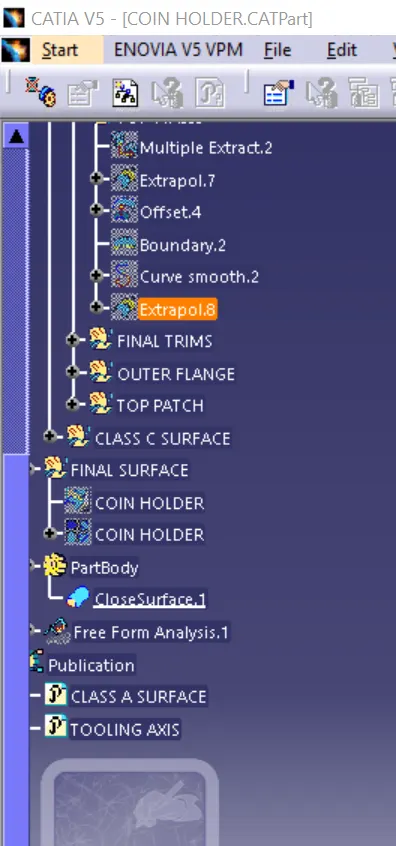
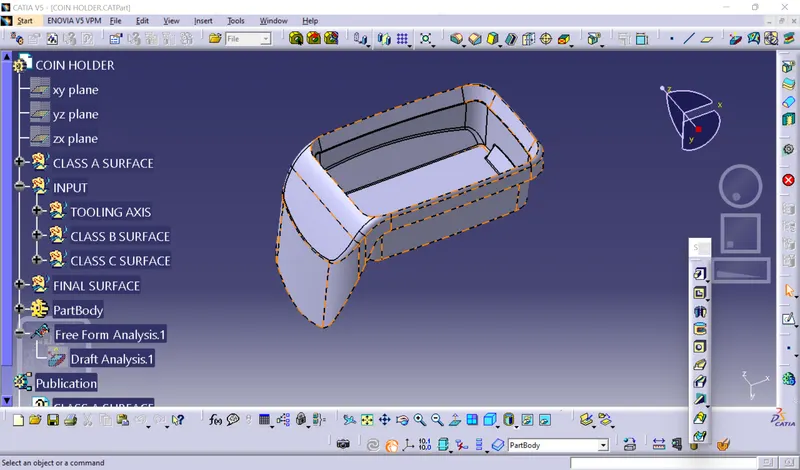
To creating the coin holder plastic component through the A-class surface and add thickness to it.
OBJECTIVE
- Creating the B and C surface.
- Creating the tooling axis.
- Performing the draft analysis on both A surface and final plastic components.
- take the thickness of the component to be 2.5.
INTRODUCTION
The input of the product design is in the from of the A-class surface. The job of theproduct designer is to creat the B and C surface keeping all the as pects for for the mold.
- Class A is
- Visible surface and aesthrtic look.
- Surface with textures.
- Surfaces provided by customer.
- Don't have any features like [ rib,snap,bosses,ete]on class A surface.
- Surface which are having curvature CONTINUTYIS class-A.
Class B surface
- Invisible surface.
- Surface mostly don't have textures.
- Surface need to be created according to the class-A surface.
- Surfaces which is having TANGENYT CONTINUITY IS CALLED class-B
PROCEDURE
Creating the tooling axis
The tooling direction is used to find the direction in which the part is ejected out of the mold or it is the direction in which the core and cavity are moved and the part is ejected.
The draft on the part should be positive in order to manufacture the part easily. The draft angle should be positive with respect to the tooling direction.
- To create the tooling axis, we need the proper orientation or view that gives the correct features and draft available in the component.
- So here the component view from the Y-direction gives the proper view for the tool to see the features present in the geometry.
- To create the tooling axis from the Y direction we need the tooling axis from the other direction that gives the wall draft angle.
-
The bin base center will be the initial tooling axis for the coin holder.
- The tooling axis created by following steps
Draft analysis
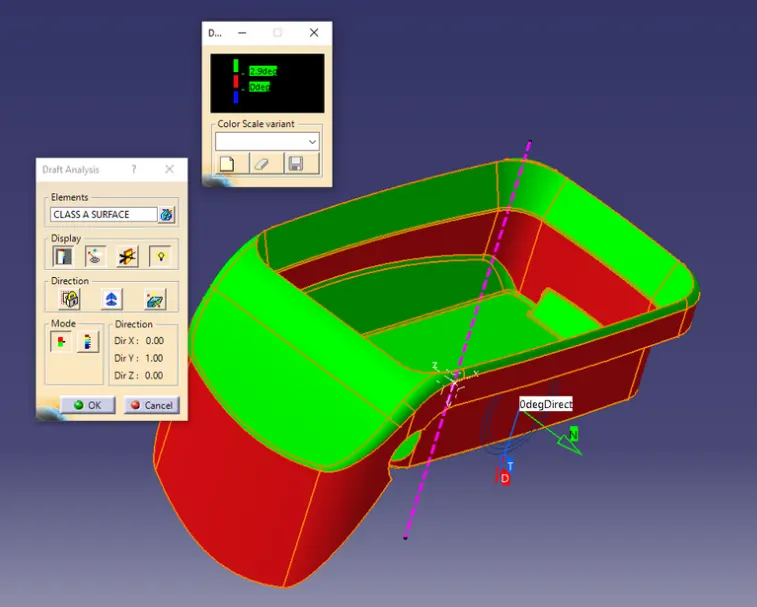
- To perform the draft analysis the view parameters are first set to mode.
- First, select the axis system and drag the axis system to align and coincide with the tooling axis and lock the orientation. This axis system defines the draft direction according to the tooling axis.
- Switch on the color scale and set the minimum draft value. Here it is set to 3 degrees and it will be displayed in green color. Any draft angle below 0 degrees will be shown in red color.
- Now select the running point tool to measure the draft angle at the various locations and then if all surface passes the draft analysis switch on the light effect that will show the component in green color if the component has the required draft angle.
STEP FILE